LIBRAListing Information
Sold · MLS® R3106379
102 101 MORRISSEY RD
Port Moody · Port Moody Centre V3H0E6
$695,000 (Sold Fri May 15 2026 00:00:00 GMT+0000 (Coordinated Universal Time))
- 2 Beds
- 2 Baths
- 1,001 Sqft
- 2 Parking
- Built 2008
 1/32
1/32



★ Building Specialist
Les Twarog
RE/MAX Crest Realty (Westside)
30+ Years Downtown & Westside Expert
604.671.7000
les@6717000.com
Property Description
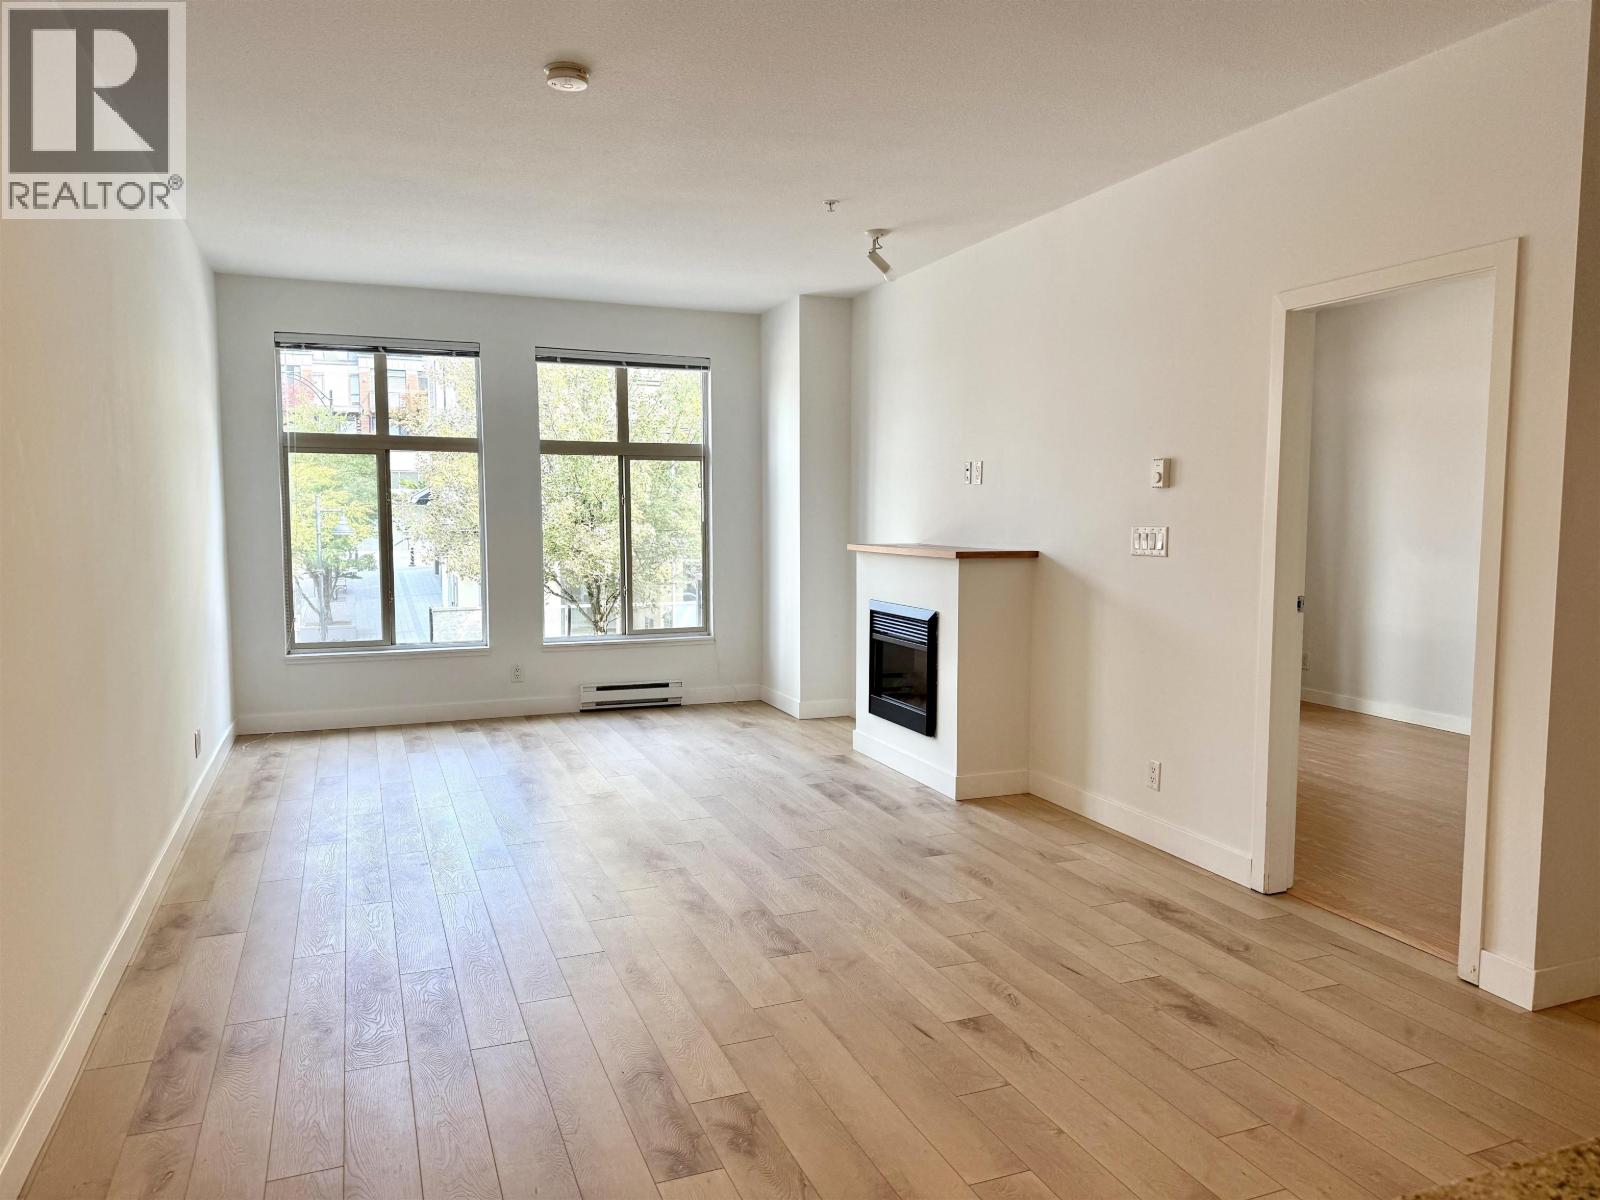
This ground-level suite offers two private patios with rare direct access to a serene greenbelt. Sporting two beds, two baths, stainless appliances and granite countertops, this unit also includes two side-by-side underground parking stalls & a storage locker. Residents enjoy full access to amenities of the Aria Club, including a fitness centre, indoor pool, hot tub, sauna, squash courts, party rooms & guest suites. A two minute walk brings you to oceanfront trails, groceries, restaurants, and services galore, while just a few more reach SkyTrain, library, multiple celebrated breweries, and Rocky Point Park. Taste the best of modern West Coast living at the Libra, in the heart of Port Moody's Suter Brook Village. (id:48970)
Property Details
- Property Type
- Apartment Unit
- Style
- Multi Family,Residential Attached
- Title to Land
- Freehold Strata
- Year Built
- 2008
- Area
- Port Moody · Port Moody Centre
- Exposure
- West
- Outdoor
- Patio
- Heating / Cooling
- Baseboard,Electric
- Construction
- Concrete,Brick (Exterior),Mixed (Exterior),Stucco
- Parking
- Garage Under Building,Guest,Front Access,Concrete,Garage Door Opener (2 stalls)
- Water Supply
- Public
- Kitchens
- 1
- Fireplaces
- 1
- Units in Development
- 112
Financial
List Price$695,000
Gross Taxes$3,411 · 2025
Maintenance Fee$650/mo
✦ Included in the Maintenance Fee
- Bike Room
- Exercise Centre
- Recreation Facilities
- Management
Rooms 9
Patio
Patio
Kitchen
Bedroom
Foyer
Living Room
Dining Room
Walk-In Closet
Primary Bedroom
Features & Appliances
✦ Appliances & Features
- 🧺Washer/Dryer
- 🧺Dishwasher
- 🧊Refrigerator
- 🍳Stove
- 🔒Security System
- 🚨Smoke Detector(s)
- 🧯Fire Sprinkler System
- 🛁Swirlpool/Hot Tub
- 🪟Window Coverings
✦ Bylaws & Pets
- Cats OK
- Dogs OK
- Number Limit (Two)
- Pets Allowed w/Rest
For Sale in Libra & Complex
↑ Back to top| Date | Address | Status | Bed | Bath | Price | Sqft | DOM | Strata Fee | Tax | Listed By |
|---|---|---|---|---|---|---|---|---|---|---|
| 2026-07-31 | 9 201 Morrissey Road | Active | 0 | 0 | $128,000 ($162/sf) | 792 | 0 | Evergreen West Realty | ||
| 2026-04-14 | 217 101 Morrissey Road | Active | 1 | 1 | $540,000 ($733/sf) | 737 | 0 | $475 | $2,478 (2025) | Team 3000 Realty Ltd. |
| Avg | $334,000 ($437/sf) | 765 |
Nearby Buildings with Active Listings
↑ Back to topAria 1
110 Brew St. · Port Moody
The Room
121 Brew St. · Port Moody
Aria 2
400 Capilano Rd. · Port Moody
Suter Brook
100 Capilano Rd. · Port Moody
The Grande
305 Morrissey Rd. · Port Moody
Suter Brook-city Homes
130 Brew St. · Port Moody
The Residences
301 Capilano Rd. · Port Moody
The Square
3240 St Johns St. · Port Moody
Where this information comes from:
Listing details, room sizes, features and financials are from the active MLS® listing
R3106379, Real Estate Board of Greater Vancouver, listed by Royal LePage Elite West (Terry Hughes PREC*).
Listed Apr 2, 2026. Feed last updated May 16, 2026.
Building-level information is from the BCCondos.net building database.
Measurements are provided by the listing brokerage and are approximate — buyer to verify all data.
Book a Showing
102 101 MORRISSEY ROAD · Libra · MLS® R3106379 · with Les Twarog

Les TwarogUsually replies within minutes
Building List Count by City
- Abbotsford - 447
- Agassiz - 28
- Burnaby - 54
- Burnaby East - 78
- Burnaby North - 367
- Burnaby South - 348
- Campbell River - 1
- Chilliwack - 221
- Cloverdale - 194
- Comox Valley - 10
- Coquitlam - 566
- Delta - 10
- Duncan - 42
- Esquimalt - 59
- Gulf Islands - 6
- Harrison Hot Springs - 13
- Harrison Mills - 1
- Hope - 22
- Ladner - 110
- Langford - 156
- Langley - 541
- Maple Ridge - 312
- Mill Bay - 2
- Mission - 65
- New Westminster - 444
- North Delta - 29
- North Island - 2
- North Saanich - 8
- North Surrey - 412
- North Vancouver - 747
- Oak Bay - 44
- Osoyoos - 1
- Parksville / Qualicum - 7
- Penticton - 8
- Pitt Meadows - 75
- Port Alberni - 2
- Port Coquitlam - 268
- Port Moody - 268
- Richmond - 1161
- Saanich East - 232
- Saanich West - 92
- Sardis - 154
- Sidney - 152
- Sooke - 39
- South Surrey White Rock - 719
- Surrey - 667
- Tsawwassen - 98
- Vancouver East - 1003
- Vancouver West - 2495
- Victoria - 666
- View Royal - 46
- West Vancouver - 231
Pages
About


MLS®, REALTOR® and the associated logos are trademarks of The Canadian Real Estate Association


The listing data is provided under copyright by the Chilliwack & District Real Estate Board, Fraser Valley Real Estate Board or Real Estate Board of Greater Vancouver.
The listing data is deemed reliable but is not guaranteed accurate by the Chilliwack & District Real Estate Board, Fraser Valley Real Estate Board, Real Estate Board of Greater Vancouver, nor BCCondos.