317 12639 NO. 2 RD
- 2 Beds
- 2 Baths
- 863 Sqft
- 1 Parking
- Built 1998
 1/16
1/16




Property Description
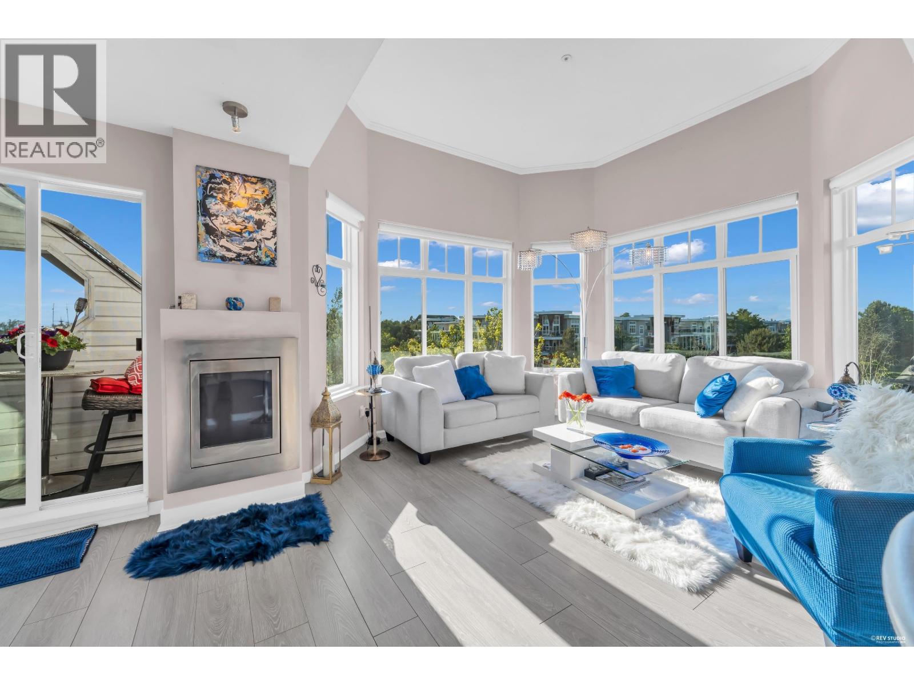
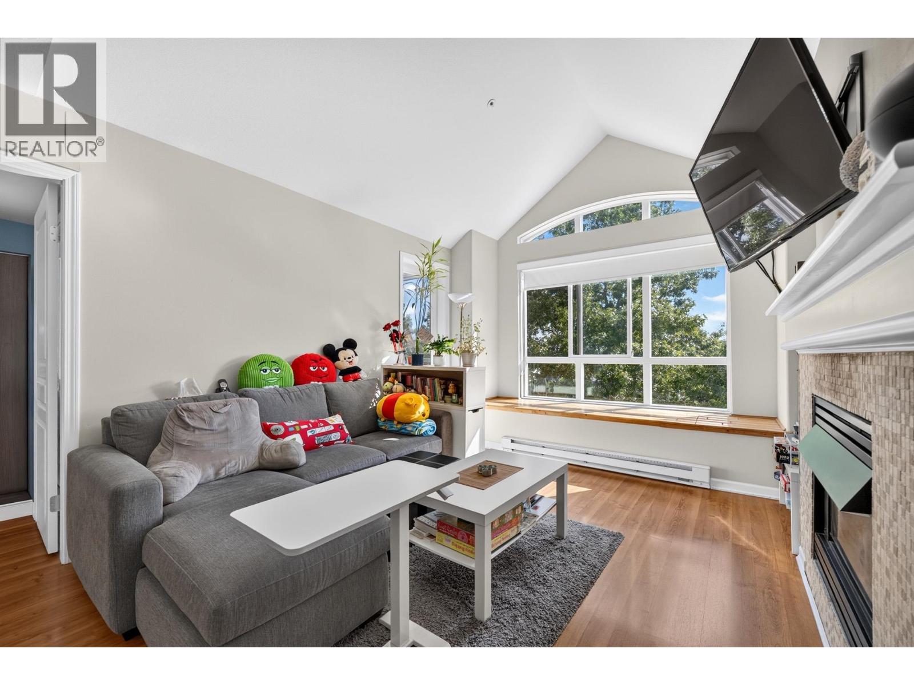
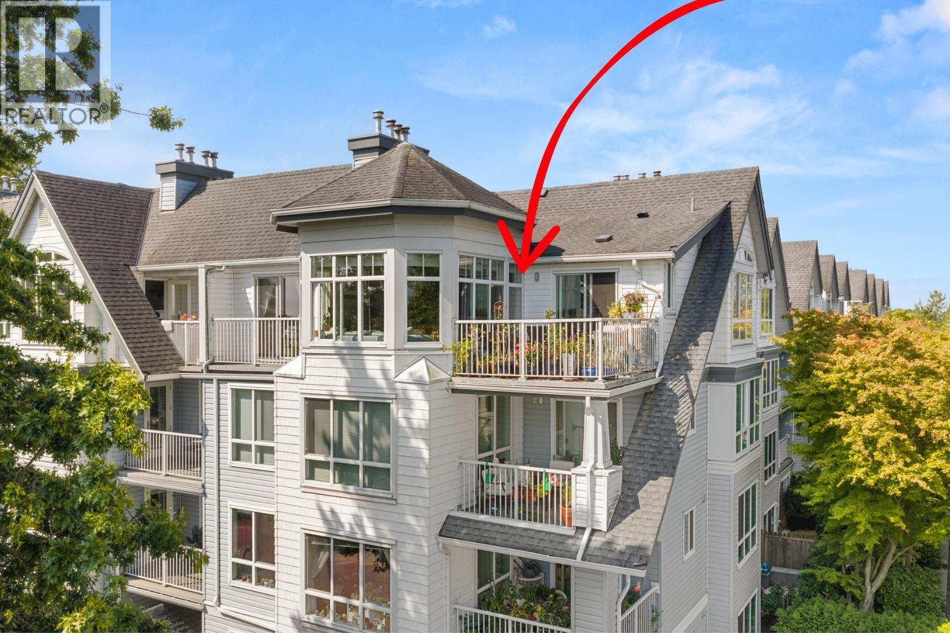
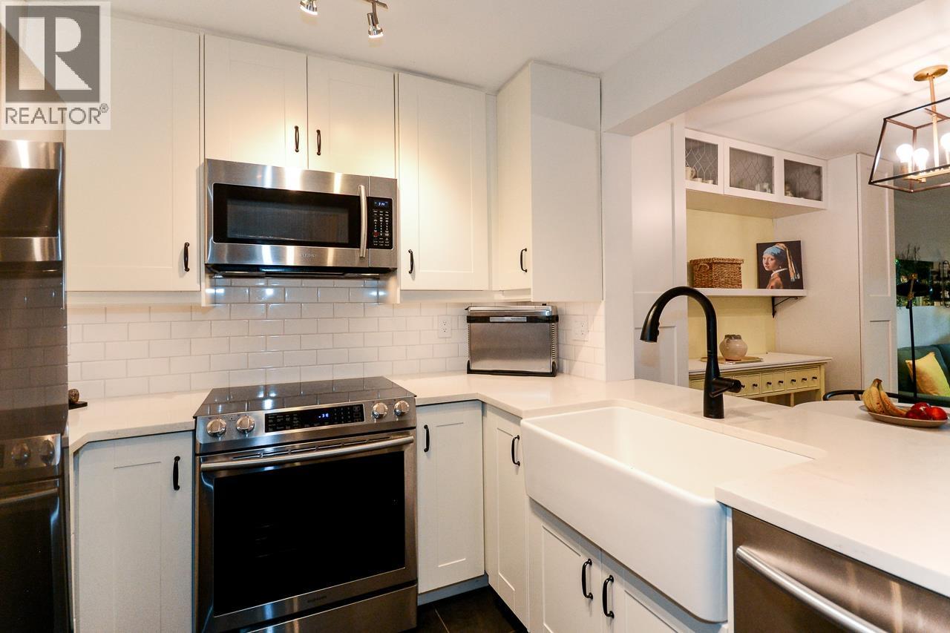
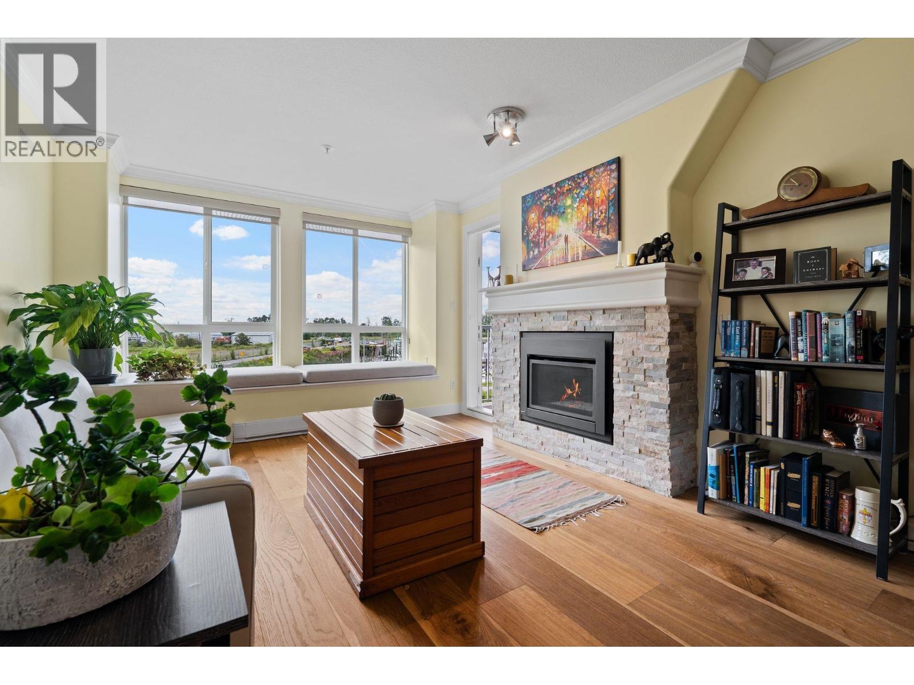
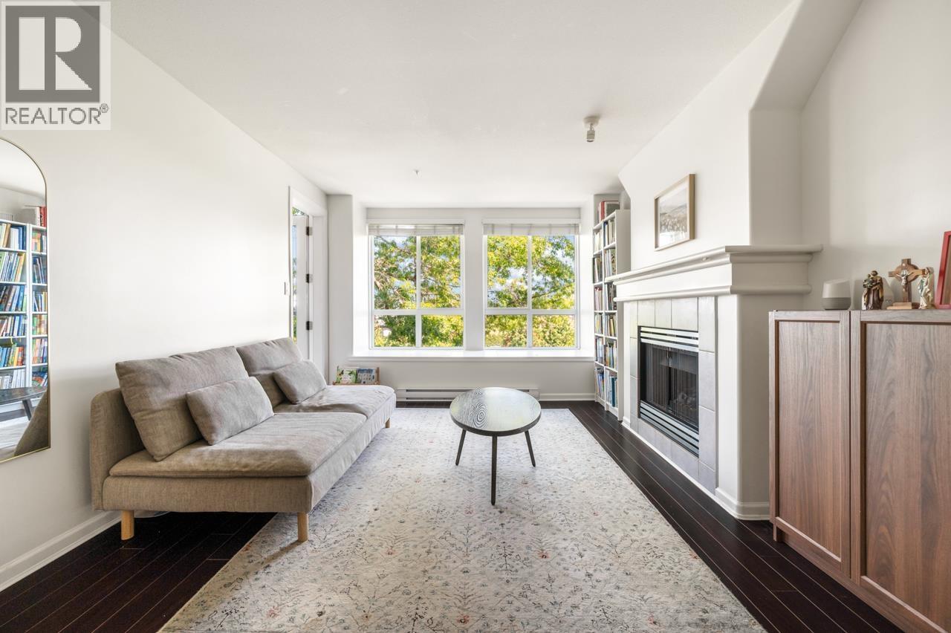
Bright south-facing 2-bedroom suite in Nautica South with open views from every window toward Steveston Harbour, the marina, Fraser River, & landscaped gardens. Wood surface flooring runs through the main living areas, & the living room features a gas fireplace. The home is move-in ready with fresh paint throughout & new flooring in the bedrooms, kitchen, and laundry area. Updated appliances are included. The primary bedroom offers a walk-in closet & four-piece ensuite. In-suite laundry room provides additional storage. Waterfront setting with direct access to the Steveston Boardwalk connecting to the West & South Dyke trail systems. Pet-friendly building. One secured parking stall included. Nautica amenities include a resident lounge & extensive garden & water features.
Property Details
- Property Type
- Apartment Unit
- Style
- Multi Family,Residential Attached
- Title to Land
- Freehold Strata
- Year Built
- 1998
- Area
- Richmond · Steveston South
- View
- Marina & Fraser River
- Exposure
- South
- Outdoor
- Sundeck, Garden,Balcony
- Heating / Cooling
- Baseboard,Electric
- Flooring
- Hardwood,Mixed,Tile,Carpet
- Construction
- Frame Wood,Mixed (Exterior),Vinyl Siding,Wood Siding
- Parking
- Garage Under Building,Front Access (1 stall)
- Water Supply
- Public
- Kitchens
- 1
- Fireplaces
- 1
- Units in Development
- 106
Financial
- Bike Room
- Clubhouse
- Caretaker
- Trash
- Maintenance Grounds
- Gas
- Management
- Other
- Recreation Facilities
- Snow Removal
Rooms 7
Features & Appliances
- 🧺Washer/Dryer
- 🧺Dishwasher
- 🧊Refrigerator
- 🍳Stove
- Cats OK
- Dogs OK
- Pets Allowed w/Rest
For Sale in Nautica South & Complex
↑ Back to top| Date | Address | Status | Bed | Bath | Price | Sqft | DOM | Strata Fee | Tax | Listed By |
|---|---|---|---|---|---|---|---|---|---|---|
| 2026-08-20 | 422 12639 No.2 Road | Active | 2 | 2 | $629,849 ($759/sf) | 830 | 0 | $535 | $2,346 (2026) | Multiple Realty Ltd. |
| 2026-08-19 | 410 12639 No. 2 Road | Active | 2 | 2 | $898,500 ($792/sf) | 1134 | 0 | $724 | $3,283 (2025) | RE/MAX Westcoast |
| 2026-08-17 | 401 12639 No. 2 Road | Active | 2 | 2 | $718,800 ($719/sf) | 1000 | 0 | $654 | $2,622 (2025) | RE/MAX Westcoast |
| 2026-07-31 | 104 12639 No. 2 Road | Active | 1 | 1 | $579,800 ($779/sf) | 744 | 0 | $448 | $1,950 (2026) | Sutton Group Seafair Realty |
| 2026-07-29 | 314 12639 No. 2 Road | Active | 2 | 2 | $748,800 ($808/sf) | 927 | 0 | $583 | $2,542 (2025) | RE/MAX Westcoast |
| 2026-07-27 | 324 12639 No. 2 Road | Active | 2 | 2 | $660,000 ($772/sf) | 855 | 0 | $533 | $2,255 (2025) | Sutton Group Seafair Realty |
| Avg | $705,958 ($772/sf) | 915 |
Nearby Buildings with Active Listings
↑ Back to top
Book a Showing

- Abbotsford - 447
- Agassiz - 28
- Burnaby - 54
- Burnaby East - 78
- Burnaby North - 367
- Burnaby South - 348
- Campbell River - 1
- Chilliwack - 221
- Cloverdale - 194
- Comox Valley - 10
- Coquitlam - 566
- Delta - 10
- Duncan - 42
- Esquimalt - 59
- Gulf Islands - 6
- Harrison Hot Springs - 13
- Harrison Mills - 1
- Hope - 22
- Ladner - 110
- Langford - 156
- Langley - 541
- Maple Ridge - 312
- Mill Bay - 2
- Mission - 65
- New Westminster - 444
- North Delta - 29
- North Island - 2
- North Saanich - 8
- North Surrey - 412
- North Vancouver - 747
- Oak Bay - 44
- Osoyoos - 1
- Parksville / Qualicum - 7
- Penticton - 8
- Pitt Meadows - 75
- Port Alberni - 2
- Port Coquitlam - 268
- Port Moody - 268
- Richmond - 1161
- Saanich East - 232
- Saanich West - 92
- Sardis - 154
- Sidney - 152
- Sooke - 39
- South Surrey White Rock - 719
- Surrey - 667
- Tsawwassen - 98
- Vancouver East - 1003
- Vancouver West - 2495
- Victoria - 666
- View Royal - 46
- West Vancouver - 231



