1203 140 E 14TH ST
- 2 Beds
- 2 Baths
- 1,169 Sqft
- 2 Parking
- Built 1993
 1/18
1/18




Property Description
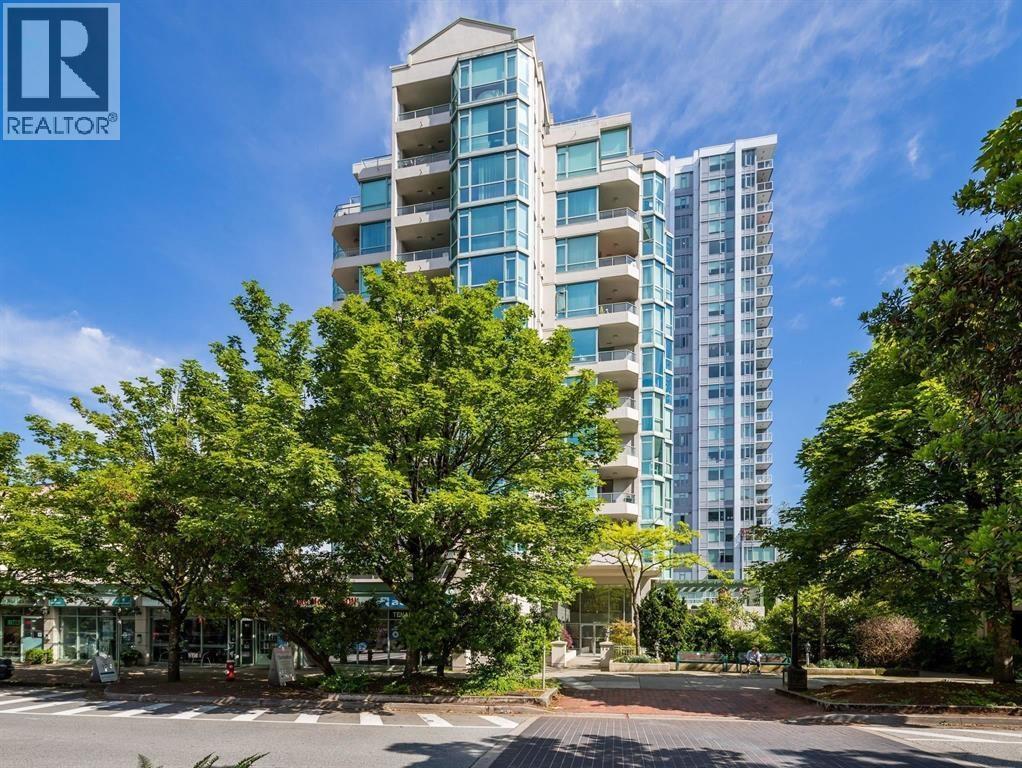
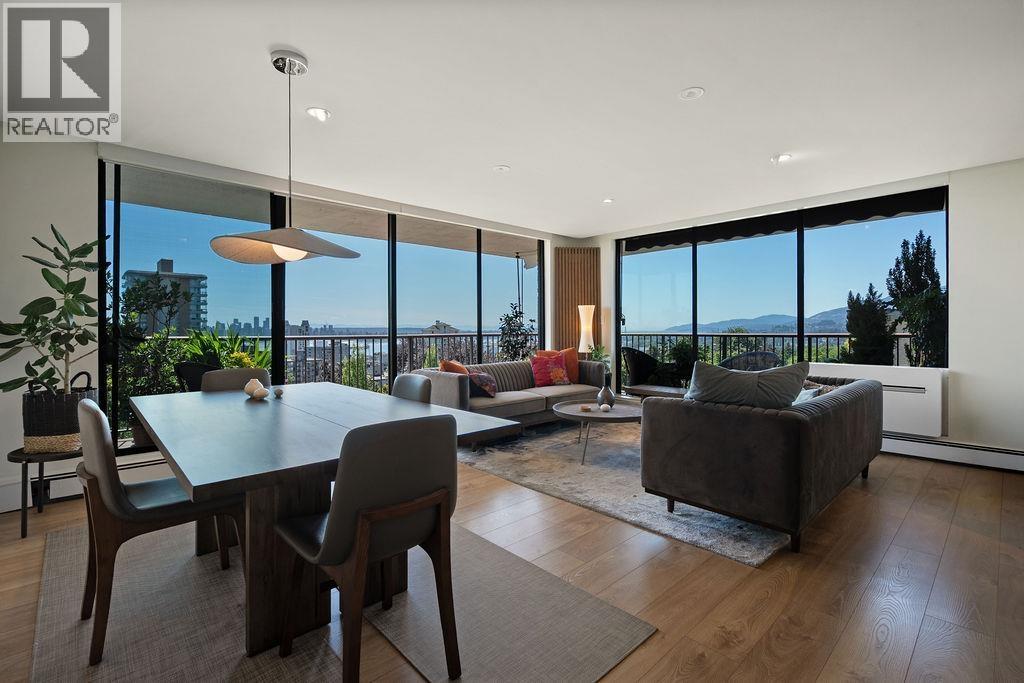
We're thrilled to present this fully renovated & refined penthouse, offering the luxury & comfort of a spacious home in the heart of Central Lonsdale. With nearly 1,200 sqft of living space, this penthouse exudes an expansive, house-like feel, thanks to its generous principal rooms & a dedicated chef's kitchen. Every room boasts stunning, panoramic views, framed by floor-to-ceiling windows that capture the beauty of the city, mountains, & ocean. With only 3 residences on this level, you'll enjoy exclusive privacy along with high ceilings, brand-new H/W floors, light grey cabinetry, & sleek quartz countertops. The kitchen is equipped with premium Miele appliances, while additional touches like refinished window trim & custom closet cabinetry elevate the elegance of this home. The spacious bdrms & hotel-inspired bathrooms offer a retreat-like experience, while the expansive patio provides a perfect spot to soak in the breathtaking city lights. In the vibrant Lonsdale District, convenience is at your doorstep. (id:48970)
Property Details
- Property Type
- Apartment Unit
- Style
- Multi Family,Residential Attached
- Title to Land
- Freehold Strata
- Year Built
- 1993
- Area
- North Vancouver · Central Lonsdale
- Outdoor
- Balcony
- Heating / Cooling
- Baseboard,Electric,Natural Gas
- Construction
- Concrete,Mixed (Exterior)
- Parking
- Underground (2 stalls)
- Water Supply
- Public
- Kitchens
- 1
Financial
- Bike Room
- Maintenance Grounds
- Gas
- Hot Water
- Management
- Snow Removal
Rooms 6
Features & Appliances
- Cats OK
- Dogs OK
- Number Limit (Two)
- Pets Allowed w/Rest
For Sale in Deso & Complex
↑ Back to top| Date | Address | Status | Bed | Bath | Price | Sqft | DOM | Strata Fee | Tax | Listed By |
|---|---|---|---|---|---|---|---|---|---|---|
| 2026-07-20 | 903 140 E 14th Street | Active | 1 | 1 | $649,000 ($898/sf) | 723 | 0 | $512 | $1,903 (2024) | RE/MAX All Points Realty |
| 2026-06-29 | 701 140 E Keith Road | Active | 2 | 2 | $845,000 ($847/sf) | 998 | 0 | $670 | $2,723 (2025) | RE/MAX Masters Realty |
| 2026-02-23 | 1203 140 E 14th Street | Active | 2 | 2 | $1,250,000 ($1069/sf) | 1169 | 0 | $432 | $3,195 (2024) | Royal LePage Sussex |
| Avg | $914,667 ($950/sf) | 963 |
Nearby Buildings with Active Listings
↑ Back to top
Book a Showing

- Abbotsford - 447
- Agassiz - 28
- Burnaby - 54
- Burnaby East - 78
- Burnaby North - 367
- Burnaby South - 348
- Campbell River - 1
- Chilliwack - 221
- Cloverdale - 194
- Comox Valley - 10
- Coquitlam - 566
- Delta - 10
- Duncan - 42
- Esquimalt - 59
- Gulf Islands - 6
- Harrison Hot Springs - 13
- Harrison Mills - 1
- Hope - 22
- Ladner - 110
- Langford - 156
- Langley - 541
- Maple Ridge - 312
- Mill Bay - 2
- Mission - 65
- New Westminster - 444
- North Delta - 29
- North Island - 2
- North Saanich - 8
- North Surrey - 412
- North Vancouver - 747
- Oak Bay - 44
- Osoyoos - 1
- Parksville / Qualicum - 7
- Penticton - 8
- Pitt Meadows - 75
- Port Alberni - 2
- Port Coquitlam - 268
- Port Moody - 268
- Richmond - 1161
- Saanich East - 232
- Saanich West - 92
- Sardis - 154
- Sidney - 152
- Sooke - 39
- South Surrey White Rock - 719
- Surrey - 667
- Tsawwassen - 98
- Vancouver East - 1003
- Vancouver West - 2495
- Victoria - 666
- View Royal - 46
- West Vancouver - 231



