7283 WILTSHIRE ST
- 6 Beds
- 8 Baths
- 5,217 Sqft
- 7,805 Lot Sqft
- 65.04 Lot (ft)
- 4 Parking
- Built 2011
 1/30
1/30




Property Description
Welcome to this luxury Custom Home, sits on a 7804 sqft lot in the highly sought-after South Granville neighborhood. Designed with timeless elegance and meticulous attention to detail. The main level features an open-concept living area with soaring ceilings, spacious living and dining rooms, and ample space for entertaining. A gourmet kitchen is fully equipped and complemented by a functional wok kitchen, flowing seamlessly into the adjoining family room. Upstairs offers 4 well-appointed bedrooms, each with its own ensuite, plus a large versatile loft. The lower level boasts an oversized recreation room with bar, sauna, media room, and 2 bedrooms. Parking for 4 vehicles is available. Located within the catchment of Magee Secondary and Maple Grove Elementary. (id:48970)
Property Details
- Property Type
- House/Single Family
- Style
- Residential Detached
- Title to Land
- Freehold NonStrata
- Year Built
- 2011
- Area
- Vancouver West · South Granville
- Outdoor
- Patio,Deck, Balcony,Private Yard
- Heating / Cooling
- Radiant
- Flooring
- Hardwood,Mixed,Carpet
- Construction
- Frame Wood,Mixed (Exterior),Stone (Exterior),Stucco
- Parking
- Additional Parking,Lane Access,Side Access (4 stalls)
- Water Supply
- Public
- Kitchens
- 2
- Fireplaces
- 1
Financial
Rooms 16
Features & Appliances
- 🧺Washer/Dryer
- 🧺Dishwasher
- 🧊Refrigerator
- 🍳Stove
- 🔒Security System
- 🪟Window Coverings
- ❄️Air Conditioning
Location & Parcel
↑ Back to topFor Sale in 7283 WILTSHIRE STREET & Complex
↑ Back to top| Date | Address | Status | Bed | Bath | Price | Sqft | DOM | Strata Fee | Tax | Listed By |
|---|---|---|---|---|---|---|---|---|---|---|
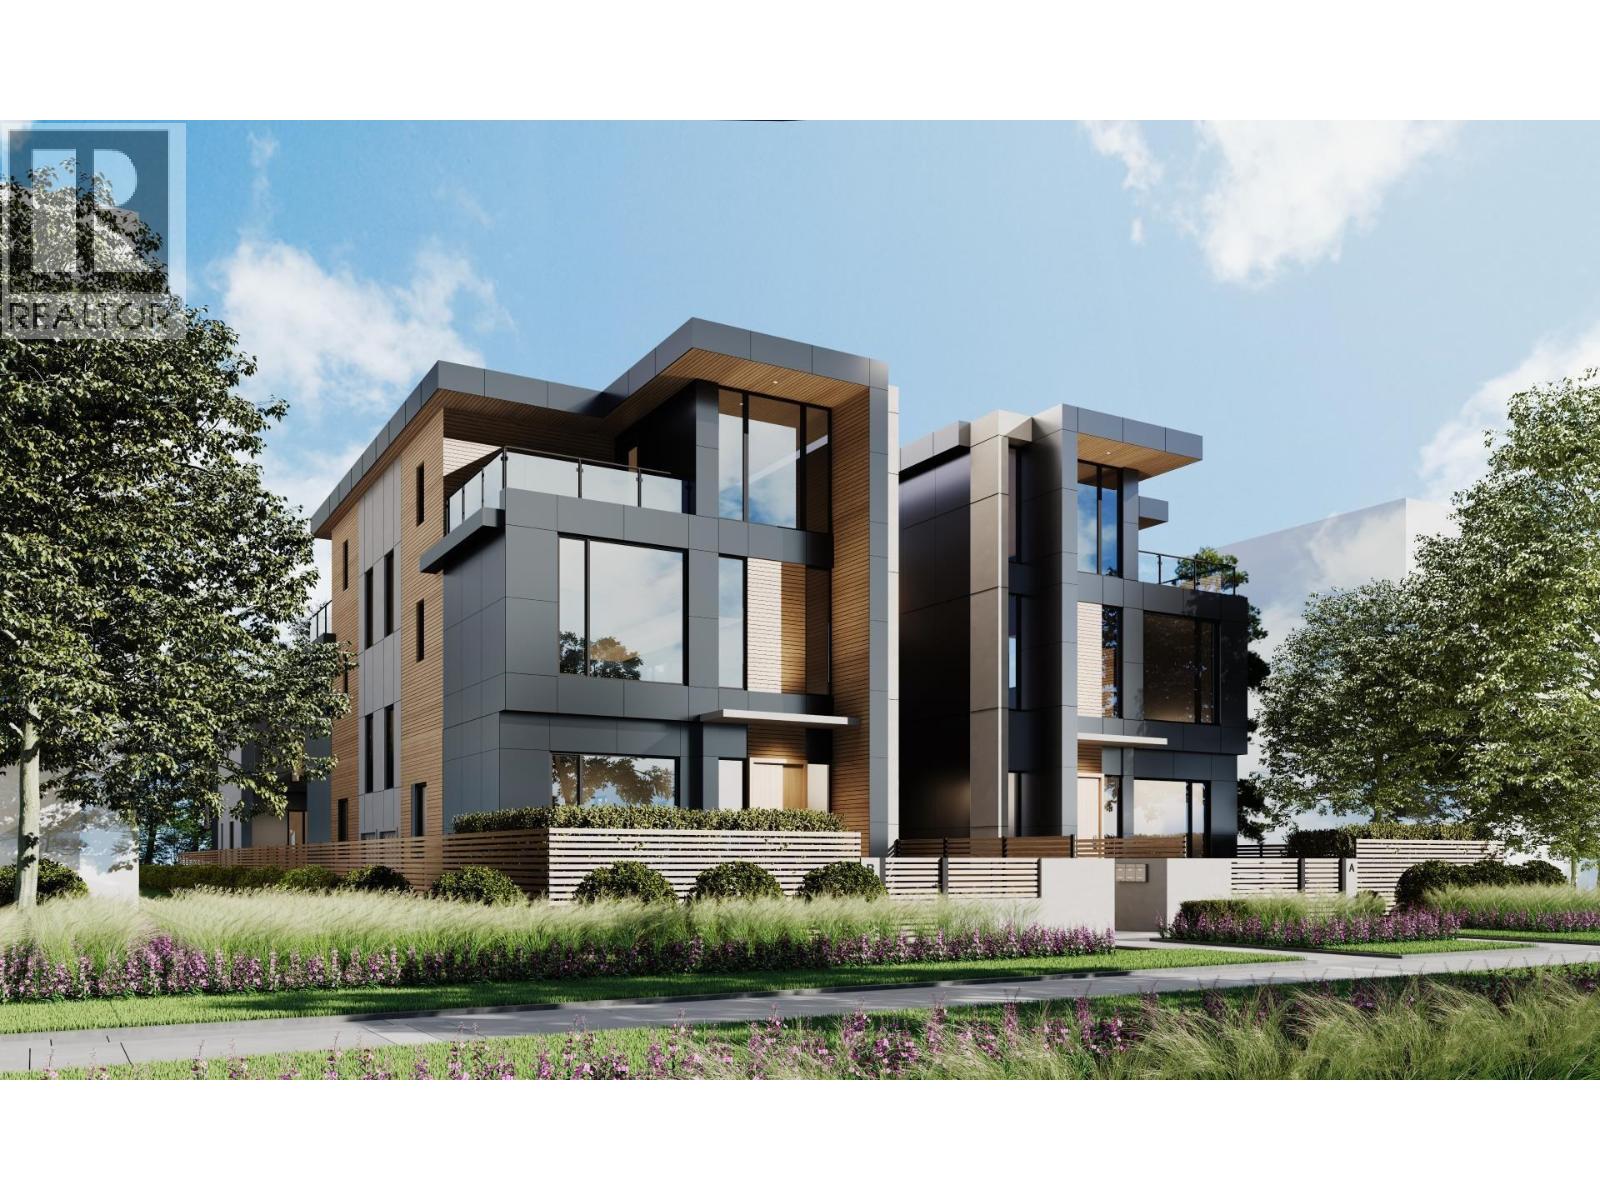
| 2026-09-17 | 1 6898 Adera Street | Active | 4 | 4 | $2,850,000 ($1424/sf) | 2002 | 0 | $582 | (2025) | Evermark Real Estate Services |
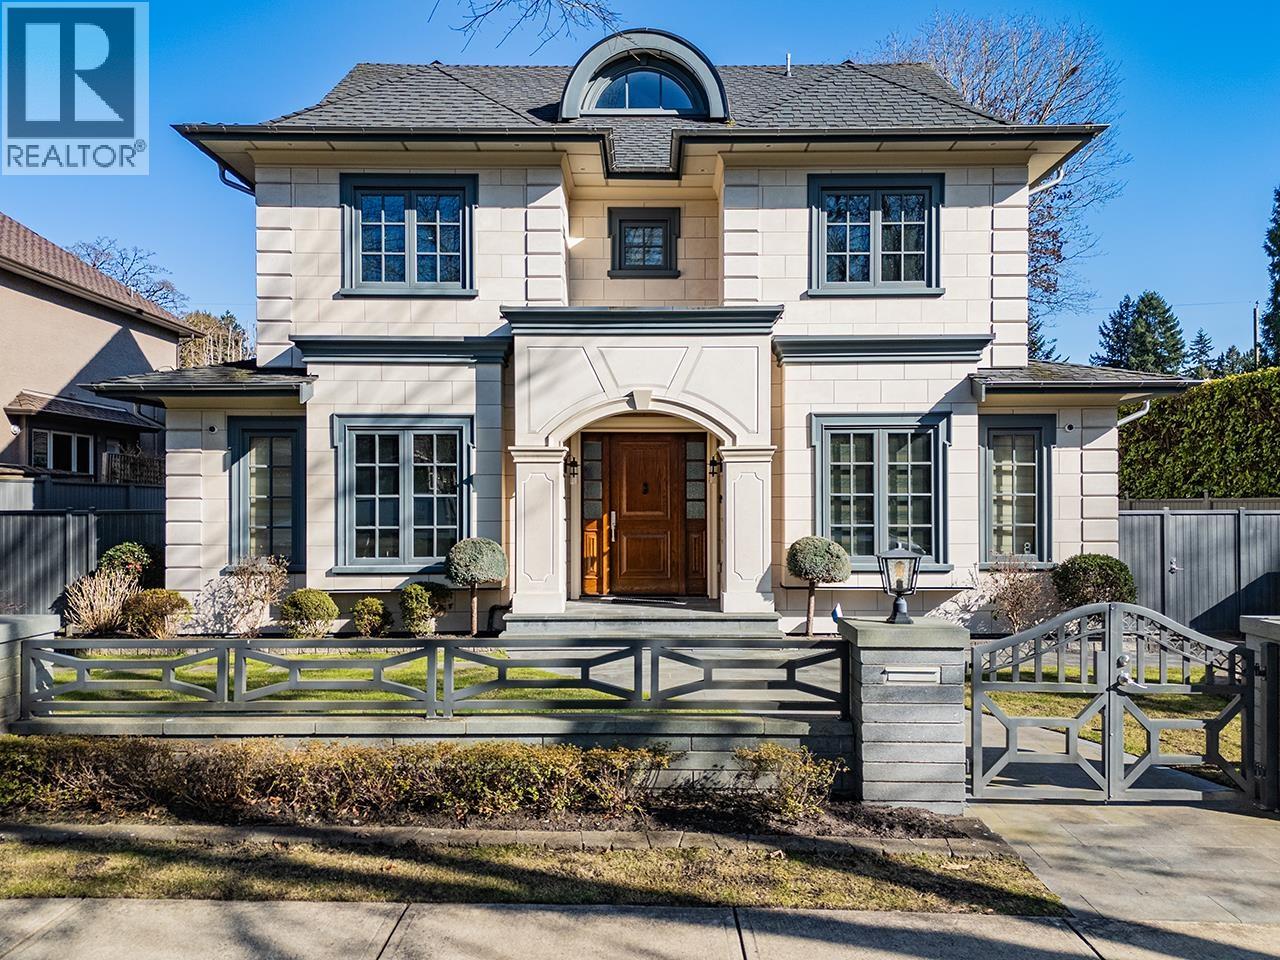
| 2026-07-14 | 6886 Angus Drive | Active | 6 | 7 | $6,888,888 ($1210/sf) | 5695 | 0 | (2025) | RE/MAX Crest Realty | |
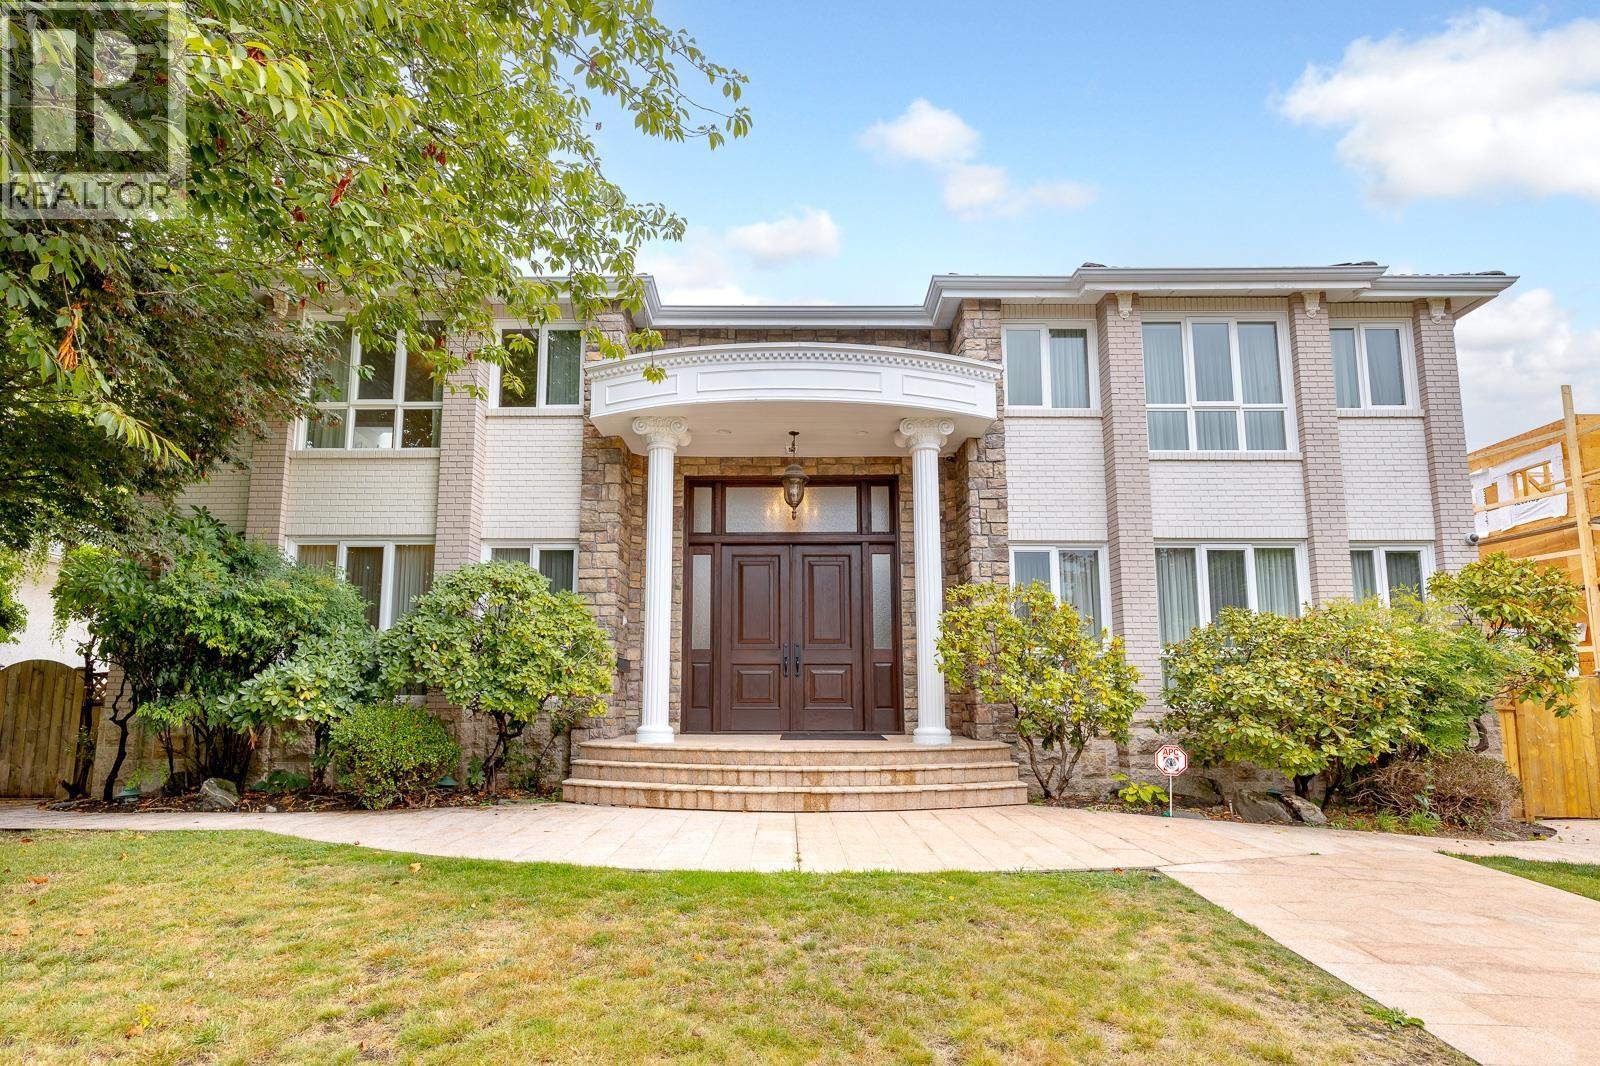
| 2026-06-22 | 6968 Churchill Street | Active | 7 | 8 | $5,680,000 ($817/sf) | 6950 | 0 | $32,333 (2025) | LeHomes Realty Premier | |
| 2026-02-23 | 7283 Wiltshire Street | Active | 6 | 8 | $4,580,000 ($878/sf) | 5217 | 0 | $23,459 (2025) | Nu Stream Realty Inc. | |
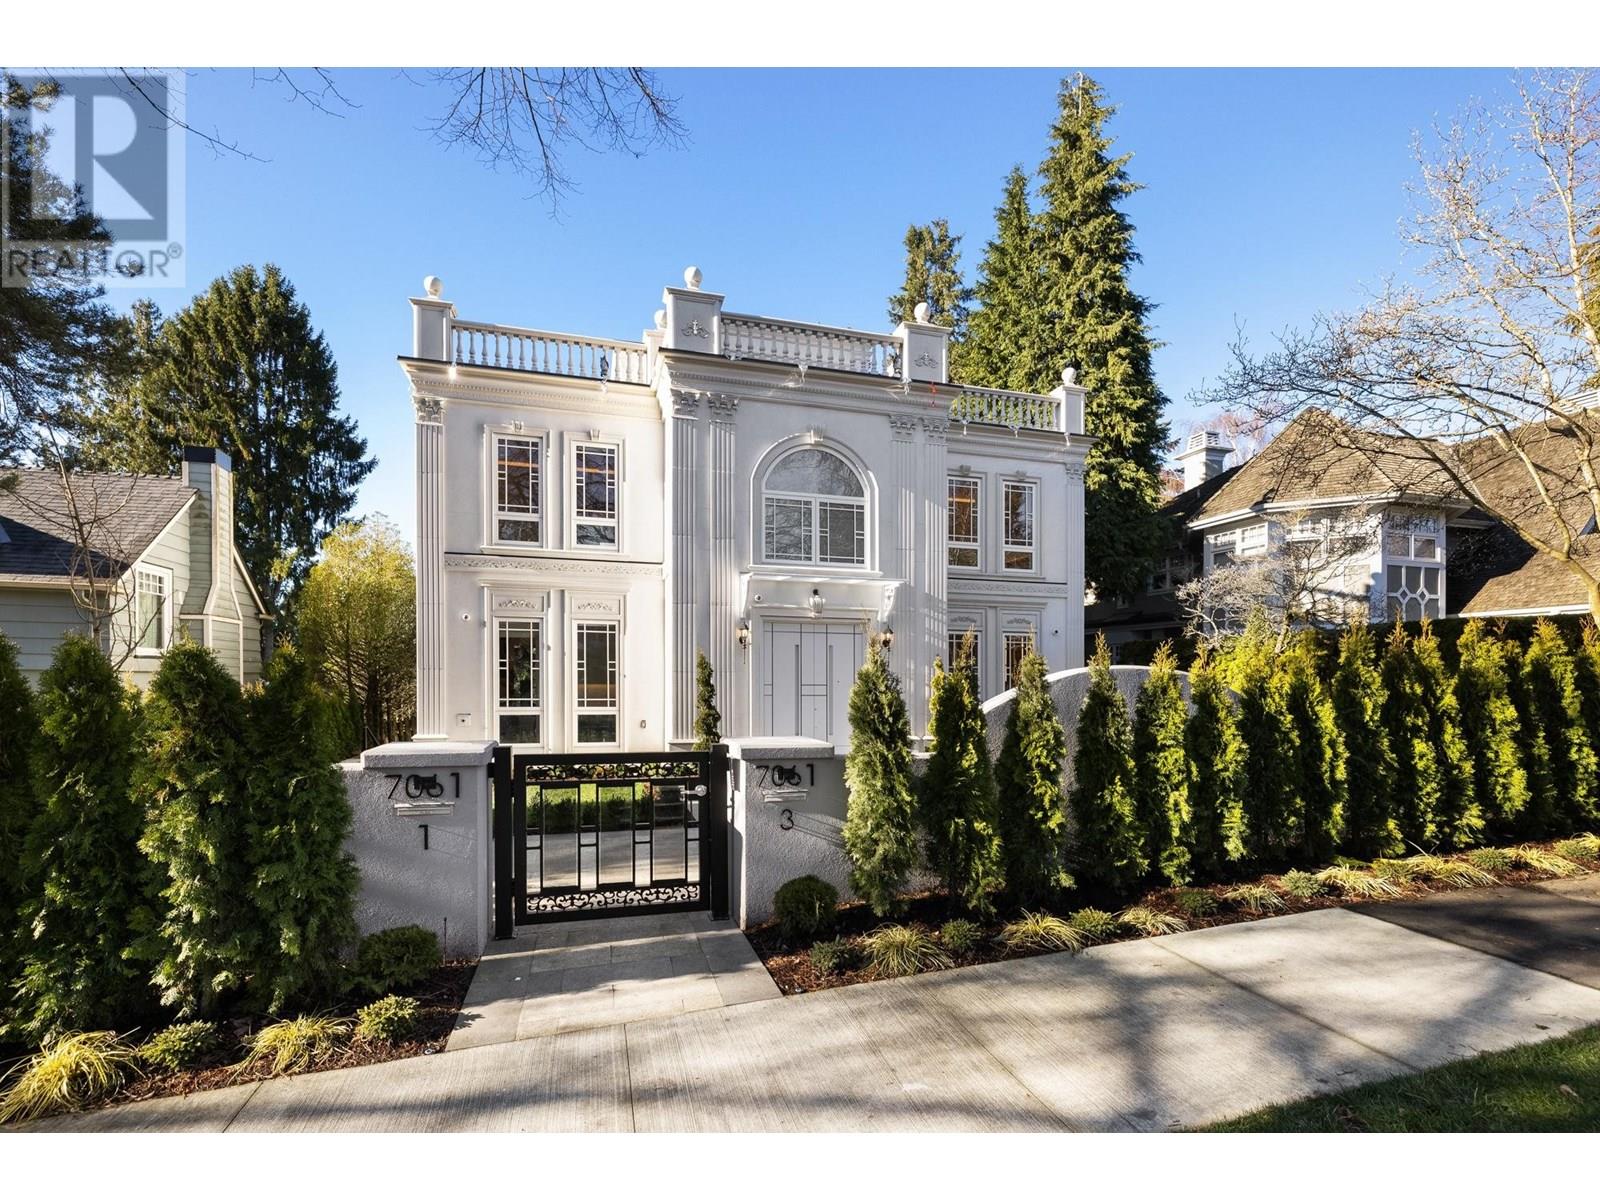
| 2025-06-26 | 7061 Adera Street | Active | 7 | 8 | $7,980,000 ($1265/sf) | 6308 | 0 | $28,705 (2024) | Royal Pacific Realty Corp. | |
| Avg | $5,595,778 ($1069/sf) | 5234 |
Nearby Buildings with Active Listings
↑ Back to top
Book a Showing

- Abbotsford - 447
- Agassiz - 28
- Burnaby - 54
- Burnaby East - 78
- Burnaby North - 367
- Burnaby South - 348
- Campbell River - 1
- Chilliwack - 221
- Cloverdale - 194
- Comox Valley - 10
- Coquitlam - 566
- Delta - 10
- Duncan - 42
- Esquimalt - 59
- Gulf Islands - 6
- Harrison Hot Springs - 13
- Harrison Mills - 1
- Hope - 22
- Ladner - 110
- Langford - 156
- Langley - 541
- Maple Ridge - 312
- Mill Bay - 2
- Mission - 65
- New Westminster - 444
- North Delta - 29
- North Island - 2
- North Saanich - 8
- North Surrey - 412
- North Vancouver - 747
- Oak Bay - 44
- Osoyoos - 1
- Parksville / Qualicum - 7
- Penticton - 8
- Pitt Meadows - 75
- Port Alberni - 2
- Port Coquitlam - 268
- Port Moody - 268
- Richmond - 1161
- Saanich East - 232
- Saanich West - 92
- Sardis - 154
- Sidney - 152
- Sooke - 39
- South Surrey White Rock - 719
- Surrey - 667
- Tsawwassen - 98
- Vancouver East - 1003
- Vancouver West - 2495
- Victoria - 666
- View Royal - 46
- West Vancouver - 231



