24 8533 CUMBERLAND PL
- 3 Beds
- 3 Baths
- 1,401 Sqft
- 2 Parking
- Built 2006
 1/33
1/33




Property Description
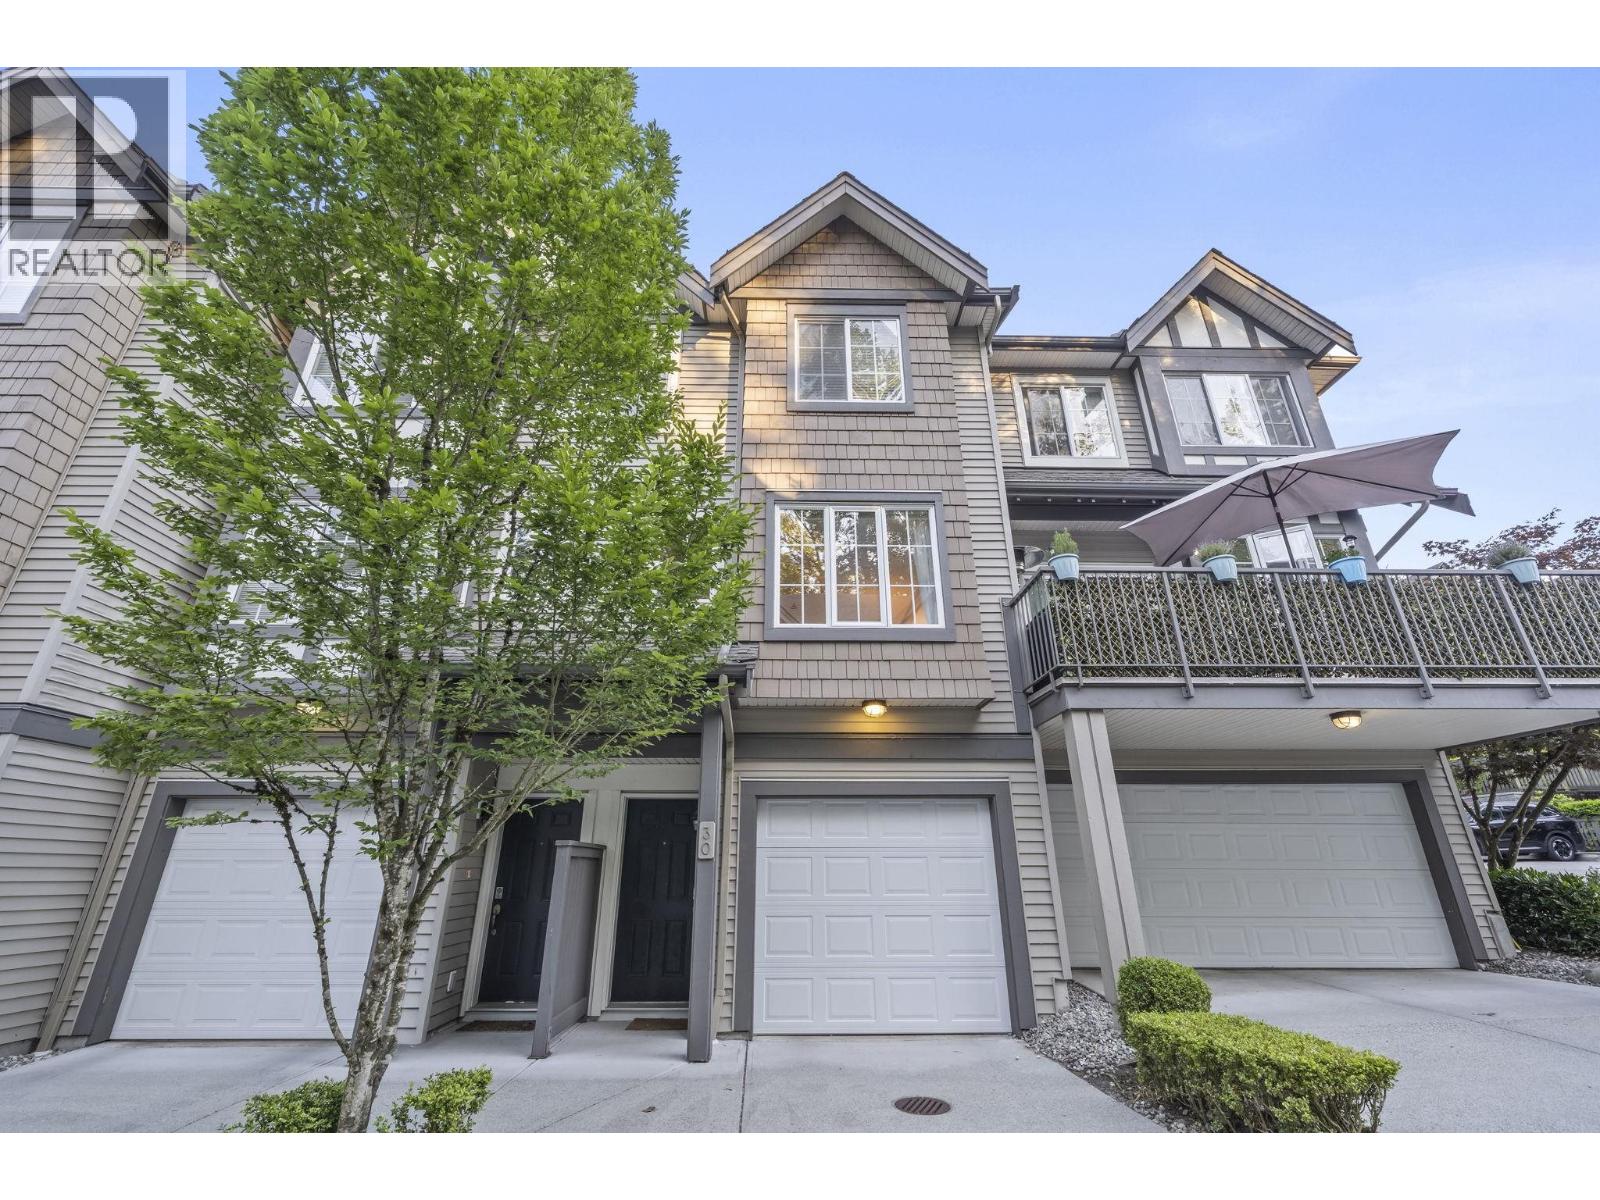
Chancery Lane built by an excellent, well-known, experienced builder Ledingham McAllister! Quiet interior location within the complex, close to visitor parking! Lots of exterior square footage: 14''8 x 10''7 covered patio & 15''3 x 8''1 deck off of the kitchen/eating area! Garage includes a 14''3 x 8''11 built-in workshop due to the extra length of the garage! 9''ceilings & powder room on the main floor which a lot of townhomes in the area do not have. Large primary bedroom. Total square footage when including the deck, workshop, patio and interior living space is 2,099 square feet! Walking distance to greenbelt/trails. Very central area w/easy access to Hwy 1. Lougheed Hwy & Canada Way. 5 minute drive to Lougheed Mall & skytrain. Close to elementary/secondary schools & bus transit.
Property Details
- Property Type
- Townhouse
- Style
- Residential Attached
- Title to Land
- Freehold Strata
- Year Built
- 2006
- Area
- Burnaby East · The Crest
- Exposure
- South
- Outdoor
- Garden,Playground,Balcony
- Heating / Cooling
- Baseboard,Electric
- Construction
- Frame Wood,Vinyl Siding,Wood Siding
- Parking
- Tandem,Front Access,Garage Door Opener (2 stalls)
- Water Supply
- Public
- Kitchens
- 1
- Fireplaces
- 1
- Units in Development
- 42
Financial
- Trash
- Maintenance Grounds
- Management
Rooms 9
Features & Appliances
- 🧺Washer/Dryer
- 🧺Dishwasher
- 🧊Refrigerator
- 🍳Stove
- 🍲Microwave
- Cats OK
- Dogs OK
- Number Limit (Two)
- Pets Allowed w/Rest
For Sale in Chancery Lane & Complex
↑ Back to top| Date | Address | Status | Bed | Bath | Price | Sqft | DOM | Strata Fee | Tax | Listed By |
|---|---|---|---|---|---|---|---|---|---|---|
| 2026-08-04 | 30 8533 Cumberland Place | Active | 3 | 3 | $999,900 ($688/sf) | 1453 | 0 | $278 | $3,666 (2025) | Royal Pacific Tri-Cities Realty |
| Avg | $999,900 ($688/sf) | 1453 |
Nearby Buildings with Active Listings
↑ Back to top
Book a Showing

- Abbotsford - 447
- Agassiz - 28
- Burnaby - 54
- Burnaby East - 78
- Burnaby North - 367
- Burnaby South - 348
- Campbell River - 1
- Chilliwack - 221
- Cloverdale - 194
- Comox Valley - 10
- Coquitlam - 566
- Delta - 10
- Duncan - 42
- Esquimalt - 59
- Gulf Islands - 6
- Harrison Hot Springs - 13
- Harrison Mills - 1
- Hope - 22
- Ladner - 110
- Langford - 156
- Langley - 541
- Maple Ridge - 312
- Mill Bay - 2
- Mission - 65
- New Westminster - 444
- North Delta - 29
- North Island - 2
- North Saanich - 8
- North Surrey - 412
- North Vancouver - 747
- Oak Bay - 44
- Osoyoos - 1
- Parksville / Qualicum - 7
- Penticton - 8
- Pitt Meadows - 75
- Port Alberni - 2
- Port Coquitlam - 268
- Port Moody - 268
- Richmond - 1161
- Saanich East - 232
- Saanich West - 92
- Sardis - 154
- Sidney - 152
- Sooke - 39
- South Surrey White Rock - 719
- Surrey - 667
- Tsawwassen - 98
- Vancouver East - 1003
- Vancouver West - 2495
- Victoria - 666
- View Royal - 46
- West Vancouver - 231



