8258 BURNLAKE DR
- 4 Beds
- 3 Baths
- 2,793 Sqft
- 12,341 Lot Sqft
- 56.72 Lot (ft)
- 6 Parking
- Built 1974
 1/26
1/26




Property Description
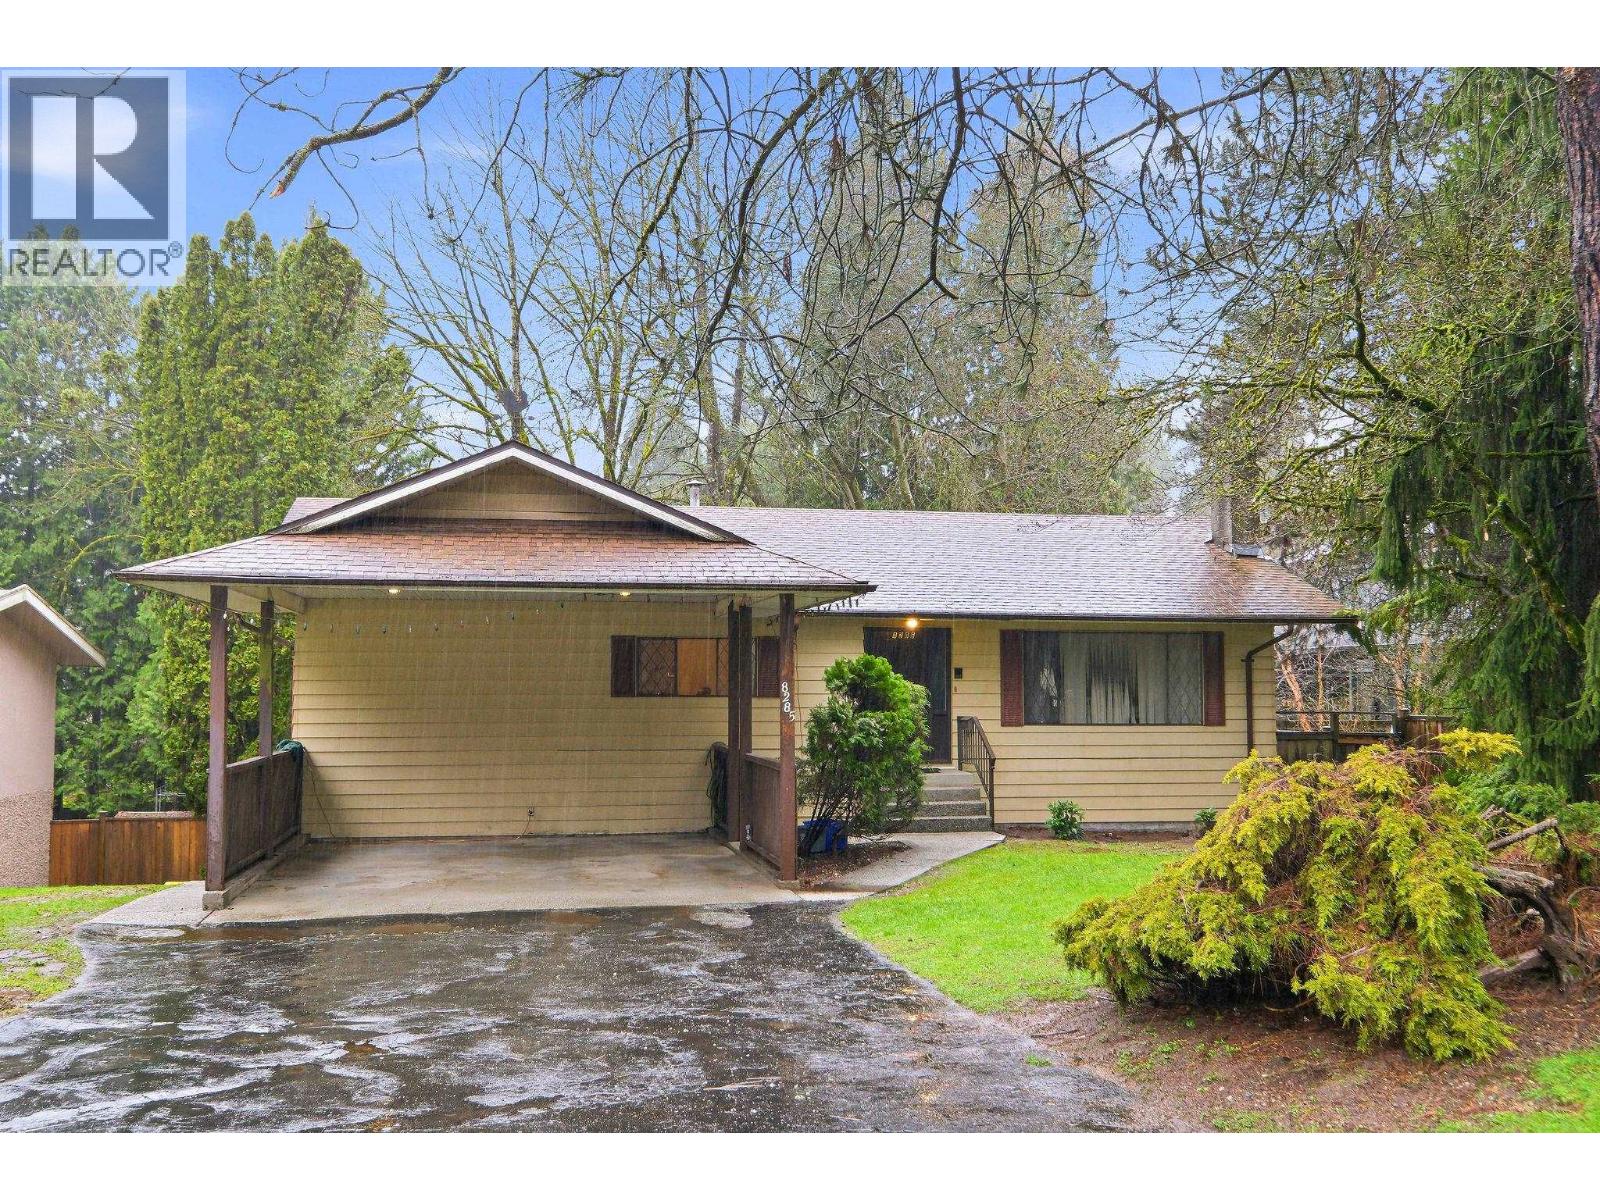
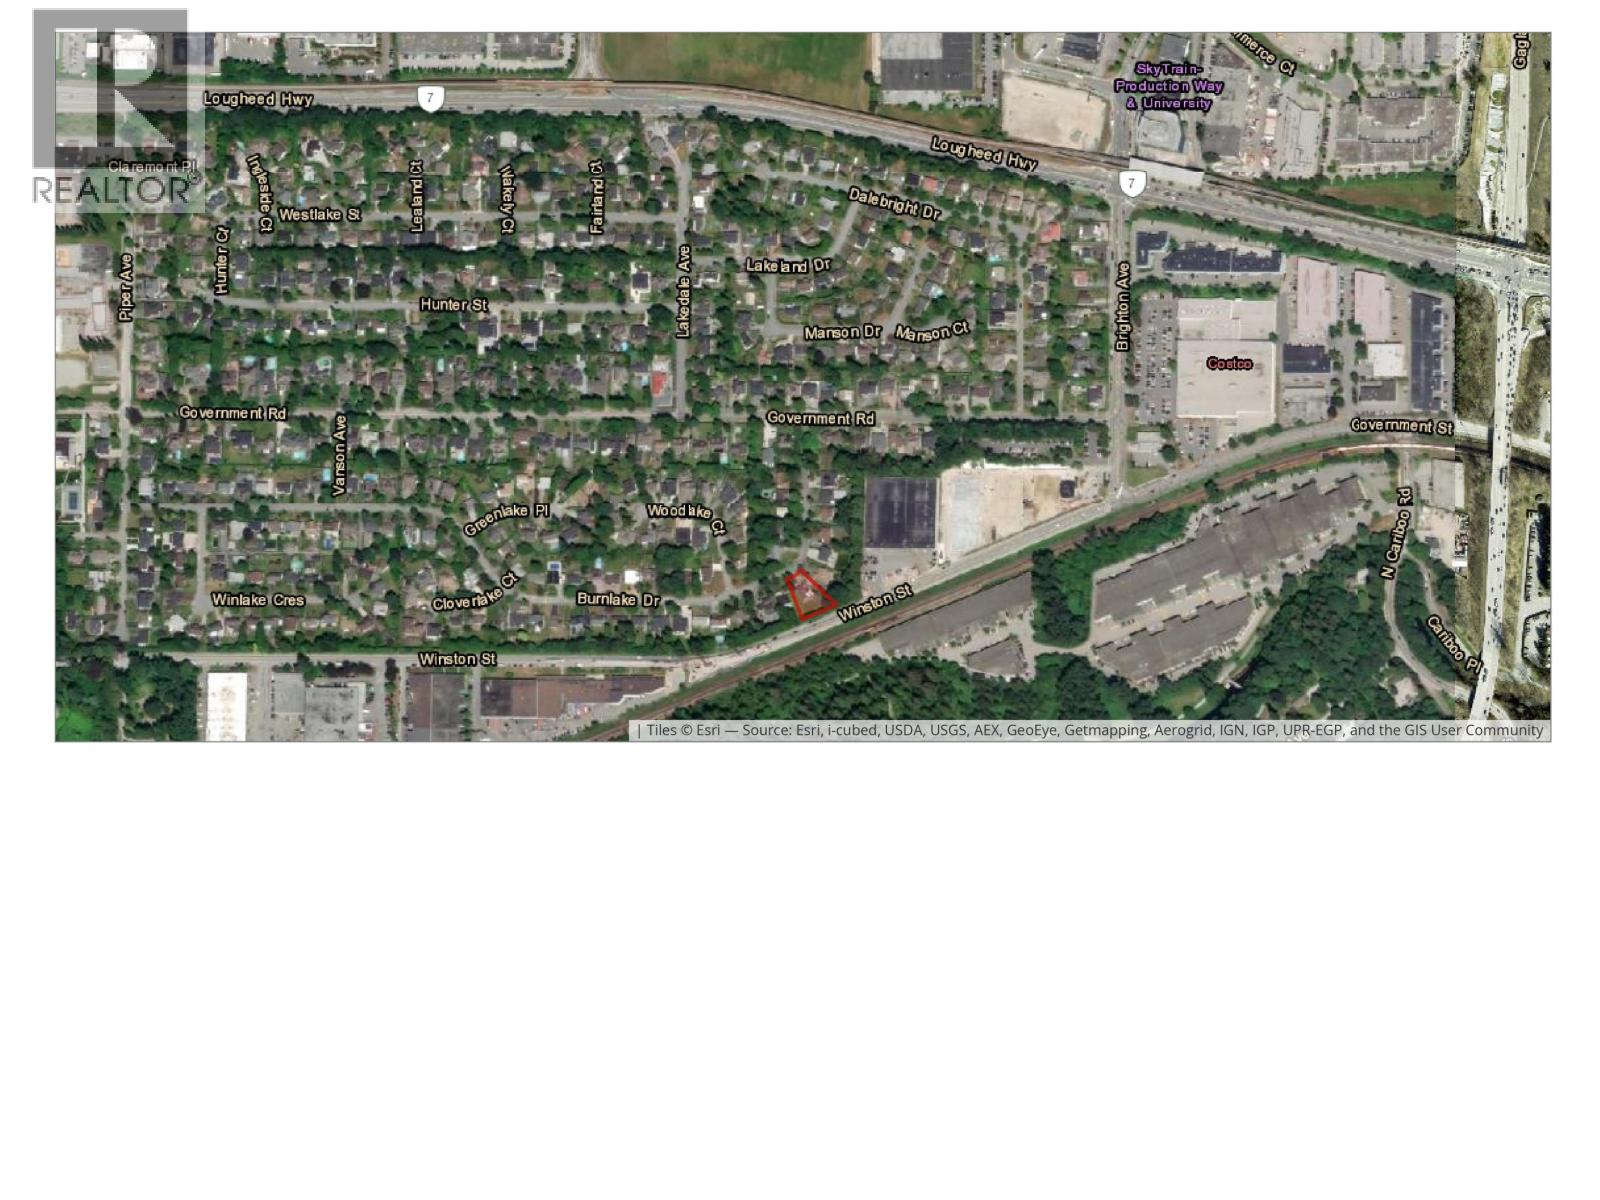
Prestigious Burnaby Government Road neighborhood! Extensively renovated 1970s home seamlessly blends mid-century charm with contemporary design, offering spacious open floor plan. Stunning Renovations upgrades with Open-concept kitchen, double garage, new insulation, stucco rain screen, wood-grained aluminum siding, major structural, electrical, gas & heating improvements, walk-in steam shower, tankless water heater, AC unit, Gourmet Kitchen w high grade appliance. This lot is prime candidate for future development. Located within Transit-Oriented Development Area TOA 800m Tier area & OCP Land Use Designation(Base) with Low-Rise Apartment 2 - height up to 8 storeys. Ideal holding property for future development - potential Land assembly or for extra spacious Small-Scale Multi-unit Housing. (id:48970)
Property Details
- Property Type
- House/Single Family
- Style
- Residential Detached
- Title to Land
- Freehold NonStrata
- Year Built
- 1974
- Area
- Burnaby North · Government Road
- Outdoor
- Patio
- Heating / Cooling
- Forced Air,Natural Gas
- Flooring
- Hardwood,Tile
- Construction
- Frame Wood,Aluminum Siding,Stucco
- Parking
- Additional Parking,Garage Double,RV Access/Parking,Front Access,Concrete,Garage Door Opener (6 stalls)
- Water Supply
- Public
- Kitchens
- 1
Financial
Rooms 11
Features & Appliances
- 🧺Washer/Dryer
- 🧺Dishwasher
- 🧊Refrigerator
- ✨Freezer
- 🔥Oven
- 🍳Range Top
- 🚨Smoke Detector(s)
- 🪟Window Coverings
- ❄️Air Conditioning
For Sale in 8258 BURNLAKE DRIVE & Complex
↑ Back to top| Date | Address | Status | Bed | Bath | Price | Sqft | DOM | Strata Fee | Tax | Listed By |
|---|---|---|---|---|---|---|---|---|---|---|
| 2026-04-09 | 8285 Burnlake Drive | Active | 3 | 2 | $1,898,000 ($693/sf) | 2737 | 0 | $7,578 (2025) | Sutton Group-West Coast Realty | |
| 2026-01-12 | 8258 Burnlake Drive | Active | 4 | 3 | $4,000,000 ($1432/sf) | 2793 | 0 | $8,215 (2025) | Royal Pacific Realty (Kingsway) Ltd. | |
| 2026-01-06 | 8246 Burnlake Drive | Active | 5 | 5 | $8,140,950 ($1874/sf) | 4343 | 0 | $7,991 | eXp Realty | |
| Avg | $4,679,650 ($1422/sf) | 3291 |
Nearby Buildings with Active Listings
↑ Back to top
Book a Showing

- Abbotsford - 447
- Agassiz - 28
- Burnaby - 54
- Burnaby East - 78
- Burnaby North - 367
- Burnaby South - 348
- Campbell River - 1
- Chilliwack - 221
- Cloverdale - 194
- Comox Valley - 10
- Coquitlam - 566
- Delta - 10
- Duncan - 42
- Esquimalt - 59
- Gulf Islands - 6
- Harrison Hot Springs - 13
- Harrison Mills - 1
- Hope - 22
- Ladner - 110
- Langford - 156
- Langley - 541
- Maple Ridge - 312
- Mill Bay - 2
- Mission - 65
- New Westminster - 444
- North Delta - 29
- North Island - 2
- North Saanich - 8
- North Surrey - 412
- North Vancouver - 747
- Oak Bay - 44
- Osoyoos - 1
- Parksville / Qualicum - 7
- Penticton - 8
- Pitt Meadows - 75
- Port Alberni - 2
- Port Coquitlam - 268
- Port Moody - 268
- Richmond - 1161
- Saanich East - 232
- Saanich West - 92
- Sardis - 154
- Sidney - 152
- Sooke - 39
- South Surrey White Rock - 719
- Surrey - 667
- Tsawwassen - 98
- Vancouver East - 1003
- Vancouver West - 2495
- Victoria - 666
- View Royal - 46
- West Vancouver - 231



