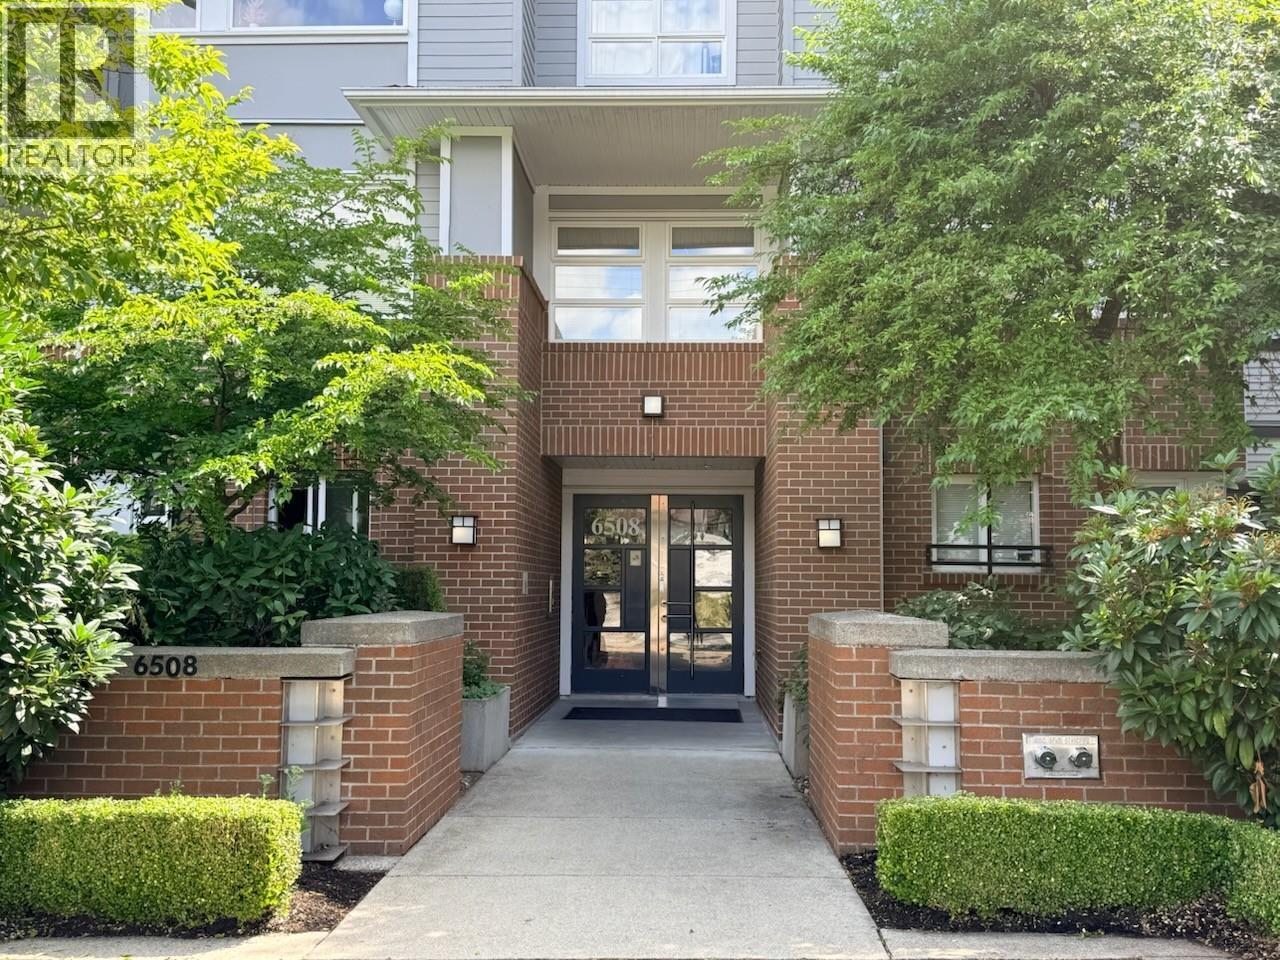
307 6508 DENBIGH AVE
- 2 Beds
- 1 Baths
- 806 Sqft
- 1 Parking
- Built 2004
 1/21
1/21




Property Description
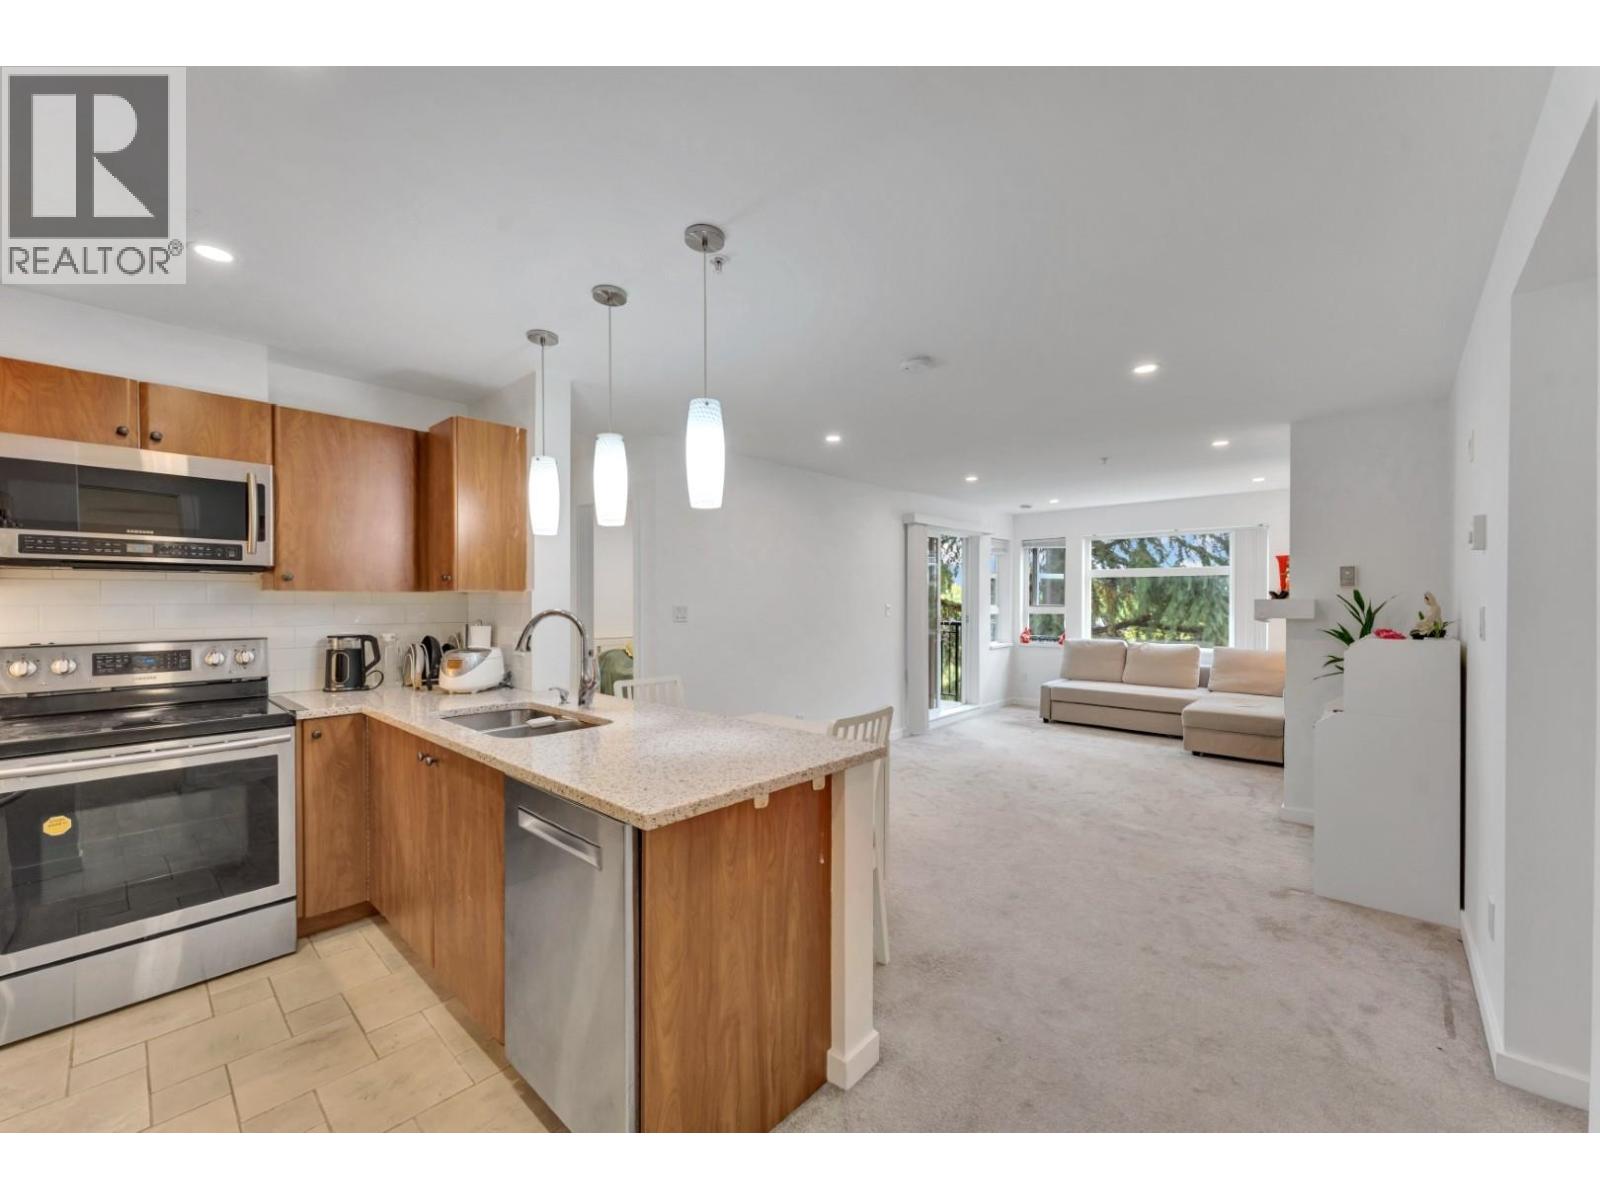
Sought-after and family-friendly neighborhood! Built by Intracorp ! This south-facing two-bedroom home offers airy ambiance and a spacious balcony. The open-concept, functional layout features a cozy gas fireplace, perfect for relaxing evenings. The bedrooms on separated sides, providing excellent privacy. The recent updates add a fresh, modern touch—new paint, quartz countertop, new sink & faucet, new vinyl flooring in bathroom and storage room. Located in the catchment for Marlborough Elementary, which offers both earlier and later French Immersion Programs. Convenient access to public transit, Metrotown, Highway 1, fitness world, restaurants and the serene trails of Deer Lake — practically your extended backyard. Don’t miss this one! Open House: Sunday Nov. 30, 2-4PM.
Property Details
- Property Type
- Apartment Unit
- Style
- Multi Family,Residential Attached
- Title to Land
- Freehold Strata
- Year Built
- 2004
- Area
- Burnaby South · Forest Glen BS
- Exposure
- South
- Outdoor
- Garden,Playground,Balcony
- Heating / Cooling
- Baseboard,Electric,Natural Gas
- Flooring
- Laminate
- Construction
- Frame Wood,Brick (Exterior),Fibre Cement (Exterior),Wood Siding
- Parking
- Garage Under Building (1 stall)
- Water Supply
- Public
- Kitchens
- 1
- Fireplaces
- 1
Financial
- Caretaker
- Trash
- Maintenance Grounds
- Gas
- Hot Water
- Management
- Recreation Facilities
- Snow Removal
- Water
Rooms 7
Features & Appliances
- 🚨Smoke Detector(s)
- 🧯Fire Sprinkler System
- Cats OK
- Dogs OK
For Sale in Oakwood & Complex
↑ Back to top| Date | Address | Status | Bed | Bath | Price | Sqft | DOM | Strata Fee | Tax | Listed By |
|---|---|---|---|---|---|---|---|---|---|---|
| 2026-09-22 | 56 6528 Denbigh Avenue | Active | 2 | 2 | $760,000 ($782/sf) | 972 | 0 | $374 | $2,474 (2025) | Oakwyn Realty Ltd. |
| 2026-09-21 | 44 6528 Denbigh Avenue | Active | 2 | 2 | $746,000 ($716/sf) | 1042 | 0 | $374 | $2,477 (2025) | RE/MAX Westcoast |
| 2026-08-05 | 59 6528 Denbigh Avenue | Active | 2 | 2 | $738,000 ($738/sf) | 1000 | 0 | $374 | $2,471 (2025) | RE/MAX City Realty |
| 2026-07-14 | 413 6508 Denbigh Avenue | Active | 2 | 1 | $650,000 ($806/sf) | 806 | 0 | $400 | $1,980 | Oakwyn Realty Ltd. |
| 2026-07-13 | 320 6508 Denbigh Avenue | Active | 2 | 2 | $699,900 ($746/sf) | 938 | 0 | $480 | $2,173 (2025) | Oracle Realty Ltd. |
| Avg | $718,780 ($755/sf) | 952 |
Nearby Buildings with Active Listings
↑ Back to top
Book a Showing

- Abbotsford - 447
- Agassiz - 28
- Burnaby - 54
- Burnaby East - 78
- Burnaby North - 367
- Burnaby South - 348
- Campbell River - 1
- Chilliwack - 221
- Cloverdale - 194
- Comox Valley - 10
- Coquitlam - 566
- Delta - 10
- Duncan - 42
- Esquimalt - 59
- Gulf Islands - 6
- Harrison Hot Springs - 13
- Harrison Mills - 1
- Hope - 22
- Ladner - 110
- Langford - 156
- Langley - 541
- Maple Ridge - 312
- Mill Bay - 2
- Mission - 65
- New Westminster - 444
- North Delta - 29
- North Island - 2
- North Saanich - 8
- North Surrey - 412
- North Vancouver - 747
- Oak Bay - 44
- Osoyoos - 1
- Parksville / Qualicum - 7
- Penticton - 8
- Pitt Meadows - 75
- Port Alberni - 2
- Port Coquitlam - 268
- Port Moody - 268
- Richmond - 1161
- Saanich East - 232
- Saanich West - 92
- Sardis - 154
- Sidney - 152
- Sooke - 39
- South Surrey White Rock - 719
- Surrey - 667
- Tsawwassen - 98
- Vancouver East - 1003
- Vancouver West - 2495
- Victoria - 666
- View Royal - 46
- West Vancouver - 231



