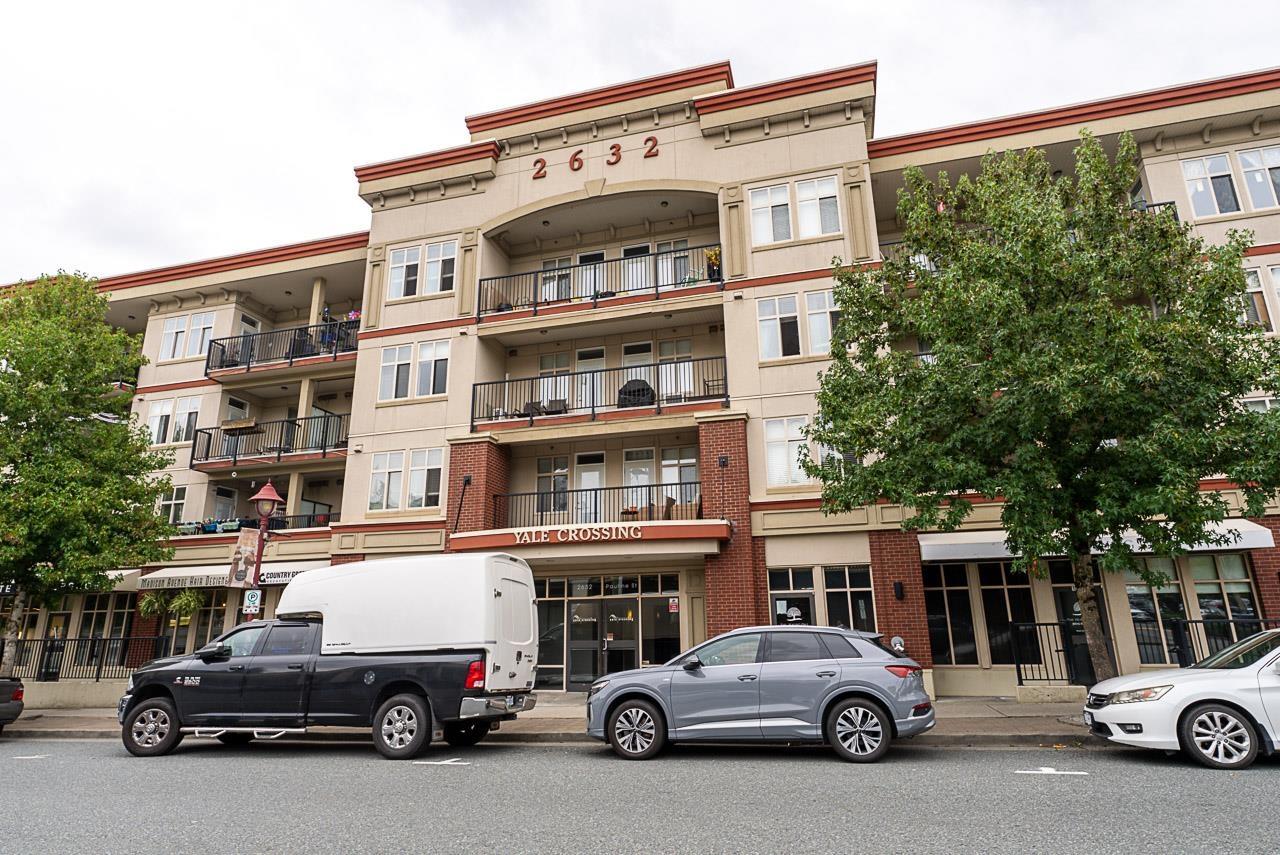
308 2632 PAULINE ST
- 2 Beds
- 2 Baths
- 903 Sqft
- 1 Parking
- Built 2009
 1/40
1/40




Property Description
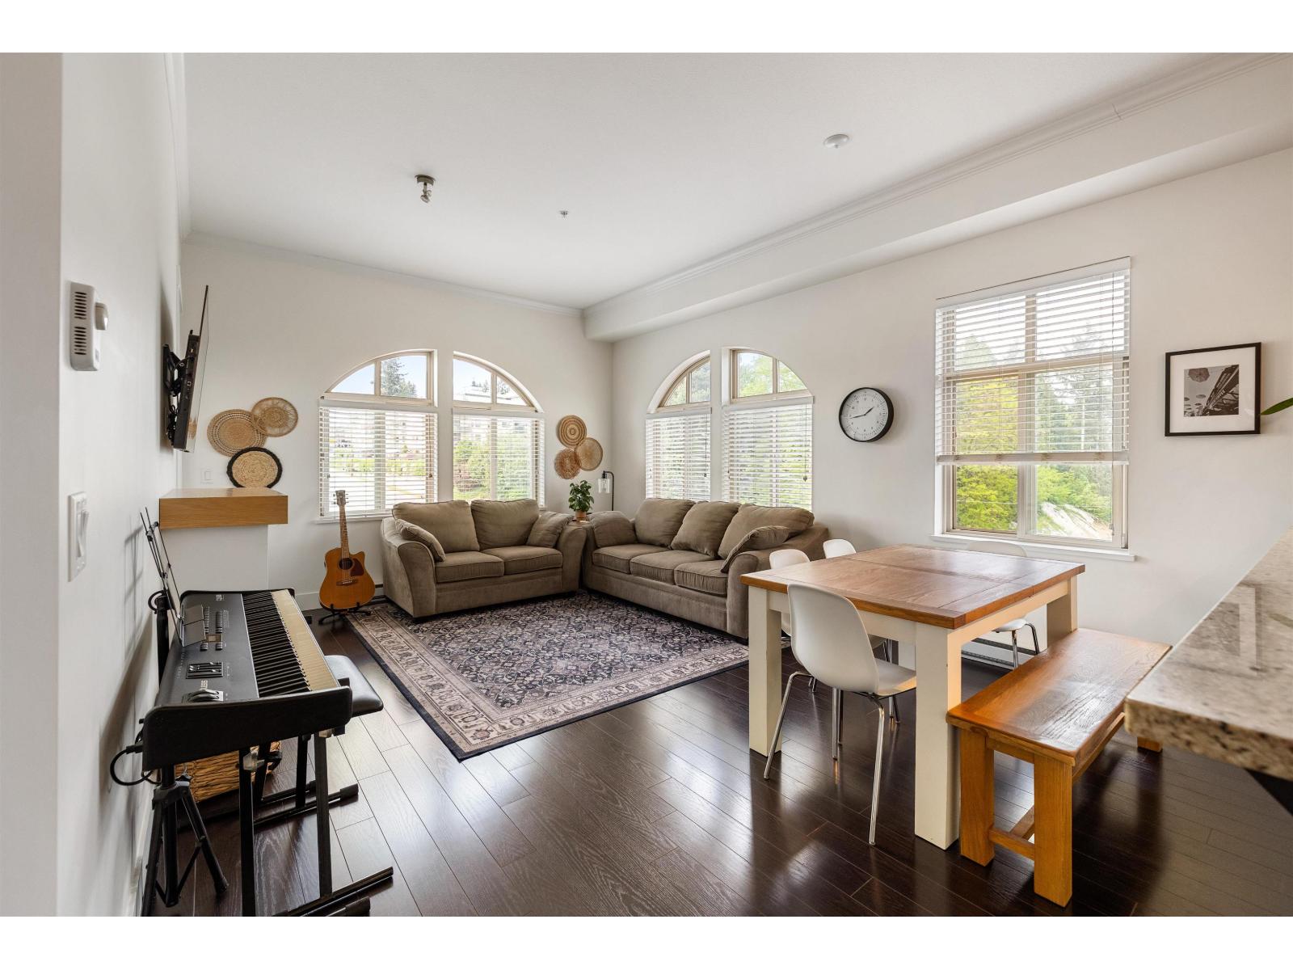
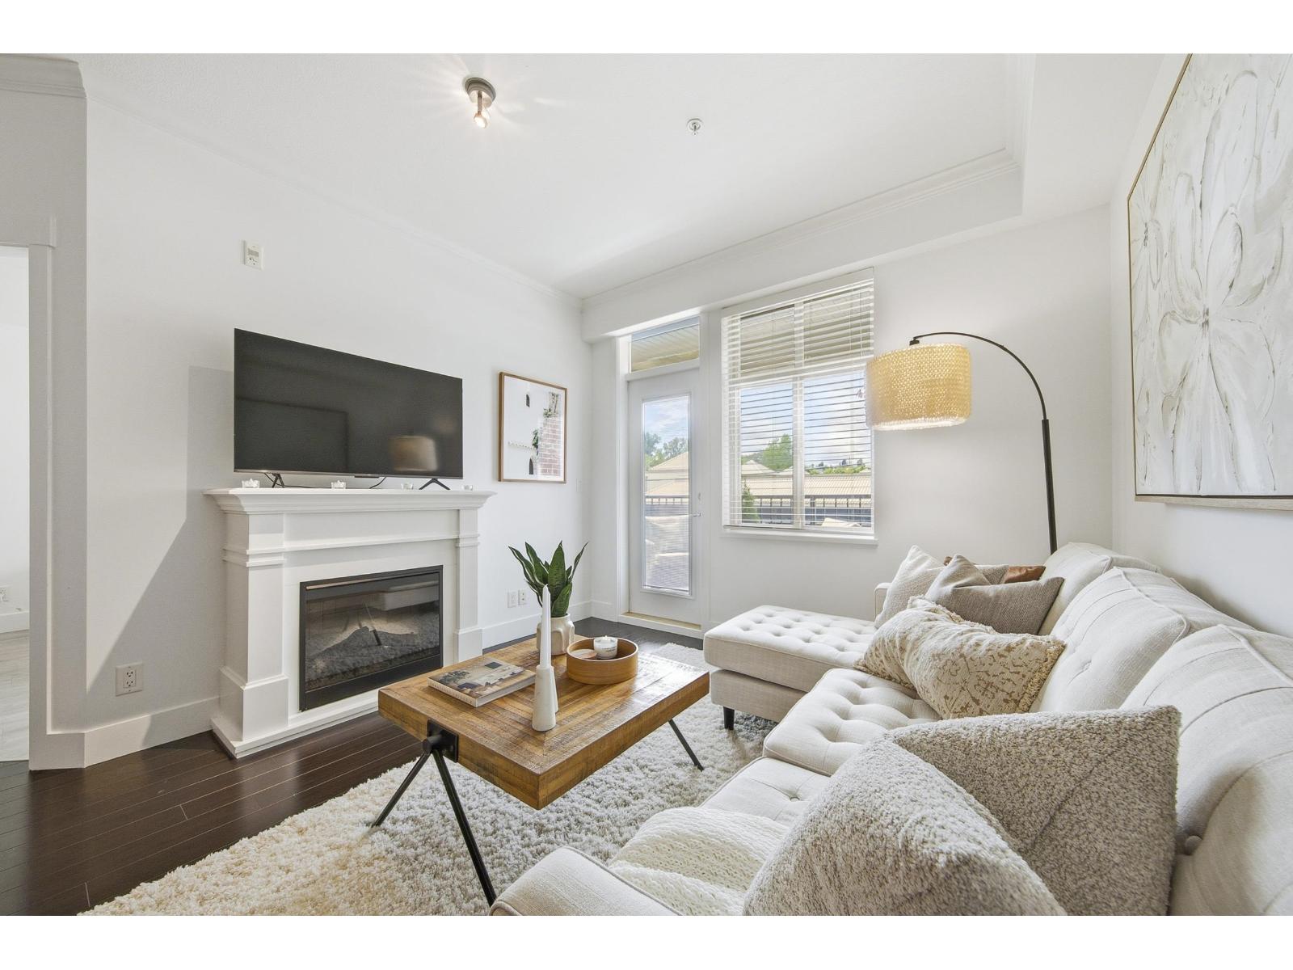
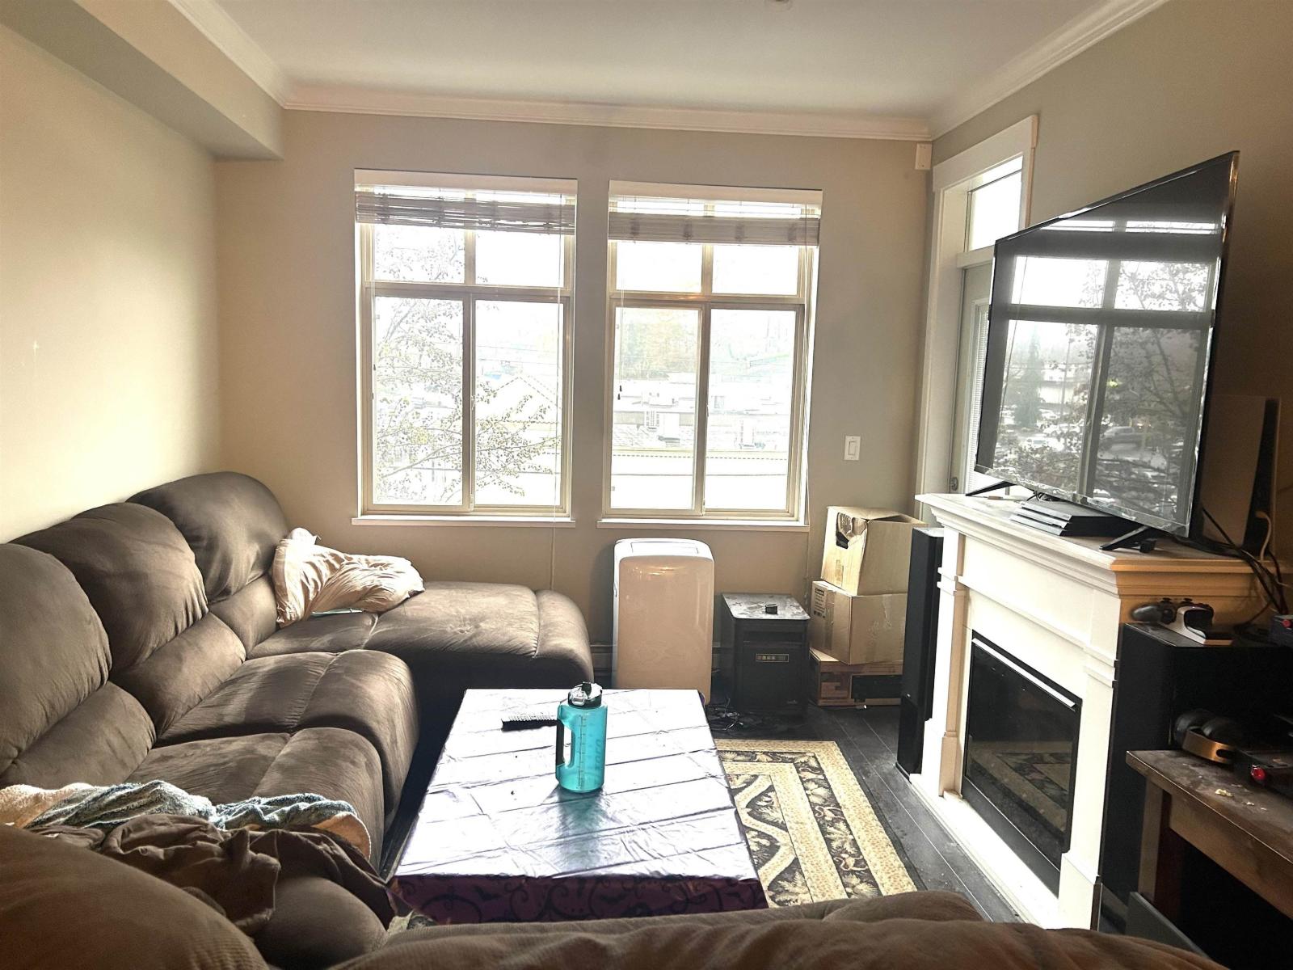
Wake up to spectacular Mt. Baker views in this bright and modern 2-bed, 2-bath home at Yale Crossing. With soaring 8''10 ceilings, fresh flooring and paint, and an open-concept layout, this 903 sq. ft. space feels both stylish and welcoming. The kitchen features granite counters, stainless appliances, and pendent lighting accents that flows into the dining & living room. Perfect for entertaining! Step onto your private balcony to take in the mountain views with a glass of wine or stroll out the door to Abbotsford''s best cafes, boutiques, breweries and restaurants. Pet-friendly centrally located with with easy access to Hwy 1 & 11, and complete with secure underground parking, this is downtown living without compromise. Quick possession available. Come see why this home is one of the best!
Property Details
- Property Type
- Apartment Unit
- Style
- Multi Family,Residential Attached
- Title to Land
- Freehold Strata
- Year Built
- 2009
- Area
- Abbotsford · Central Abbotsford
- View
- Mountains & Cityscape
- Exposure
- East
- Outdoor
- Garden,Balcony
- Heating / Cooling
- Baseboard,Electric
- Flooring
- Laminate,Tile
- Construction
- Concrete,Concrete Frame,Stucco
- Parking
- Garage Under Building,Garage Single,Guest,Front Access,Rear Access,Garage Door Opener (1 stall)
- Water Supply
- Public
- Kitchens
- 1
- Fireplaces
- 1
- Units in Development
- 49
Financial
- Bike Room
- Trash
- Maintenance Grounds
- Hot Water
- Management
- Sewer
- Snow Removal
- Water
Rooms 7
Features & Appliances
- 🧺Washer/Dryer
- 🧺Dishwasher
- 🧊Refrigerator
- 🍳Stove
- 🍲Microwave
- 🚨Smoke Detector(s)
- 🧯Fire Sprinkler System
- ❄️Central Air
- ❄️Air Conditioning
- Cats OK
- Dogs OK
- Number Limit (Two)
- Pets Allowed w/Rest
For Sale in Yale Crossing & Complex
↑ Back to top| Date | Address | Status | Bed | Bath | Price | Sqft | DOM | Strata Fee | Tax | Listed By |
|---|---|---|---|---|---|---|---|---|---|---|
| 2026-09-17 | 102 2632 Pauline Street | Active | 2 | 2 | $439,900 ($481/sf) | 914 | 0 | $344 | $1,982 (2026) | RE/MAX Truepeak Realty |
| 2026-07-16 | 404 2632 Pauline Street | Active | 3 | 2 | $499,900 ($479/sf) | 1043 | 0 | $402 | $2,206 (2025) | Oakwyn Realty Ltd. |
| 2026-06-15 | 216 2632 Pauline Street | Active | 1 | 1 | $398,000 ($498/sf) | 800 | 0 | $295 | $1,709 (2025) | Oakwyn Realty Ltd. |
| 2026-01-12 | 314 2632 Pauline Street | Active | 2 | 2 | $449,900 ($491/sf) | 917 | 0 | $348 | $1,977 (2025) | Optim Pacific Realty |
| Avg | $446,925 ($486/sf) | 919 |
Nearby Buildings with Active Listings
↑ Back to top
Book a Showing

- Abbotsford - 447
- Agassiz - 28
- Burnaby - 54
- Burnaby East - 78
- Burnaby North - 367
- Burnaby South - 348
- Campbell River - 1
- Chilliwack - 221
- Cloverdale - 194
- Comox Valley - 10
- Coquitlam - 566
- Delta - 10
- Duncan - 42
- Esquimalt - 59
- Gulf Islands - 6
- Harrison Hot Springs - 13
- Harrison Mills - 1
- Hope - 22
- Ladner - 110
- Langford - 156
- Langley - 541
- Maple Ridge - 312
- Mill Bay - 2
- Mission - 65
- New Westminster - 444
- North Delta - 29
- North Island - 2
- North Saanich - 8
- North Surrey - 412
- North Vancouver - 747
- Oak Bay - 44
- Osoyoos - 1
- Parksville / Qualicum - 7
- Penticton - 8
- Pitt Meadows - 75
- Port Alberni - 2
- Port Coquitlam - 268
- Port Moody - 268
- Richmond - 1161
- Saanich East - 232
- Saanich West - 92
- Sardis - 154
- Sidney - 152
- Sooke - 39
- South Surrey White Rock - 719
- Surrey - 667
- Tsawwassen - 98
- Vancouver East - 1003
- Vancouver West - 2495
- Victoria - 666
- View Royal - 46
- West Vancouver - 231



