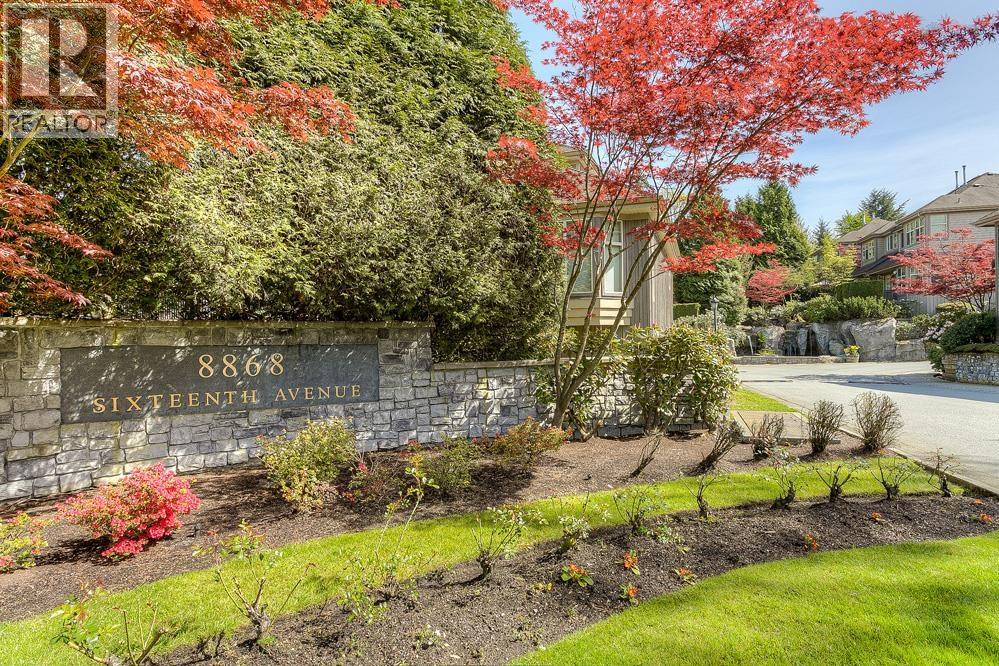
15 8868 16TH AVE
- 4 Beds
- 4 Baths
- 2,135 Sqft
- 2 Parking
- Built 1996
 1/30
1/30




Property Description
RENOVATED DUPLEX STYLE TOWNHOUSE WITH AIR-CONDITIONING in desirable CRESCENT HEIGHTS. 2,123SF of well appointed, functional living space over 3 spacious levels. The gourmet kitchen features top of the line Viking appliances, granite counters and custom cabinetry, flowing on durable hardwood flooring into the family room, dining room and living room with cozy gas fireplace, bay window seating and overheight 9'' ceilings. Off the kitchen is a sunny deck with additional grass for pets! Upstairs are 3 spacious bedrooms including oversized primary with walk in closet and 5 piece ensuite. Below is a fourth bedroom and bathroom - perfect for in-laws or nanny quarters. Appreciate lush treeline views, Hunter Douglas blinds, designer lighting and side-by-side garage! OPEN HOUSE: SEPT 27 & 28 SUN 2-4
Property Details
- Property Type
- Townhouse
- Style
- Residential Attached
- Title to Land
- Freehold Strata
- Year Built
- 1996
- Area
- Burnaby East · The Crest
- View
- Lush Treeline
- Outdoor
- Patio,Sundeck
- Heating / Cooling
- Forced Air
- Flooring
- Hardwood,Mixed,Tile
- Construction
- Frame Wood,Mixed (Exterior),Wood Siding
- Parking
- Garage Double (2 stalls)
- Water Supply
- Public
- Kitchens
- 1
- Fireplaces
- 1
- Units in Development
- 61
Financial
- Trash
- Maintenance Grounds
- Management
- Snow Removal
Rooms 12
Features & Appliances
- 🧺Washer/Dryer
- 🧺Dishwasher
- 🧊Refrigerator
- 🍳Stove
- ❄️Air Conditioning
- Pets Allowed w/Rest
For Sale in Crescent Heights & Complex
↑ Back to top| Date | Address | Status | Bed | Bath | Price | Sqft | DOM | Strata Fee | Tax | Listed By |
|---|---|---|---|---|---|---|---|---|---|---|
| 2026-09-10 | 38 8868 16th Avenue | Active | 3 | 4 | $1,200,000 ($487/sf) | 2462 | 0 | $757 | $4,416 (2025) | RE/MAX All Points Realty |
| Avg | $1,200,000 ($487/sf) | 2462 |
Nearby Buildings with Active Listings
↑ Back to top
Book a Showing

- Abbotsford - 447
- Agassiz - 28
- Burnaby - 54
- Burnaby East - 78
- Burnaby North - 367
- Burnaby South - 348
- Campbell River - 1
- Chilliwack - 221
- Cloverdale - 194
- Comox Valley - 10
- Coquitlam - 566
- Delta - 10
- Duncan - 42
- Esquimalt - 59
- Gulf Islands - 6
- Harrison Hot Springs - 13
- Harrison Mills - 1
- Hope - 22
- Ladner - 110
- Langford - 156
- Langley - 541
- Maple Ridge - 312
- Mill Bay - 2
- Mission - 65
- New Westminster - 444
- North Delta - 29
- North Island - 2
- North Saanich - 8
- North Surrey - 412
- North Vancouver - 747
- Oak Bay - 44
- Osoyoos - 1
- Parksville / Qualicum - 7
- Penticton - 8
- Pitt Meadows - 75
- Port Alberni - 2
- Port Coquitlam - 268
- Port Moody - 268
- Richmond - 1161
- Saanich East - 232
- Saanich West - 92
- Sardis - 154
- Sidney - 152
- Sooke - 39
- South Surrey White Rock - 719
- Surrey - 667
- Tsawwassen - 98
- Vancouver East - 1003
- Vancouver West - 2495
- Victoria - 666
- View Royal - 46
- West Vancouver - 231



