309 2649 JAMES ST
- 2 Beds
- 2 Baths
- 1,087 Sqft
- 1 Parking
- Built 2021
 1/38
1/38




Property Description
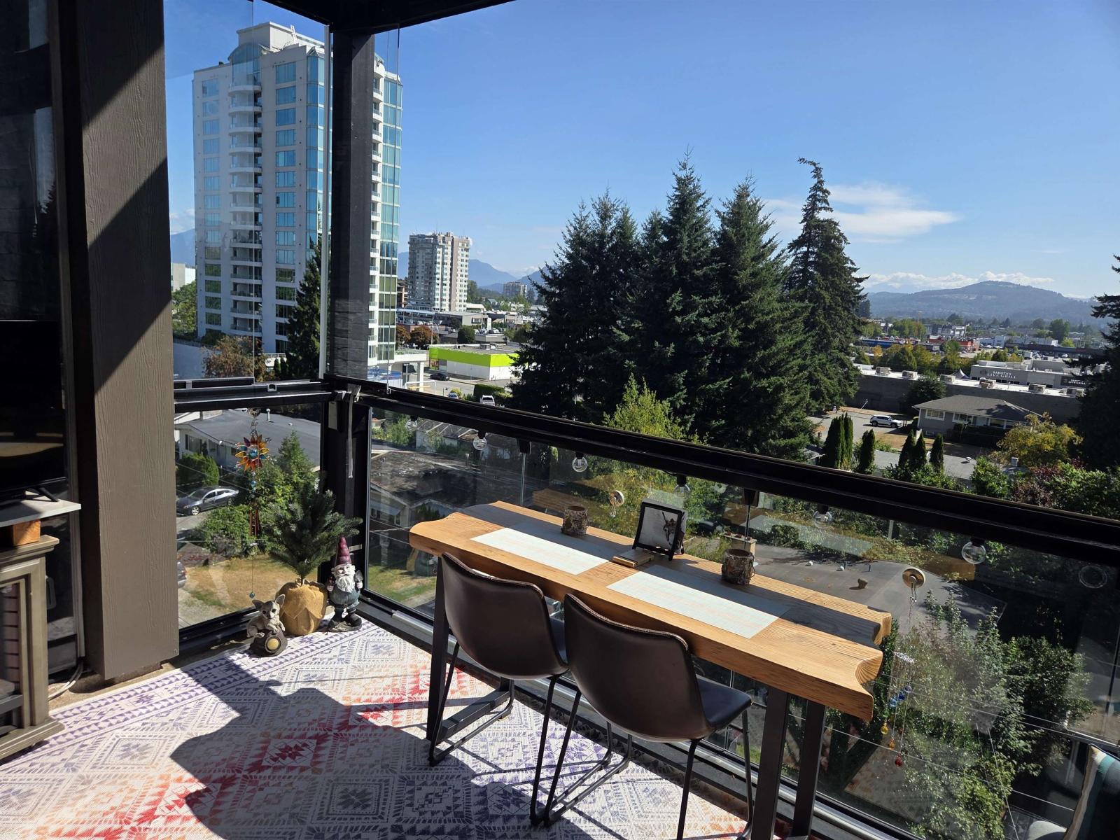
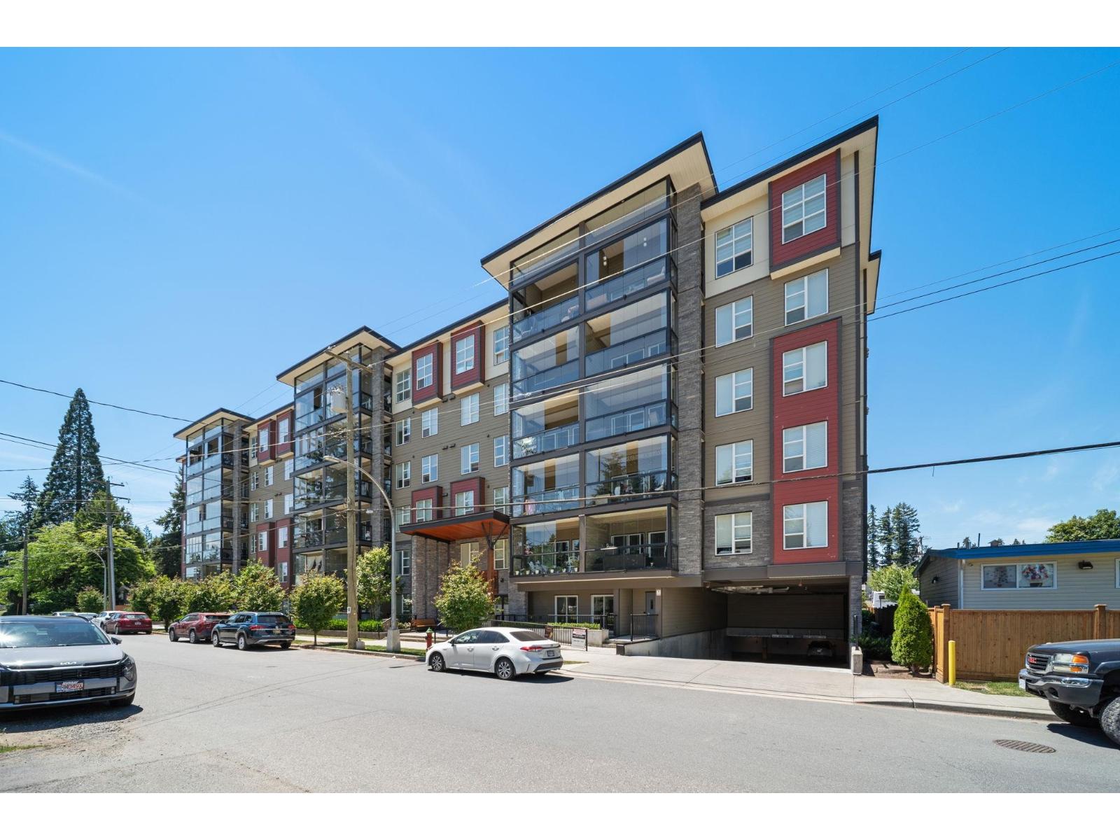
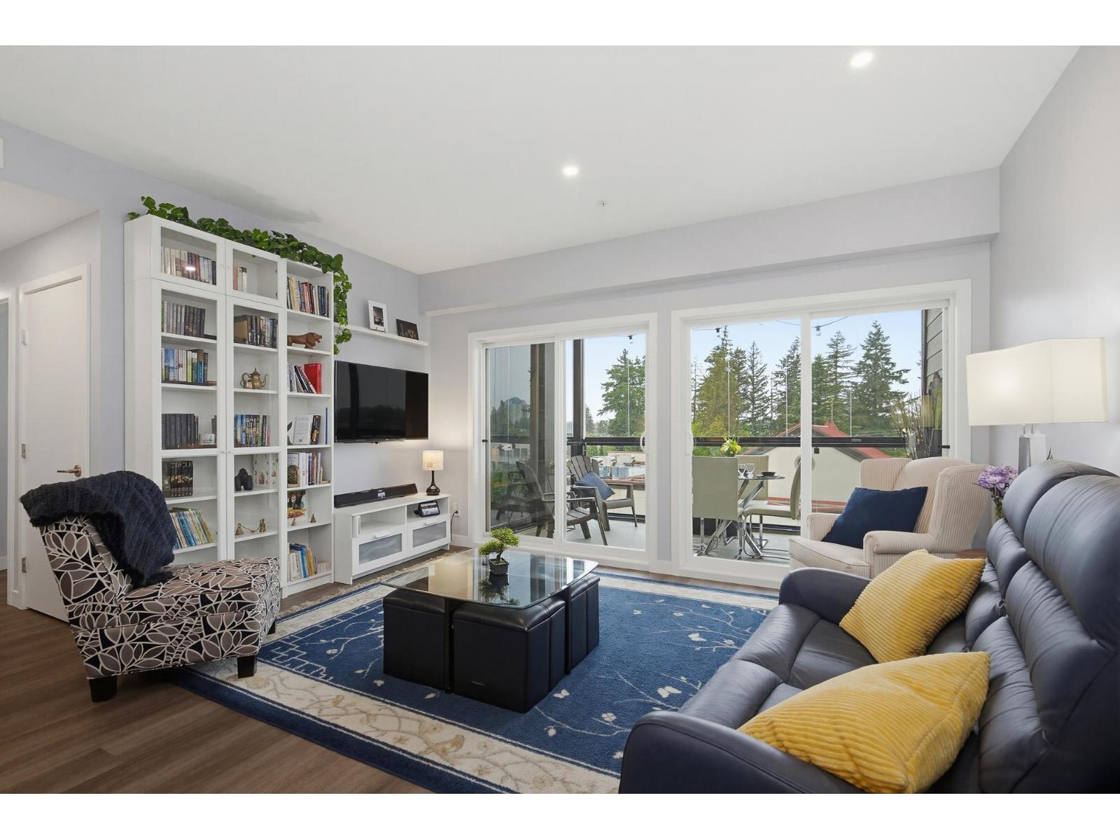
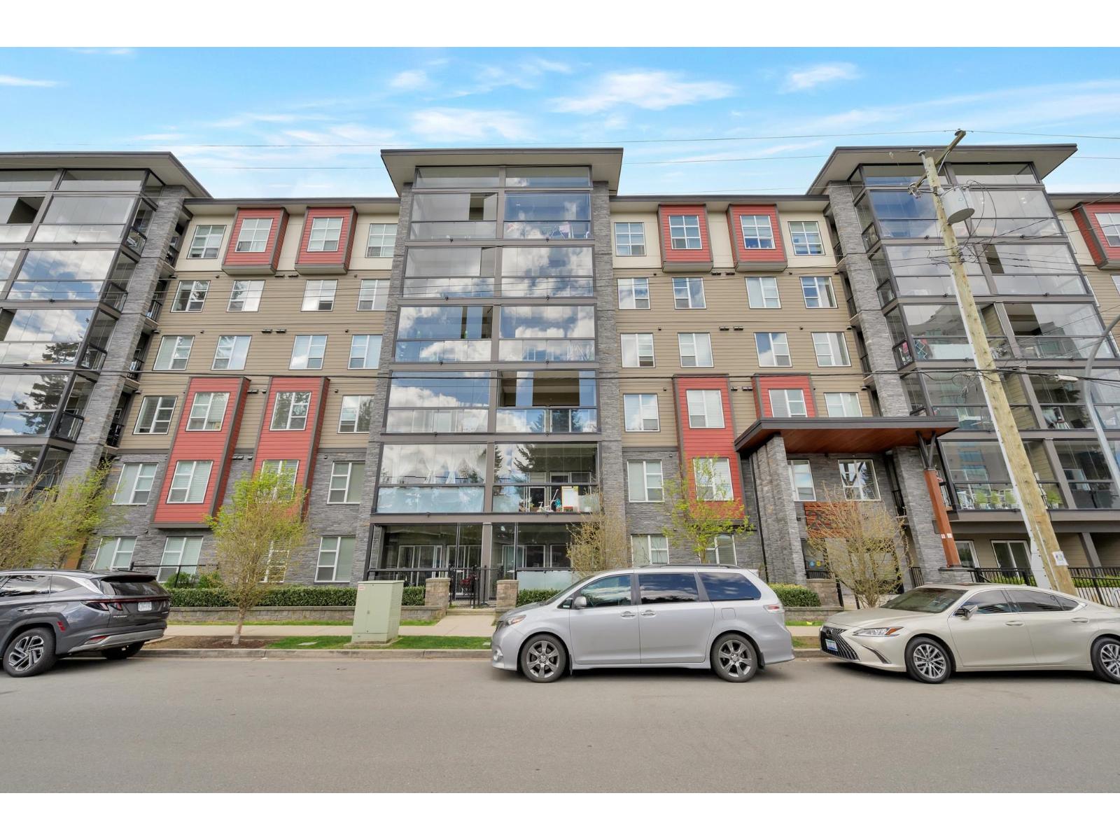
THIRD FLOOR 2 BEDROOM + DEN, 2 BATHROOM condo offers MODERN LIVING AT ITS FINEST! Enjoy a functional layout spanning 1,087 SQ FT, featuring a designer kitchen with STAINLESS STEEL APPLIANCES, a GAS RANGE, QUARTZ COUNTERTOPS, GLOSS WHITE CABINETS, and a convenient BREAKFAST BAR. Step out from the spacious living room to your ENCLOSED SOLARIUM BALCONY, perfect for YEAR-ROUND OUTDOOR LIVING. The PRIMARY BEDROOM includes a WALK-IN CLOSET and a private ENSUITE. The second bedroom sits across from the full second bathroom, offering ideal separation. The versatile DEN is perfect for a HOME OFFICE or extra STORAGE. BONUS: Includes a STORAGE LOCKER and 1 Underground PARKING STALL. Mins away from Highway 1 for easy access. Vacant house, QUICK possession available. OPEN HOUSE 12:00-2:00PM Nov 15 & 16
Property Details
- Property Type
- Apartment Unit
- Style
- Multi Family,Residential Attached
- Title to Land
- Freehold Strata
- Year Built
- 2021
- Area
- Abbotsford · Abbotsford West
- Outdoor
- Patio,Deck, Garden,Balcony
- Heating / Cooling
- Baseboard,Electric
- Flooring
- Hardwood
- Construction
- Frame Wood,Mixed (Exterior)
- Parking
- Underground,Guest (1 stall)
- Water Supply
- Public
- Kitchens
- 1
- Units in Development
- 71
Financial
- Exercise Centre
- Trash
- Maintenance Grounds
- Hot Water
- Management
- Snow Removal
Rooms 6
Features & Appliances
- 🧺Washer/Dryer
- 🧺Dishwasher
- 🧊Refrigerator
- 🍳Stove
- 🔒Intercom
- 🧯Fire Sprinkler System
- Number Limit (One)
- Pets Allowed w/Rest
For Sale in Terrazzo Condos & Complex
↑ Back to top| Date | Address | Status | Bed | Bath | Price | Sqft | DOM | Strata Fee | Tax | Listed By |
|---|---|---|---|---|---|---|---|---|---|---|
| 2026-08-27 | 603 2649 James Street | Active | 2 | 2 | $549,900 ($575/sf) | 956 | 0 | $400 | $2,588 (2026) | Homelife Advantage Realty Ltd. |
| 2026-06-28 | 410 2649 James Street | Active | 3 | 2 | $539,000 ($523/sf) | 1031 | 0 | $400 | (2025) | Royal LePage West Real Estate Services |
| 2026-06-26 | 312 2649 James Street | Active | 2 | 2 | $499,700 ($482/sf) | 1037 | 0 | $384 | $2,285 (2025) | Sutton Group-West Coast Realty (Abbotsford) |
| 2026-05-12 | 505 2649 James Street | Active | 2 | 2 | $530,000 ($483/sf) | 1097 | 0 | $398 | $2,411 (2025) | Royal LePage Little Oak Realty |
| 2026-04-15 | 302 2649 James Street | Active | 2 | 2 | $599,999 ($554/sf) | 1084 | 0 | $400 | $2,348 (2025) | Investa Prime Realty |
| Avg | $543,720 ($522/sf) | 1041 |
Nearby Buildings with Active Listings
↑ Back to top
Book a Showing

- Abbotsford - 447
- Agassiz - 28
- Burnaby - 54
- Burnaby East - 78
- Burnaby North - 367
- Burnaby South - 348
- Campbell River - 1
- Chilliwack - 221
- Cloverdale - 194
- Comox Valley - 10
- Coquitlam - 566
- Delta - 10
- Duncan - 42
- Esquimalt - 59
- Gulf Islands - 6
- Harrison Hot Springs - 13
- Harrison Mills - 1
- Hope - 22
- Ladner - 110
- Langford - 156
- Langley - 541
- Maple Ridge - 312
- Mill Bay - 2
- Mission - 65
- New Westminster - 444
- North Delta - 29
- North Island - 2
- North Saanich - 8
- North Surrey - 412
- North Vancouver - 747
- Oak Bay - 44
- Osoyoos - 1
- Parksville / Qualicum - 7
- Penticton - 8
- Pitt Meadows - 75
- Port Alberni - 2
- Port Coquitlam - 268
- Port Moody - 268
- Richmond - 1161
- Saanich East - 232
- Saanich West - 92
- Sardis - 154
- Sidney - 152
- Sooke - 39
- South Surrey White Rock - 719
- Surrey - 667
- Tsawwassen - 98
- Vancouver East - 1003
- Vancouver West - 2495
- Victoria - 666
- View Royal - 46
- West Vancouver - 231



