1403 4433 ALASKA ST
- 1 Beds
- 1 Baths
- 625 Sqft
- 1 Parking
- Built 2024
 1/28
1/28




Property Description
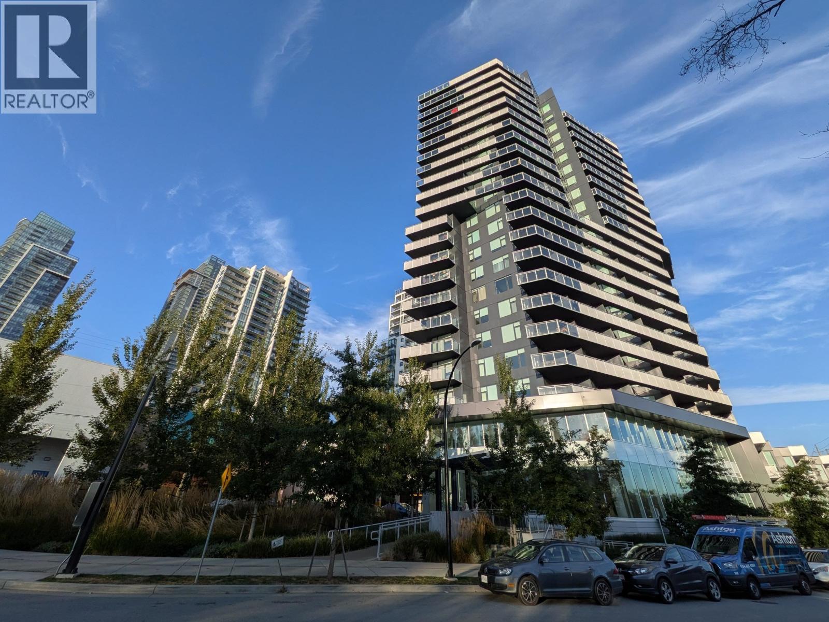
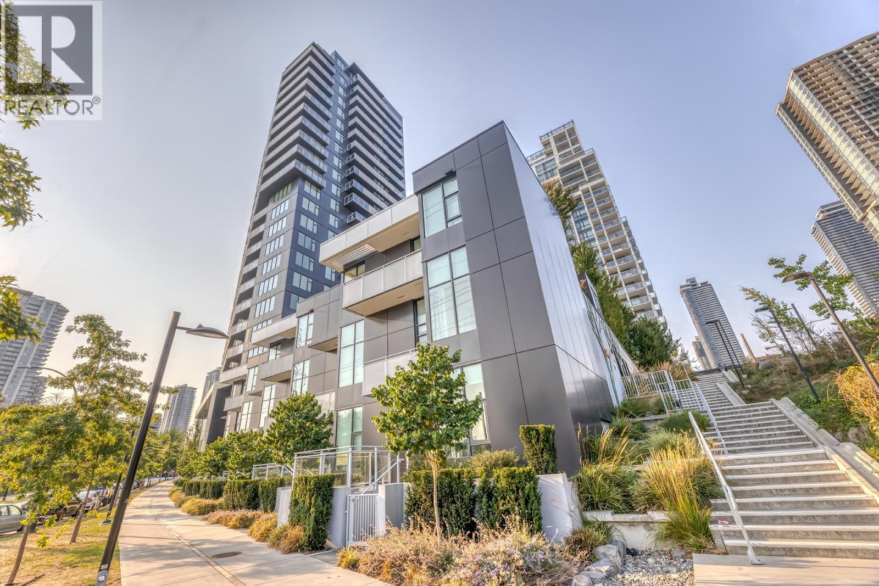
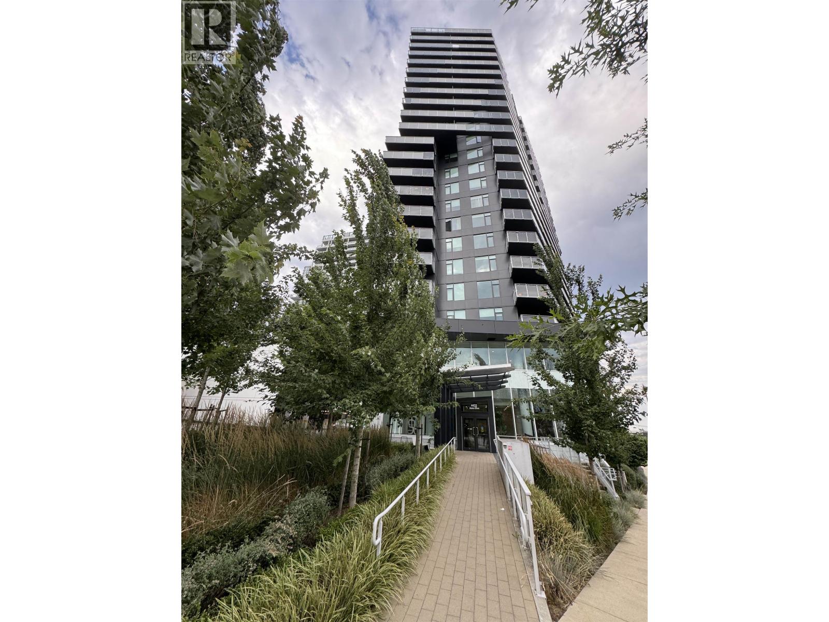
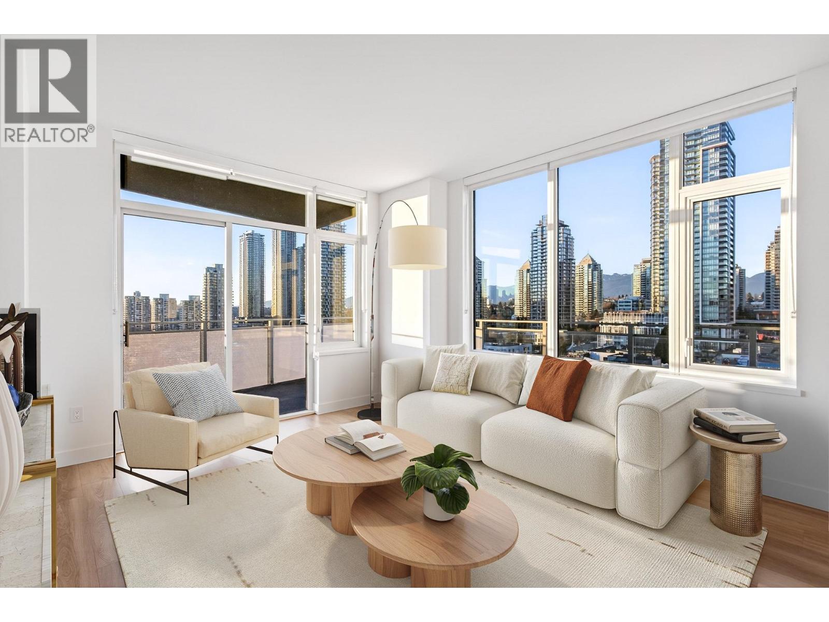
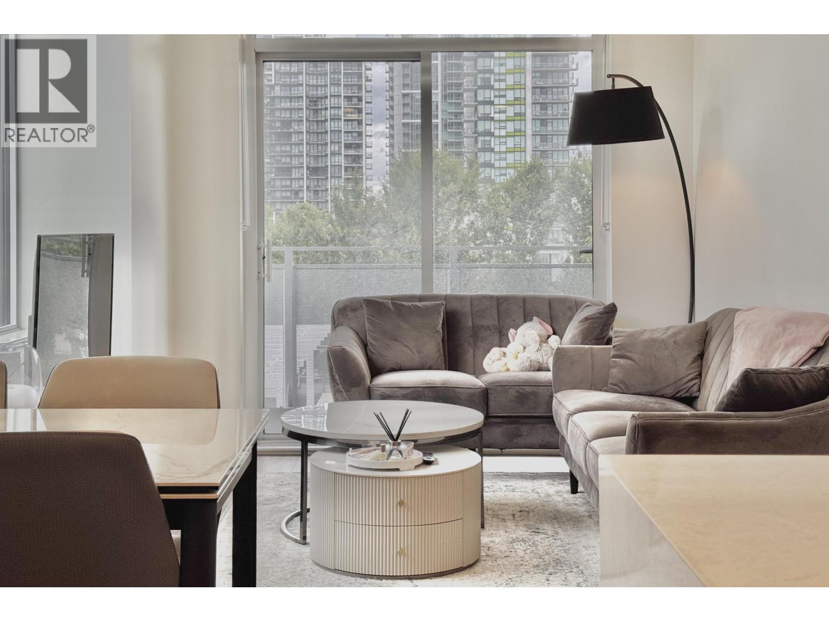
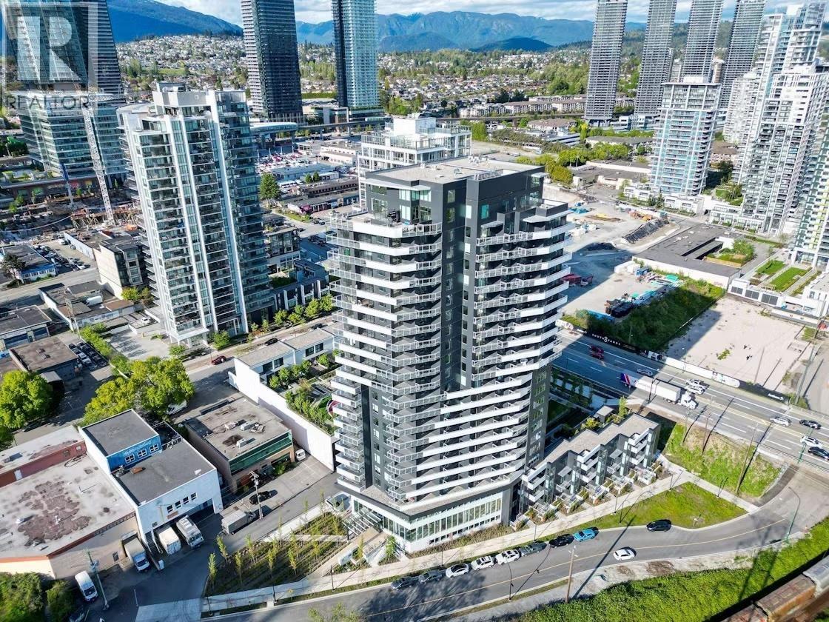
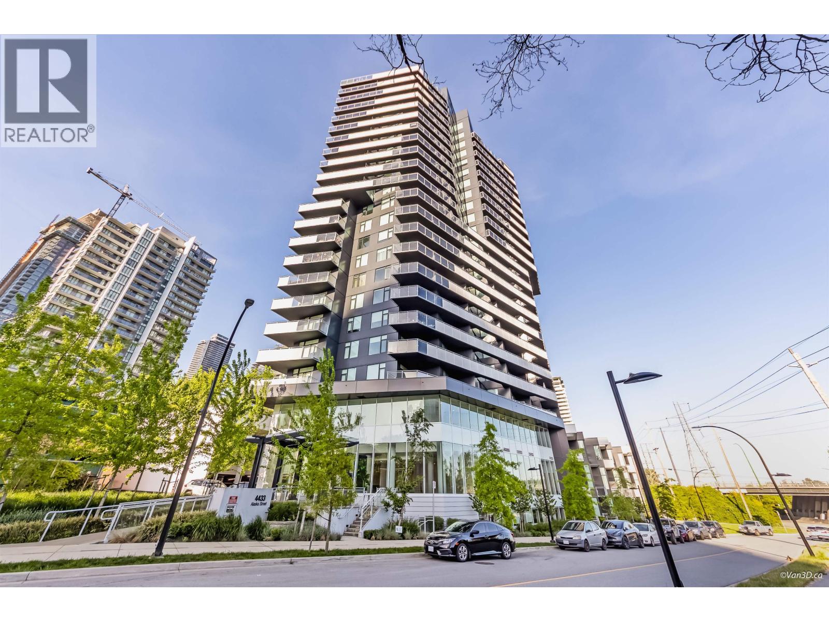
This elegant 1-bed,1-bath home in the heart of Brentwood redefines comfort and style.Features include air conditioning, a gourmet kitchen with designer cabinetry,quartz countertops,and premium appliances,including a gas range. Enjoy abundant natural light through floor-to-ceiling windows and unwind on your spacious private patio with southwest exposure and stunning, unobstructed city views.This home comes with parking and storage and grants access to exceptional amenities: concierge service, a fully equipped gym, an entertainment lounge, a game room, a guest suite, a business center, and an outdoor courtyard with BBQ and garden spaces.Perfectly located near Highway 1, the SkyTrain station, Costco, Whole Foods,The Amazing Brentwood Mall, and a vibrant array of Cafe and restaurants.
Property Details
- Property Type
- Apartment Unit
- Style
- Multi Family,Residential Attached
- Title to Land
- Freehold Strata
- Year Built
- 2024
- Area
- Burnaby North · Brentwood Park
- View
- City & Mountain
- Outdoor
- Garden,Playground,Balcony
- Heating / Cooling
- Forced Air
- Construction
- Concrete,Concrete Block,Concrete Frame,Aluminum Siding,Concrete (Exterior),Glass (Exterior)
- Parking
- Underground,Side Access (1 stall)
- Water Supply
- Public
- Kitchens
- 1
- Units in Development
- 164
Financial
- Bike Room
- Clubhouse
- Concierge
- Caretaker
- Trash
- Maintenance Grounds
- Management
- Recreation Facilities
- Sewer
- Snow Removal
Rooms 7
Features & Appliances
- ❄️Central Air
- Cats OK
- Dogs OK
- Number Limit (Two)
- Pets Allowed w/Rest
For Sale in Alaska & Complex
↑ Back to top| Date | Address | Status | Bed | Bath | Price | Sqft | DOM | Strata Fee | Tax | Listed By |
|---|---|---|---|---|---|---|---|---|---|---|
| 2026-09-24 | 803 4433 Alaska Street | Active | 1 | 1 | $528,000 ($1039/sf) | 508 | 0 | $340 | $1,541 (2025) | Magsen Realty Inc. |
| 2026-08-17 | 106 4433 Alaska Street | Active | 1 | 1 | $599,000 ($874/sf) | 685 | 0 | $463 | $1,958 (2025) | Magsen Realty Inc. |
| 2026-07-22 | 103 4433 Alaska Street | Active | 1 | 1 | $589,000 ($861/sf) | 684 | 0 | $422 | $1,958 (2025) | RA Realty Alliance Inc. |
| 2026-06-18 | 1107 4433 Alaska Street | Active | 3 | 2 | $968,000 ($868/sf) | 1115 | 0 | $731 | $2,964 (2025) | The Agency Vancouver |
| 2026-06-15 | 301 4433 Alaska Street | Active | 2 | 2 | $749,000 ($888/sf) | 843 | 0 | $564 | $2,318 (2025) | RE/MAX Crest Realty |
| 2026-06-08 | 1902 4433 Alaska Street | Active | 2 | 2 | $818,000 ($947/sf) | 864 | 0 | $531 | $2,434 (2025) | Heller Murch Realty |
| 2026-05-11 | 1304 4433 Alaska Street | Active | 2 | 2 | $799,000 ($872/sf) | 916 | 0 | $622 | $2,640 (2025) | Sutton Group-West Coast Realty |
| 2026-03-12 | 901 4433 Alaska Street | Active | 2 | 2 | $748,000 ($887/sf) | 843 | 0 | $564 | $21,452 | Royal Pacific Lions Gate Realty Ltd. |
| Avg | $724,750 ($898/sf) | 807 |
Nearby Buildings with Active Listings
↑ Back to top
Book a Showing

- Abbotsford - 447
- Agassiz - 28
- Burnaby - 54
- Burnaby East - 78
- Burnaby North - 367
- Burnaby South - 348
- Campbell River - 1
- Chilliwack - 221
- Cloverdale - 194
- Comox Valley - 10
- Coquitlam - 566
- Delta - 10
- Duncan - 42
- Esquimalt - 59
- Gulf Islands - 6
- Harrison Hot Springs - 13
- Harrison Mills - 1
- Hope - 22
- Ladner - 110
- Langford - 156
- Langley - 541
- Maple Ridge - 312
- Mill Bay - 2
- Mission - 65
- New Westminster - 444
- North Delta - 29
- North Island - 2
- North Saanich - 8
- North Surrey - 412
- North Vancouver - 747
- Oak Bay - 44
- Osoyoos - 1
- Parksville / Qualicum - 7
- Penticton - 8
- Pitt Meadows - 75
- Port Alberni - 2
- Port Coquitlam - 268
- Port Moody - 268
- Richmond - 1161
- Saanich East - 232
- Saanich West - 92
- Sardis - 154
- Sidney - 152
- Sooke - 39
- South Surrey White Rock - 719
- Surrey - 667
- Tsawwassen - 98
- Vancouver East - 1003
- Vancouver West - 2495
- Victoria - 666
- View Royal - 46
- West Vancouver - 231



