505 8580 RIVER DISTRICT CROSSING
- 2 Beds
- 2 Baths
- 978 Sqft
- 1 Parking
- Built 2017
 1/38
1/38




Property Description
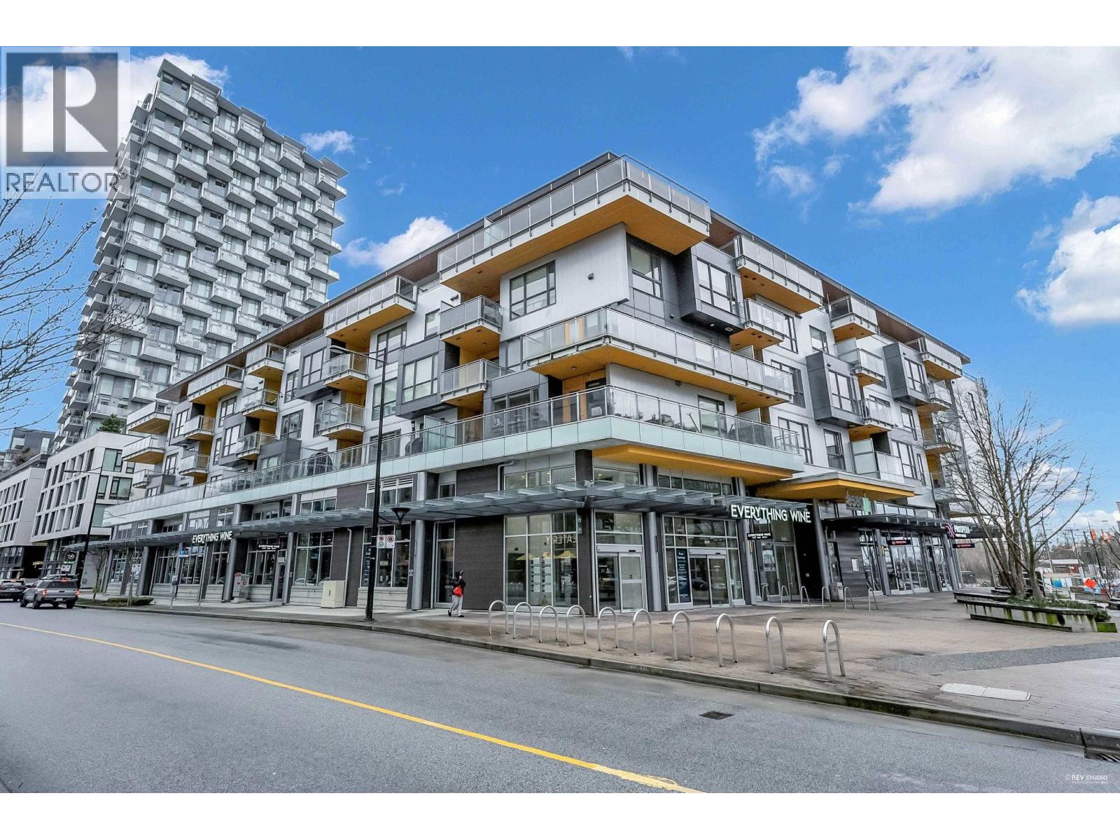
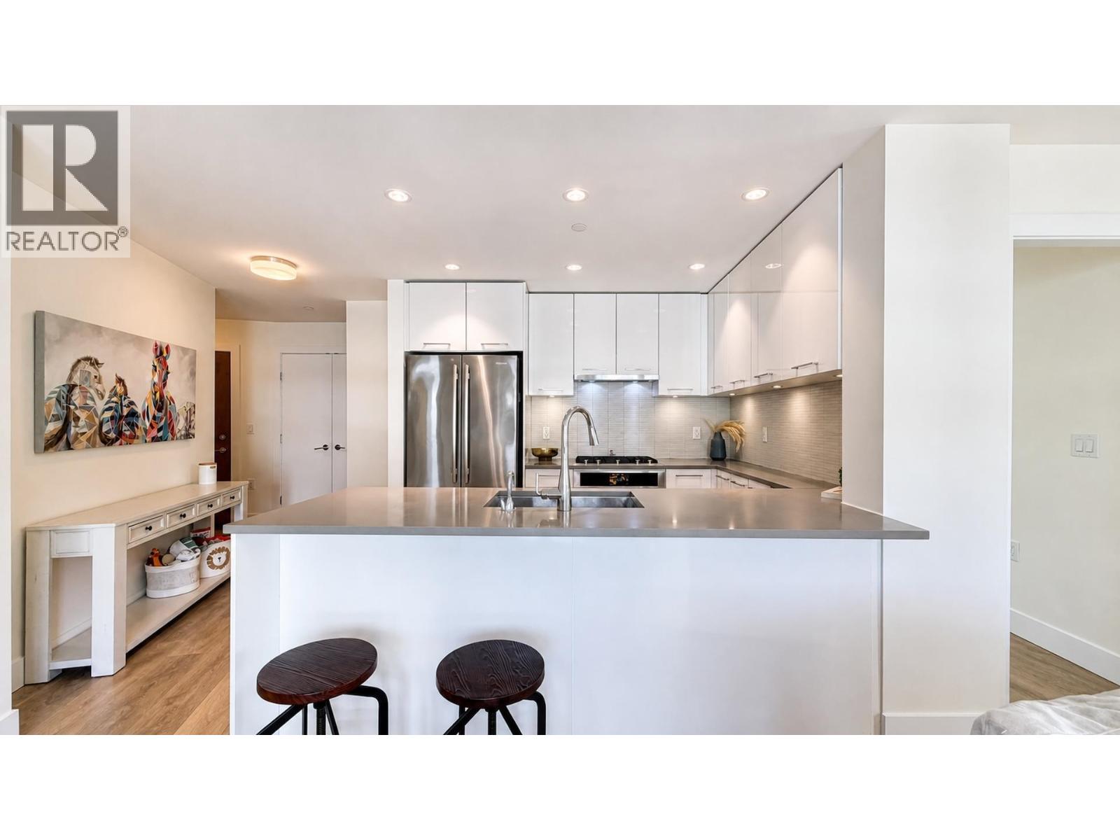
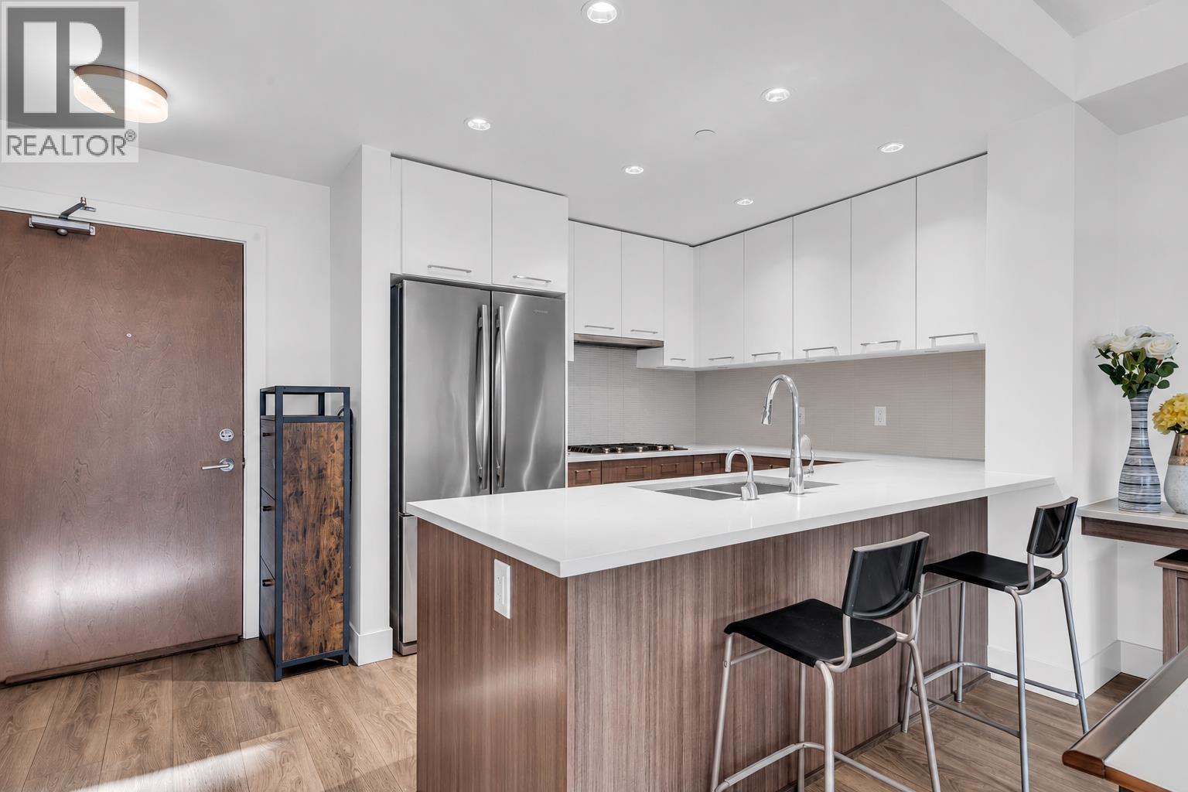
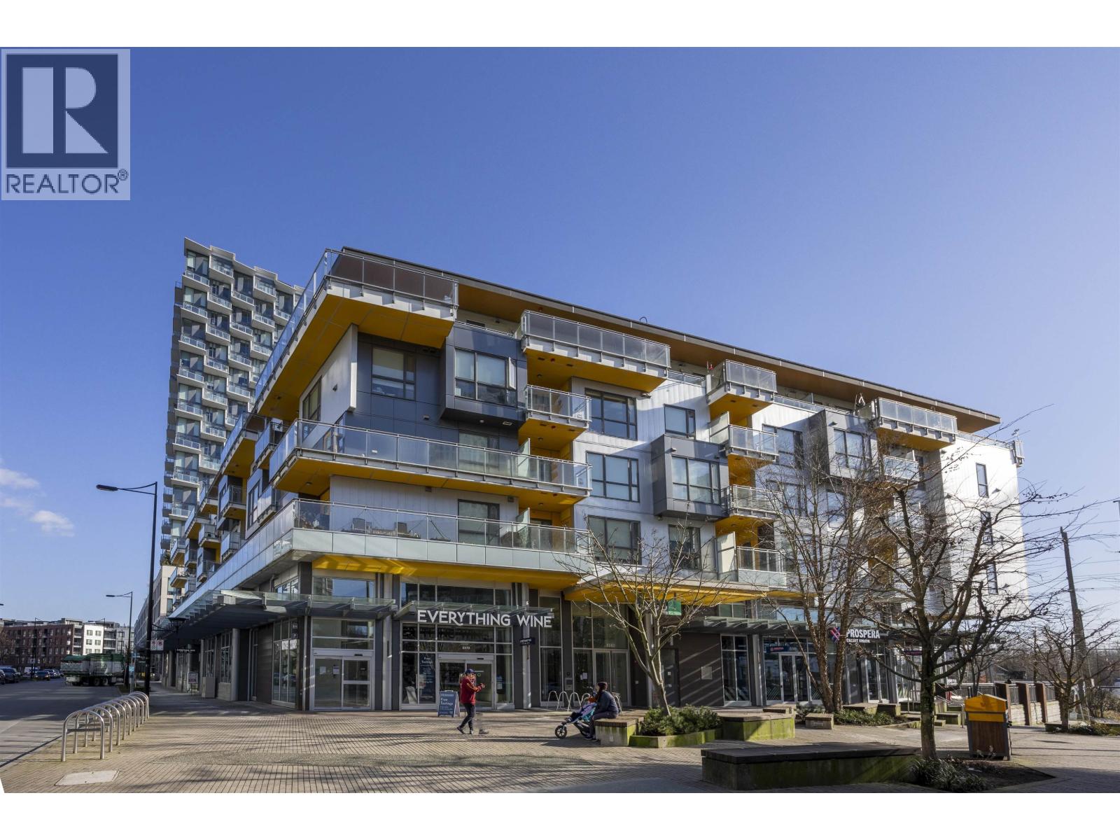
RARELY AVAILABLE south-facing corner unit at Two Town Center by Wesgroup. This clean & bright 2 bed, 2 bath unit in Vancouver’s sought-after River District offers spacious open-concept living and sleek modern finishes. The chef''s kitchen includes high-end JennAir SS appliances, quartz countertops, and ample storage. Heat & hot water included! WORLD-CLASS amenities at Club Central, incl. basketball and squash courts, gym, pool, hot tub, steam, sauna, yoga and meeting rooms. Step outside and enjoy unparalleled convenience—grocery stores, restaurants, cafes, banks, and a daycare are right at your doorstep! Stroll to Sushi, Save-On-Foods, Starbucks, & more, or explore the scenic waterfront. Pets & rentals allowed. Champlain Heights and Killarney school catchment. Welcome Home!
Property Details
- Property Type
- Apartment Unit
- Style
- Multi Family,Residential Attached
- Title to Land
- Freehold Strata
- Year Built
- 2017
- Area
- Vancouver East · South Marine
- View
- River
- Outdoor
- Patio,Deck, Garden,Balcony
- Heating / Cooling
- Radiant
- Flooring
- Laminate,Tile
- Construction
- Frame Wood,Metal Siding,Mixed (Exterior)
- Parking
- Underground,Guest,Lane Access,Concrete (1 stall)
- Water Supply
- Public
- Kitchens
- 1
- Units in Development
- 64
Financial
- Bike Room
- Clubhouse
- Exercise Centre
- Recreation Facilities
- Sauna/Steam Room
- Caretaker
- Maintenance Grounds
- Gas
- Heat
- Hot Water
- Management
- Sewer
- Snow Removal
- Water
Rooms 8
Features & Appliances
- 🧺Washer/Dryer
- 🧺Dishwasher
- 🧊Refrigerator
- 🍳Stove
- ✨Instant Hot Water
- 🍲Microwave
- 🔥Oven
- 🍳Range Top
- 🔒Intercom
- 🧯Fire Sprinkler System
- 🛁Swirlpool/Hot Tub
- 🪟Window Coverings
- Cats OK
- Dogs OK
- Number Limit (Two)
- Pets Allowed w/Rest
Location & Parcel
↑ Back to topFor Sale in Two Town Centre & Complex
↑ Back to top| Date | Address | Status | Bed | Bath | Price | Sqft | DOM | Strata Fee | Tax | Listed By |
|---|---|---|---|---|---|---|---|---|---|---|
| 2026-09-16 | 307 8580 River District Crossing | Active | 2 | 2 | $749,000 ($816/sf) | 918 | 0 | $691 | $2,357 (2025) | Real Broker |
| 2026-09-14 | 608 8580 River District Crossing | Active | 2 | 2 | $725,000 ($804/sf) | 902 | 0 | $667 | $2,540 (2025) | Oakwyn Realty Ltd. |
| 2026-06-01 | 305 8580 River District Crossing | Active | 2 | 2 | $799,000 ($818/sf) | 977 | 0 | $711 | $2,523 (2025) | Nu Stream Realty Inc. |
| Avg | $757,667 ($813/sf) | 932 |
Nearby Buildings with Active Listings
↑ Back to top
Book a Showing

- Abbotsford - 447
- Agassiz - 28
- Burnaby - 54
- Burnaby East - 78
- Burnaby North - 367
- Burnaby South - 348
- Campbell River - 1
- Chilliwack - 221
- Cloverdale - 194
- Comox Valley - 10
- Coquitlam - 566
- Delta - 10
- Duncan - 42
- Esquimalt - 59
- Gulf Islands - 6
- Harrison Hot Springs - 13
- Harrison Mills - 1
- Hope - 22
- Ladner - 110
- Langford - 156
- Langley - 541
- Maple Ridge - 312
- Mill Bay - 2
- Mission - 65
- New Westminster - 444
- North Delta - 29
- North Island - 2
- North Saanich - 8
- North Surrey - 412
- North Vancouver - 747
- Oak Bay - 44
- Osoyoos - 1
- Parksville / Qualicum - 7
- Penticton - 8
- Pitt Meadows - 75
- Port Alberni - 2
- Port Coquitlam - 268
- Port Moody - 268
- Richmond - 1161
- Saanich East - 232
- Saanich West - 92
- Sardis - 154
- Sidney - 152
- Sooke - 39
- South Surrey White Rock - 719
- Surrey - 667
- Tsawwassen - 98
- Vancouver East - 1003
- Vancouver West - 2495
- Victoria - 666
- View Royal - 46
- West Vancouver - 231



