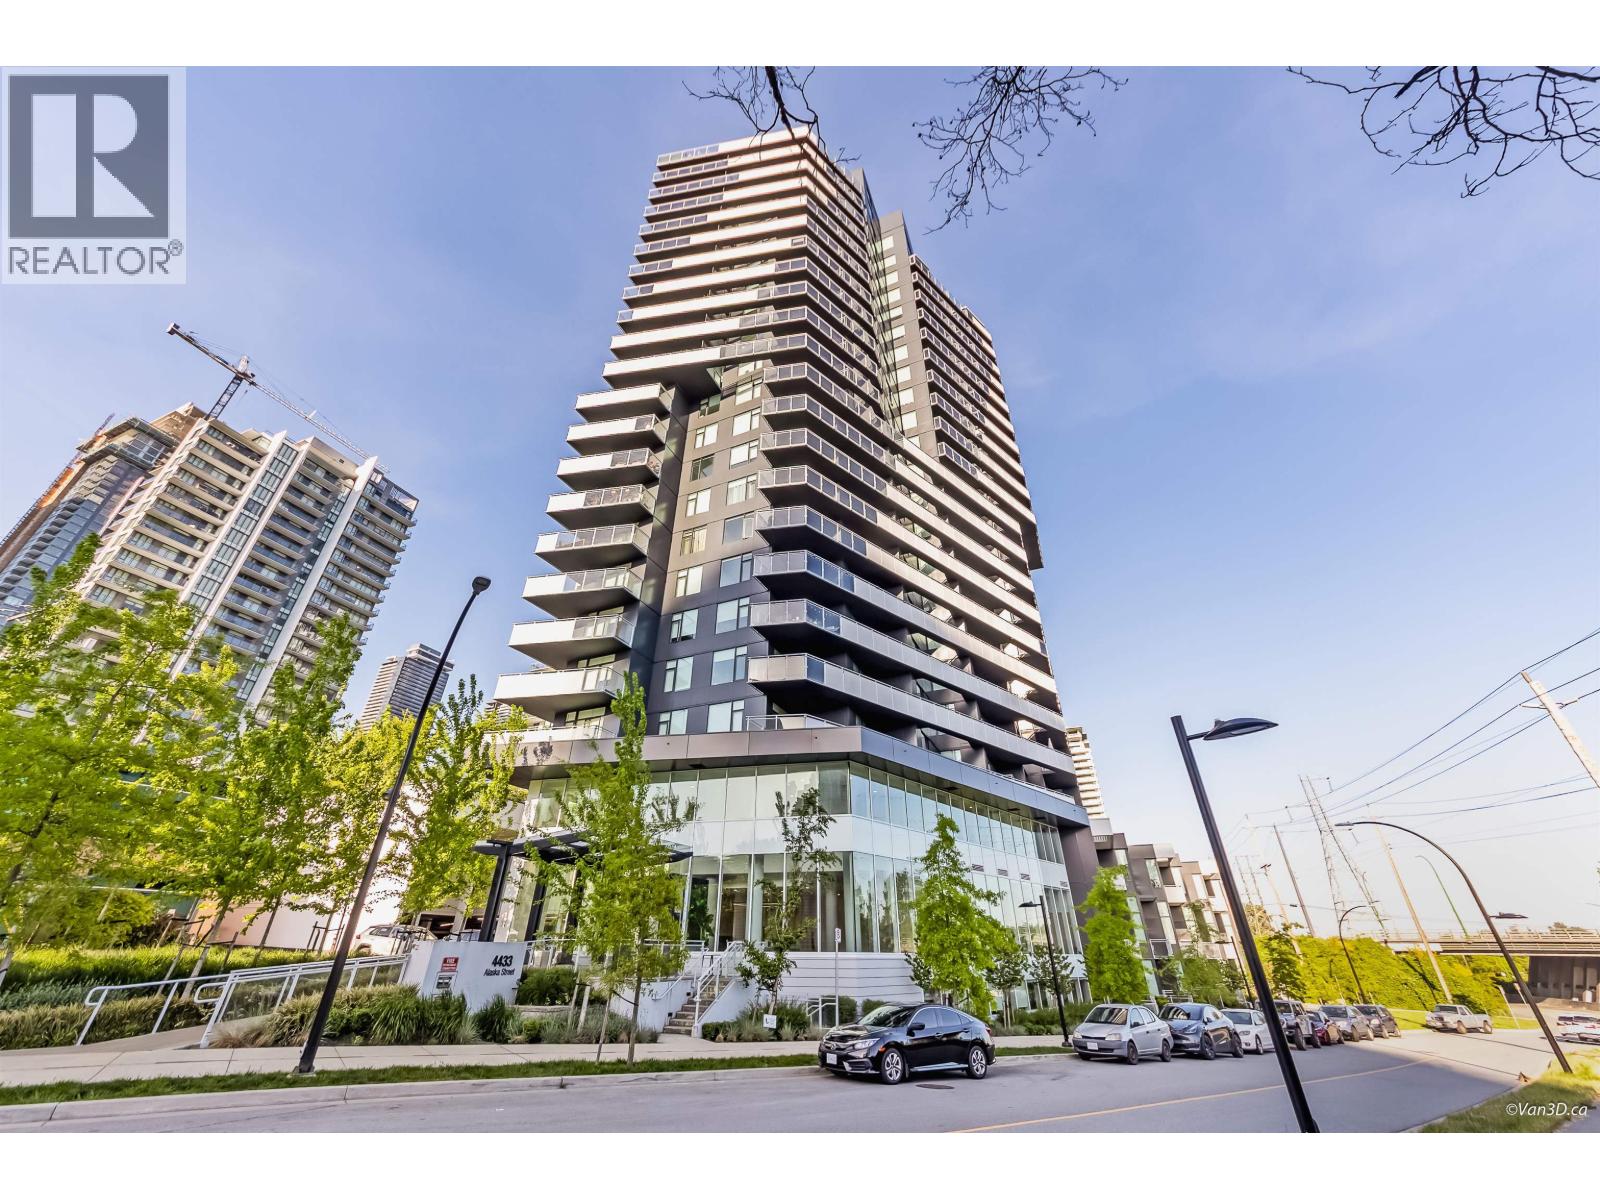
1807 4433 ALASKA ST
- 2 Beds
- 2 Baths
- 928 Sqft
- 1 Parking
- Built 2024
 1/35
1/35




Property Description
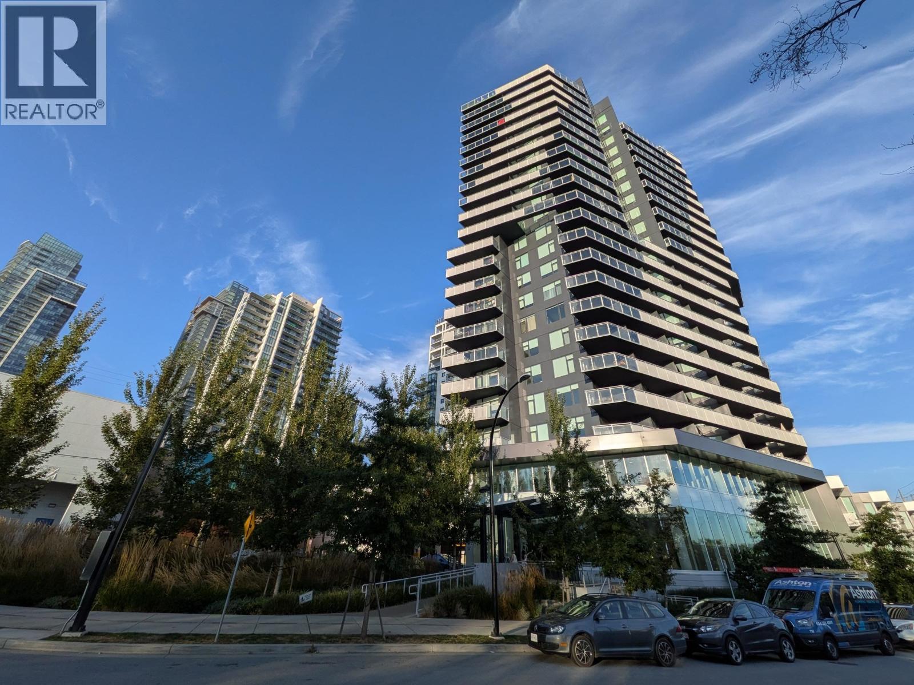
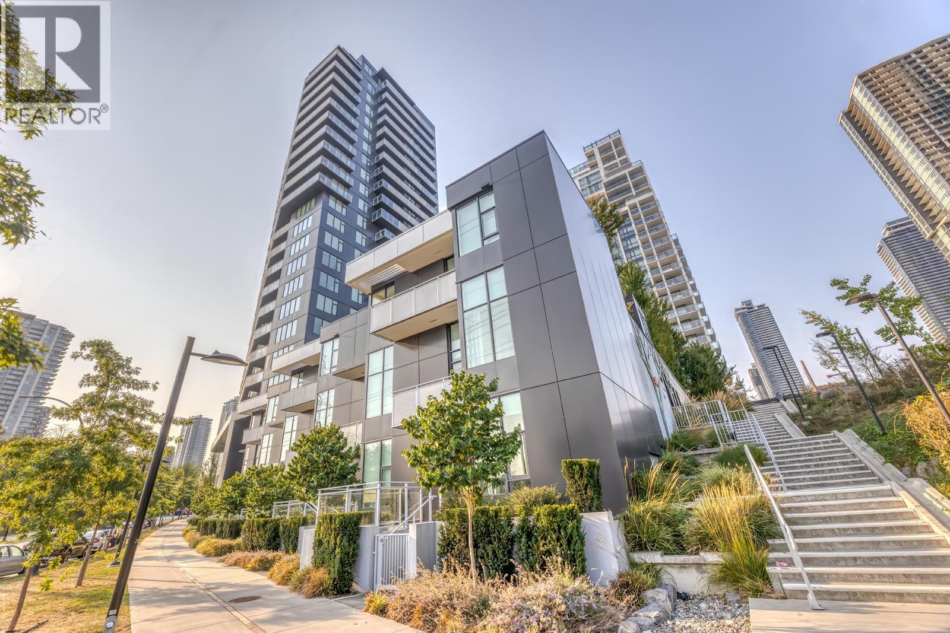
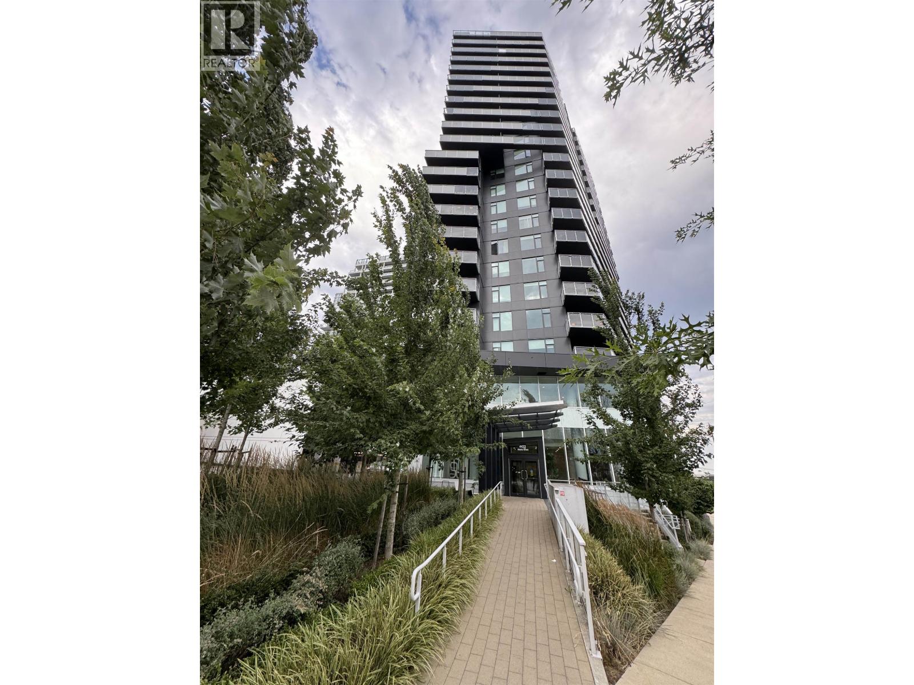
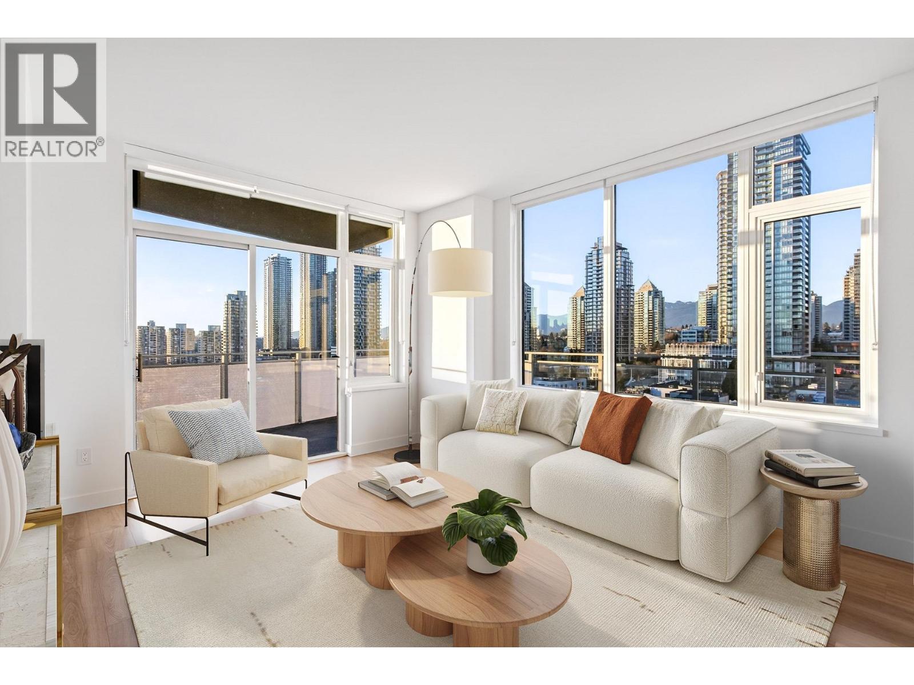
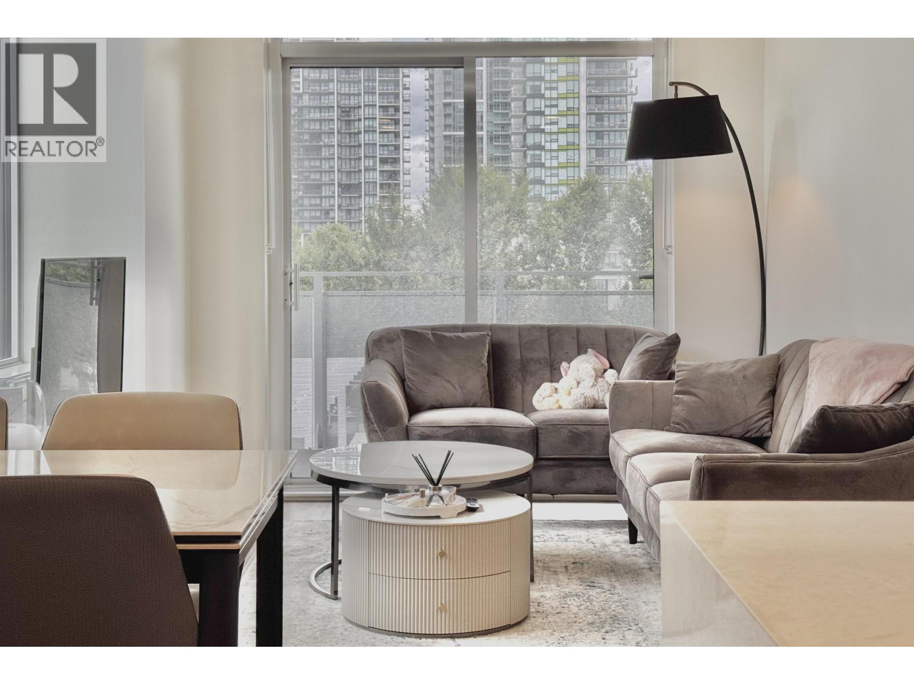
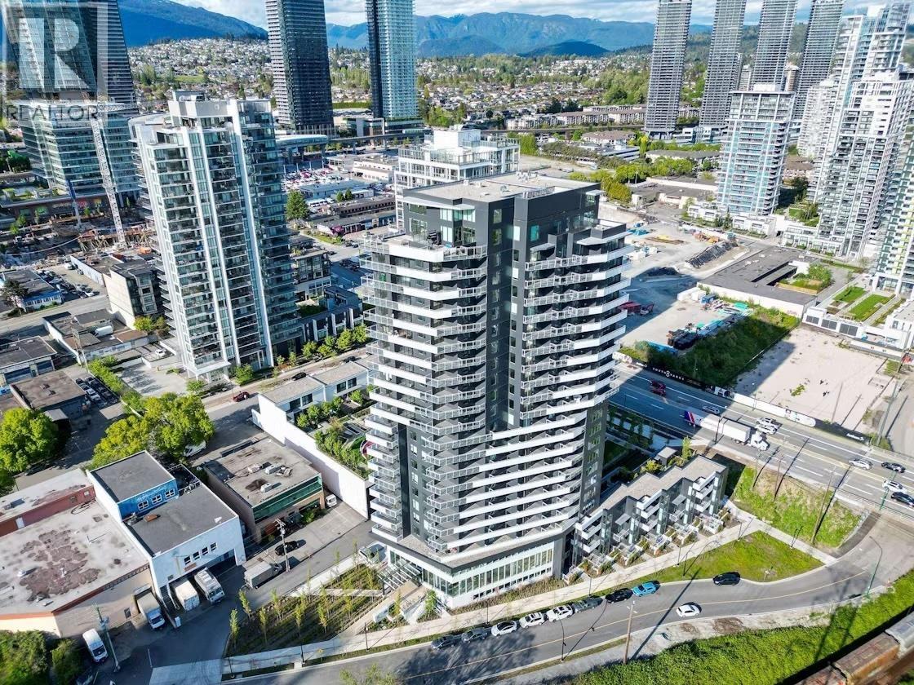
Stunning 2-Bedroom + Den Corner Unit with Breathtaking Views! This bright and spacious 2-bedroom plus den, 2-bath corner unit offers 928 sq.ft. of thoughtfully designed living space, complemented by a 158 sq.ft. balcony with unobstructed North and West-facing views. The versatile den is perfect for a home office, guest room, or extra storage, while two entrance closets add convenience. High-end appliances include a 32” fridge, 30” gas cooktop, electric wall oven, and hood fan. Enjoy year-round comfort with heating and cooling included in your maintenance fee, plus access to premium building amenities. Ideally located just minutes from Costco, Brentwood Town Centre Station, Whole Foods, and The Amazing Brentwood, offering you the best of Burnaby’s sought-after neighborhoods.
Property Details
- Property Type
- Apartment Unit
- Style
- Multi Family,Residential Attached
- Title to Land
- Freehold Strata
- Year Built
- 2024
- Area
- Burnaby North · Brentwood Park
- View
- Mountain And City Views
- Exposure
- North
- Outdoor
- Garden,Playground,Balcony
- Heating / Cooling
- Natural Gas
- Flooring
- Laminate
- Construction
- Concrete Block,Aluminum Siding,Concrete (Exterior),Glass (Exterior)
- Parking
- Underground,Guest,Side Access (1 stall)
- Water Supply
- Public
- Kitchens
- 1
- Units in Development
- 164
Financial
- Bike Room
- Exercise Centre
- Concierge
- Maintenance Grounds
- Gas
- Heat
- Hot Water
- Management
- Other
- Sewer
- Snow Removal
Rooms 6
Features & Appliances
- 🧺Washer/Dryer
- 🧺Dishwasher
- 🧊Refrigerator
- 🍳Cooktop
- ❄️Central Air
- ❄️Air Conditioning
- Pets Allowed w/Rest
For Sale in Alaska & Complex
↑ Back to top| Date | Address | Status | Bed | Bath | Price | Sqft | DOM | Strata Fee | Tax | Listed By |
|---|---|---|---|---|---|---|---|---|---|---|
| 2026-09-24 | 803 4433 Alaska Street | Active | 1 | 1 | $528,000 ($1039/sf) | 508 | 0 | $340 | $1,541 (2025) | Magsen Realty Inc. |
| 2026-08-17 | 106 4433 Alaska Street | Active | 1 | 1 | $599,000 ($874/sf) | 685 | 0 | $463 | $1,958 (2025) | Magsen Realty Inc. |
| 2026-07-22 | 103 4433 Alaska Street | Active | 1 | 1 | $589,000 ($861/sf) | 684 | 0 | $422 | $1,958 (2025) | RA Realty Alliance Inc. |
| 2026-06-18 | 1107 4433 Alaska Street | Active | 3 | 2 | $968,000 ($868/sf) | 1115 | 0 | $731 | $2,964 (2025) | The Agency Vancouver |
| 2026-06-15 | 301 4433 Alaska Street | Active | 2 | 2 | $749,000 ($888/sf) | 843 | 0 | $564 | $2,318 (2025) | RE/MAX Crest Realty |
| 2026-06-08 | 1902 4433 Alaska Street | Active | 2 | 2 | $818,000 ($947/sf) | 864 | 0 | $531 | $2,434 (2025) | Heller Murch Realty |
| 2026-05-11 | 1304 4433 Alaska Street | Active | 2 | 2 | $799,000 ($872/sf) | 916 | 0 | $622 | $2,640 (2025) | Sutton Group-West Coast Realty |
| 2026-03-12 | 901 4433 Alaska Street | Active | 2 | 2 | $748,000 ($887/sf) | 843 | 0 | $564 | $21,452 | Royal Pacific Lions Gate Realty Ltd. |
| Avg | $724,750 ($898/sf) | 807 |
Nearby Buildings with Active Listings
↑ Back to top
Book a Showing

- Abbotsford - 447
- Agassiz - 28
- Burnaby - 54
- Burnaby East - 78
- Burnaby North - 367
- Burnaby South - 348
- Campbell River - 1
- Chilliwack - 221
- Cloverdale - 194
- Comox Valley - 10
- Coquitlam - 566
- Delta - 10
- Duncan - 42
- Esquimalt - 59
- Gulf Islands - 6
- Harrison Hot Springs - 13
- Harrison Mills - 1
- Hope - 22
- Ladner - 110
- Langford - 156
- Langley - 541
- Maple Ridge - 312
- Mill Bay - 2
- Mission - 65
- New Westminster - 444
- North Delta - 29
- North Island - 2
- North Saanich - 8
- North Surrey - 412
- North Vancouver - 747
- Oak Bay - 44
- Osoyoos - 1
- Parksville / Qualicum - 7
- Penticton - 8
- Pitt Meadows - 75
- Port Alberni - 2
- Port Coquitlam - 268
- Port Moody - 268
- Richmond - 1161
- Saanich East - 232
- Saanich West - 92
- Sardis - 154
- Sidney - 152
- Sooke - 39
- South Surrey White Rock - 719
- Surrey - 667
- Tsawwassen - 98
- Vancouver East - 1003
- Vancouver West - 2495
- Victoria - 666
- View Royal - 46
- West Vancouver - 231



