1604 3430 E KENT AVE
- 2 Beds
- 2 Baths
- 940 Sqft
- 1 Parking
- Built 2024
 1/20
1/20




Property Description
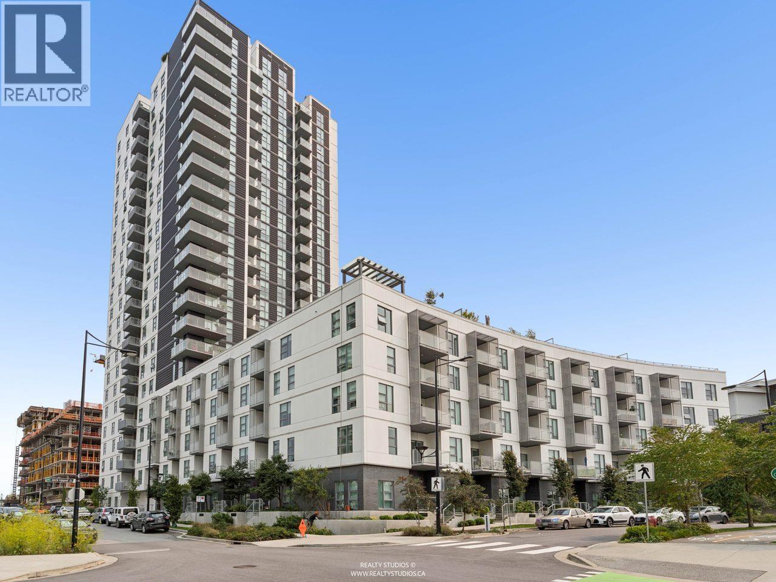
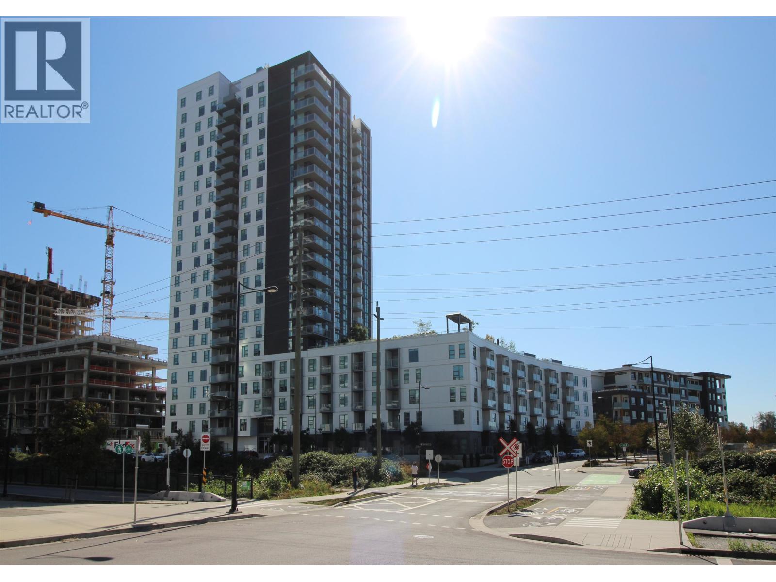
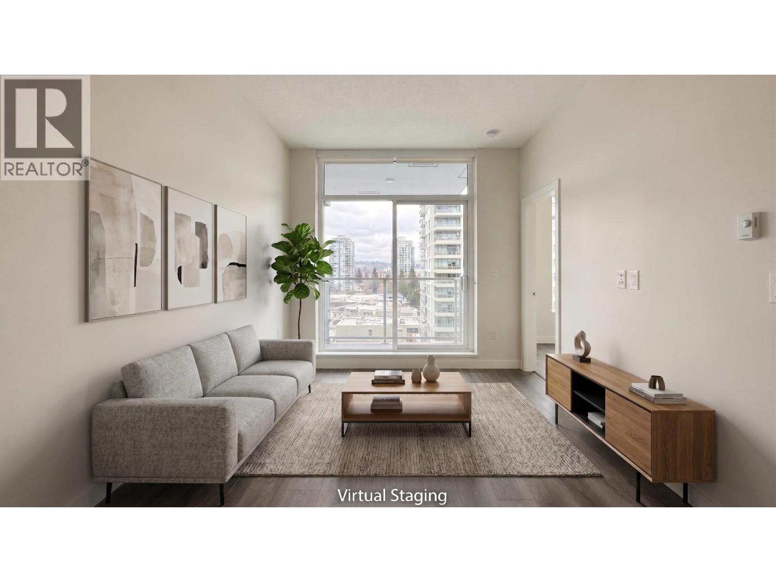
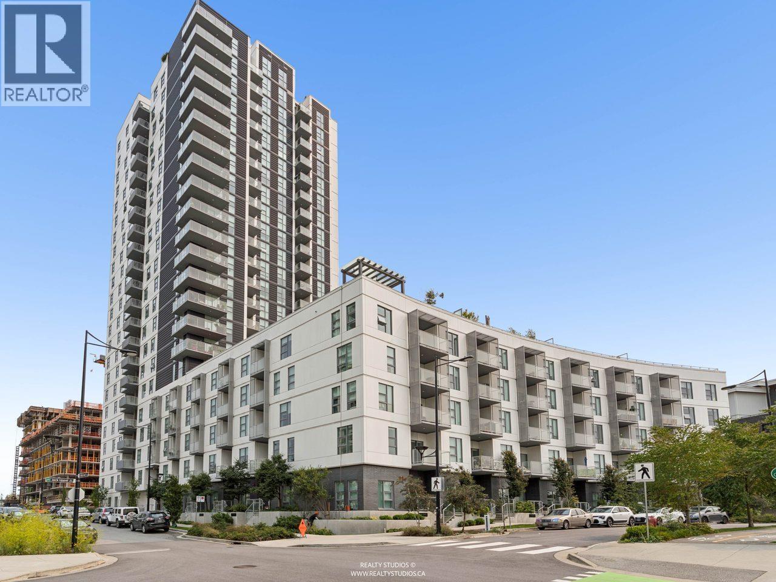
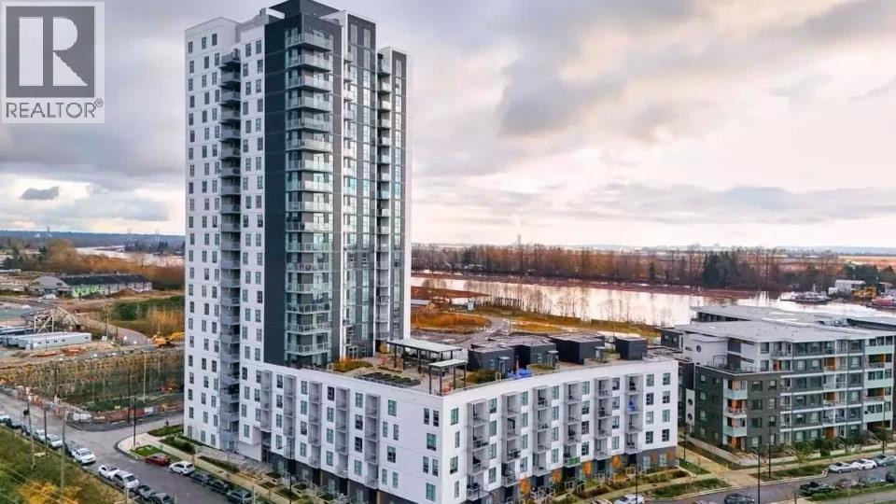
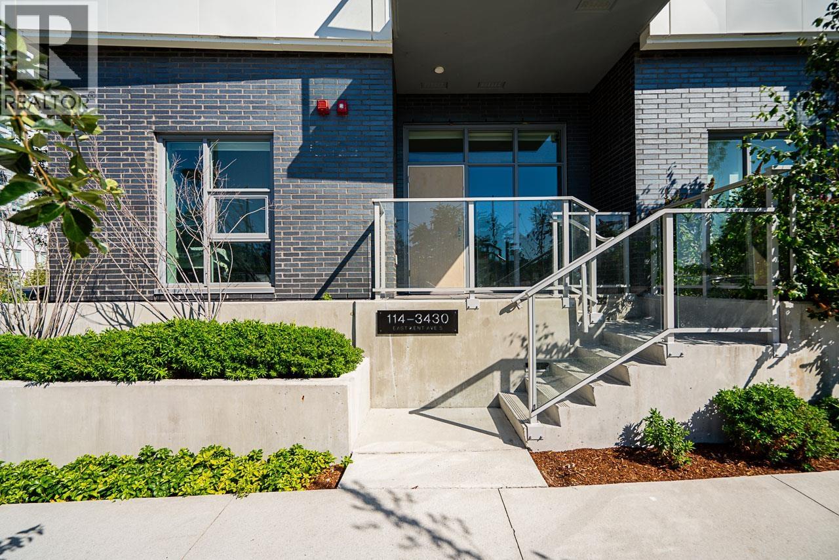
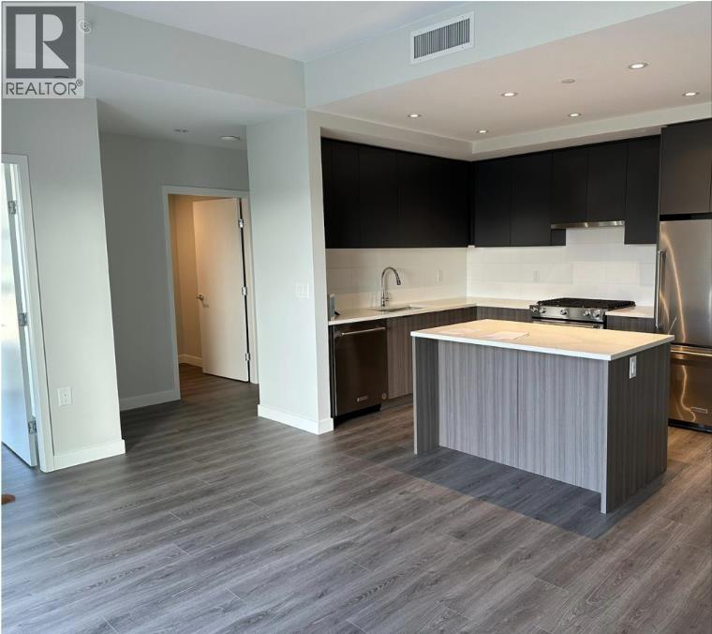
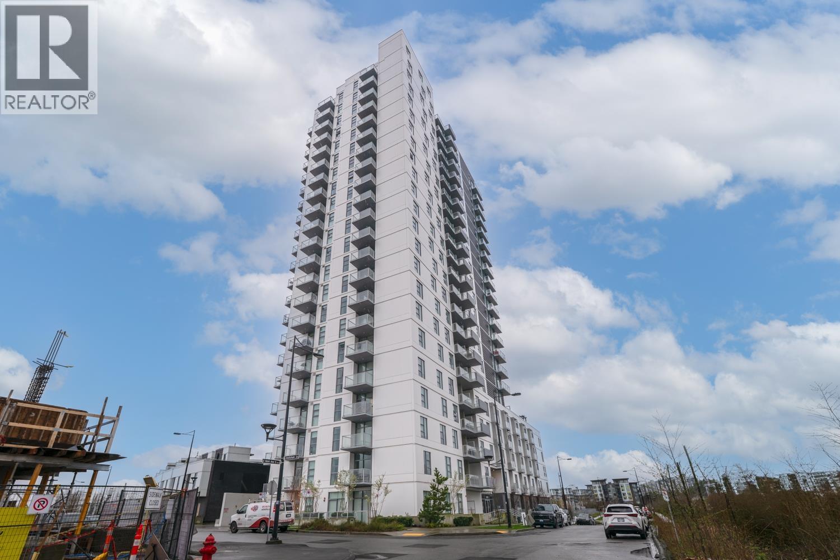
Paradigm! Unobstructed river views and live only steps to waterfront, nature & convenience. This well laid out, NW facing 2 bed, 2 bath, + flex room home offers a clean and timeless contemporary look. Enjoy sunsets from your 120 sqft. wrap around covered balcony off your living area. Functional kitchen with plenty of storage, full size SS appliances, including gas range and double bowl sink. Relaxing ensuite featuring frameless glass shower & a vanity medicine cabinet. Amenities include: fully equipped gym, yoga & TRX room, level six lounge/party room that opens to a beautiful outdoor terrace, bike room with a repair & washing station, dog washing station & daytime building manager. Comes with 1 parking with EV outlet & double size locker. Short walk to shops & eateries. Easy to View!
Property Details
- Property Type
- Apartment Unit
- Style
- Multi Family,Residential Attached
- Title to Land
- Freehold Strata
- Year Built
- 2024
- Area
- Vancouver East · South Marine
- Outdoor
- Garden,Playground,Balcony
- Heating / Cooling
- Heat Pump
- Construction
- Concrete,Glass (Exterior),Mixed (Exterior),Other (Exterior)
- Parking
- Underground (1 stall)
- Water Supply
- Public,Community
- Kitchens
- 1
- Units in Development
- 268
Financial
- Bike Room
- Exercise Centre
- Concierge
- Caretaker
- Trash
- Maintenance Grounds
- Hot Water
- Management
- Recreation Facilities
- Snow Removal
Rooms 6
Features & Appliances
- ❄️Central Air
- Pets Allowed w/Rest
Location & Parcel
↑ Back to topFor Sale in Paradigm & Complex
↑ Back to top| Date | Address | Status | Bed | Bath | Price | Sqft | DOM | Strata Fee | Tax | Listed By |
|---|---|---|---|---|---|---|---|---|---|---|
| 2026-09-23 | 1401 3430 E Kent Avenue | Active | 3 | 2 | $979,888 ($950/sf) | 1032 | 0 | $661 | $3,142 (2026) | RE/MAX All Points Realty |
| 2026-09-21 | 522 3430 E Kent Avenue South | Active | 1 | 1 | $519,000 ($970/sf) | 535 | 0 | $344 | $1,712 (2026) | Latitude Realty Inc. |
| 2026-09-08 | 3 8693 Oolichan Way | Active | 3 | 3 | $999,000 ($676/sf) | 1477 | 0 | $943 | $4,235 (2025) | Oakwyn Realty Ltd. |
| 2026-08-31 | 1406 3430 E Kent Avenue South | Active | 1 | 1 | $530,000 ($969/sf) | 547 | 0 | $550 | $1,810 (2026) | RE/MAX Crest Realty |
| 2026-08-10 | 1401 3430 E Kent Avenue South | Active | 3 | 2 | $999,000 ($968/sf) | 1032 | 0 | $661 | $3,142 (2026) | RE/MAX All Points Realty |
| 2026-07-22 | 907 3430 E Kent Avenue South | Active | 2 | 2 | $728,000 ($836/sf) | 871 | 0 | $597 | $2,576 (2025) | RE/MAX Westcoast |
| 2026-07-16 | 807 3430 E Kent Avenue South | Active | 2 | 2 | $749,000 ($854/sf) | 877 | 0 | $523 | $2,563 (2025) | Axford Real Estate |
| 2026-07-06 | 114 3430 E Kent Avenue South | Active | 2 | 2 | $799,900 ($922/sf) | 868 | 0 | $550 | $2,448 (2025) | Sutton Group-West Coast Realty |
| 2026-06-24 | 211 3430 E Kent Avenue South | Active | 2 | 2 | $799,000 ($865/sf) | 924 | 0 | $592 | $2,610 (2025) | Royal Pacific Realty Corp. |
| 2026-04-14 | 1507 3430 E Kent Avenue South Avenue | Active | 2 | 2 | $789,000 ($892/sf) | 885 | 0 | $557 | $2,448 (2025) | LeHomes Realty Premier |
| Avg | $789,179 ($872/sf) | 905 |
Nearby Buildings with Active Listings
↑ Back to top

Book a Showing

- Abbotsford - 447
- Agassiz - 28
- Burnaby - 54
- Burnaby East - 78
- Burnaby North - 367
- Burnaby South - 348
- Campbell River - 1
- Chilliwack - 221
- Cloverdale - 194
- Comox Valley - 10
- Coquitlam - 566
- Delta - 10
- Duncan - 42
- Esquimalt - 59
- Gulf Islands - 6
- Harrison Hot Springs - 13
- Harrison Mills - 1
- Hope - 22
- Ladner - 110
- Langford - 156
- Langley - 541
- Maple Ridge - 312
- Mill Bay - 2
- Mission - 65
- New Westminster - 444
- North Delta - 29
- North Island - 2
- North Saanich - 8
- North Surrey - 412
- North Vancouver - 747
- Oak Bay - 44
- Osoyoos - 1
- Parksville / Qualicum - 7
- Penticton - 8
- Pitt Meadows - 75
- Port Alberni - 2
- Port Coquitlam - 268
- Port Moody - 268
- Richmond - 1161
- Saanich East - 232
- Saanich West - 92
- Sardis - 154
- Sidney - 152
- Sooke - 39
- South Surrey White Rock - 719
- Surrey - 667
- Tsawwassen - 98
- Vancouver East - 1003
- Vancouver West - 2495
- Victoria - 666
- View Royal - 46
- West Vancouver - 231



