3 8415 Cumberland PL
- 2 Beds
- 3 Baths
- 1,325 Sqft
- 2 Parking
- Built 2001
 1/23
1/23




Property Description
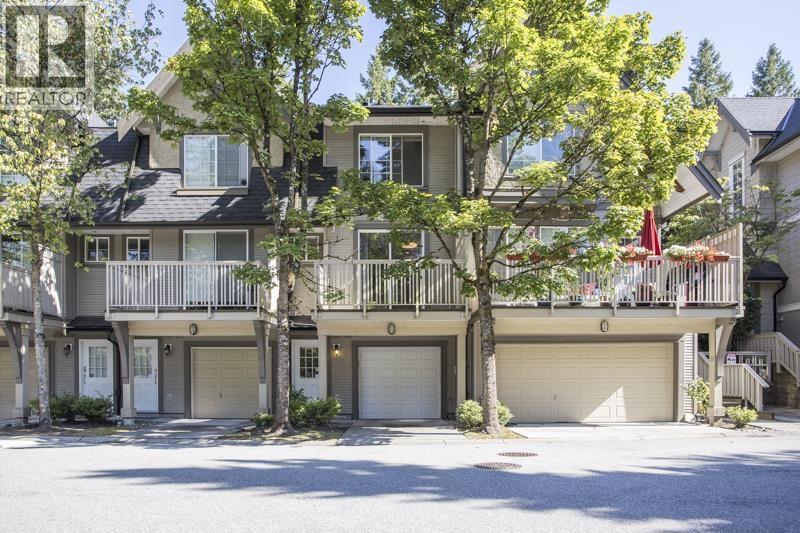
Spectacularly renovated Townhome in a fantastic neighbourhood. The open concept main floor features an industrial steel staircase with floating reclaimed timber treads, ceiling beams, giant kitchen/eating area and a living room with river-rock faced gas f/p; 9'' ceilings with timber beams, Modern wide plank laminate floors and a powder room. The Dream kitchen includes appliance pantry, electronic charging pantry, commercial grade floating shelves, S/S fridge & marble counter-tops. 2 Large bedrooms up with 2 bathrooms including a primary ensuite with two sinks & a stand up shower. Fully fenced yard and Large deck off kitchen, Tandem attached garage & street parking right in front of your home! New roof, balcony & fence. A great location, very central, and close to schools.
Property Details
- Property Type
- Townhouse
- Style
- Residential Attached
- Title to Land
- Freehold Strata
- Year Built
- 2001
- Area
- Burnaby East · The Crest
- Outdoor
- Patio,Deck, Garden,Balcony
- Heating / Cooling
- Baseboard,Electric
- Flooring
- Laminate,Mixed,Tile
- Construction
- Frame Wood,Fibre Cement (Exterior),Mixed (Exterior)
- Parking
- Additional Parking,Garage Double,Rear Access,Concrete (2 stalls)
- Water Supply
- Public
- Kitchens
- 1
- Fireplaces
- 1
- Units in Development
- 97
Financial
- Caretaker
- Trash
- Maintenance Grounds
- Management
- Snow Removal
Rooms 5
Features & Appliances
- 🧺Washer/Dryer
- 🧺Dishwasher
- 🧊Refrigerator
- 🍳Cooktop
- ✨Prewired
- Pets Allowed
For Sale in Ashcombe & Complex
↑ Back to top| Date | Address | Status | Bed | Bath | Price | Sqft | DOM | Strata Fee | Tax | Listed By |
|---|---|---|---|---|---|---|---|---|---|---|
| 2026-08-18 | 19 8415 Cumberland Place | Active | 2 | 3 | $999,000 ($717/sf) | 1393 | 0 | $331 | $3,006 (2025) | Engel & Volkers Vancouver |
| Avg | $999,000 ($717/sf) | 1393 |
Nearby Buildings with Active Listings
↑ Back to top
Book a Showing

- Abbotsford - 447
- Agassiz - 28
- Burnaby - 54
- Burnaby East - 78
- Burnaby North - 367
- Burnaby South - 348
- Campbell River - 1
- Chilliwack - 221
- Cloverdale - 194
- Comox Valley - 10
- Coquitlam - 566
- Delta - 10
- Duncan - 42
- Esquimalt - 59
- Gulf Islands - 6
- Harrison Hot Springs - 13
- Harrison Mills - 1
- Hope - 22
- Ladner - 110
- Langford - 156
- Langley - 541
- Maple Ridge - 312
- Mill Bay - 2
- Mission - 65
- New Westminster - 444
- North Delta - 29
- North Island - 2
- North Saanich - 8
- North Surrey - 412
- North Vancouver - 747
- Oak Bay - 44
- Osoyoos - 1
- Parksville / Qualicum - 7
- Penticton - 8
- Pitt Meadows - 75
- Port Alberni - 2
- Port Coquitlam - 268
- Port Moody - 268
- Richmond - 1161
- Saanich East - 232
- Saanich West - 92
- Sardis - 154
- Sidney - 152
- Sooke - 39
- South Surrey White Rock - 719
- Surrey - 667
- Tsawwassen - 98
- Vancouver East - 1003
- Vancouver West - 2495
- Victoria - 666
- View Royal - 46
- West Vancouver - 231



