20 14285 64 AVE
- 3 Beds
- 3 Baths
- 1,540 Sqft
- 2 Parking
- Built 2017
 1/29
1/29




Property Description
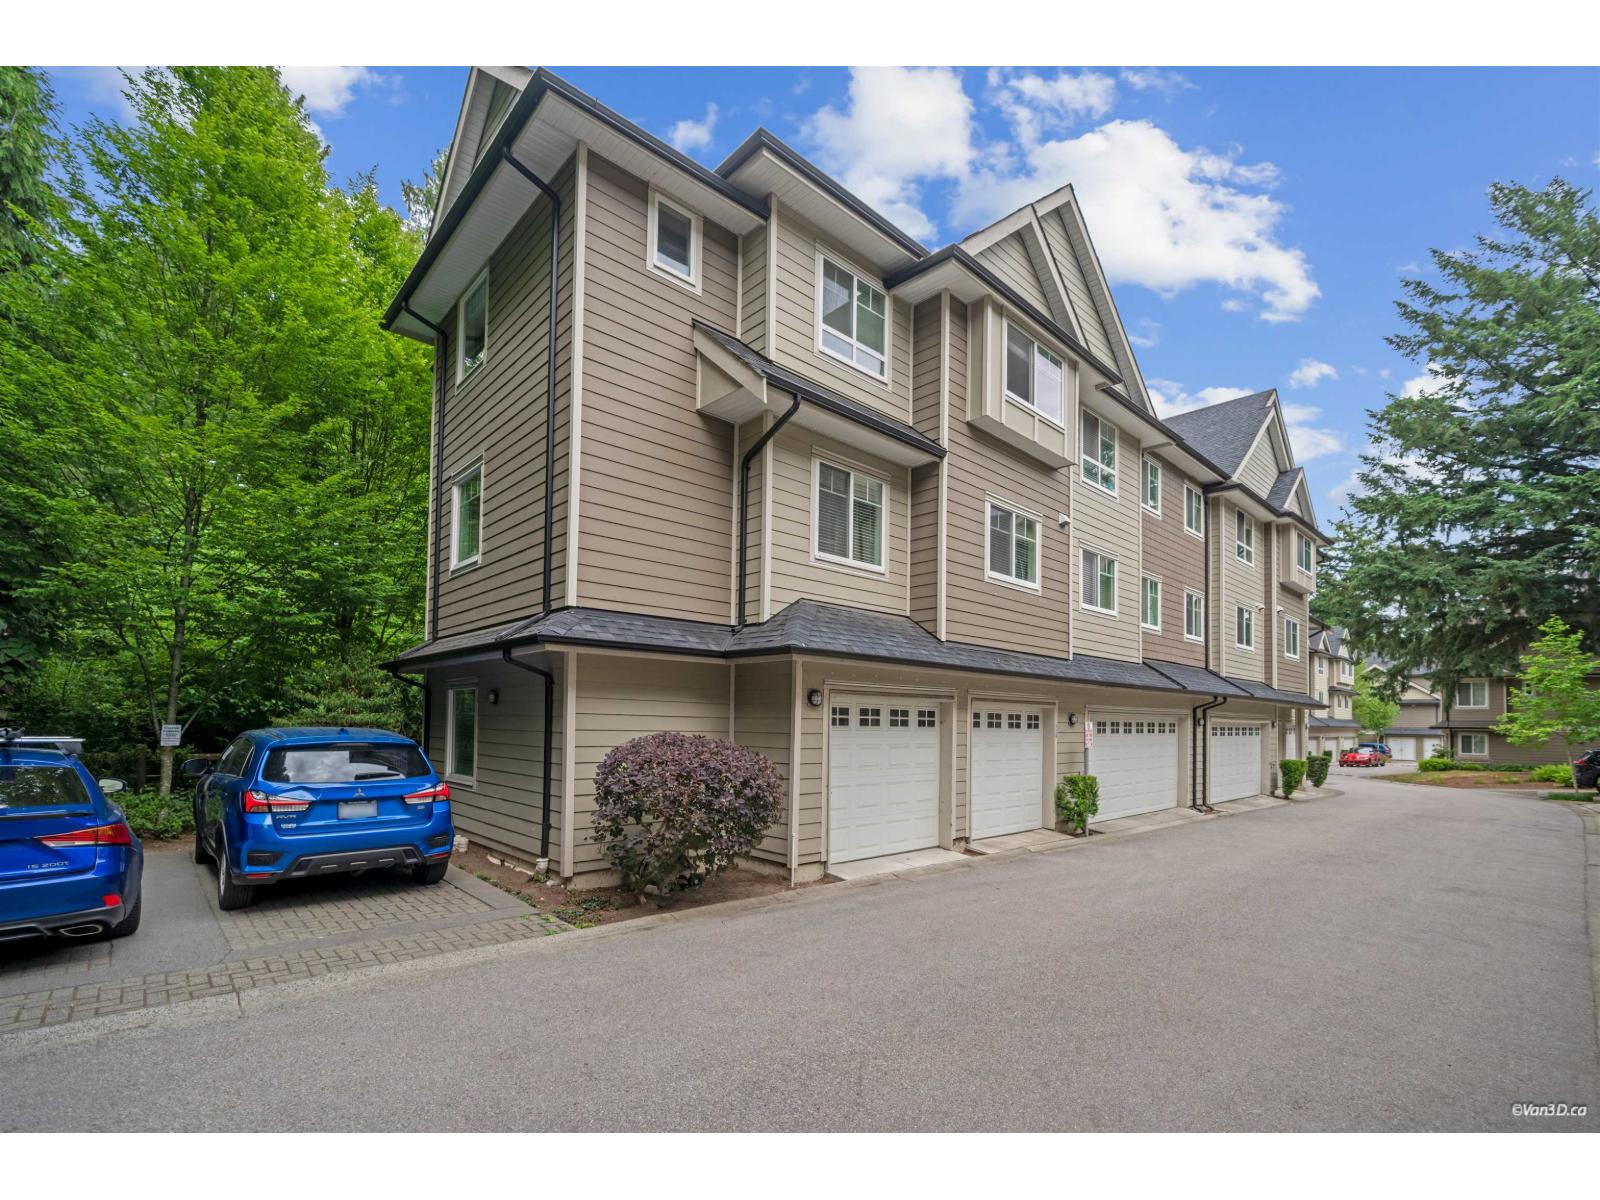
Welcome to this 3 bed, 2.5 bath townhome, a true gem nestled in a corner unit, boasting modern elegance and the comfort of a like-new condition. This home carries the unique distinction of being owned by a single owner since its inception. As you step inside, the laminate flooring spans the open-concept main level. It''s a perfect blend of beauty and durability, the thoughtful layout connects the living, dining, and kitchen area, making it an ideal space for both entertaining and everyday living. Upstairs the spacious master is a retreat, with an ensuite. The additional two bedrooms are perfect for family members, guests, or even as a home office, with laundry steps away. With ample parking, tons of storage, clubhouse, schools, and shopping near by this an ideal property for anyone.
Property Details
- Property Type
- Townhouse
- Style
- Residential Attached
- Title to Land
- Freehold Strata
- Year Built
- 2017
- Area
- Surrey · East Newton
- Outdoor
- Patio,Deck
- Heating / Cooling
- Baseboard,Electric
- Flooring
- Laminate,Tile,Carpet
- Construction
- Frame Wood,Mixed (Exterior),Wood Siding
- Parking
- Tandem,Guest,Front Access,Concrete,Garage Door Opener (2 stalls)
- Water Supply
- Public
- Kitchens
- 1
- Fireplaces
- 1
Financial
- Clubhouse
- Trash
- Maintenance Grounds
- Snow Removal
Rooms 9
Features & Appliances
- 🧺Washer/Dryer
- 🧺Dishwasher
- 🧊Refrigerator
- 🍳Cooktop
- 🔒Security System
- 🪟Window Coverings
- Pets Allowed w/Rest
Location & Parcel
↑ Back to topFor Sale in 14285 64th Ave & Complex
↑ Back to top| Date | Address | Status | Bed | Bath | Price | Sqft | DOM | Strata Fee | Tax | Listed By |
|---|---|---|---|---|---|---|---|---|---|---|
| 2026-02-17 | 24 14285 64 Avenue | Active | 4 | 4 | $930,000 ($469/sf) | 1981 | 0 | $382 | (2025) | RE/MAX Crest Realty |
| Avg | $930,000 ($469/sf) | 1981 |
Nearby Buildings with Active Listings
↑ Back to top
Book a Showing

- Abbotsford - 447
- Agassiz - 28
- Burnaby - 54
- Burnaby East - 78
- Burnaby North - 367
- Burnaby South - 348
- Campbell River - 1
- Chilliwack - 221
- Cloverdale - 194
- Comox Valley - 10
- Coquitlam - 566
- Delta - 10
- Duncan - 42
- Esquimalt - 59
- Gulf Islands - 6
- Harrison Hot Springs - 13
- Harrison Mills - 1
- Hope - 22
- Ladner - 110
- Langford - 156
- Langley - 541
- Maple Ridge - 312
- Mill Bay - 2
- Mission - 65
- New Westminster - 444
- North Delta - 29
- North Island - 2
- North Saanich - 8
- North Surrey - 412
- North Vancouver - 747
- Oak Bay - 44
- Osoyoos - 1
- Parksville / Qualicum - 7
- Penticton - 8
- Pitt Meadows - 75
- Port Alberni - 2
- Port Coquitlam - 268
- Port Moody - 268
- Richmond - 1161
- Saanich East - 232
- Saanich West - 92
- Sardis - 154
- Sidney - 152
- Sooke - 39
- South Surrey White Rock - 719
- Surrey - 667
- Tsawwassen - 98
- Vancouver East - 1003
- Vancouver West - 2495
- Victoria - 666
- View Royal - 46
- West Vancouver - 231



