Maintenance Fees Include
Garbage Pickup
Gardening
Management
Recreation Facility
Snow Removal


 🔍 27 photos · slideshow
 +23
+23| Date | Address | Status | Bed | Bath | Price | Sqft | DOM | Strata Fee | Tax | Listed By |
|---|---|---|---|---|---|---|---|---|---|---|
| 2026-06-03 | 413 14358 60 Ave. | Active | 3 | 2 | $605,000 ($587/sf) | 1030 | $490 | $2804 (2025) | Century 21 Coastal Realty Ltd. |
| Sold Date | Address | Bed | Bath | Sqft | Asking | Sold Price | DOM | Strata Fee | Tax | Listed By |
|---|---|---|---|---|---|---|---|---|---|---|
| 2026-06-09 | 203 14358 60 Ave. | 2 | 2 | 1042 | $599,999 | $555,000 ($533/sf) | $500 | $2832 (2025) | LPT Realty | |
| 2025-08-21 | 111 14358 60 Ave. | 2 | 2 | 1045 | $599,900 | $575,000 ($550/sf) | $500 | $2687 (2024) | RE/MAX All Points Realty | |
| 2025-07-25 | 314 14358 60 Ave. | 3 | 2 | 1031 | $648,000 | $617,500 ($599/sf) | $495 | $2637 (2024) | Oakwyn Realty Encore | |
| 2025-04-16 | 412 14358 60 Ave. | 2 | 2 | 830 | $588,000 | $570,000 ($687/sf) | $356 | $2375 (2024) | Sutton Group Seafair Realty | |
| 2025-04-01 | 104 14358 60 Ave. | 3 | 2 | 948 | $629,999 | $600,000 ($633/sf) | $401 | $2437 (2023) | Keller Williams Ocean Realty | |
| 2025-03-24 | 206 14358 60 Ave. | 3 | 2 | 948 | $609,900 | $600,000 ($633/sf) | $406 | $2519 (2024) | Royal LePage - Wolstencroft | |
| 2025-03-15 | 107 14358 60 Ave. | 3 | 2 | 960 | $599,000 | $598,000 ($623/sf) | $408 | $2528 (2024) | RE/MAX Treeland Realty |
Sold data from the MLS® feed for strata plan EPS866. Showing the 15 most recent sales from the last 24 months; expand for up to 80.
Latitude at 14358 60th Ave. — currently 1 active listing averaging $605,000. In the past year 1 unit sold at an average of $555,000.
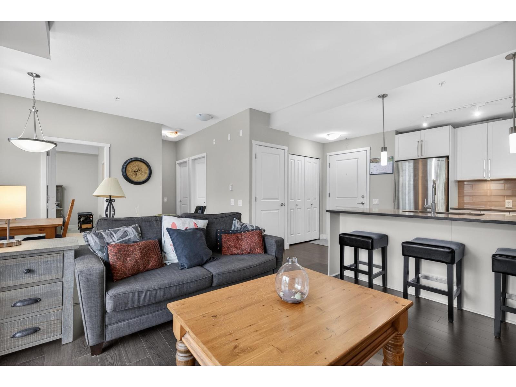
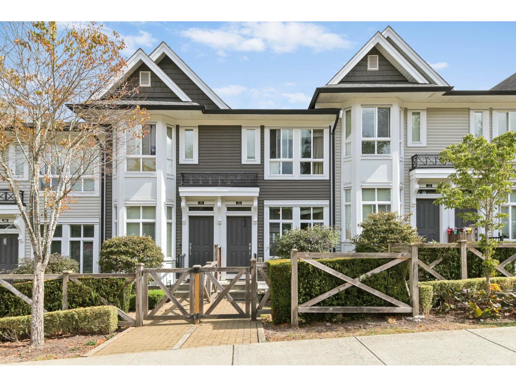
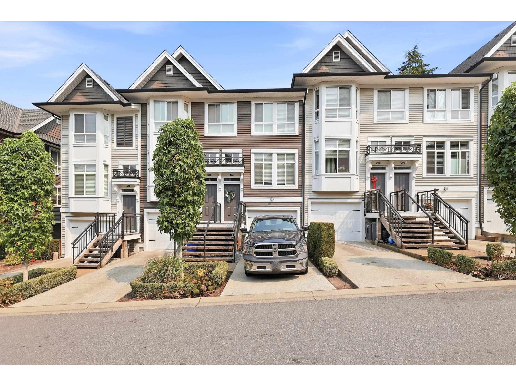
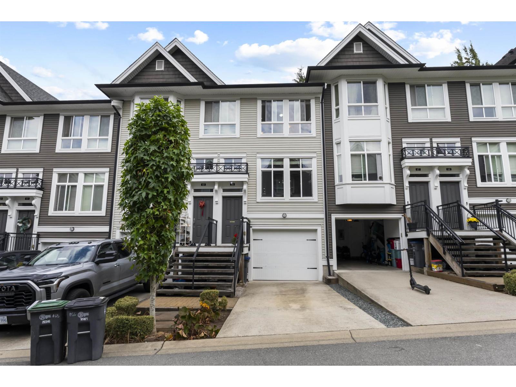
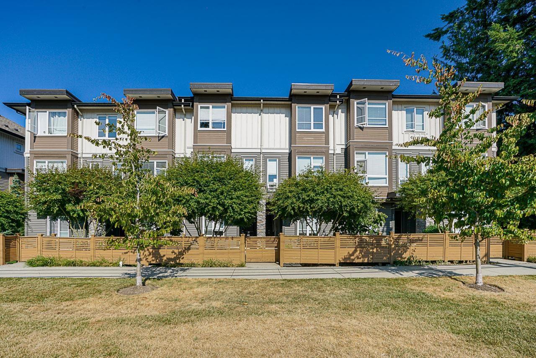
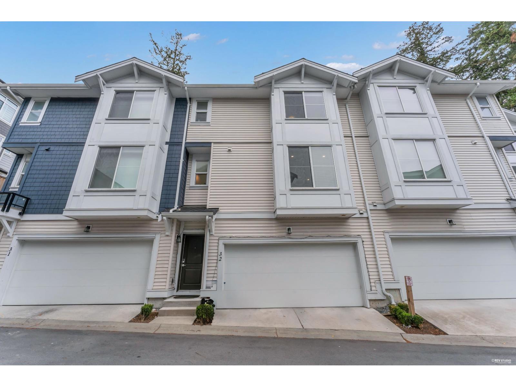
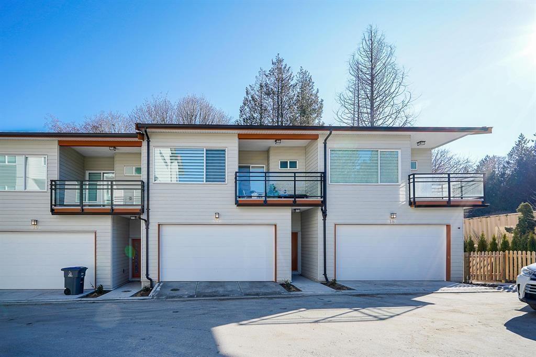
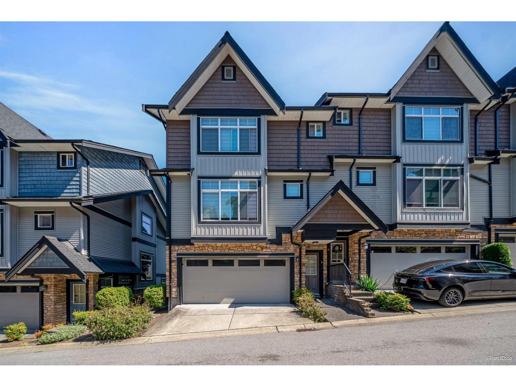
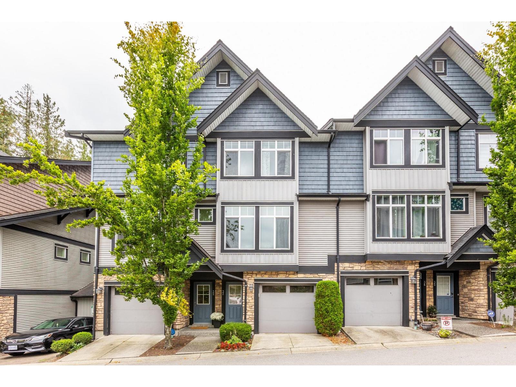
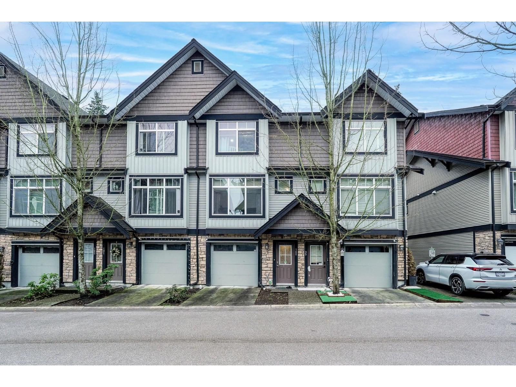
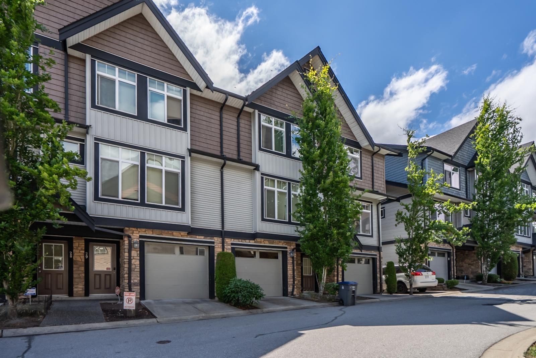
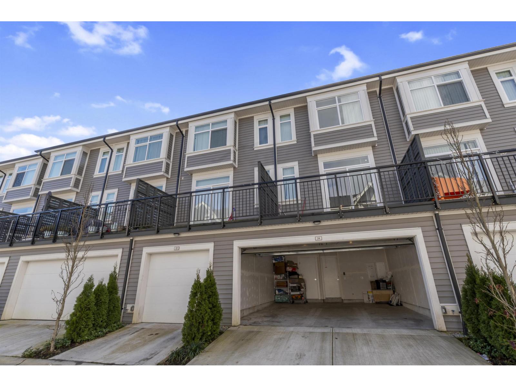
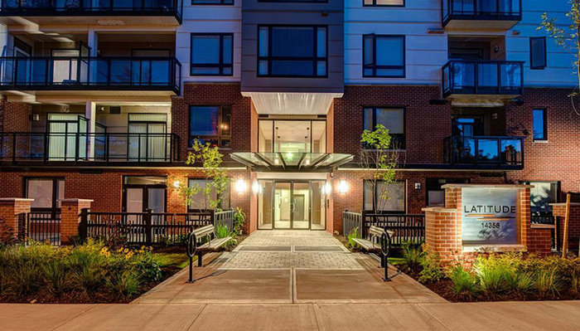
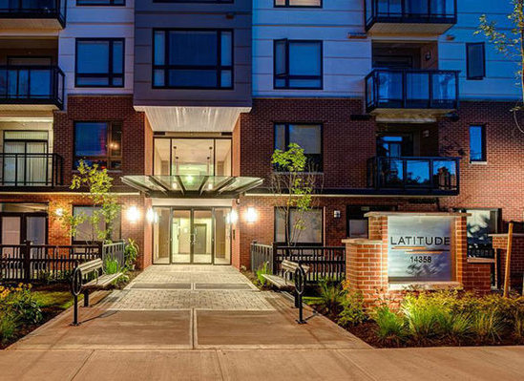
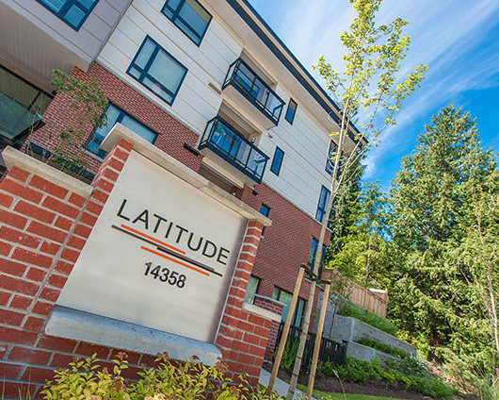
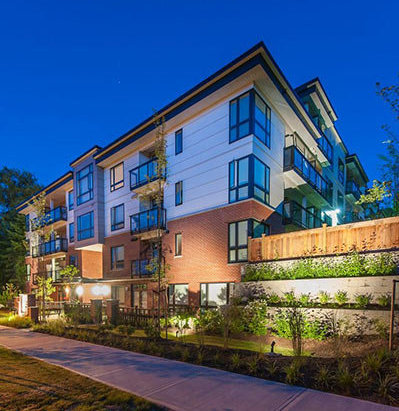
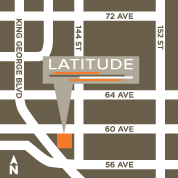
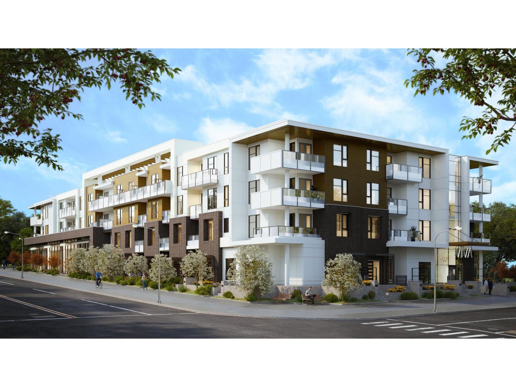
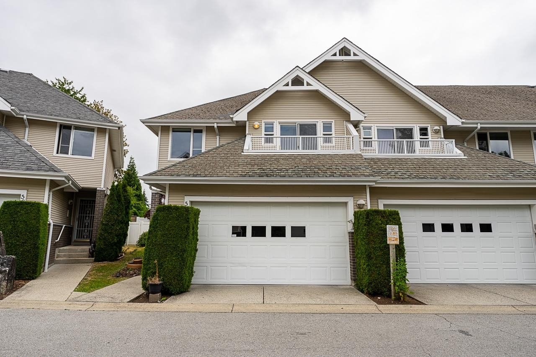
Latitude - 14358 60th Avenue, Surrey, BC V3X 0E2, 4 Levels, 52 Units, built 2013, Crossing roads: 144 Street and 60th Avenue. Located in West Panorama of Surrey, Latitude by Porte is a 4 storey, 52 two and three-bedroom apartment residence designed with huge patios or fenced yards, and 8,000 square foot private courtyard.
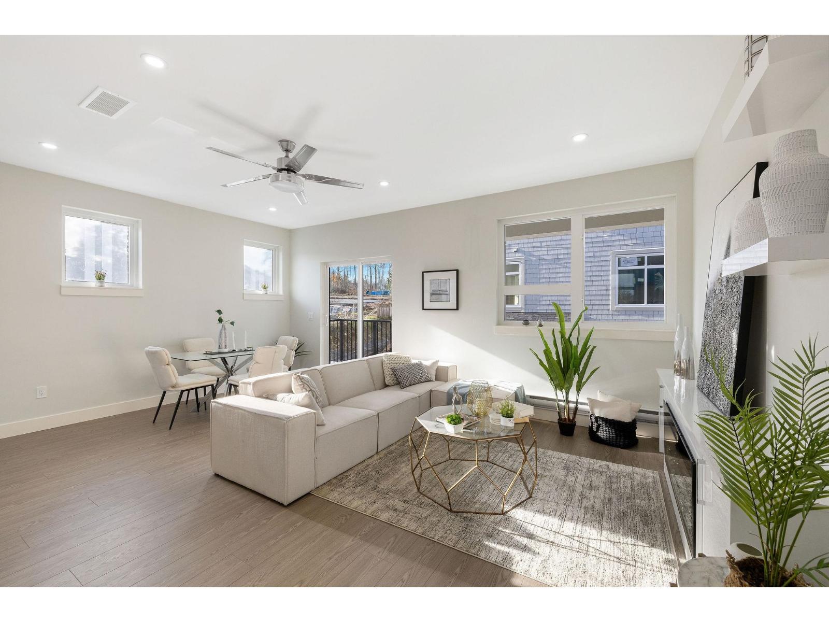
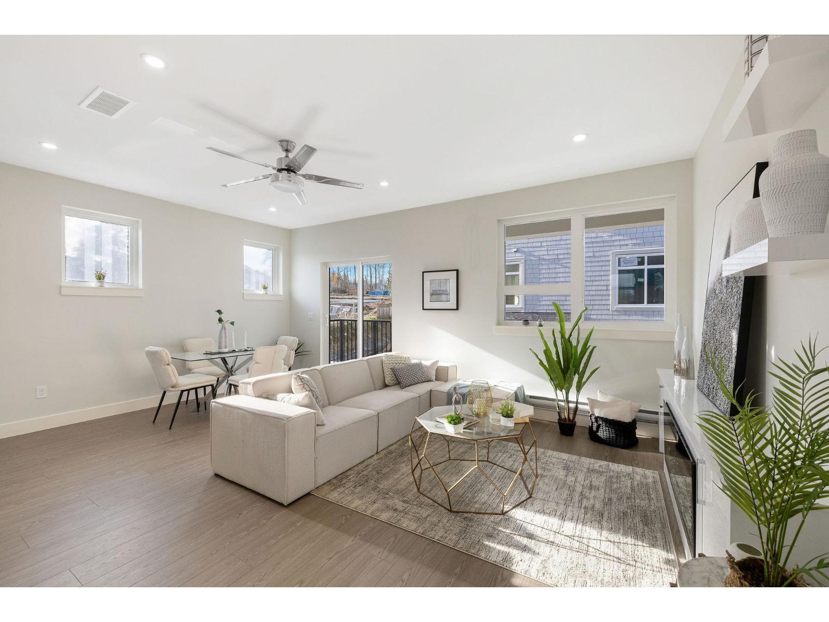
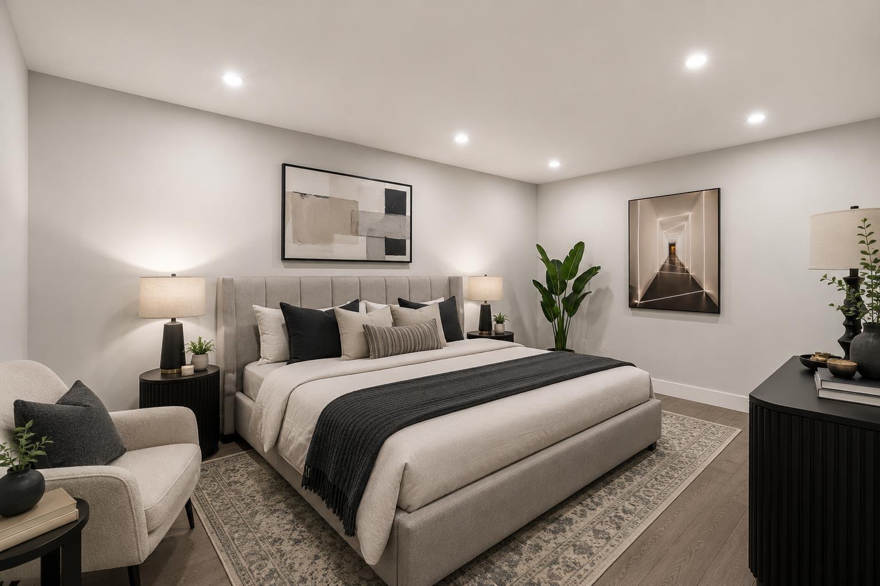
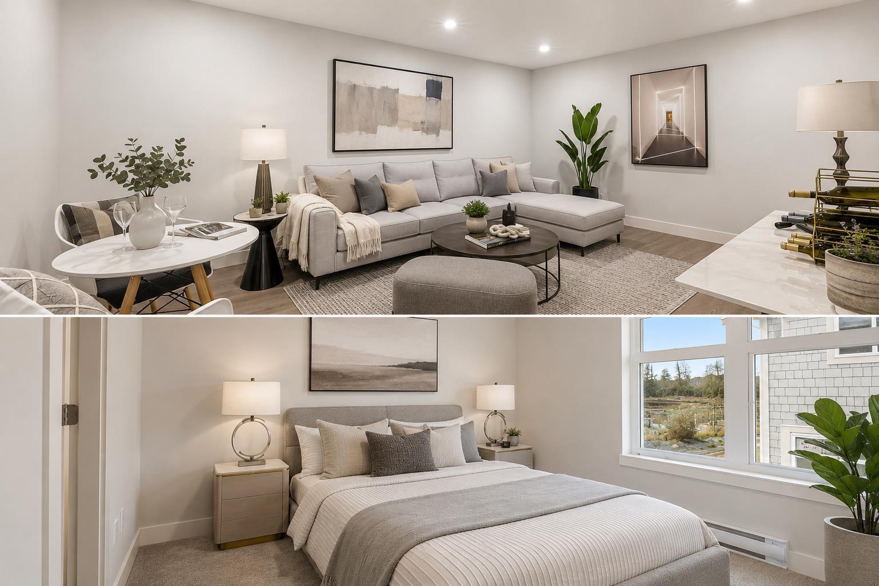
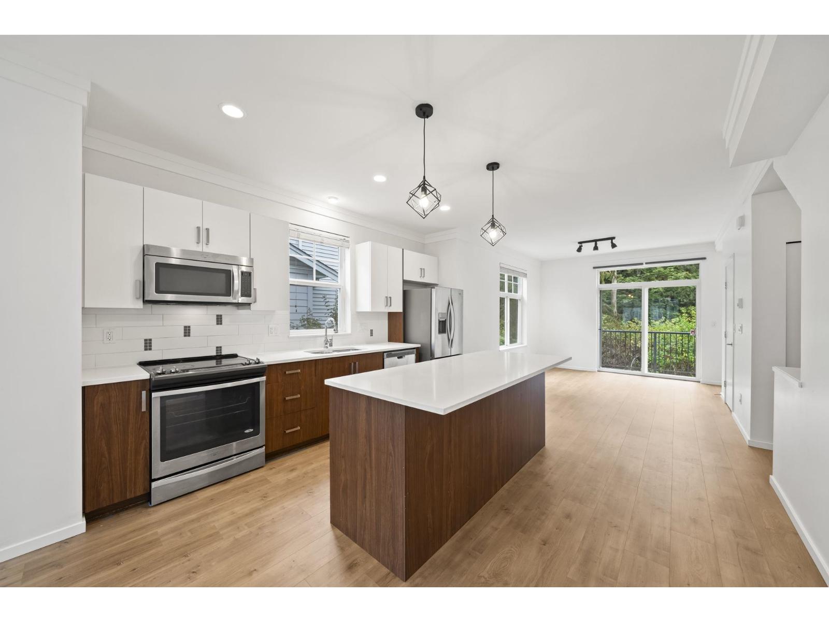
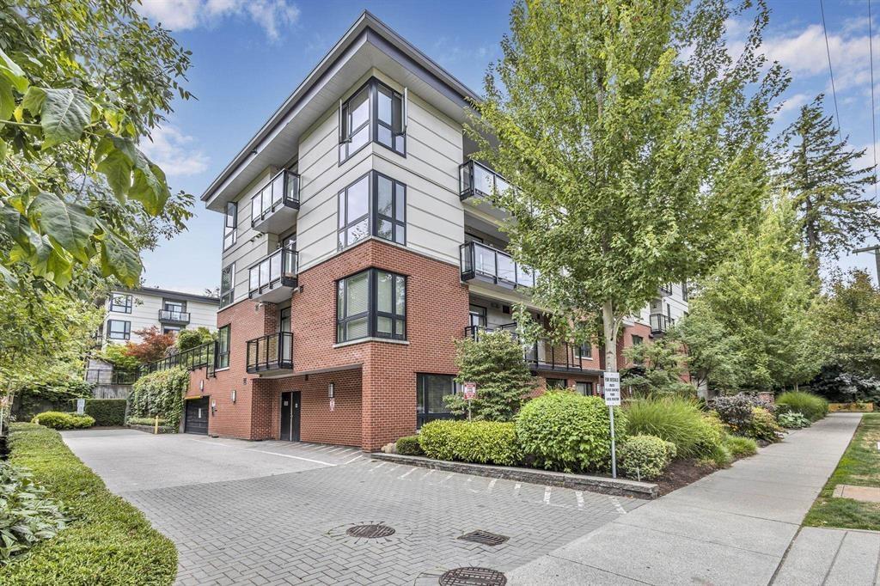
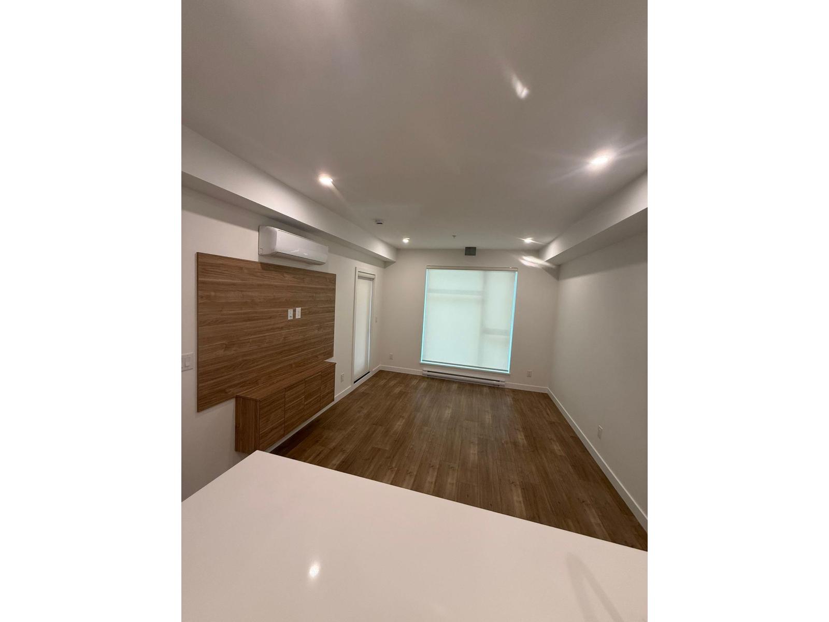
Designed by award-winning HR Architects, Latitude showcases coastal contemporary architecture and evokes Japanese-style minimalism with unique bricks, rugged timbers, and individual planter boxes. Inside, these two and three bedroom homes ranges from 840 to 1,046 sq.ft. and features 9' ceilings, quality laminate flooring, brand-name stainless steel appliances, full size washer & dryer, built-in wine rack, quartz countertops, shaker style or vertical grain laminate cabinetry, and spa-inspired bathrooms.
Latitude also boasts luxury amenities which include a fireplace lounge with kitchen, TV and terrace, fitness center, game room with billiards table, meeting room, and children playground.
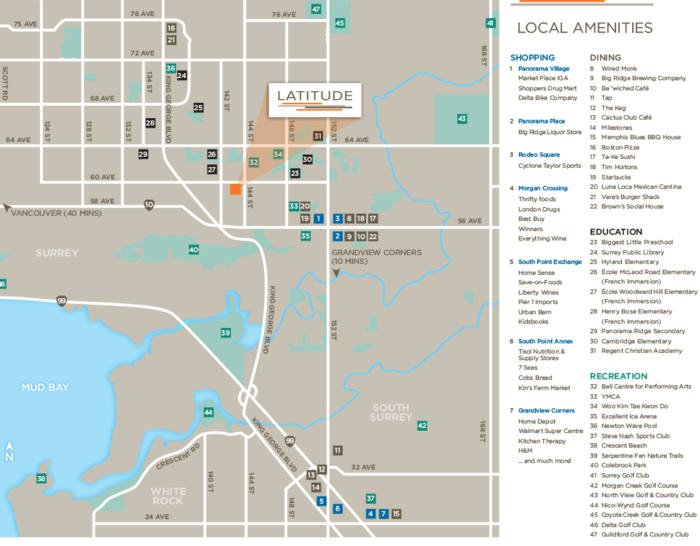
Centrally located within the West Panorama Surrey, the Latitude condos will be close numerous recreational options including Bell Centre for the Performing Arts, YMCA, Colbrook Park, and several golf clubs. There is a Panorama Village Shopping Centre, Morgan Crossing Shopping Center, South Pointe Exchange Shopping Center, and Grandview Corners Shopping Center within minutes of Laitude condos. Also seconds away is the Surrey Public Library. If you have children, there are numerous schools including Hyland Elementary, Panorama Ridge School and two French Immersion Schools. There are tones of food and restaurant options nearby. Highway #99 is also within seconds of your new home.
| Construction | Brick |
|---|---|
| Exterior Finish | Brick |
| Roof | Torch-on |
| Foundation | Concrete Slab |
| Rain Screen | Full |
| Developer | Porte Communities |
| Designer | Different Designs Group |
| Marketer | Porte Realty Ltd. |
| Management Company | NAI Goddard & Smith |
| Strata Plan | EPS866 |
|---|---|
| Strata Web Site | porte.ca/latitude |
| Building Type | Strata |
| Title to Land | Freehold Strata |
| Units in Strata | 52 |
| Units in Development | 52 |
| Management Company | NAI GODDARD & SMITH REALTY SER — 604-534-7974 |
| Bylaws / Restrictions | PETS ALLOWED W/REST.,RENTALS ALLOWED |
| Parking / Storage | Garage; Underground |
Live market intelligence for this building's segments — active inventory, medians, ranges & trends. Opens in a new tab.
 Open Full View
 © BC Condos & Homes
 Open Full View
© BC Condos & Homes
Open Full View
© BC Condos & Homes
| Sales Website | porte.ca/latitude |
|---|---|
| Sales Phone | 604-596-5075 |
| Sales Email | latitude@porte.ca |
| Sales Address | 14358 60th Ave, Surrey |
| Address | Bed | Bath | Sqft | Price |
|---|---|---|---|---|
| 413 14358 60 Ave. | 3 | 2 | 1030 | $605,000 |
| 113 14398 60 Ave. | $2,299,000 | |||
| 211 14398 60 Ave. | 2 | 1 | 656 | $529,888 |
| 14318 60 Ave. | 3 | 3 | 4459 | $7,500,000 |
| 213 14398 60 Ave St. | 2 | 1 | 678 | $610,000 |
| 409 B 5937 144 St. | 3 | 2 | 758 | $611,900 |
| 406 B 5937 144 St. | 2 | 2 | 679 | $549,900 |
| 313 B 5937 144 St. | 3 | 2 | 900 | $639,900 |
| 222 A 5937 144 St. | 2 | 1 | 632 | $510,900 |
| 220 A 5937 144 St. | 2 | 1 | 642 | $499,900 |
 $605,000
413 14358 60 Ave. · 3bd/2ba · 1030sf
$605,000
413 14358 60 Ave. · 3bd/2ba · 1030sf
 $2,299,000
113 14398 60 Ave. · 0bd/0ba
$2,299,000
113 14398 60 Ave. · 0bd/0ba
 $529,888
211 14398 60 Ave. · 2bd/1ba · 656sf
$529,888
211 14398 60 Ave. · 2bd/1ba · 656sf
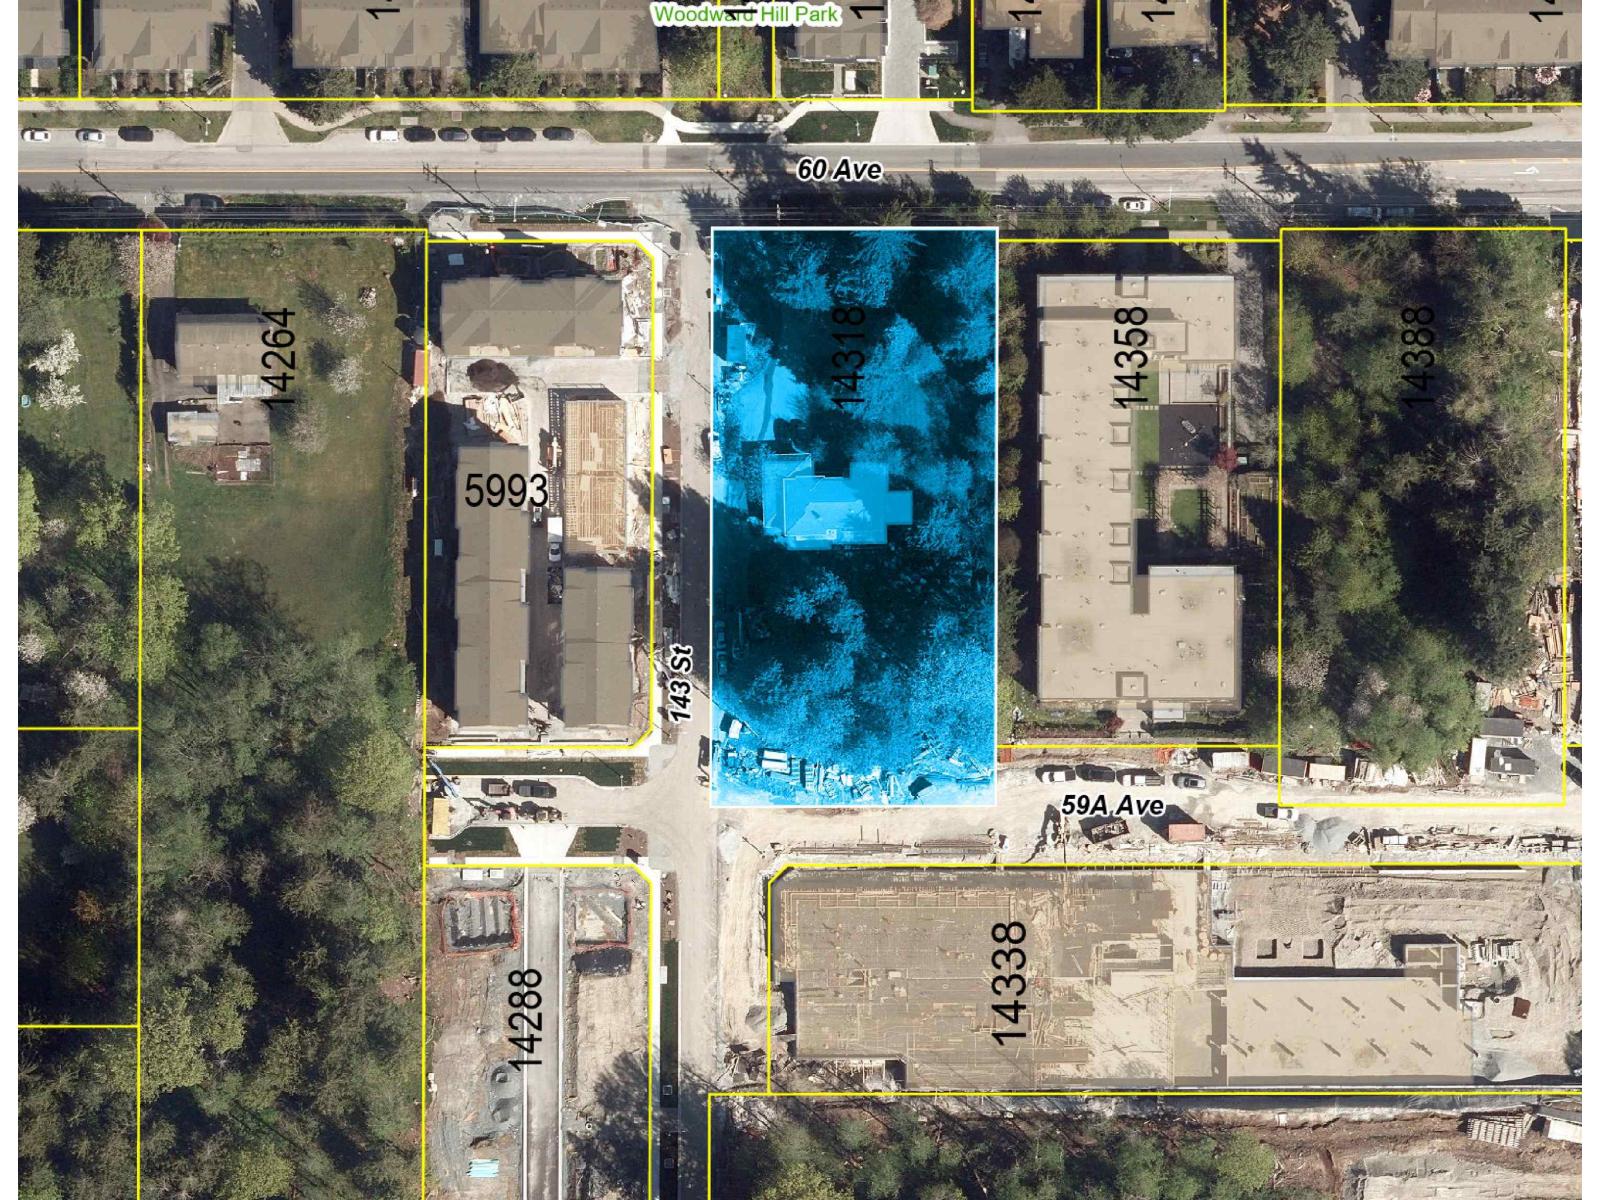 $7,500,000
14318 60 Ave. · 3bd/3ba · 4459sf
$7,500,000
14318 60 Ave. · 3bd/3ba · 4459sf
 $610,000
213 14398 60 Ave St. · 2bd/1ba · 678sf
$610,000
213 14398 60 Ave St. · 2bd/1ba · 678sf
 $611,900
409 B 5937 144 St. · 3bd/2ba · 758sf
$611,900
409 B 5937 144 St. · 3bd/2ba · 758sf
 $549,900
406 B 5937 144 St. · 2bd/2ba · 679sf
$549,900
406 B 5937 144 St. · 2bd/2ba · 679sf
 $639,900
313 B 5937 144 St. · 3bd/2ba · 900sf
$639,900
313 B 5937 144 St. · 3bd/2ba · 900sf
 $510,900
222 A 5937 144 St. · 2bd/1ba · 632sf
$510,900
222 A 5937 144 St. · 2bd/1ba · 632sf
 $499,900
220 A 5937 144 St. · 2bd/1ba · 642sf
$499,900
220 A 5937 144 St. · 2bd/1ba · 642sf
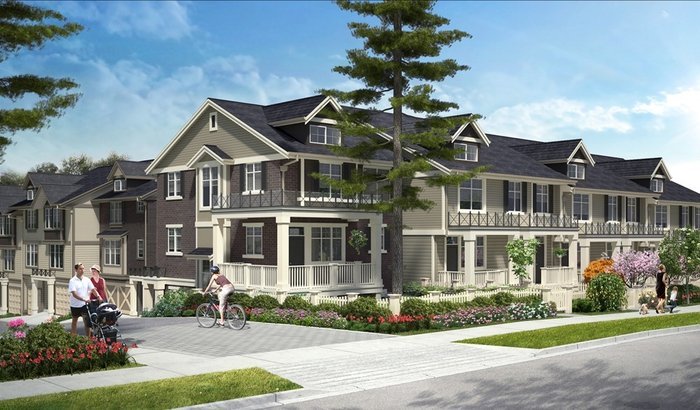 Blume
14377 60 Ave. · BCS4191
Blume
14377 60 Ave. · BCS4191
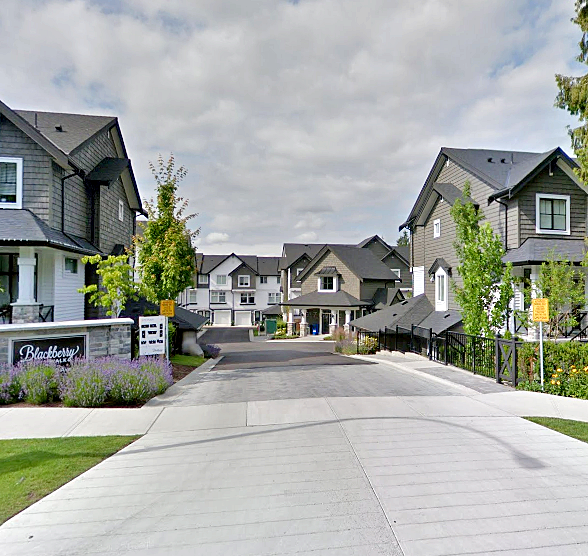 Blackberry Walk Townhomes
14271 60 Ave. · EPS1763
Blackberry Walk Townhomes
14271 60 Ave. · EPS1763
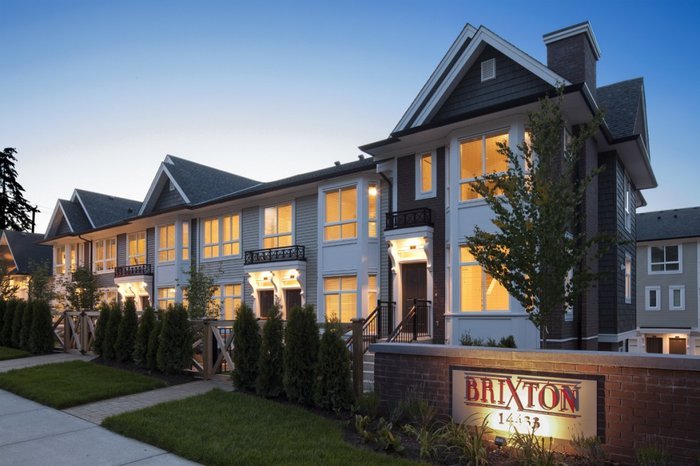 Brixton
14433 60th Ave. · EPS1896
Brixton
14433 60th Ave. · EPS1896
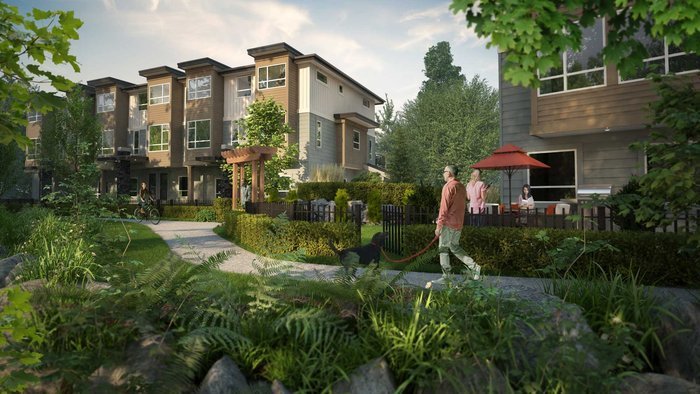 One44
5888 144 St. · EPS1859
One44
5888 144 St. · EPS1859
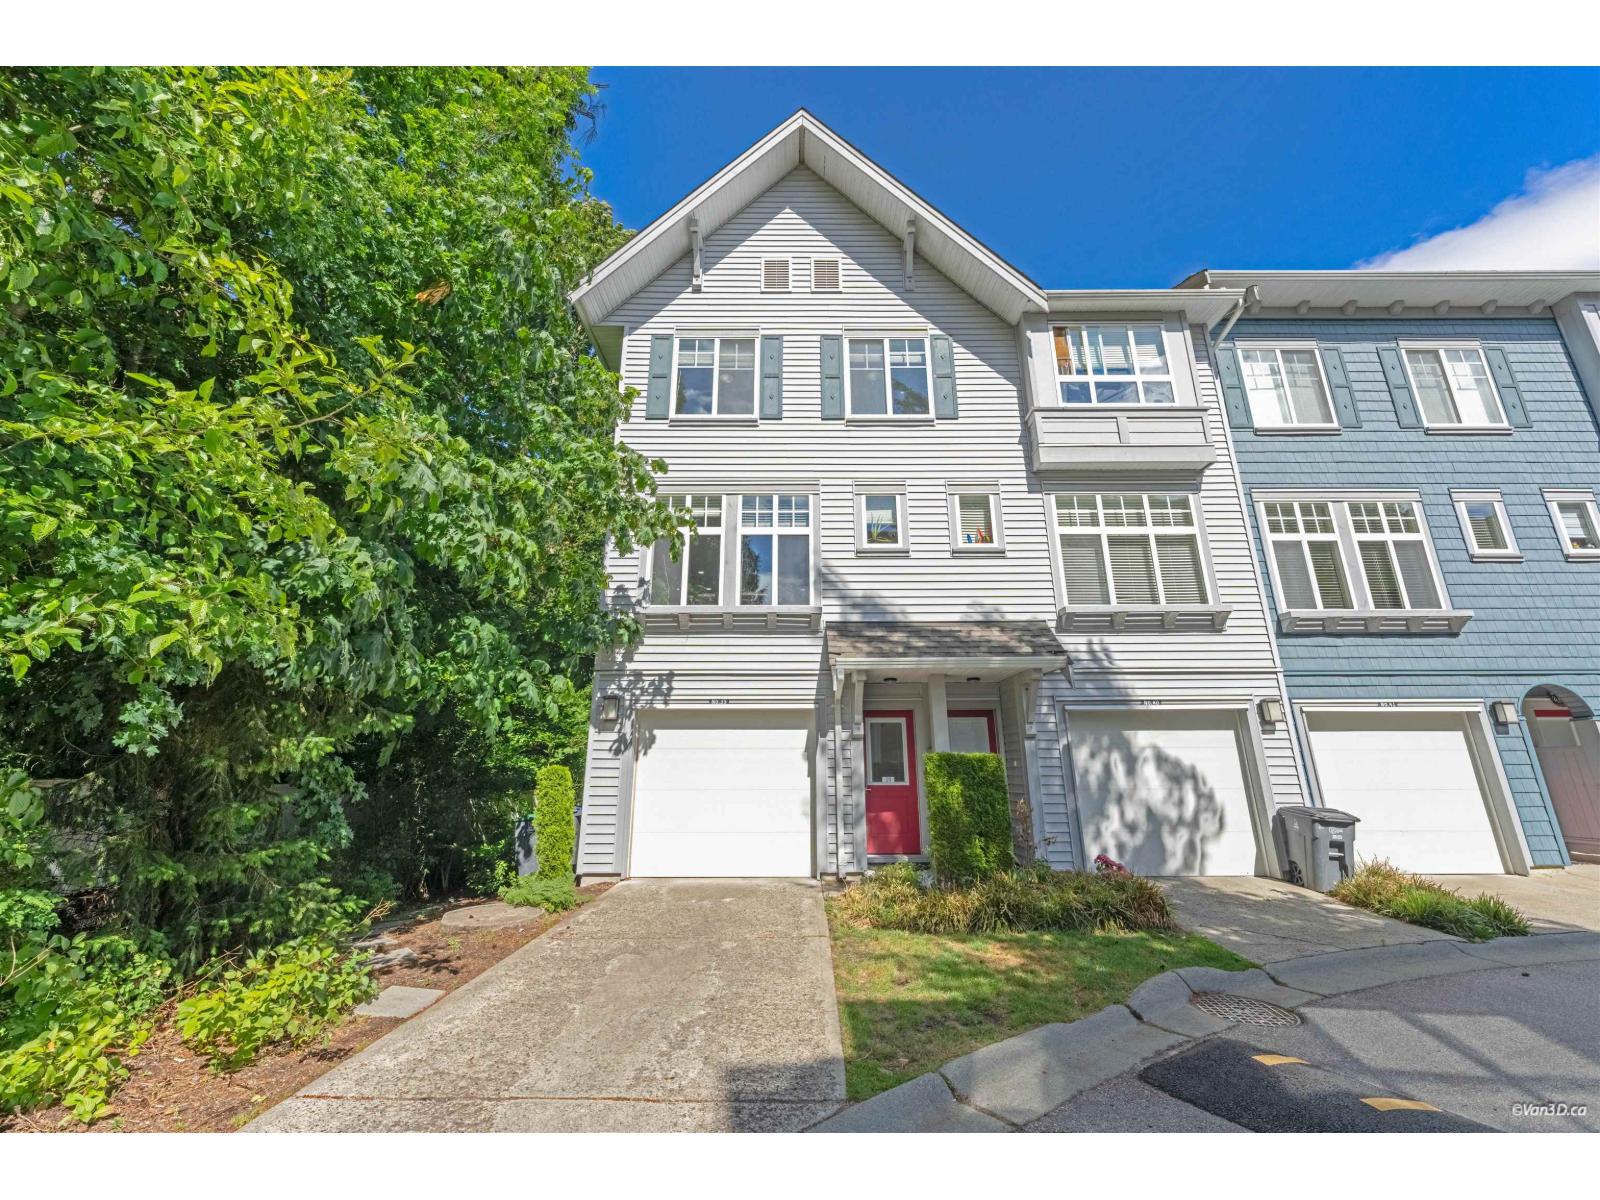 Brooklyn Village
5858 142nd St. · EPS2076
Brooklyn Village
5858 142nd St. · EPS2076
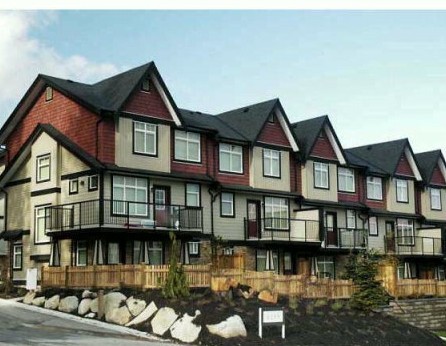 Altura
6299 144th St. · BCS3606
Altura
5799 144th St. · BCS3606
Altura
6299 144th St. · BCS3606
Altura
5799 144th St. · BCS3606
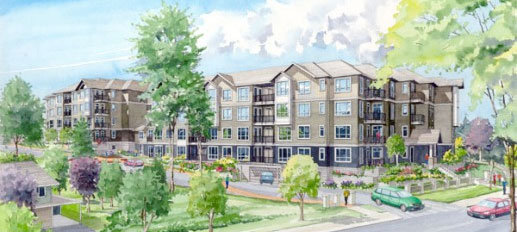 The Hub on Fraser
13897 Fraser Hwy. · BCS4219
The Hub on Fraser
13897 Fraser Hwy. · BCS4219
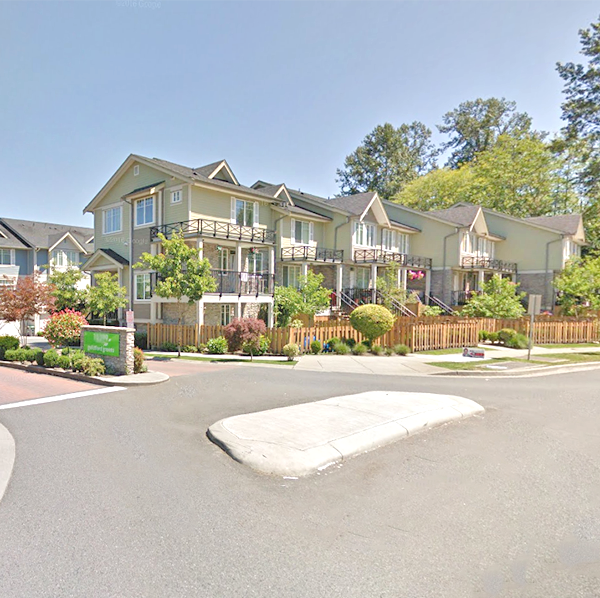 Guildford Green
15399 Guildford Dr. · BCS4060
Guildford Green
15399 Guildford Dr. · BCS4060
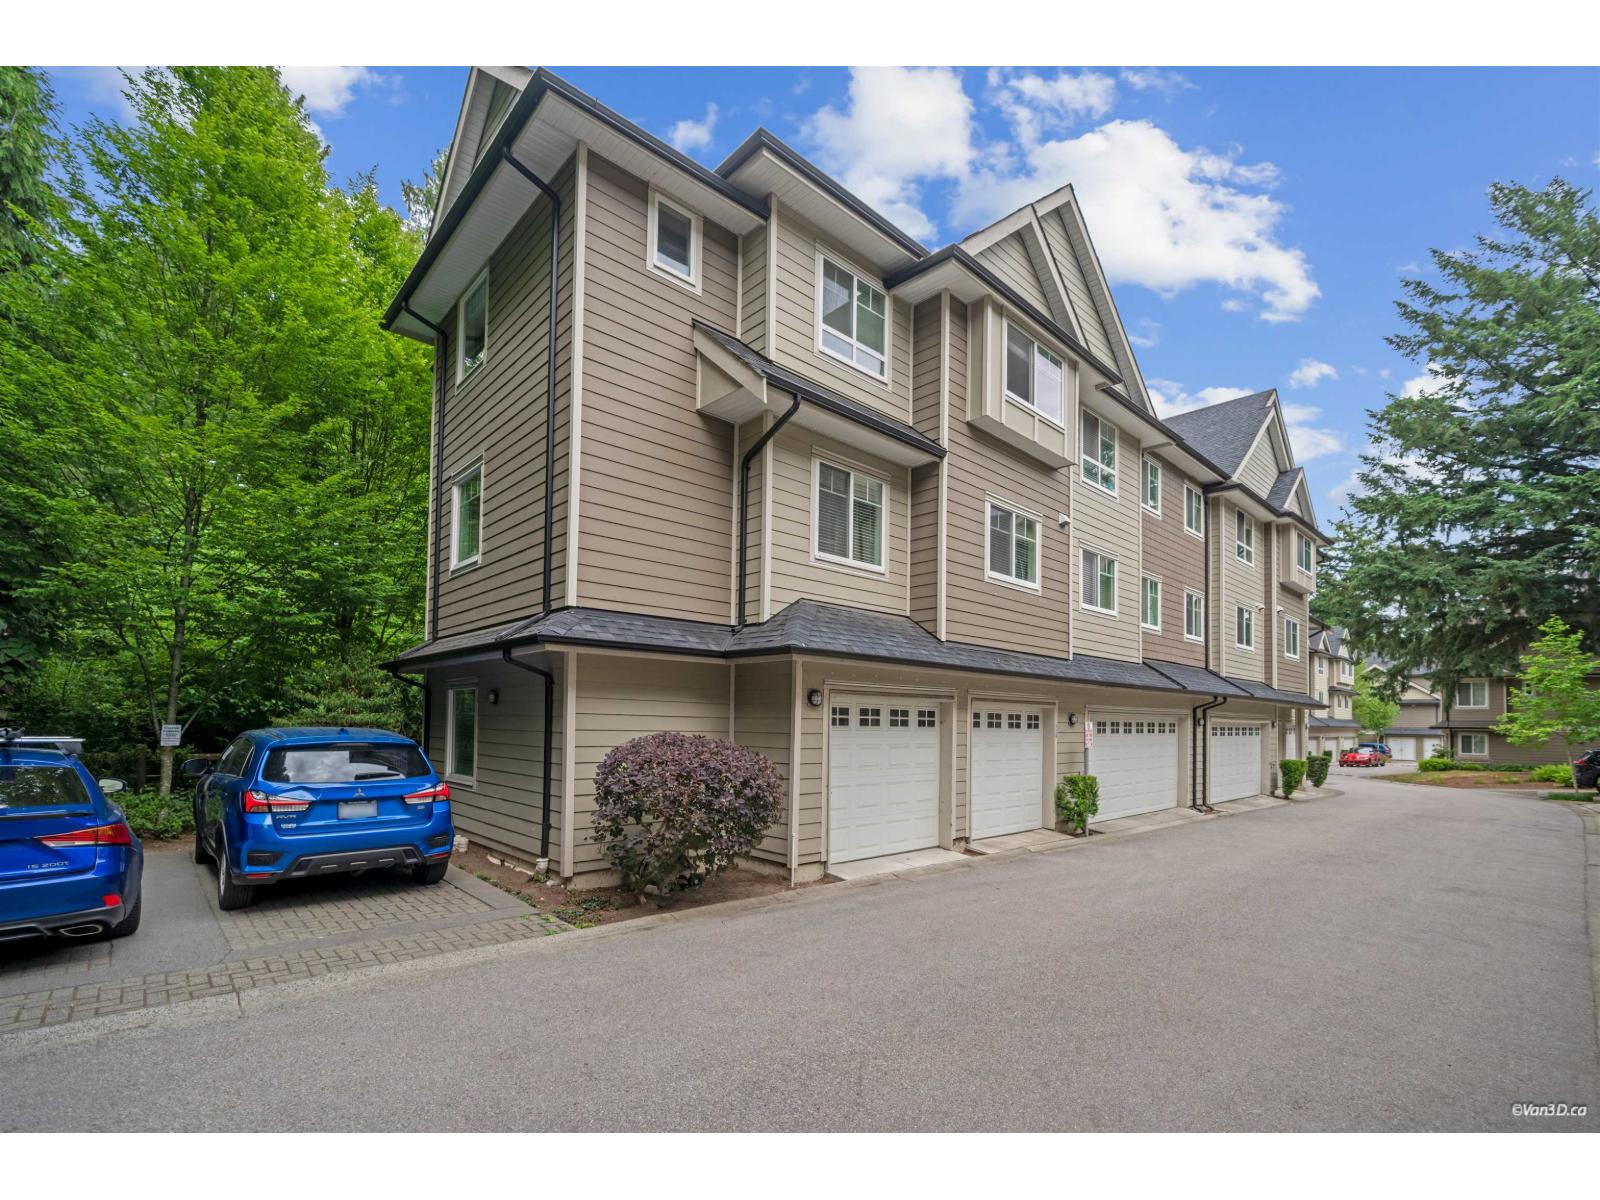 14285 64th Ave
. · EPS2932
14285 64th Ave
14285 64th Ave. · EPS2932
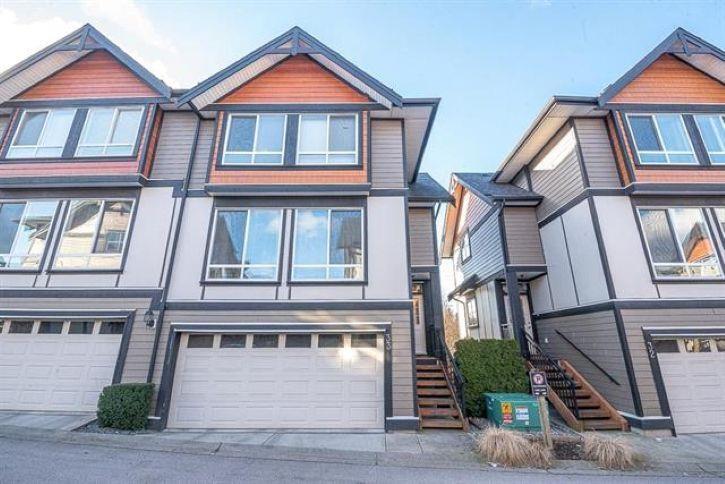 Kendra
6378 142nd St. · EPS1652
Kendra
6378 142nd St. · EPS1652
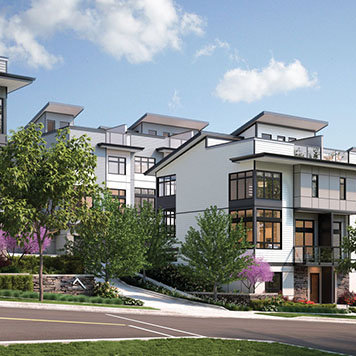 Summit
14057 60A Ave.
Summit
14057 60A Ave.
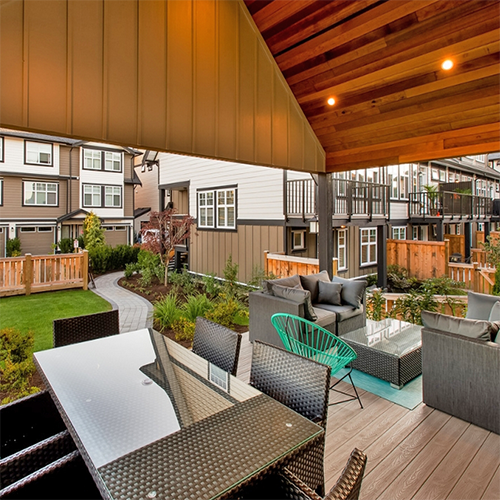 Canvas
6350 142nd St. · EPS1366
Kendra
6378 142nd St. · EPS1652
Canvas
6350 142nd St. · EPS1366
Kendra
6378 142nd St. · EPS1652
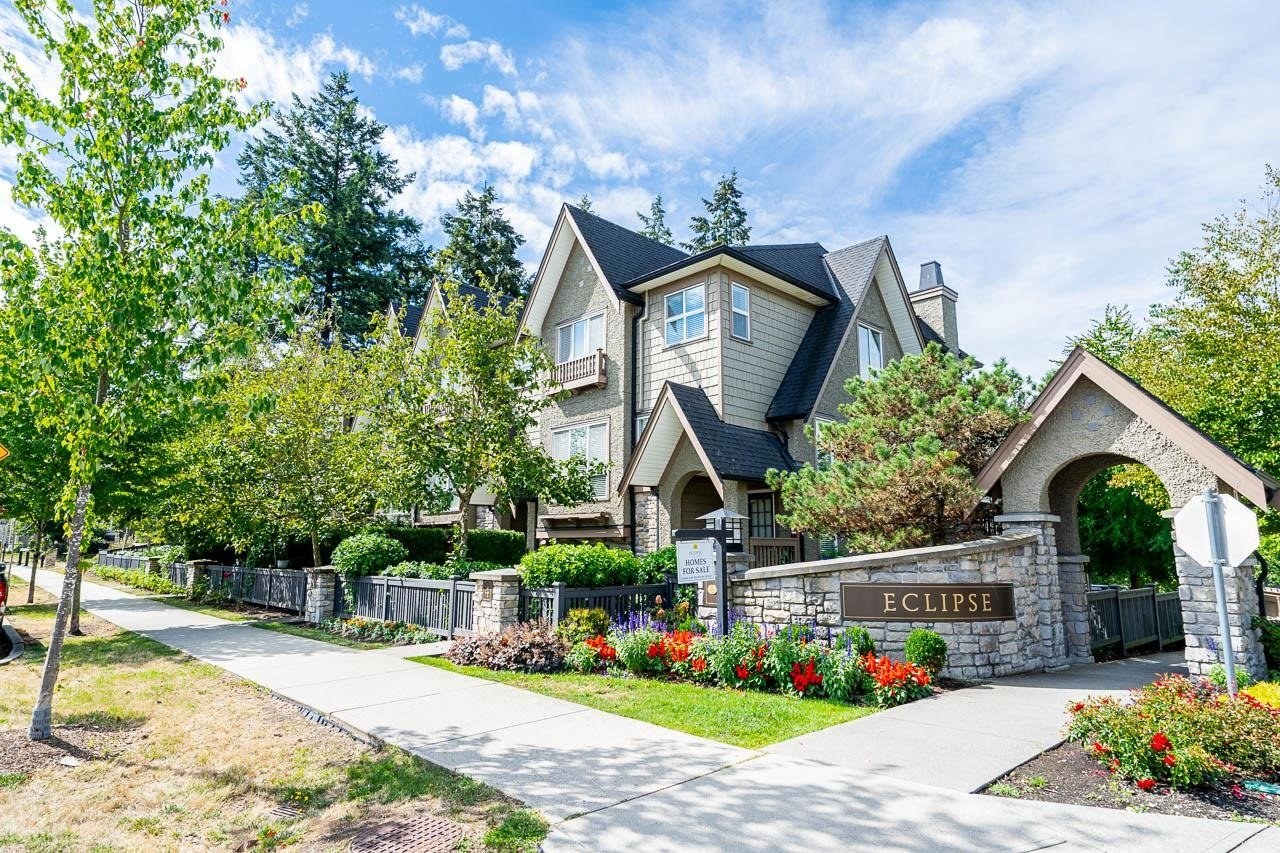 Panorama West Village
6383 140th St. · BCS4188
Panorama West Village
6383 140th St. · BCS4188
 Panorama Ridge
13918 58th Ave. · LMS4005
Panorama Ridge
13918 58th Ave. · LMS4005