Maintenance Fees Include
Gardening
Management
Other
Recreation Facility
Snow Removal


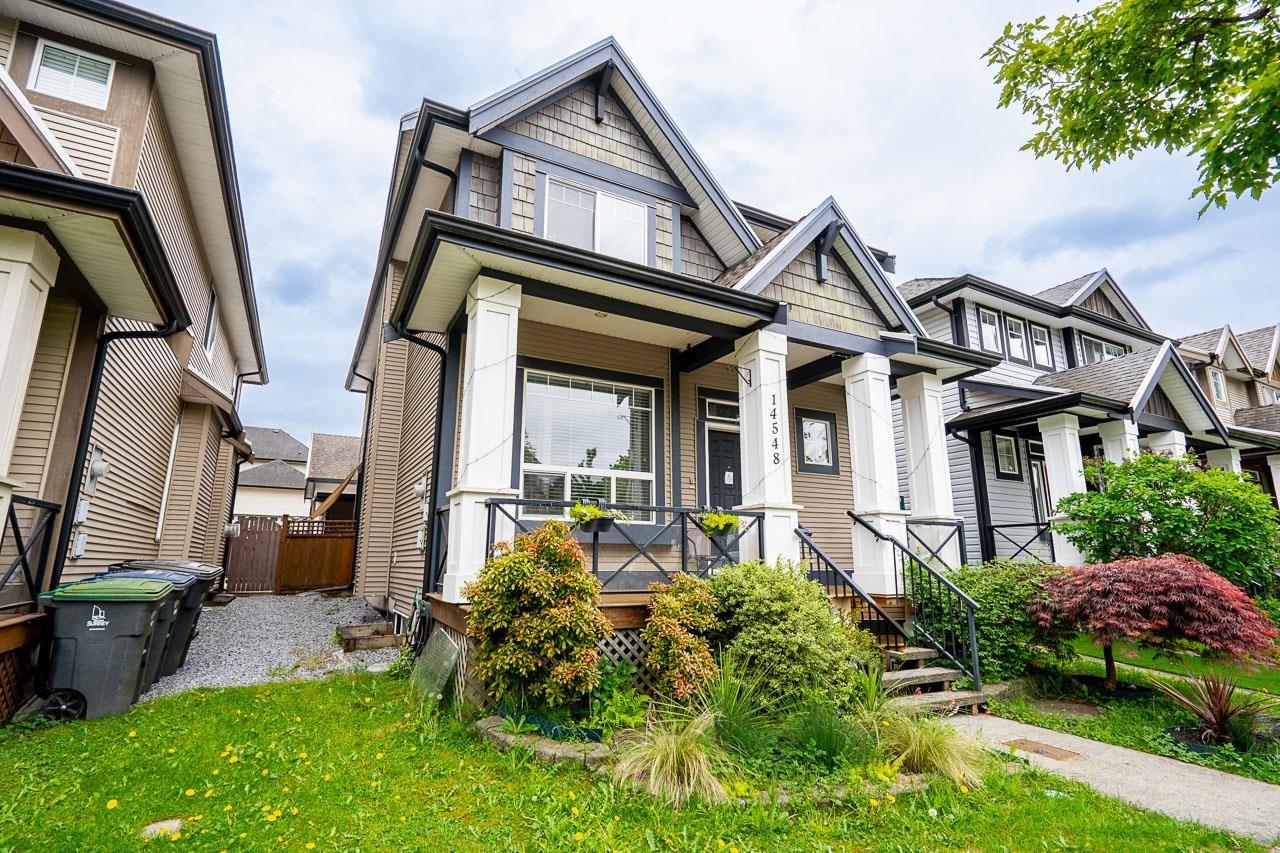
 🔍 1 photo · slideshow
| Sold Date | Address | Bed | Bath | Sqft | Asking | Sold Price | DOM | Strata Fee | Tax | Listed By |
|---|---|---|---|---|---|---|---|---|---|---|
| 2026-06-30 | 16 14377 60 Ave. | 4 | 3 | 1680 | $788,000 | $755,000 ($449/sf) | $319 | $3535 (2026) | Pacific Evergreen Realty Ltd. | |
| 2026-05-07 | 14 14377 60 Ave. | 4 | 3 | 1718 | $789,900 | $762,000 ($444/sf) | $319 | $3535 (2025) | Royal LePage Global Force Realty | |
| 2026-05-04 | 33 14377 60 Ave. | 3 | 3 | 1522 | $749,900 | $737,500 ($485/sf) | $312 | $3423 (2025) | Magnum Projects Ltd. | |
| 2025-11-12 | 4 14377 60th Ave. | 3 | 3 | 1509 | $738,000 | $700,000 ($464/sf) | $314 | $3464 (2025) | KIC Realty | |
| 2025-06-10 | 49 14377 60 Ave. | 3 | 3 | 1478 | $789,900 | $765,000 ($518/sf) | $306 | $3300 (2024) | RE/MAX Colonial Pacific Realty | |
| 2025-04-10 | 47 14377 60 Ave. | 4 | 3 | 1975 | $915,000 | $895,000 ($453/sf) | $407 | $3822 (2024) | Royal LePage West Real Estate Services |
Sold data from the MLS® feed for strata plan BCS4191. Showing the 15 most recent sales from the last 24 months; expand for up to 80.
Blume at 14377 60 Ave. — In the past year 4 units sold at an average of $738,625.
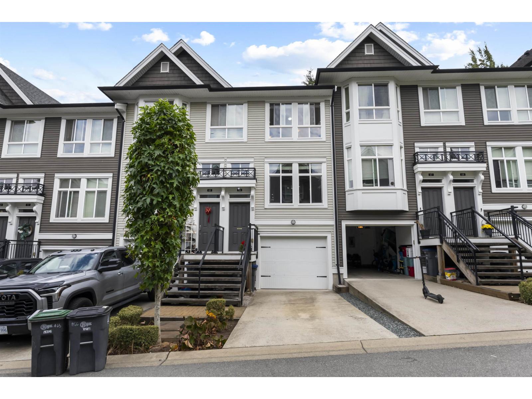
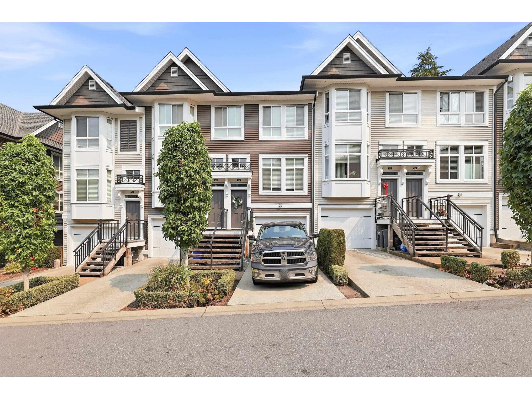
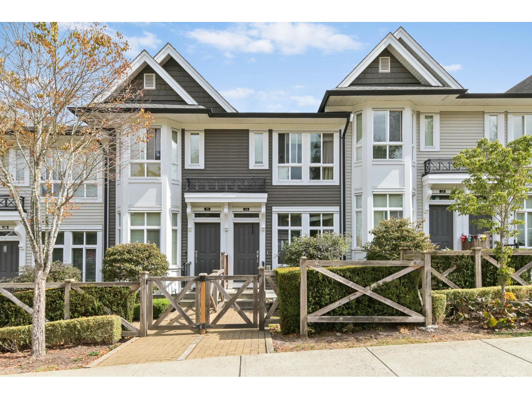
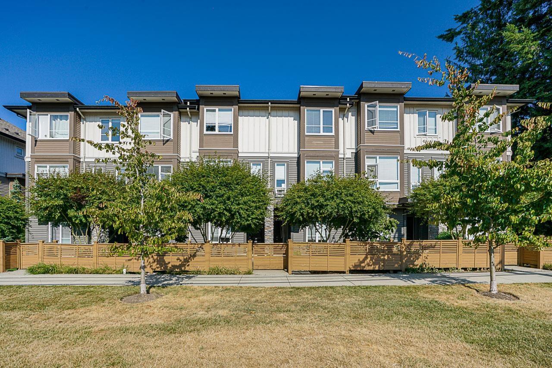
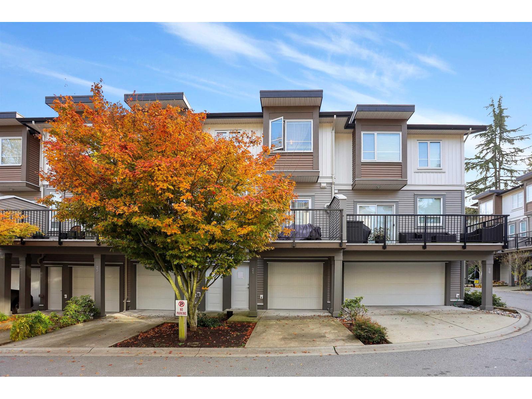
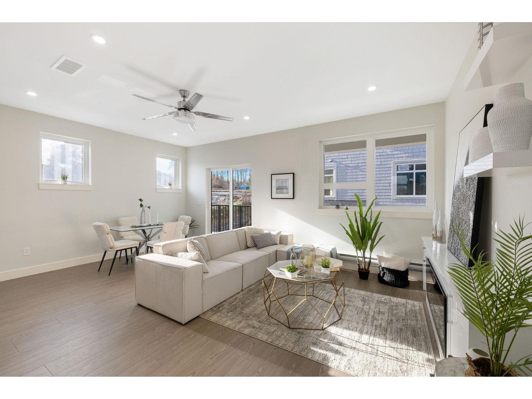
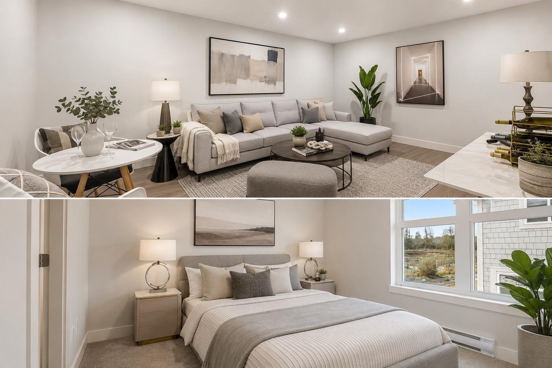
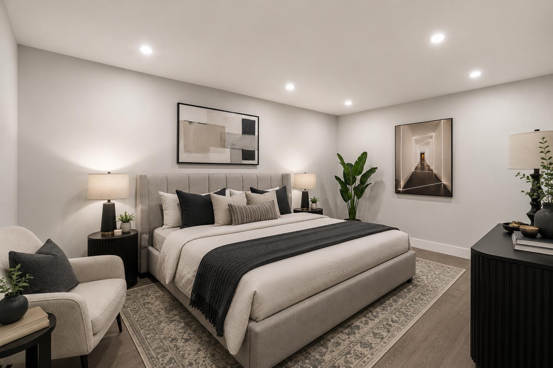
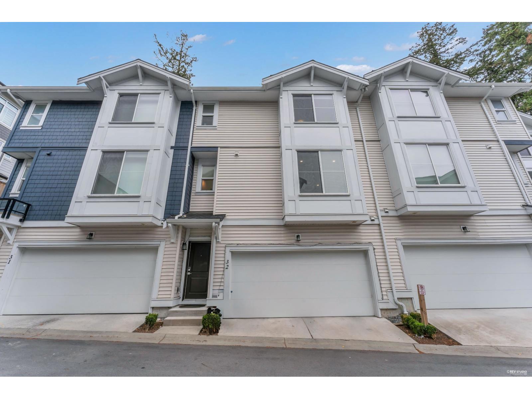
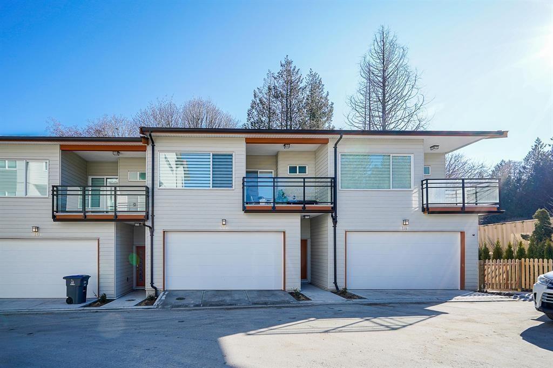
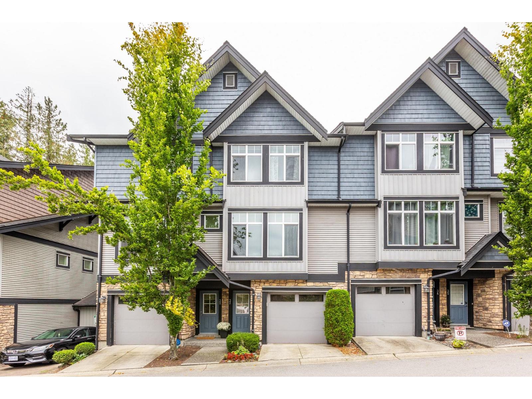
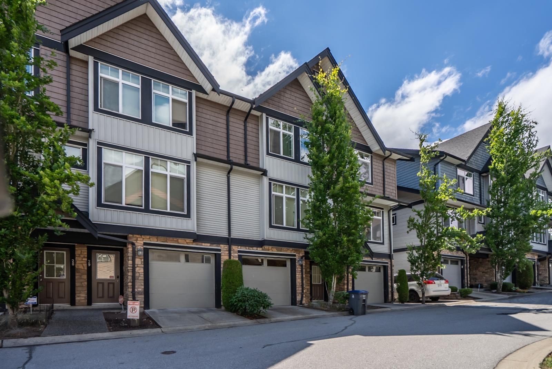
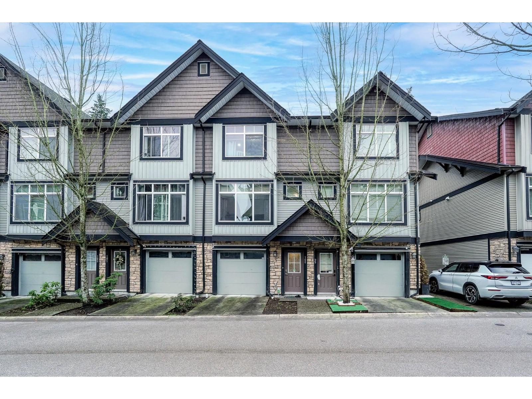
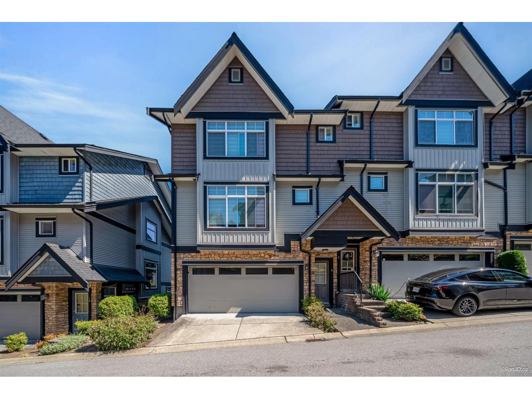
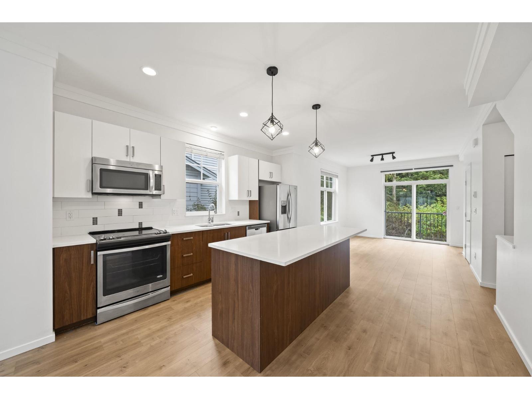
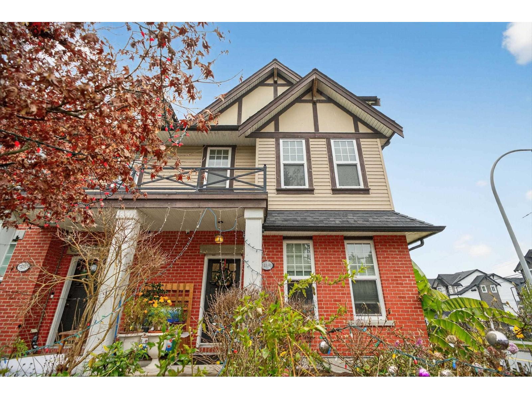
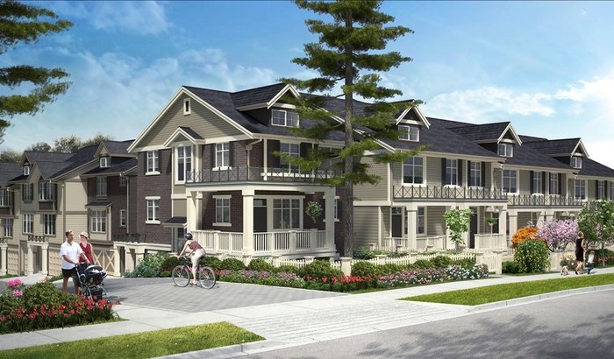
Blume - 14377 60th Avenue, Surrey, BC V3X 0E2, 3 levels, 53 townhouses - located at 60th Ave and 144th Street in Surrey Panorama neighborhood. Built by award wining Vesta properties, the Blume complex is an urban savvy development that is classic colonial inspired architecture with very appealing to look around and will be completed in summer 2011. As far as the interiors are concerned, the Blume townhomes feature 9 ft ceilings, oversized windows, hardwood laminate flooring, plush soft carpeting, Carrara interior doors with stylish hardware and baseboards, central vacuum system, two car garages (enclosed), and spacious private fenced yards. The chef kitchens include an appliance set, hand-set designer selected tiled backsplashes, contemporary maple shaker cabinetry, granite counters, soft recessed lighting and open plan kitchens with breakfast bars or islands. The ensuite bathrooms have large tiled walk in showers, full width vanity mirror and arborite countertop. The Blume complex also features a full kitchen, lounge, outdoor terrace, designer landscaping throughout, a children's play area, Rain Screen Building Envelope System, 50 year manufacturer's warranty on the vinyl siding exterior and a 30 year manufacturer's limited warranty on the fiberglass laminate shingles.
Everything that makes life great is just minutes away. You can relax and go for a walk or bike to the Green Timbers Urban Forest or jog through the large Holland Park neighborhood. Secondary schools, the Bell Centre for Performing Arts, and the YMCA sports complex with gym, rooftop running track, pool, caf, and child minding are also nearby the Blume. You will also enjoy easy access to Panorama Village Shopping Centre, which includes a Starbucks, Marketplace IGA, Medical Centre, CIBC and Shoppers Drug Mart.
| Construction | Frame - Wood |
|---|---|
| Exterior Finish | Mixed |
| Roof | Asphalt |
| Foundation | Concrete Perimeter |
| Rain Screen | Full |
| Developer | Vesta Properties |
| Marketer | Macdonald Realty |
| Management Company | DAVIN MANAGEMENT LTD |
| Strata Plan | BCS4191 |
|---|---|
| Building Type | Strata |
| Title to Land | Freehold Strata |
| Units in Strata | 53 |
| Units in Development | 53 |
| Management Company | Davin Management — 604-594-5643 |
| Bylaws / Restrictions | PETS ALLOWED W/REST. |
| Parking / Storage | Grge/double Tandem |
Live market intelligence for this building's segments — active inventory, medians, ranges & trends. Opens in a new tab.
| Sales Website | www.vestaproperties.com/communities/new/blume |
|---|---|
| Sales Phone | 778-565-1323 |
| Sales Email | ara@vestaproperties.com |
| Sales Address | 1 - 14377 60th Avenue Surrey, BC |
| Address | Bed | Bath | Sqft | Price |
|---|---|---|---|---|
| 213 14398 60 Ave St. | 2 | 1 | 678 | $610,000 |
| 413 14358 60 Ave. | 3 | 2 | 1030 | $605,000 |
| 409 B 5937 144 St. | 3 | 2 | 758 | $611,900 |
| 406 B 5937 144 St. | 2 | 2 | 679 | $549,900 |
| 220 A 5937 144 St. | 2 | 1 | 642 | $499,900 |
| 313 B 5937 144 St. | 3 | 2 | 900 | $639,900 |
| 222 A 5937 144 St. | 2 | 1 | 632 | $510,900 |
| 201 A 5937 144 St. | 2 | 2 | 673 | $550,900 |
| 221 A 5937 144 St. | 1 | 1 | 455 | $399,900 |
| 113 14398 60 Ave. | $2,299,000 |
 $610,000
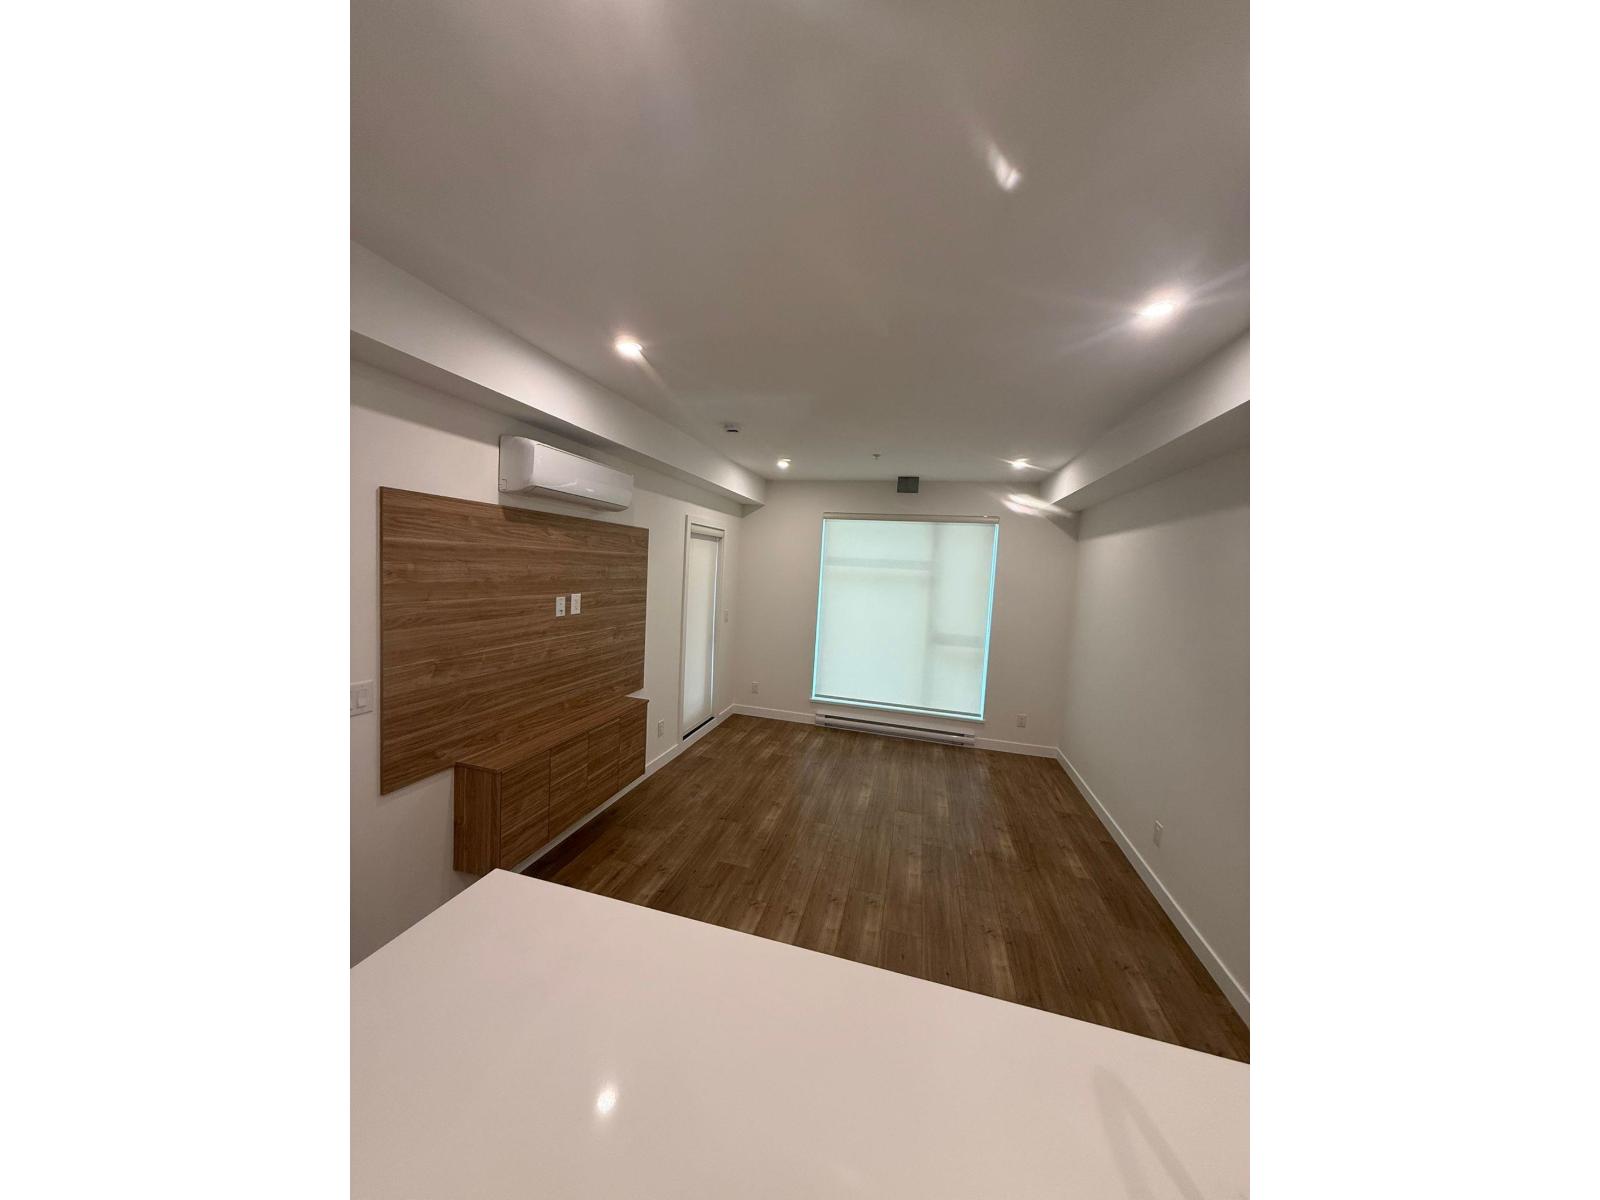
213 14398 60 Ave St. · 2bd/1ba · 678sf
$610,000
213 14398 60 Ave St. · 2bd/1ba · 678sf
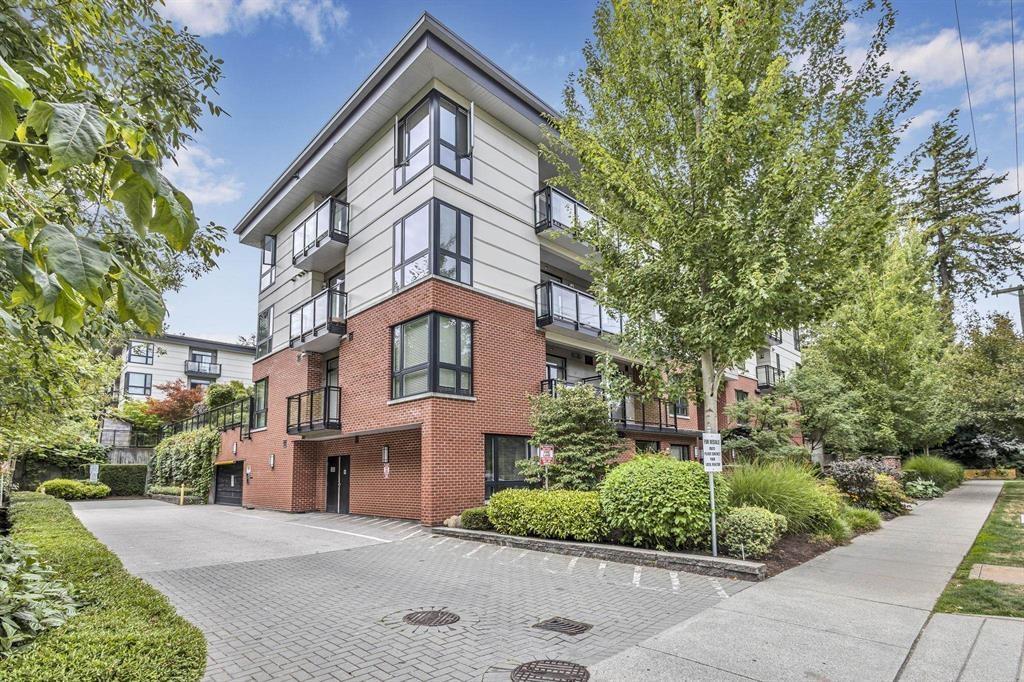 $605,000
413 14358 60 Ave. · 3bd/2ba · 1030sf
$605,000
413 14358 60 Ave. · 3bd/2ba · 1030sf
 $611,900
409 B 5937 144 St. · 3bd/2ba · 758sf
$611,900
409 B 5937 144 St. · 3bd/2ba · 758sf
 $549,900
406 B 5937 144 St. · 2bd/2ba · 679sf
$549,900
406 B 5937 144 St. · 2bd/2ba · 679sf
 $499,900
220 A 5937 144 St. · 2bd/1ba · 642sf
$499,900
220 A 5937 144 St. · 2bd/1ba · 642sf
 $639,900
313 B 5937 144 St. · 3bd/2ba · 900sf
$639,900
313 B 5937 144 St. · 3bd/2ba · 900sf
 $510,900
222 A 5937 144 St. · 2bd/1ba · 632sf
$510,900
222 A 5937 144 St. · 2bd/1ba · 632sf
 $550,900
201 A 5937 144 St. · 2bd/2ba · 673sf
$550,900
201 A 5937 144 St. · 2bd/2ba · 673sf
 $399,900
221 A 5937 144 St. · 1bd/1ba · 455sf
$399,900
221 A 5937 144 St. · 1bd/1ba · 455sf
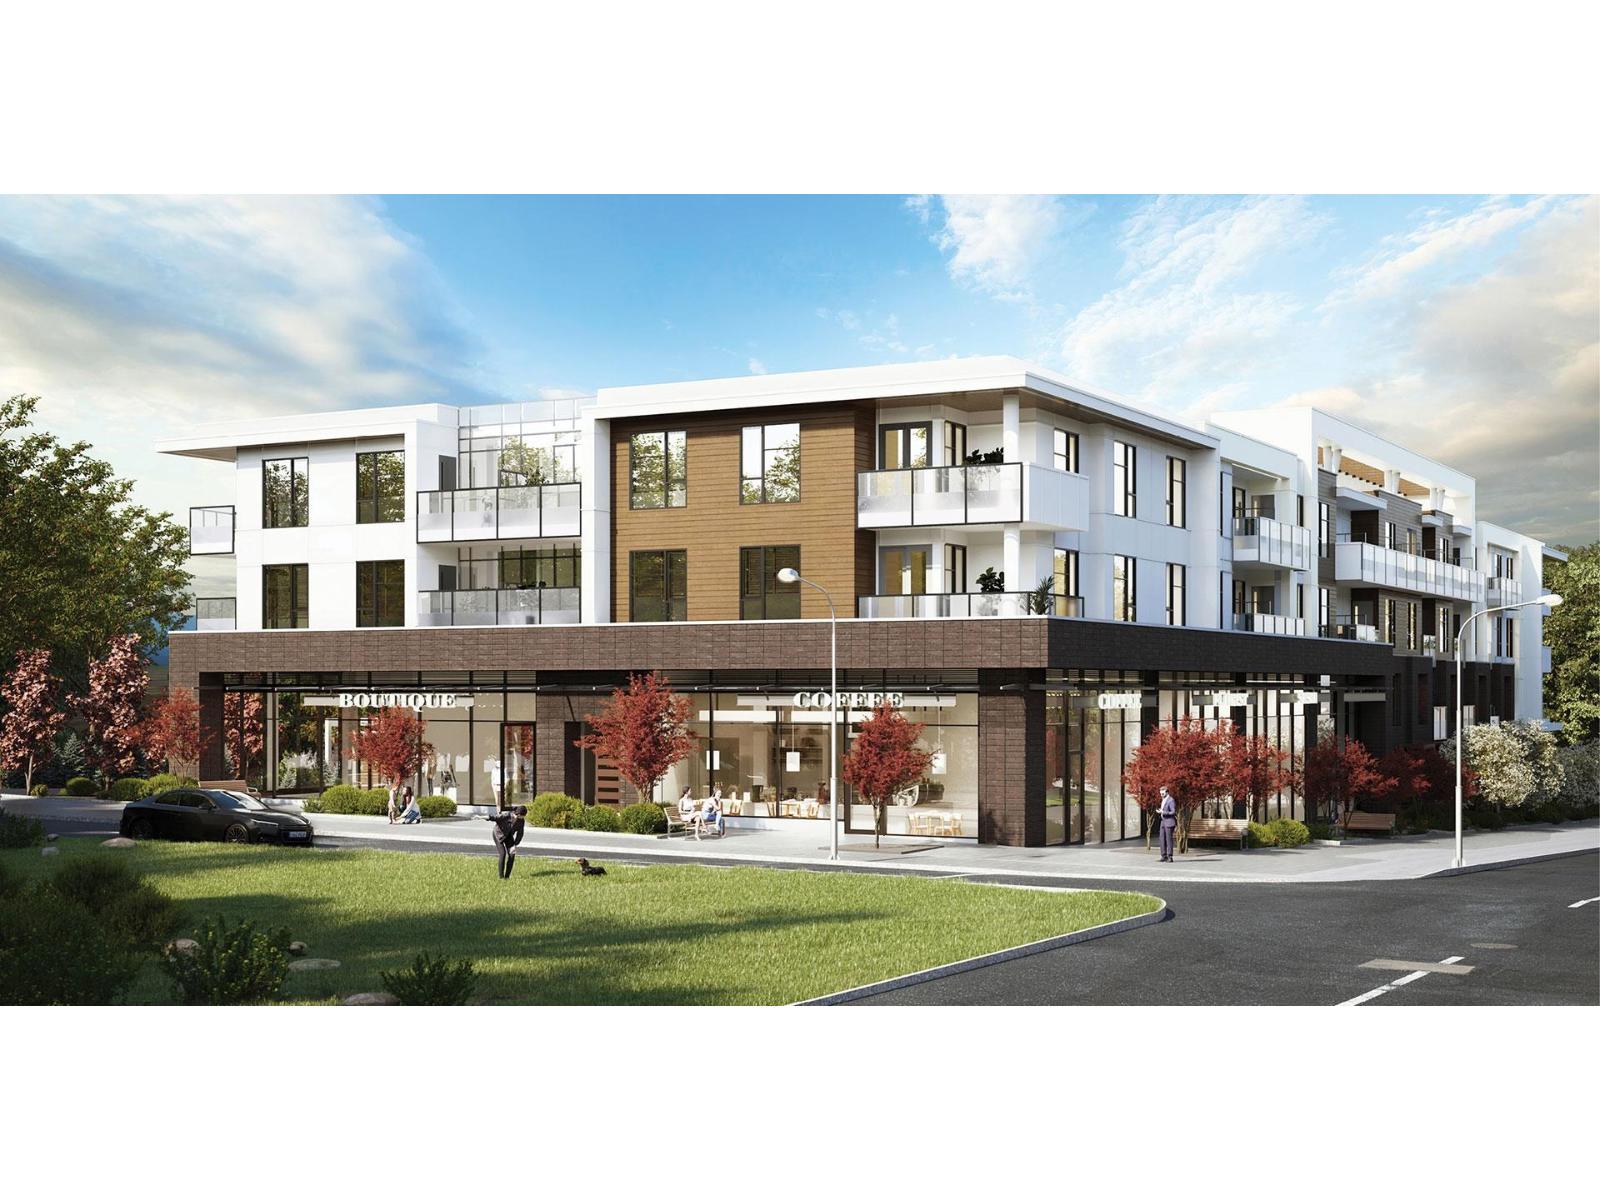 $2,299,000
113 14398 60 Ave. · 0bd/0ba
$2,299,000
113 14398 60 Ave. · 0bd/0ba
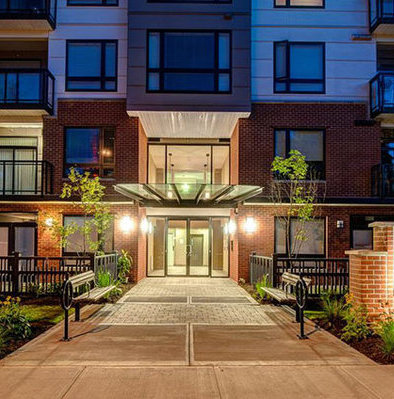 Latitude
14358 60th Ave. · EPS866
Latitude
14358 60th Ave. · EPS866
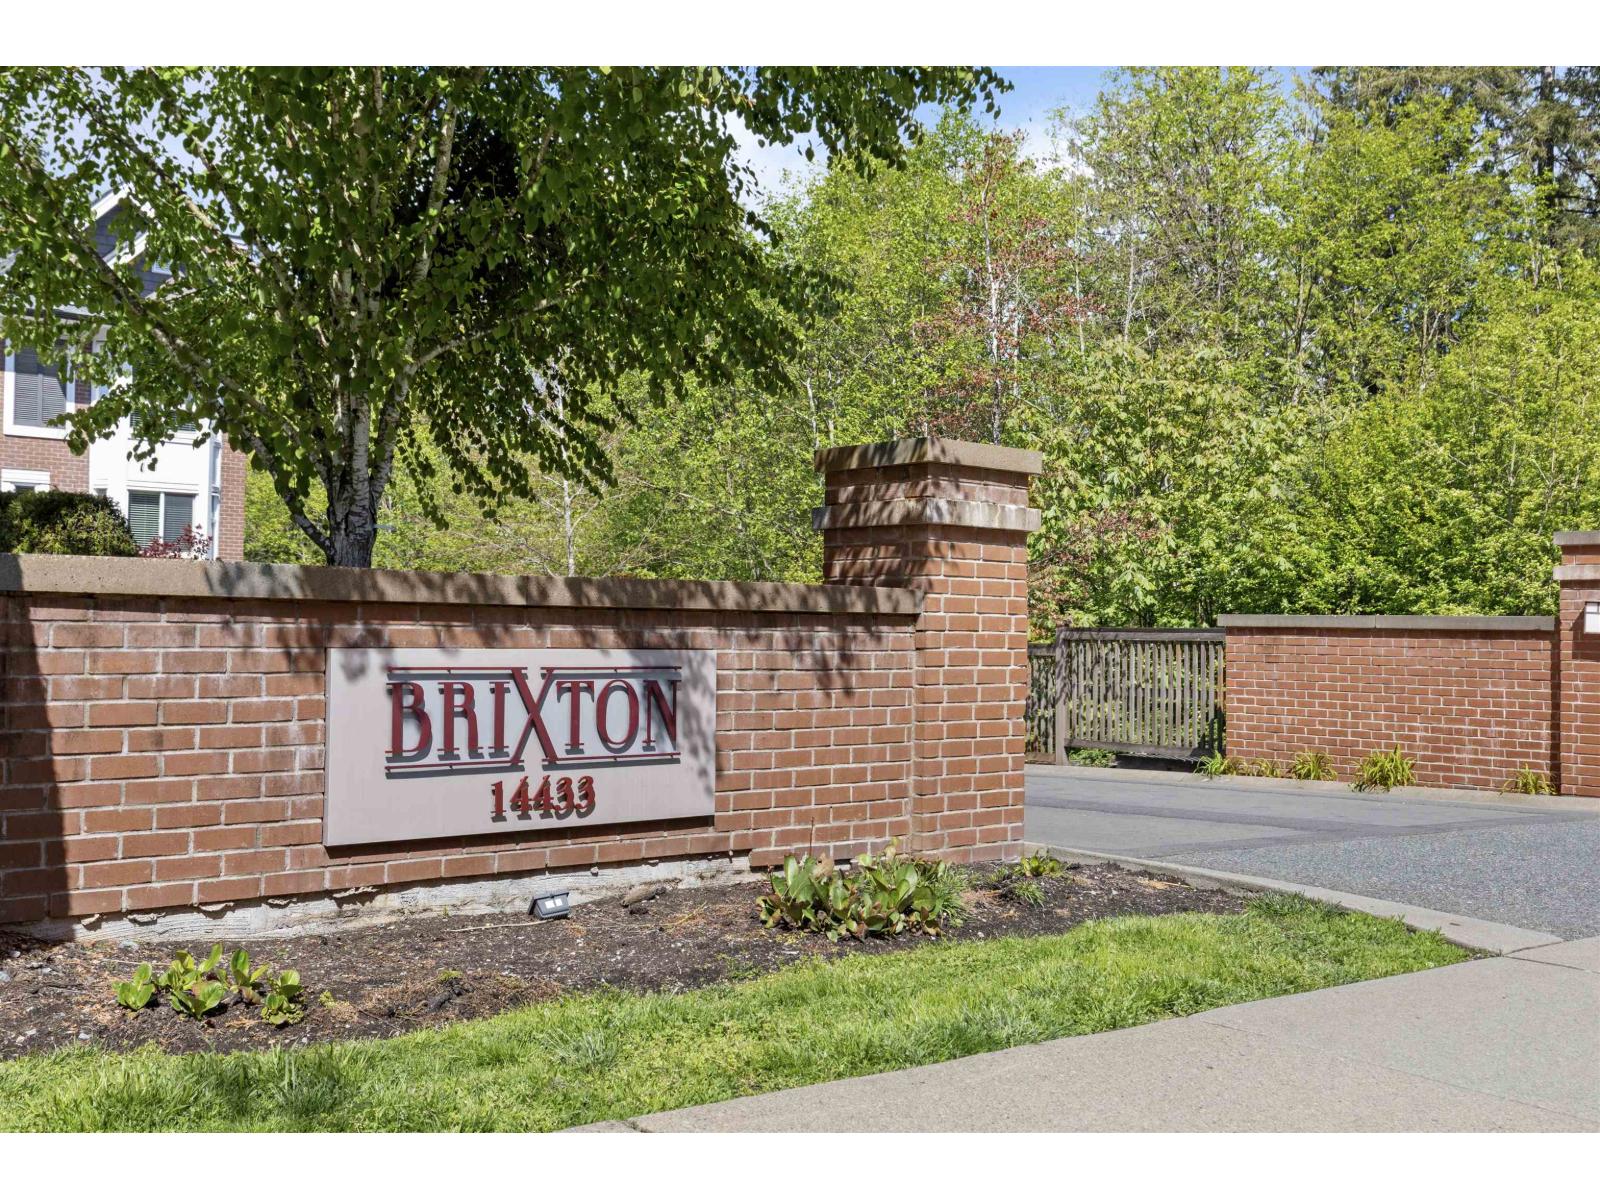
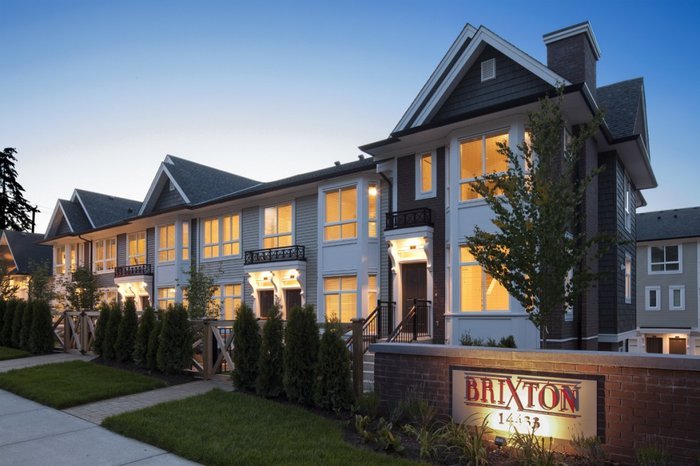 Brixton
14433 60th Ave. · EPS1896
Brixton
14433 60th Ave. · EPS1896
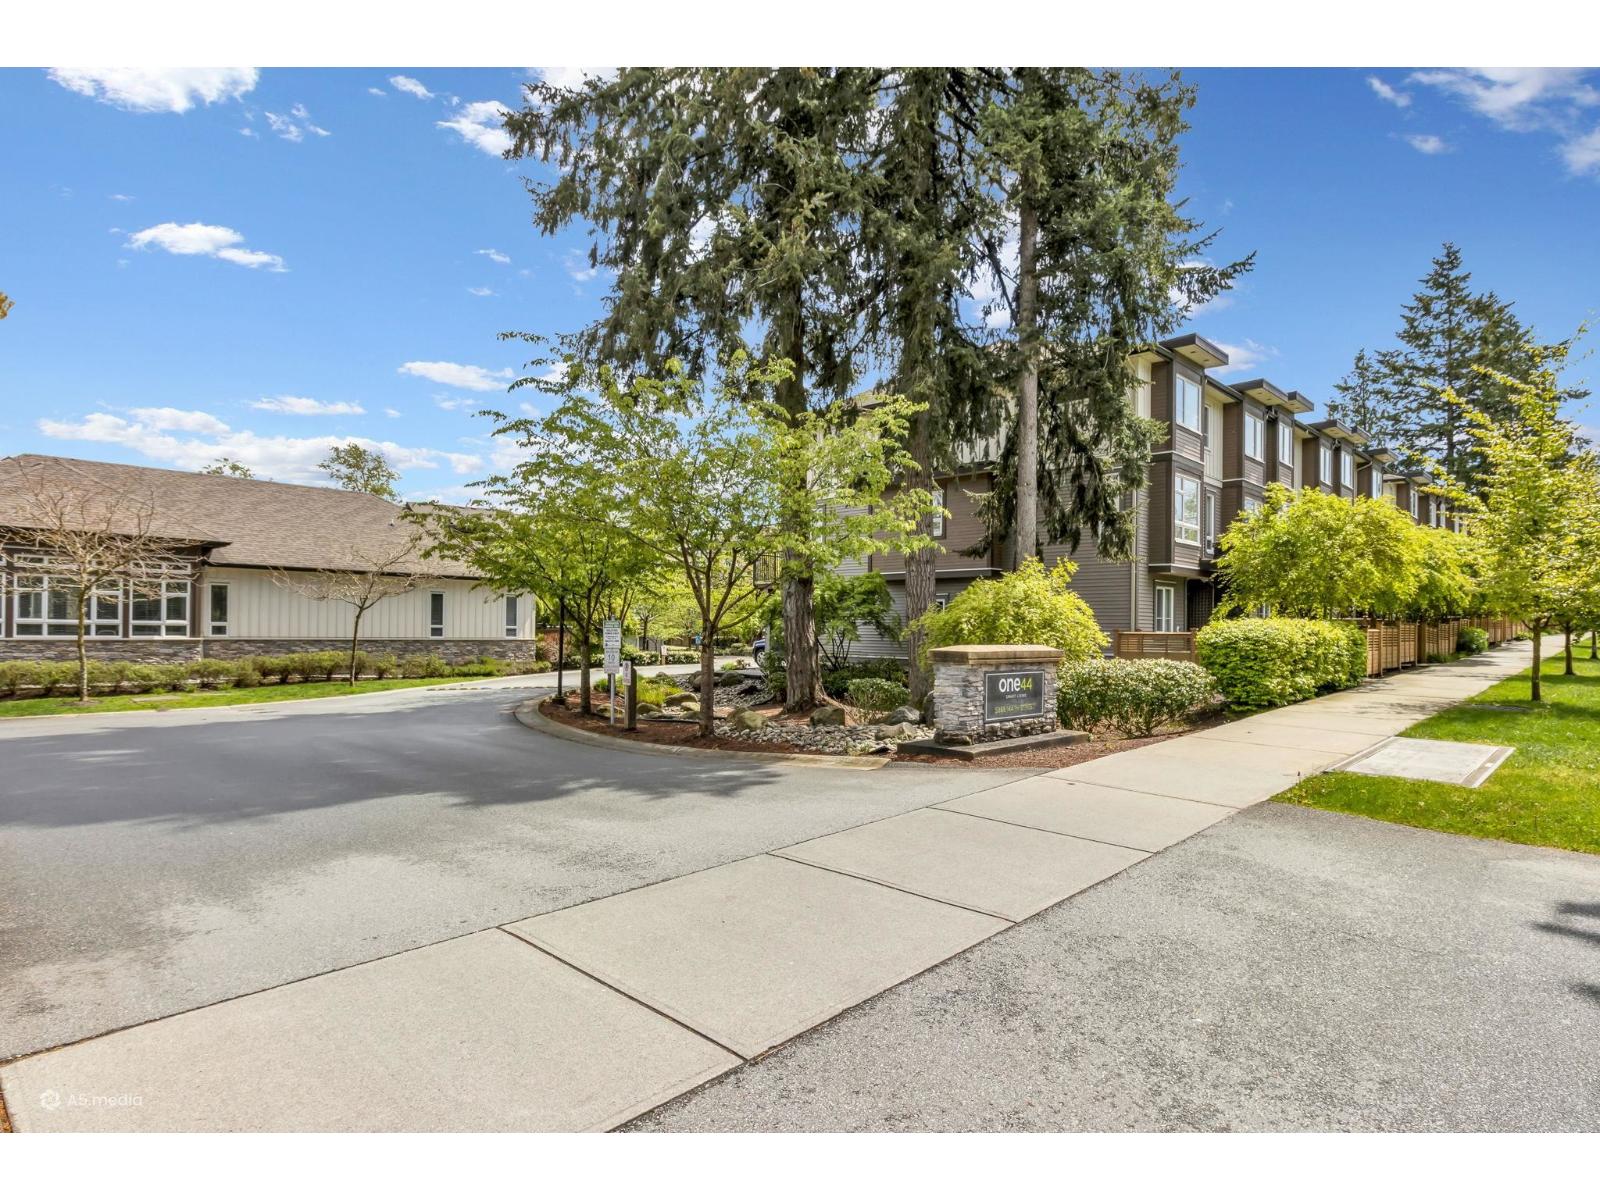
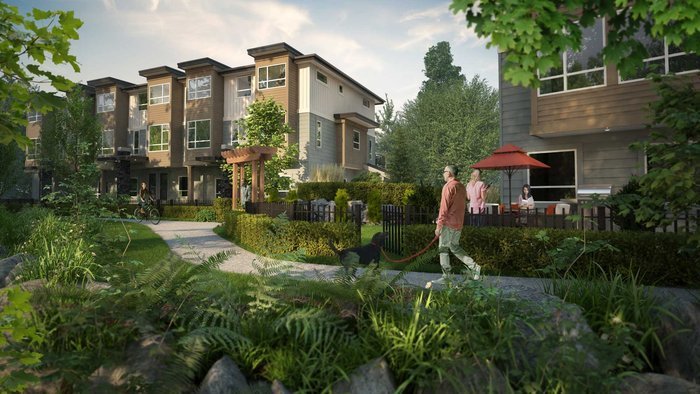 One44
5888 144 St. · EPS1859
One44
5888 144 St. · EPS1859
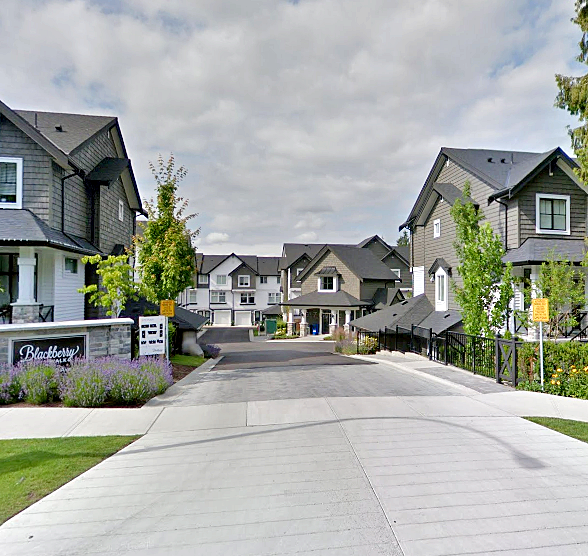 Blackberry Walk Townhomes
14271 60 Ave. · EPS1763
Blackberry Walk Townhomes
14271 60 Ave. · EPS1763
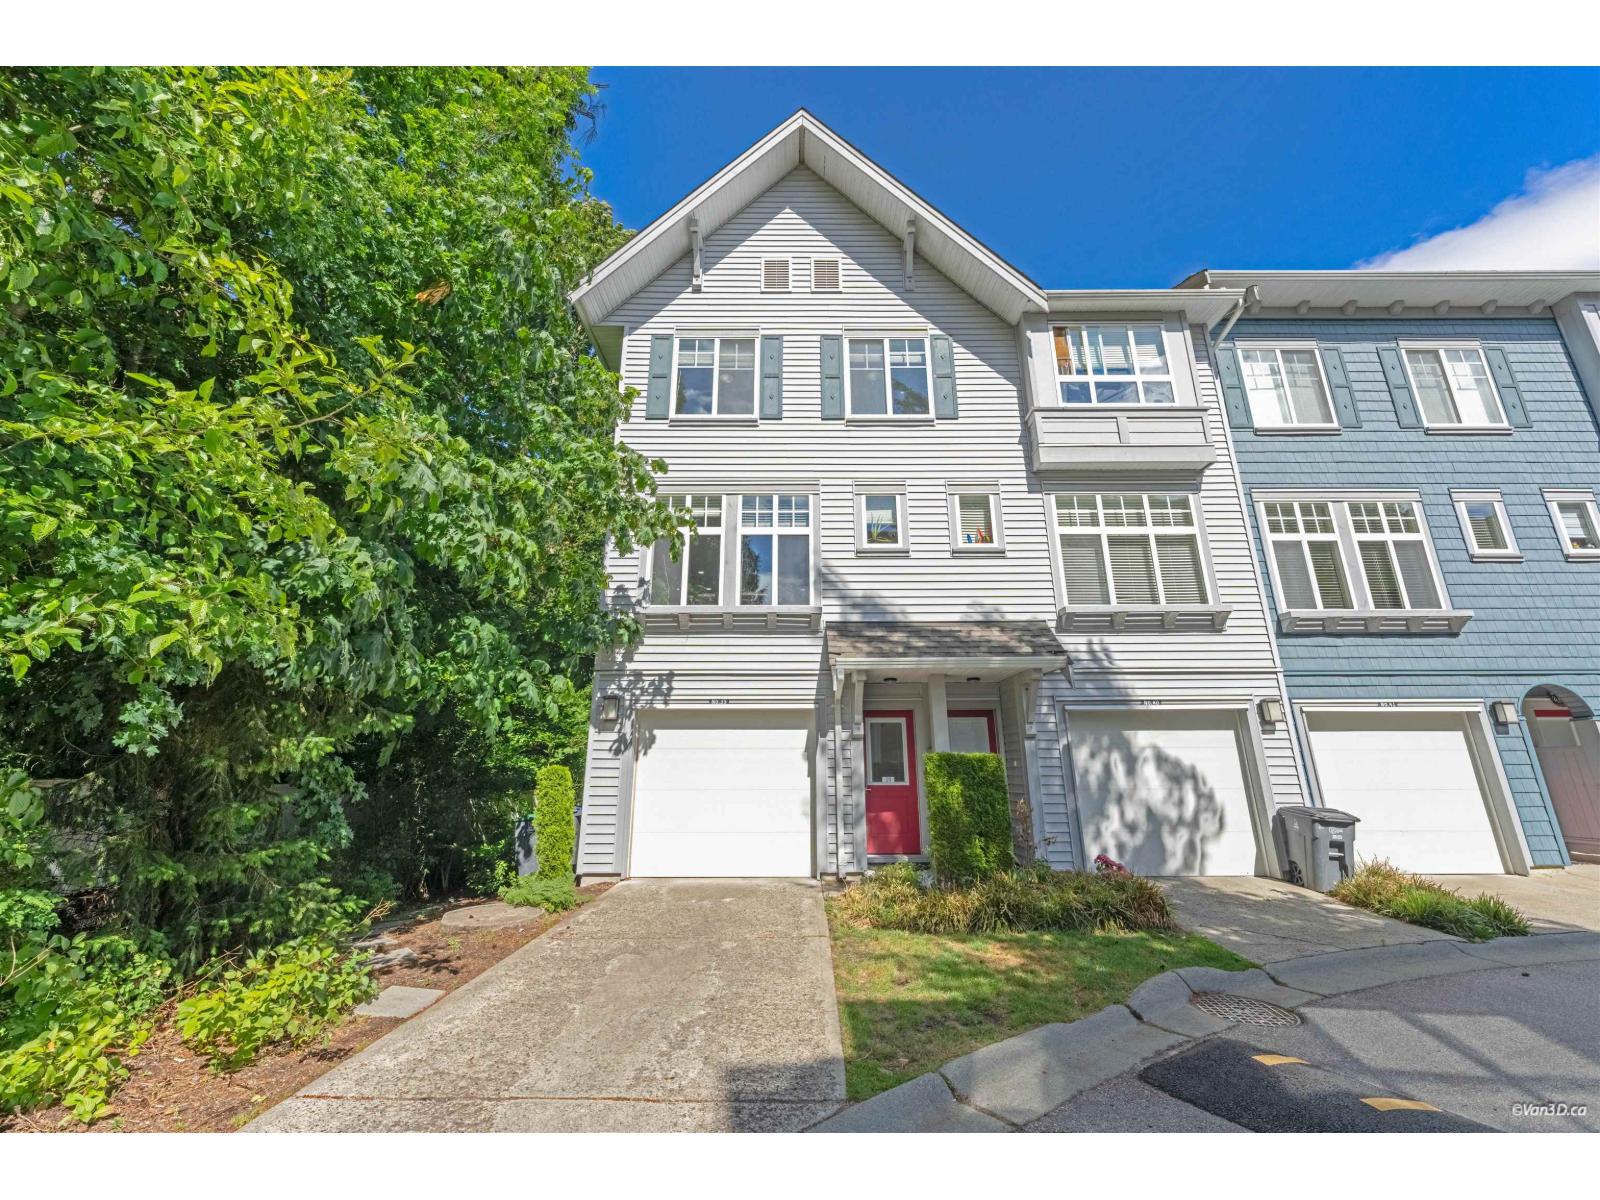 Brooklyn Village
5858 142nd St. · EPS2076
Brooklyn Village
5858 142nd St. · EPS2076
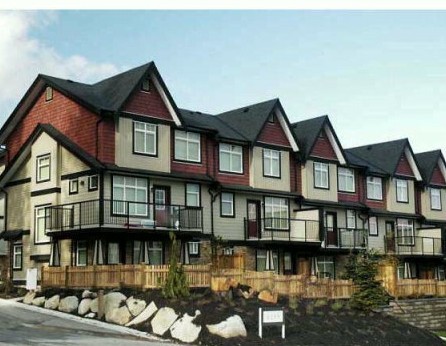 Altura
5799 144th St. · BCS3606
Altura
6299 144th St. · BCS3606
Altura
5799 144th St. · BCS3606
Altura
6299 144th St. · BCS3606
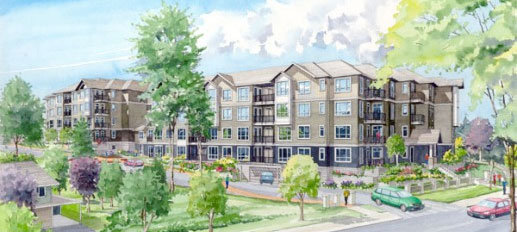 The Hub on Fraser
13897 Fraser Hwy. · BCS4219
The Hub on Fraser
13897 Fraser Hwy. · BCS4219
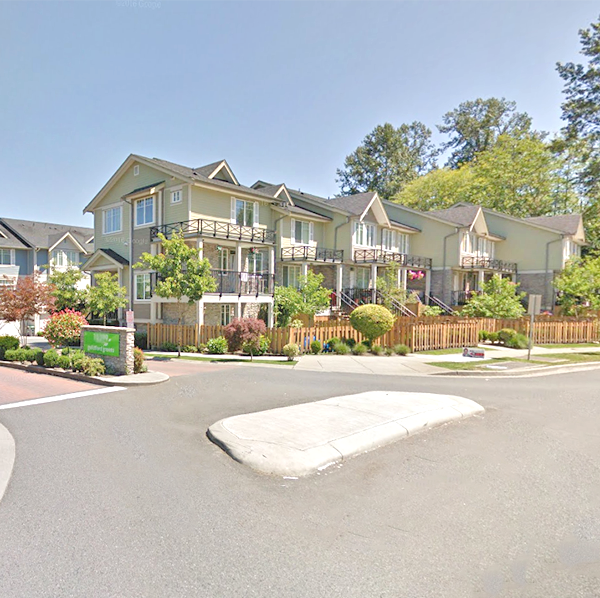 Guildford Green
15399 Guildford Dr. · BCS4060
Guildford Green
15399 Guildford Dr. · BCS4060
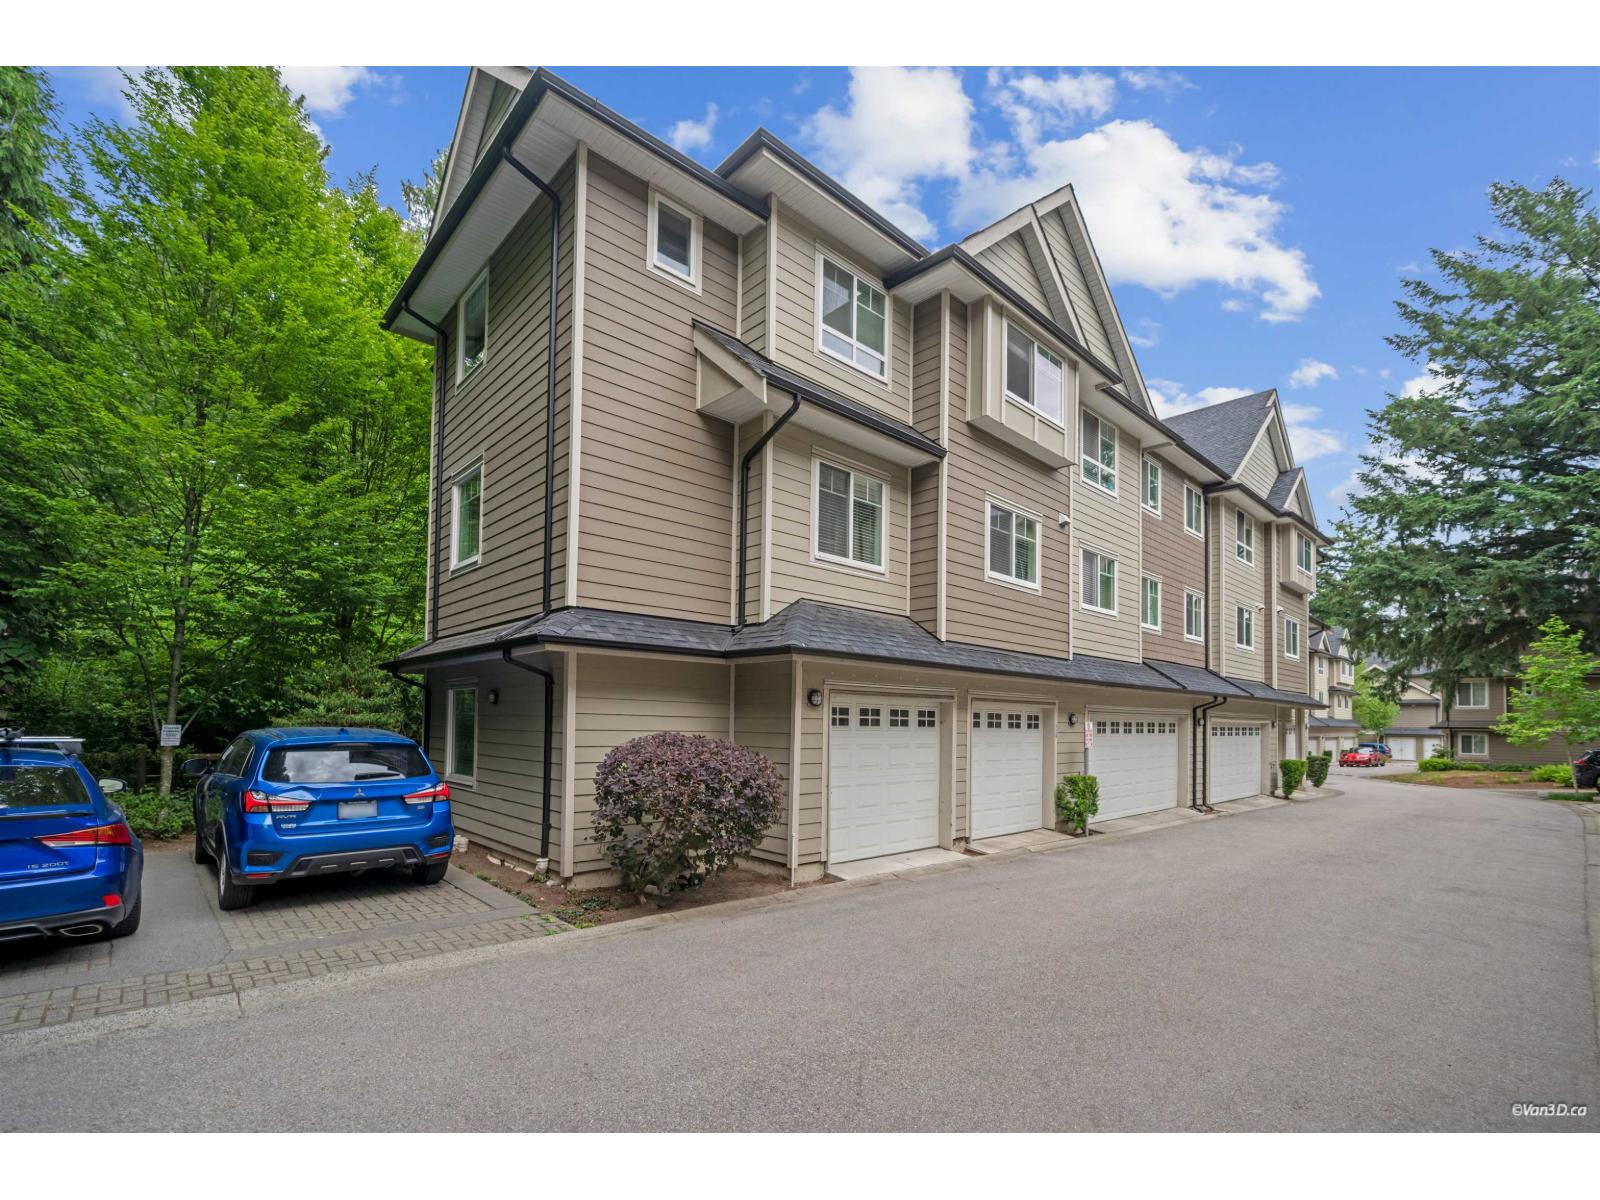 14285 64th Ave
. · EPS2932
14285 64th Ave
14285 64th Ave. · EPS2932
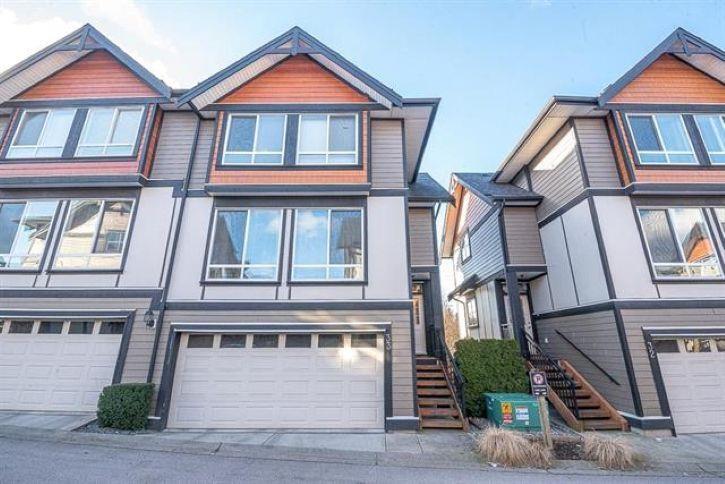 Kendra
6378 142nd St. · EPS1652
Kendra
6378 142nd St. · EPS1652
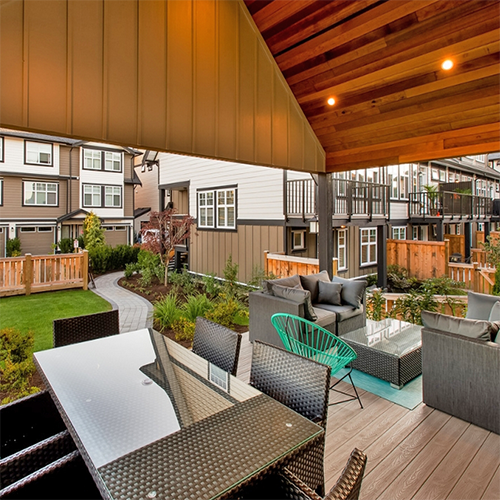 Canvas
6350 142nd St. · EPS1366
Kendra
6378 142nd St. · EPS1652
Canvas
6350 142nd St. · EPS1366
Kendra
6378 142nd St. · EPS1652
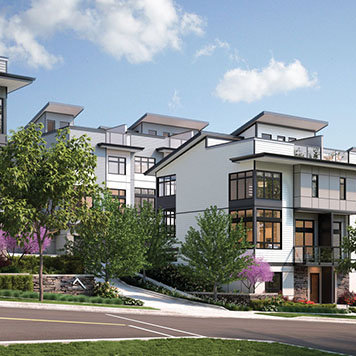 Summit
14057 60A Ave.
Summit
14057 60A Ave.
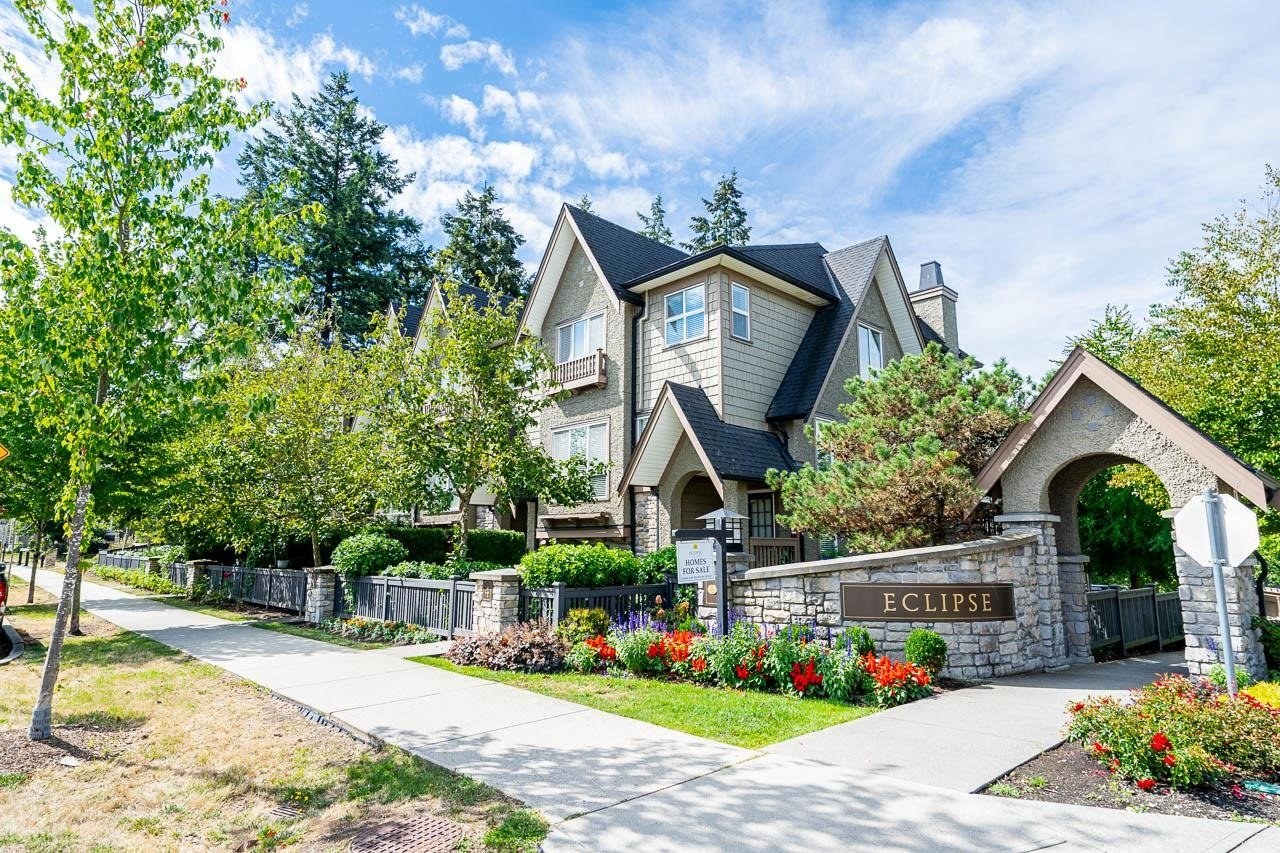 Panorama West Village
6383 140th St. · BCS4188
Panorama West Village
6383 140th St. · BCS4188
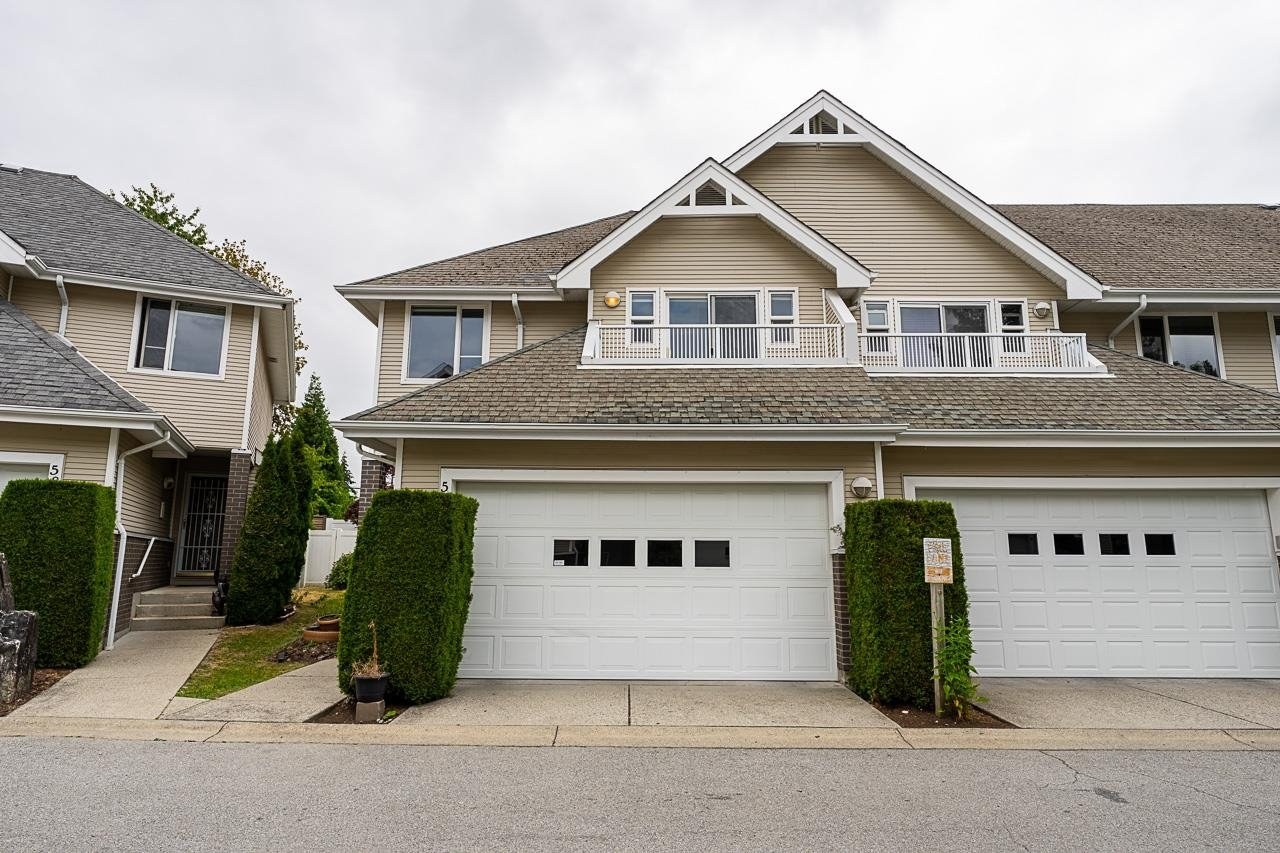 Panorama Ridge
13918 58th Ave. · LMS4005
Panorama Ridge
13918 58th Ave. · LMS4005