10 14391 61A AVE
- 4 Beds
- 4 Baths
- 2,128 Sqft
- 2 Parking
- Built 2025
 1/12
1/12




Property Description
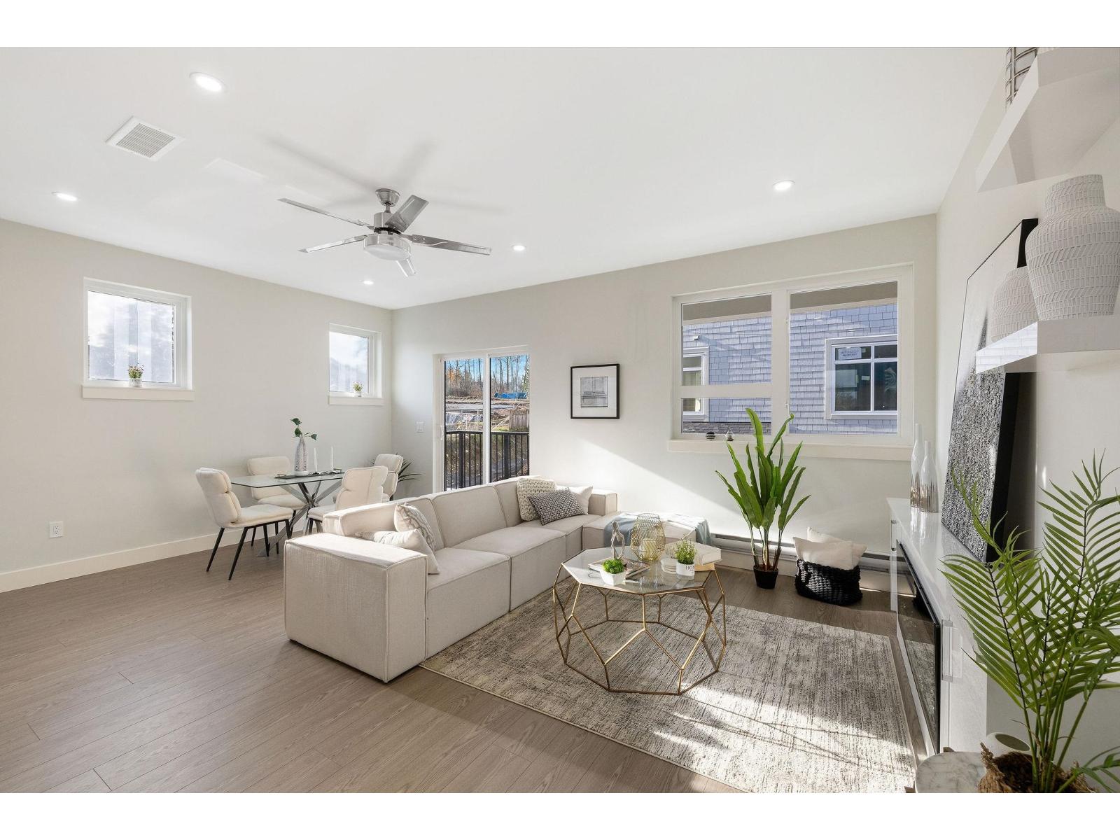
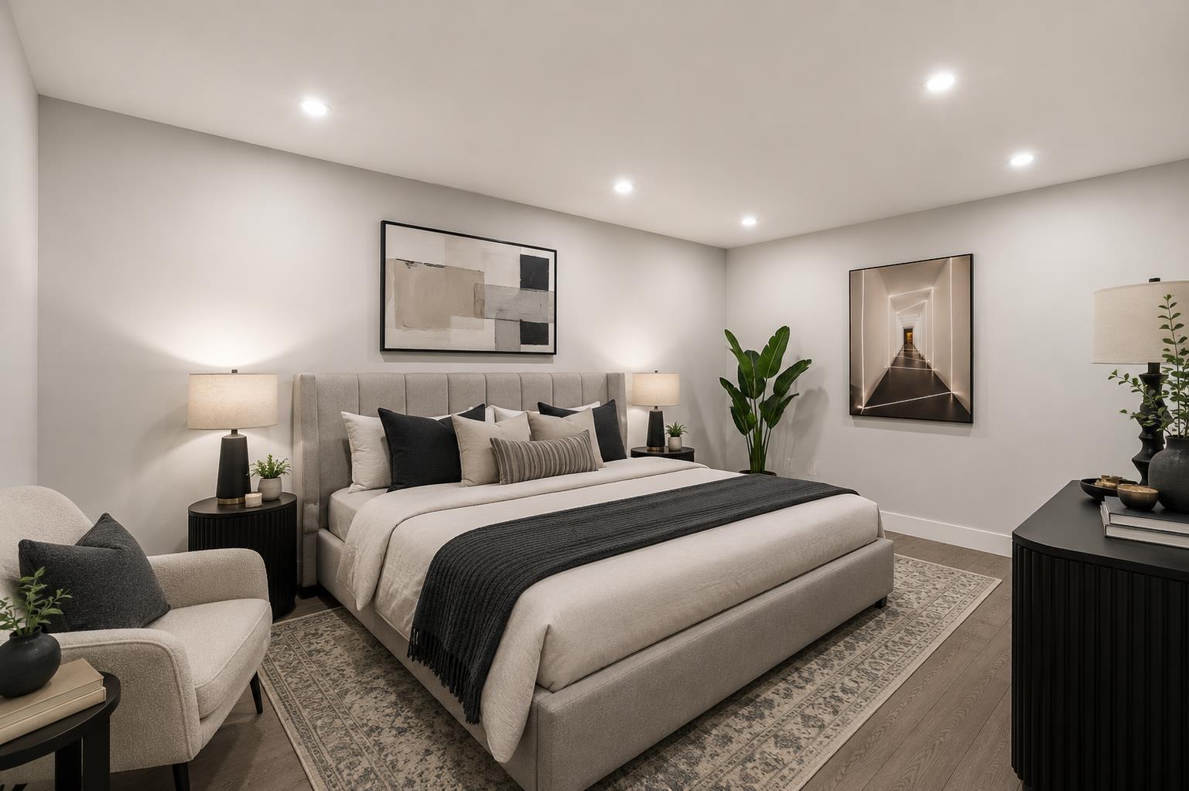
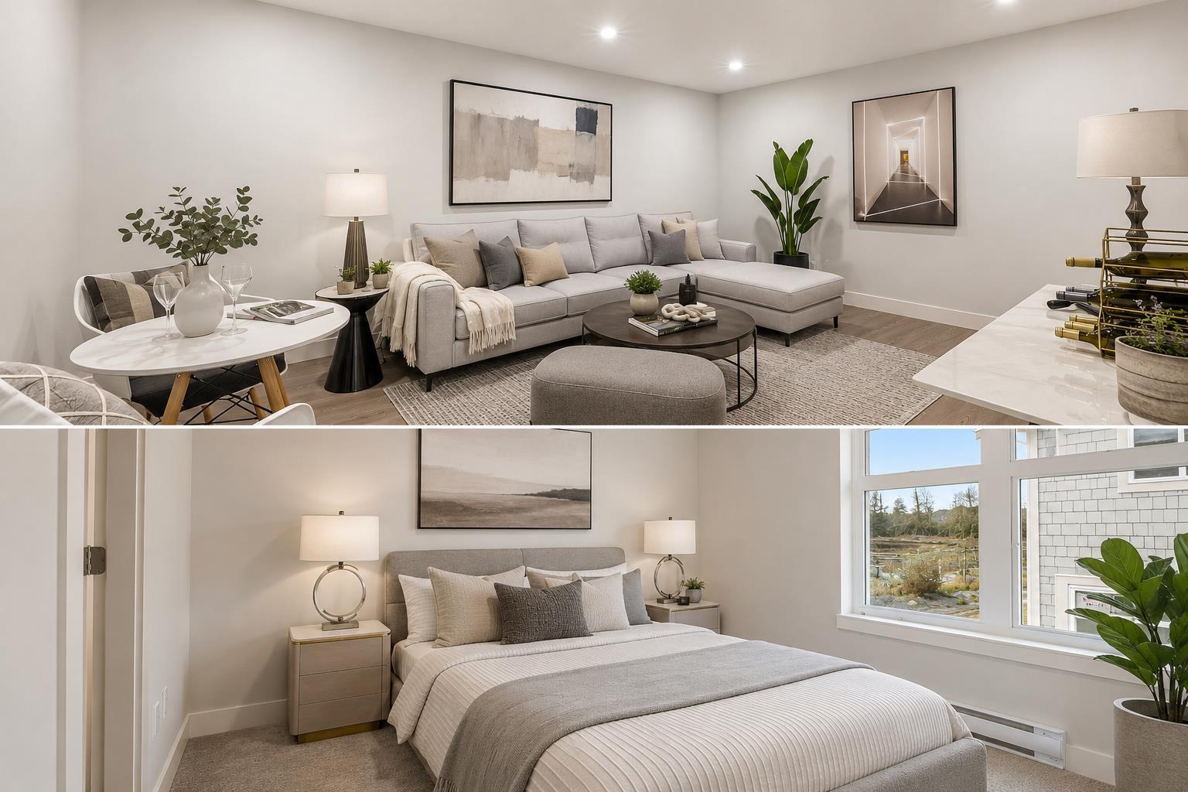
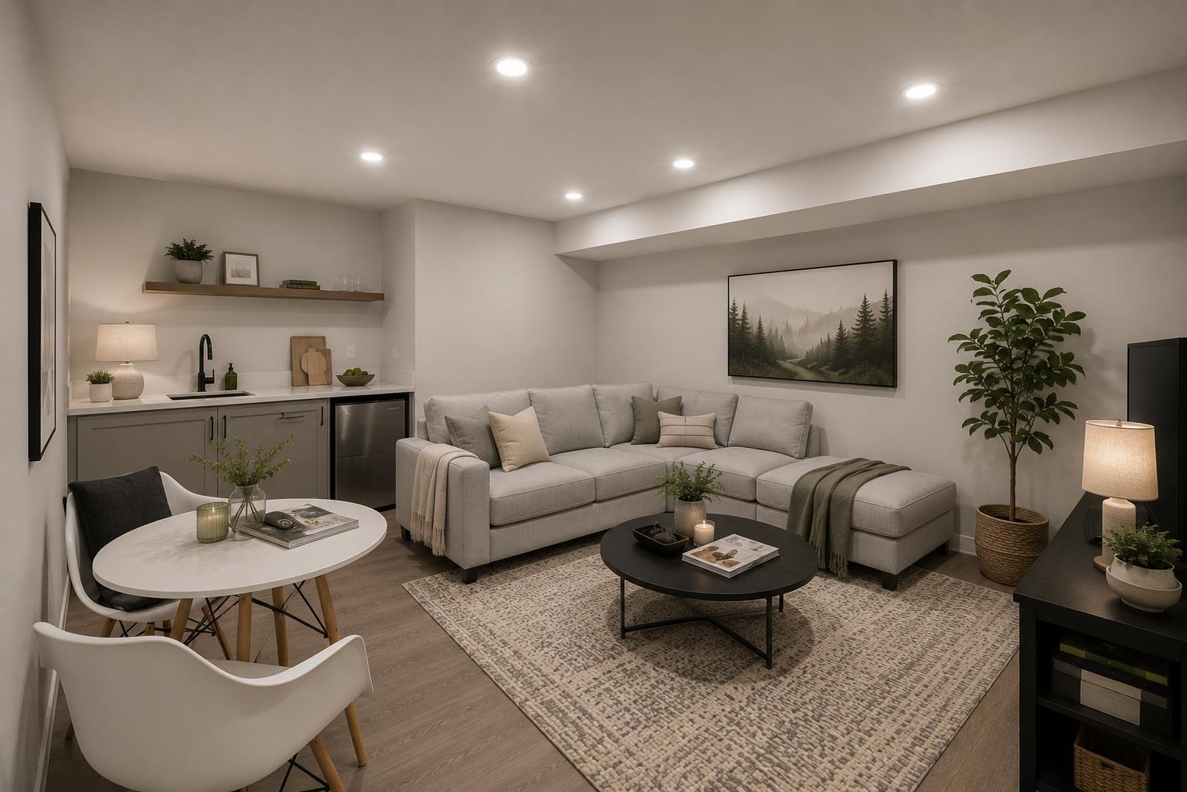
Experience the perfect blend of luxury and practicality in this exceptional townhouse complex, featuring 19 spacious residences. Each thoughtfully designed home offers 4 bedrooms and 4 bathrooms, ensuring ample space for families of all sizes. Enjoy the convenience of private fully finished basement-ideal for added privacy, a home office, or extended family living. The open-concept main floor is bathed in natural light, creating a warm and inviting space for entertaining or everyday living. High-end finishes and meticulous craftsmanship enhance every detail, elevating both style and comfort. Located in a highly desirable neighborhood, this limited collection of townhomes offers a rare opportunity to own a modern, beautifully designed home. Basement access through garage. (id:48970)
Property Details
- Property Type
- Townhouse
- Style
- Residential Attached
- Title to Land
- Freehold Strata
- Year Built
- 2025
- Area
- Surrey · Sullivan Station
- View
- Mountain From Top Floor
- Exposure
- South
- Outdoor
- Balcony
- Heating / Cooling
- Baseboard
- Construction
- Frame Wood,Mixed (Exterior),Vinyl Siding
- Parking
- Garage Double,Rear Access (2 stalls)
- Water Supply
- Public
- Kitchens
- 1
- Fireplaces
- 1
Financial
- Trash
- Management
- Water
Rooms 7
Features & Appliances
- 🧺Washer/Dryer
- 🧺Dishwasher
- 🧊Refrigerator
- 🍳Stove
- Cats OK
- Dogs OK
- Yes
Location & Parcel
↑ Back to topFor Sale in 10 14391 61A AVENUE & Complex
↑ Back to top| Date | Address | Status | Bed | Bath | Price | Sqft | DOM | Strata Fee | Tax | Listed By |
|---|---|---|---|---|---|---|---|---|---|---|
| 2026-07-24 | 9 14391 61a Avenue | Active | 4 | 4 | $859,000 ($403/sf) | 2129 | 0 | $400 | (2025) | Royal LePage Global Force Realty |
| 2026-07-07 | 6 6165 144 Avenue | Active | 4 | 4 | $899,000 ($448/sf) | 2005 | 0 | $400 | Royal LePage Global Force Realty | |
| 2026-07-07 | 5 6165 144 Avenue | Active | 4 | 4 | $899,000 ($448/sf) | 2005 | 0 | $400 | Royal LePage Global Force Realty | |
| 2026-06-22 | 10 14391 61a Avenue | Active | 4 | 4 | $899,000 ($422/sf) | 2128 | 0 | $400 | (2025) | Royal LePage Global Force Realty |
| 2026-06-22 | 8 14391 61a Avenue | Active | 4 | 4 | $899,000 ($422/sf) | 2128 | 0 | $400 | (2025) | Royal LePage Global Force Realty |
| Avg | $891,000 ($429/sf) | 2079 |
Nearby Buildings with Active Listings
↑ Back to top
Book a Showing

- Abbotsford - 447
- Agassiz - 28
- Burnaby - 54
- Burnaby East - 78
- Burnaby North - 367
- Burnaby South - 348
- Campbell River - 1
- Chilliwack - 221
- Cloverdale - 194
- Comox Valley - 10
- Coquitlam - 566
- Delta - 10
- Duncan - 42
- Esquimalt - 59
- Gulf Islands - 6
- Harrison Hot Springs - 13
- Harrison Mills - 1
- Hope - 22
- Ladner - 110
- Langford - 156
- Langley - 541
- Maple Ridge - 312
- Mill Bay - 2
- Mission - 65
- New Westminster - 444
- North Delta - 29
- North Island - 2
- North Saanich - 8
- North Surrey - 412
- North Vancouver - 747
- Oak Bay - 44
- Osoyoos - 1
- Parksville / Qualicum - 7
- Penticton - 8
- Pitt Meadows - 75
- Port Alberni - 2
- Port Coquitlam - 268
- Port Moody - 268
- Richmond - 1161
- Saanich East - 232
- Saanich West - 92
- Sardis - 154
- Sidney - 152
- Sooke - 39
- South Surrey White Rock - 719
- Surrey - 667
- Tsawwassen - 98
- Vancouver East - 1003
- Vancouver West - 2495
- Victoria - 666
- View Royal - 46
- West Vancouver - 231



