2 8598 River District Crossing
- 3 Beds
- 3 Baths
- 1,546 Sqft
- 2 Parking
- Built 2017
 1/40
1/40




Property Description
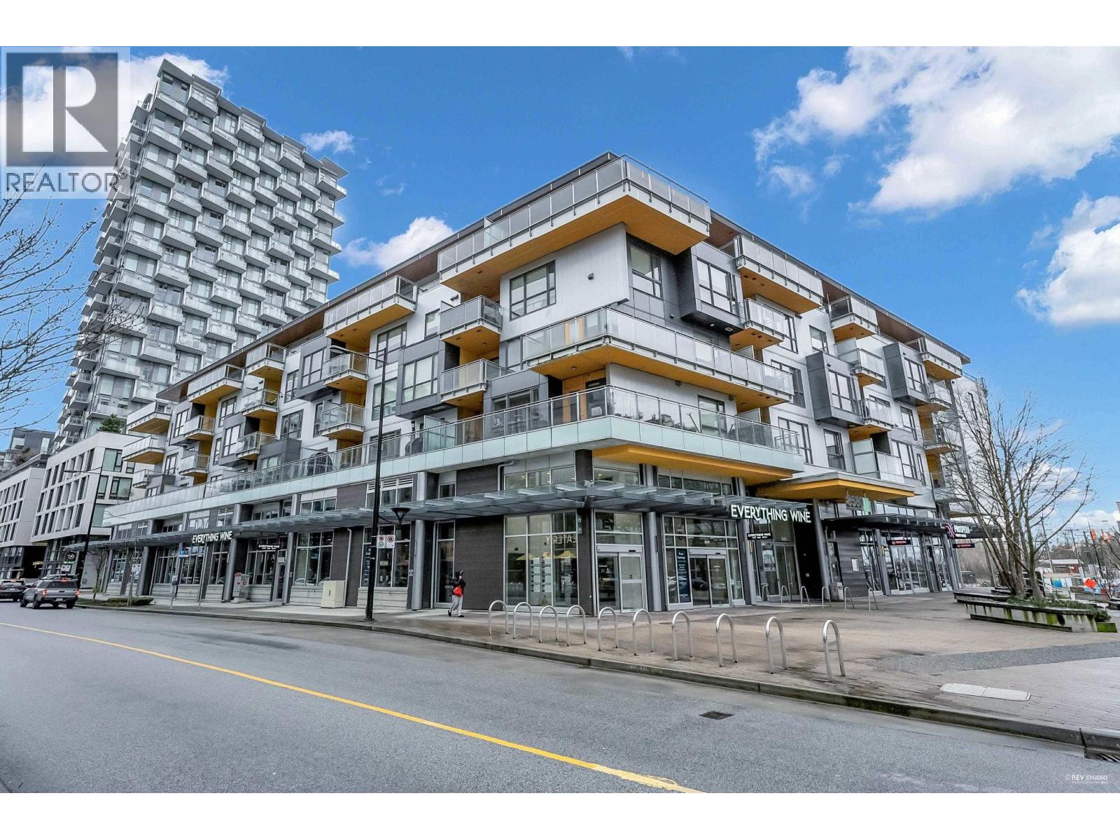
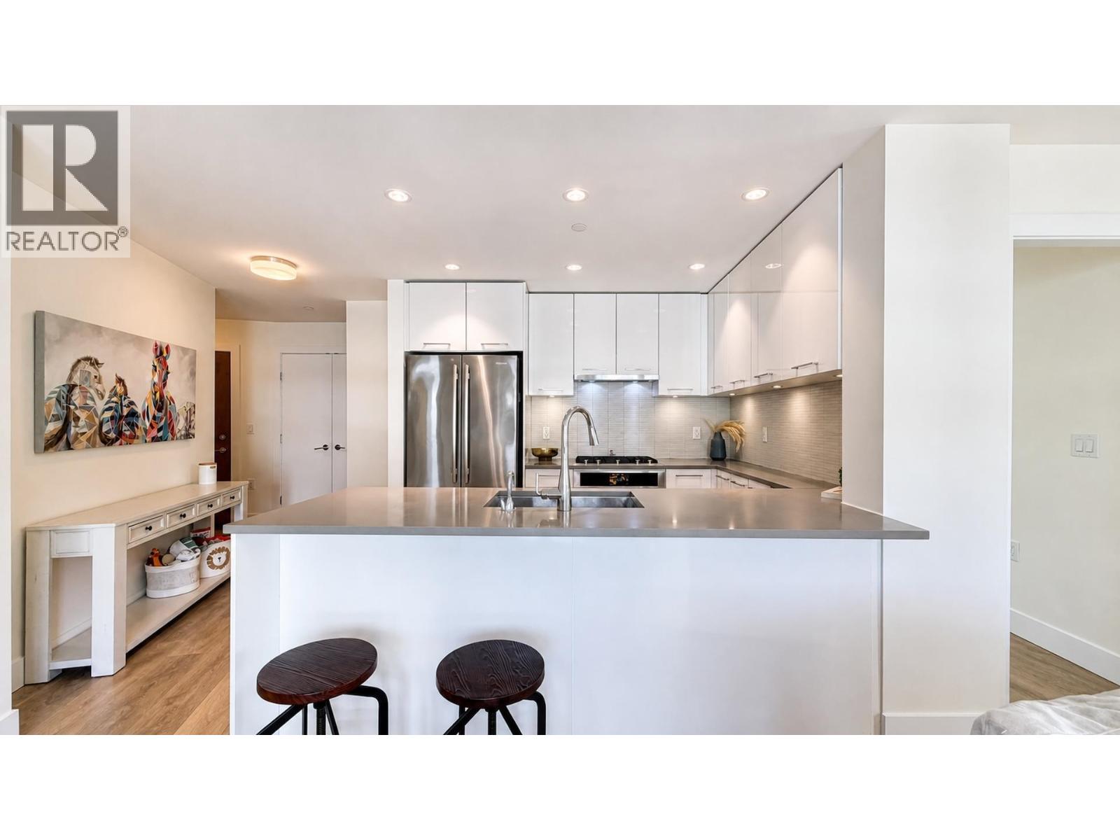
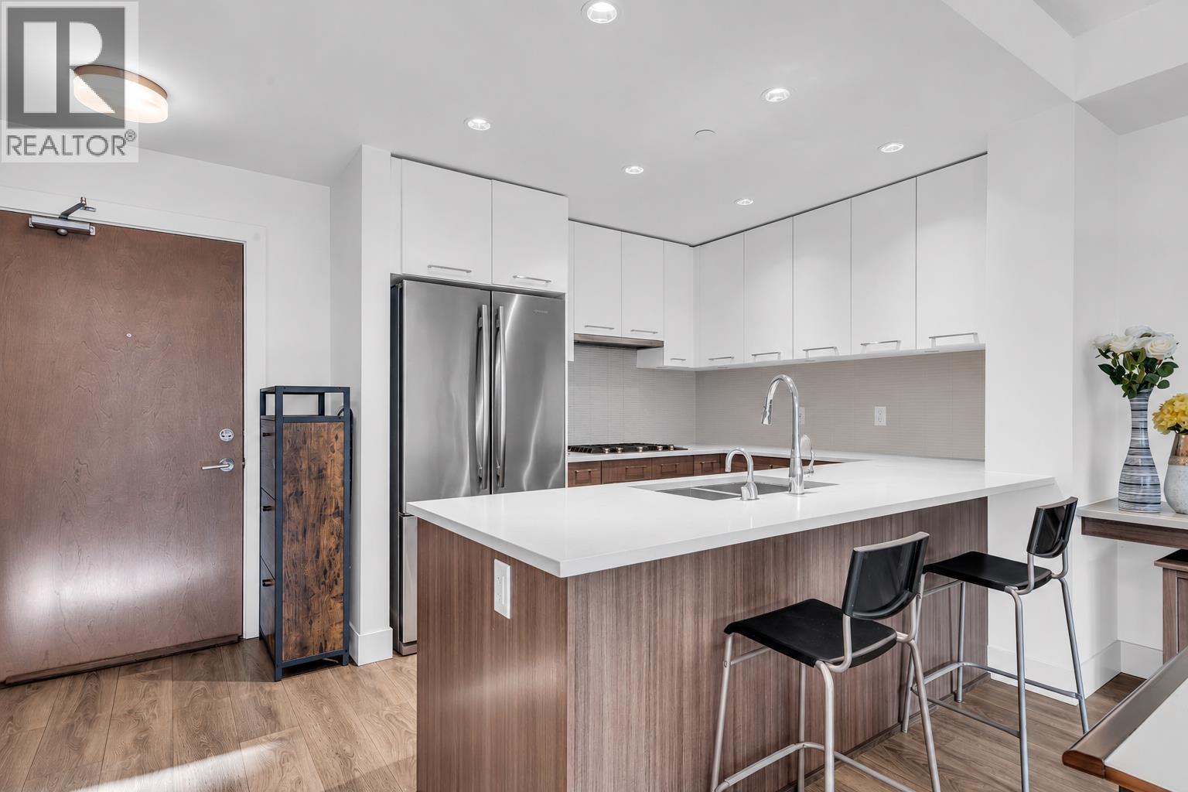
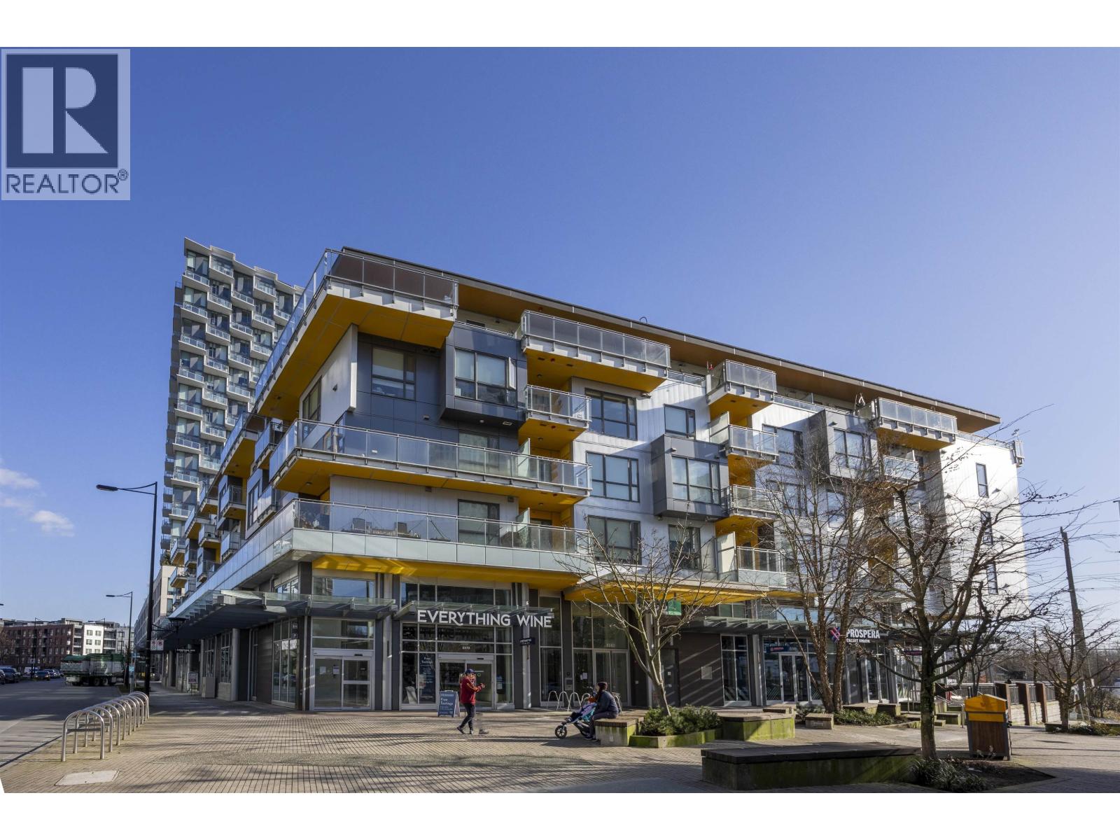
Amazing value on this Vancouver concrete townhome at only $710 per sq ft. This immaculate & modern 1546 SF, south-facing townhomes has 3 bedrooms & 2.5 baths with its own double side by side private garage. Only 7 years young and features 670 SF of additional outdoor living space with a large front patio, 2 balconies and an amazing rooftop deck! This bright home offers an open gourmet kitchen w/ stainless steel Jenn-Air appliances, gas stove, quartz counters. laminate floors, higher 9.5’ and 12’ ceilings, radiant floor heat, lots of storage & even a separate locker. “Club Central” includes a full-sized gym, indoor pool, hot tub, kids playroom, squash & basketball courts. All this in the vibrant River District community, that’s steps to shops, restaurants & buses.
Property Details
- Property Type
- Townhouse
- Style
- Residential Attached
- Title to Land
- Freehold Strata
- Year Built
- 2017
- Area
- Vancouver East · South Marine
- Exposure
- South
- Outdoor
- Patio,Deck,Rooftop Deck, Garden,Balcony
- Heating / Cooling
- Radiant
- Flooring
- Laminate,Mixed,Tile
- Construction
- Concrete,Concrete (Exterior),Glass (Exterior),Mixed (Exterior)
- Parking
- Garage Double,Lane Access,Concrete (2 stalls)
- Water Supply
- Public
- Kitchens
- 1
- Units in Development
- 64
Financial
- Clubhouse
- Exercise Centre
- Recreation Facilities
- Maintenance Grounds
- Hot Water
- Management
Rooms 8
Features & Appliances
- 🧺Washer/Dryer
- 🧺Washer
- 🧺Dishwasher
- 🧊Refrigerator
- 🍲Microwave
- 🔥Oven
- 🍳Range
- 🛁Swirlpool/Hot Tub
- 🪟Window Coverings
- Cats OK
- Dogs OK
- Number Limit (Two)
- Pets Allowed w/Rest
Location & Parcel
↑ Back to topFor Sale in Two Town Centre & Complex
↑ Back to top| Date | Address | Status | Bed | Bath | Price | Sqft | DOM | Strata Fee | Tax | Listed By |
|---|---|---|---|---|---|---|---|---|---|---|
| 2026-09-16 | 307 8580 River District Crossing | Active | 2 | 2 | $749,000 ($816/sf) | 918 | 0 | $691 | $2,357 (2025) | Real Broker |
| 2026-09-14 | 608 8580 River District Crossing | Active | 2 | 2 | $725,000 ($804/sf) | 902 | 0 | $667 | $2,540 (2025) | Oakwyn Realty Ltd. |
| 2026-06-01 | 305 8580 River District Crossing | Active | 2 | 2 | $799,000 ($818/sf) | 977 | 0 | $711 | $2,523 (2025) | Nu Stream Realty Inc. |
| Avg | $757,667 ($813/sf) | 932 |
Nearby Buildings with Active Listings
↑ Back to top
Book a Showing

- Abbotsford - 447
- Agassiz - 28
- Burnaby - 54
- Burnaby East - 78
- Burnaby North - 367
- Burnaby South - 348
- Campbell River - 1
- Chilliwack - 221
- Cloverdale - 194
- Comox Valley - 10
- Coquitlam - 566
- Delta - 10
- Duncan - 42
- Esquimalt - 59
- Gulf Islands - 6
- Harrison Hot Springs - 13
- Harrison Mills - 1
- Hope - 22
- Ladner - 110
- Langford - 156
- Langley - 541
- Maple Ridge - 312
- Mill Bay - 2
- Mission - 65
- New Westminster - 444
- North Delta - 29
- North Island - 2
- North Saanich - 8
- North Surrey - 412
- North Vancouver - 747
- Oak Bay - 44
- Osoyoos - 1
- Parksville / Qualicum - 7
- Penticton - 8
- Pitt Meadows - 75
- Port Alberni - 2
- Port Coquitlam - 268
- Port Moody - 268
- Richmond - 1161
- Saanich East - 232
- Saanich West - 92
- Sardis - 154
- Sidney - 152
- Sooke - 39
- South Surrey White Rock - 719
- Surrey - 667
- Tsawwassen - 98
- Vancouver East - 1003
- Vancouver West - 2495
- Victoria - 666
- View Royal - 46
- West Vancouver - 231



