1507 4688 Kingsway
- 2 Beds
- 2 Baths
- 890 Sqft
- 2 Parking
- Built 2015
 1/24
1/24




Property Description
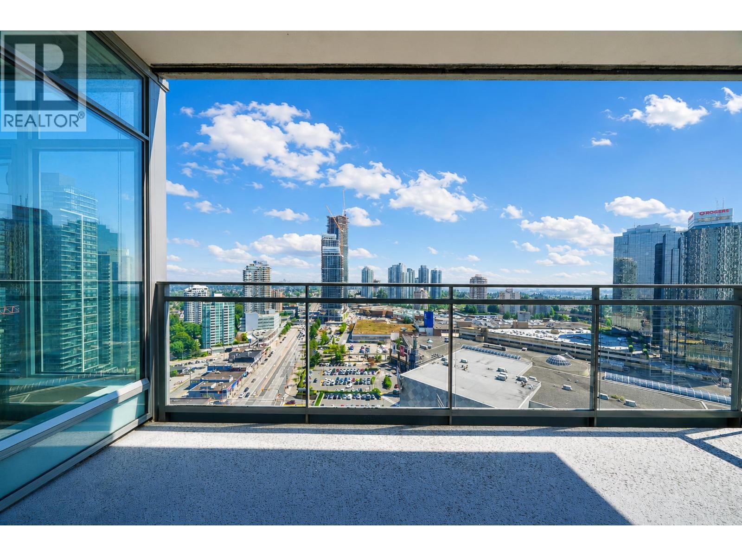
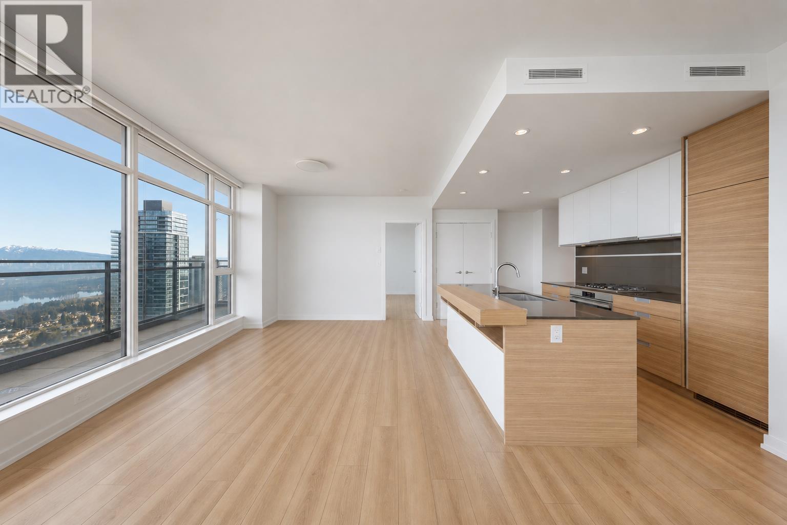
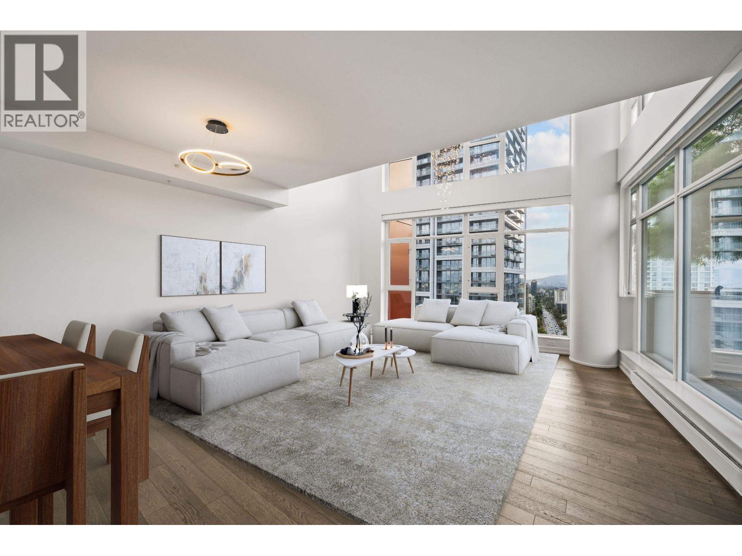
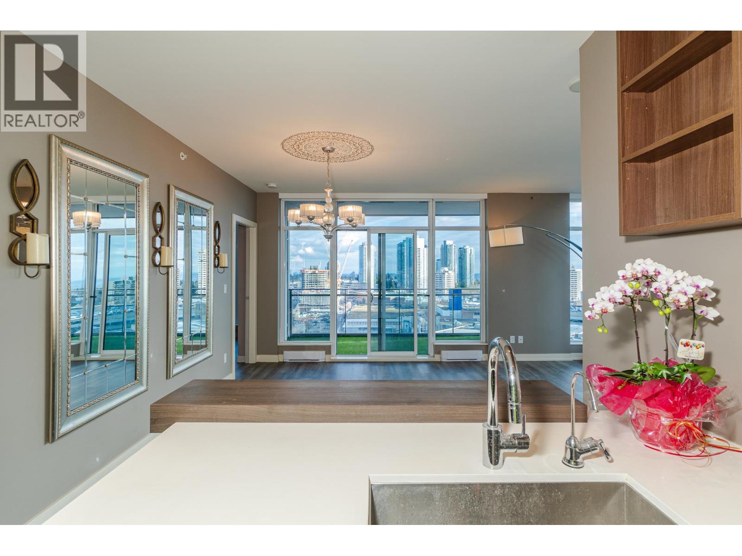
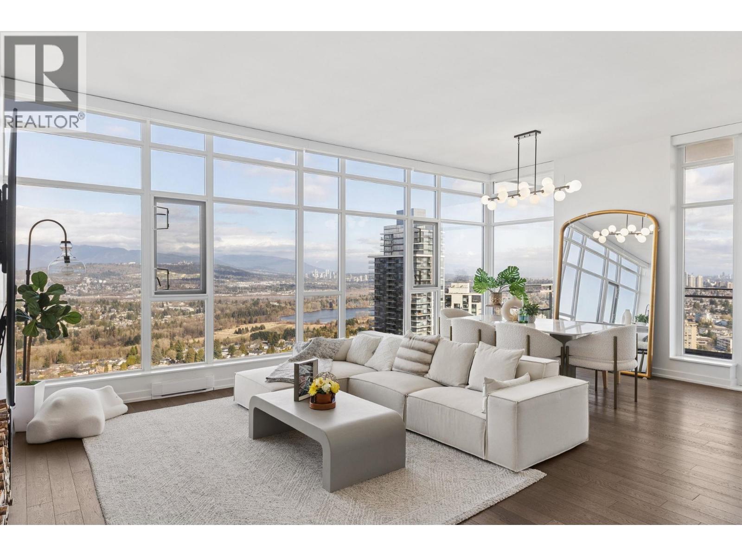
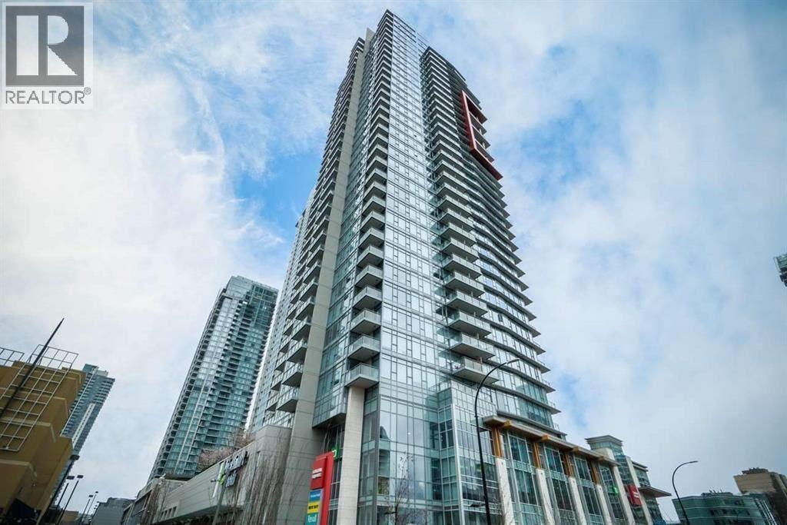
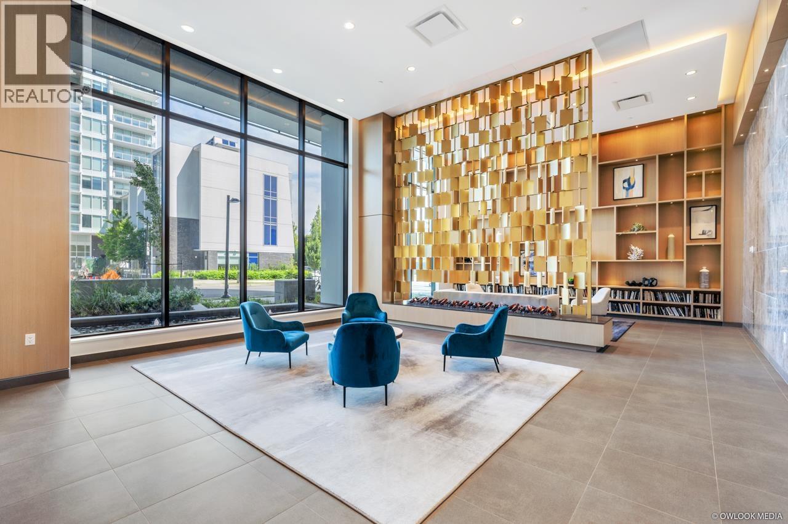
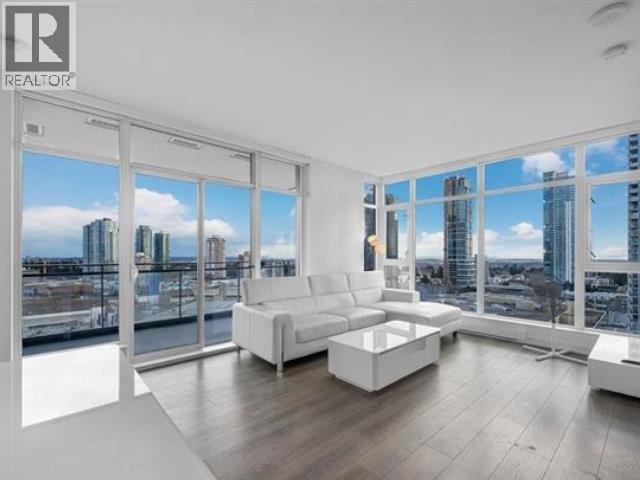
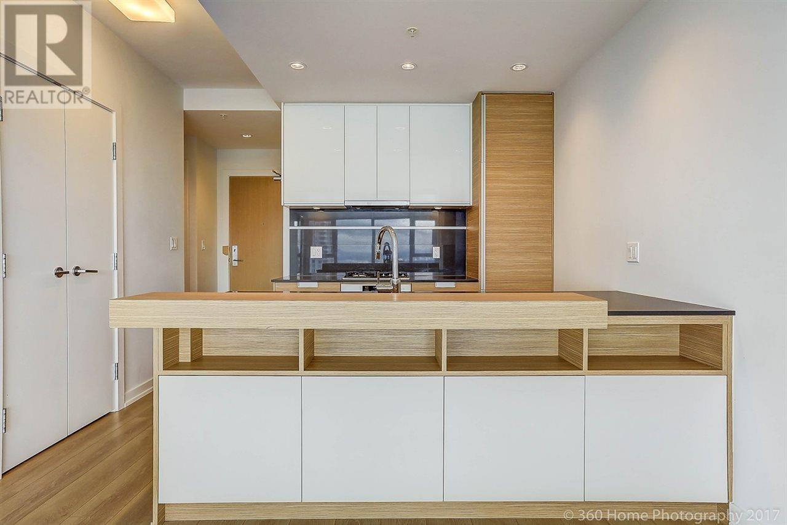
Located in the heart of Metrotown, Station Square is a part of Canada’s second largest shopping mall, Metropolis. This concrete two bedroom CORNER unit comes with TWO side by side large parking stalls. Spacious comfort living space with floor to ceiling windows that facing amazing mountain and city view, double glazed windows that provide great sound insulation, gourmet kitchen with stainless steel appliances, gas stove, quartz counter tops and plenty of cabinet space, upgraded laminate floor in two bedrooms. Amenities include fitness center, guest suite, 24 hours concierge, garden and a large entertainment lounge. Steps away from Skytrain Station, Metropolis shopping centre, Crystal Mall, retails, restaurants, library, schools and park! Come to check it out before it’s gone!
Property Details
- Property Type
- Apartment Unit
- Style
- Multi Family,Residential Attached
- Title to Land
- Freehold Strata
- Year Built
- 2015
- Area
- Burnaby South · Metrotown
- View
- City & Mountain
- Outdoor
- Garden,Balcony
- Heating / Cooling
- Baseboard,Electric
- Flooring
- Laminate,Mixed,Tile
- Construction
- Concrete,Mixed (Exterior)
- Parking
- Underground,Rear Access (2 stalls)
- Water Supply
- Public
- Kitchens
- 1
Financial
- Exercise Centre
- Concierge
- Caretaker
- Trash
- Gas
- Hot Water
- Management
- Recreation Facilities
- Snow Removal
Rooms 5
Features & Appliances
- 🧺Washer/Dryer
- 🧺Dishwasher
- 🧊Refrigerator
- 🍳Cooktop
- 🪟Window Coverings
- Pets Allowed w/Rest
For Sale in Station Square Tower 1 & Complex
↑ Back to top| Date | Address | Status | Bed | Bath | Price | Sqft | DOM | Strata Fee | Tax | Listed By |
|---|---|---|---|---|---|---|---|---|---|---|
| 2026-08-06 | 2709 4688 Kingsway | Active | 2 | 2 | $798,000 ($1011/sf) | 789 | 0 | $470 | $2,568 (2025) | RE/MAX Crest Realty |
| 2026-08-01 | 3503 4688 Kingsway | Active | 2 | 2 | $980,000 ($977/sf) | 1003 | 0 | $600 | $3,397 (2026) | Nu Stream Realty Inc. |
| 2026-07-06 | 2803 4688 Kingsway | Active | 2 | 3 | $1,248,000 ($852/sf) | 1465 | 0 | $890 | $4,052 (2025) | Oakwyn Realty Ltd. |
| 2026-06-16 | 3903 4688 Kingsway | Active | 2 | 3 | $1,488,800 ($1073/sf) | 1388 | 0 | $832 | $4,399 (2025) | Oakwyn Realty Ltd. |
| 2026-06-16 | 1909 4688 Kingsway | Active | 2 | 2 | $699,999 ($887/sf) | 789 | 0 | $459 | $2,514 (2025) | PeiSo Realty Inc. |
| 2026-05-28 | 602 4688 Kingsway | Active | 1 | 1 | $686,000 ($1103/sf) | 622 | 0 | $375 | $1,972 (2025) | Royal Pacific Realty (Kingsway) Ltd. |
| 2026-05-01 | 2906 4688 Kingsway | Active | 1 | 1 | $588,800 ($1194/sf) | 493 | 0 | $250 | $1,725 (2025) | RE/MAX Westcoast |
| 2026-01-20 | 2009 4688 Kingsway | Active | 2 | 2 | $829,000 ($1043/sf) | 795 | 0 | $466 | $2,520 (2025) | Royal LePage Sussex |
| 2025-01-26 | 3302 4688 Kingsway | Active | 1 | 1 | $699,000 ($1106/sf) | 632 | 0 | $384 | $2,079 (2024) | Royal Pacific Realty (Kingsway) Ltd. |
| Avg | $890,844 ($1005/sf) | 886 |
Nearby Buildings with Active Listings
↑ Back to top
Book a Showing

- Abbotsford - 447
- Agassiz - 28
- Burnaby - 54
- Burnaby East - 78
- Burnaby North - 367
- Burnaby South - 348
- Campbell River - 1
- Chilliwack - 221
- Cloverdale - 194
- Comox Valley - 10
- Coquitlam - 566
- Delta - 10
- Duncan - 42
- Esquimalt - 59
- Gulf Islands - 6
- Harrison Hot Springs - 13
- Harrison Mills - 1
- Hope - 22
- Ladner - 110
- Langford - 156
- Langley - 541
- Maple Ridge - 312
- Mill Bay - 2
- Mission - 65
- New Westminster - 444
- North Delta - 29
- North Island - 2
- North Saanich - 8
- North Surrey - 412
- North Vancouver - 747
- Oak Bay - 44
- Osoyoos - 1
- Parksville / Qualicum - 7
- Penticton - 8
- Pitt Meadows - 75
- Port Alberni - 2
- Port Coquitlam - 268
- Port Moody - 268
- Richmond - 1161
- Saanich East - 232
- Saanich West - 92
- Sardis - 154
- Sidney - 152
- Sooke - 39
- South Surrey White Rock - 719
- Surrey - 667
- Tsawwassen - 98
- Vancouver East - 1003
- Vancouver West - 2495
- Victoria - 666
- View Royal - 46
- West Vancouver - 231



