308 3451 Sawmill CRES
- 2 Beds
- 2 Baths
- 783 Sqft
- 2 Parking
- Built 2020
 1/30
1/30




Property Description
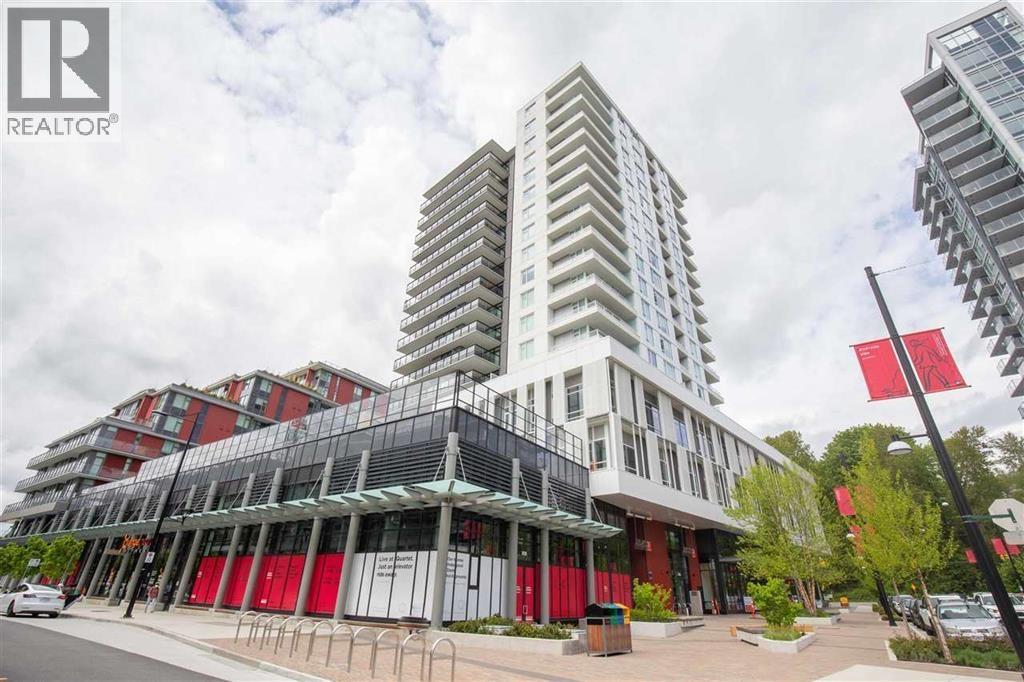
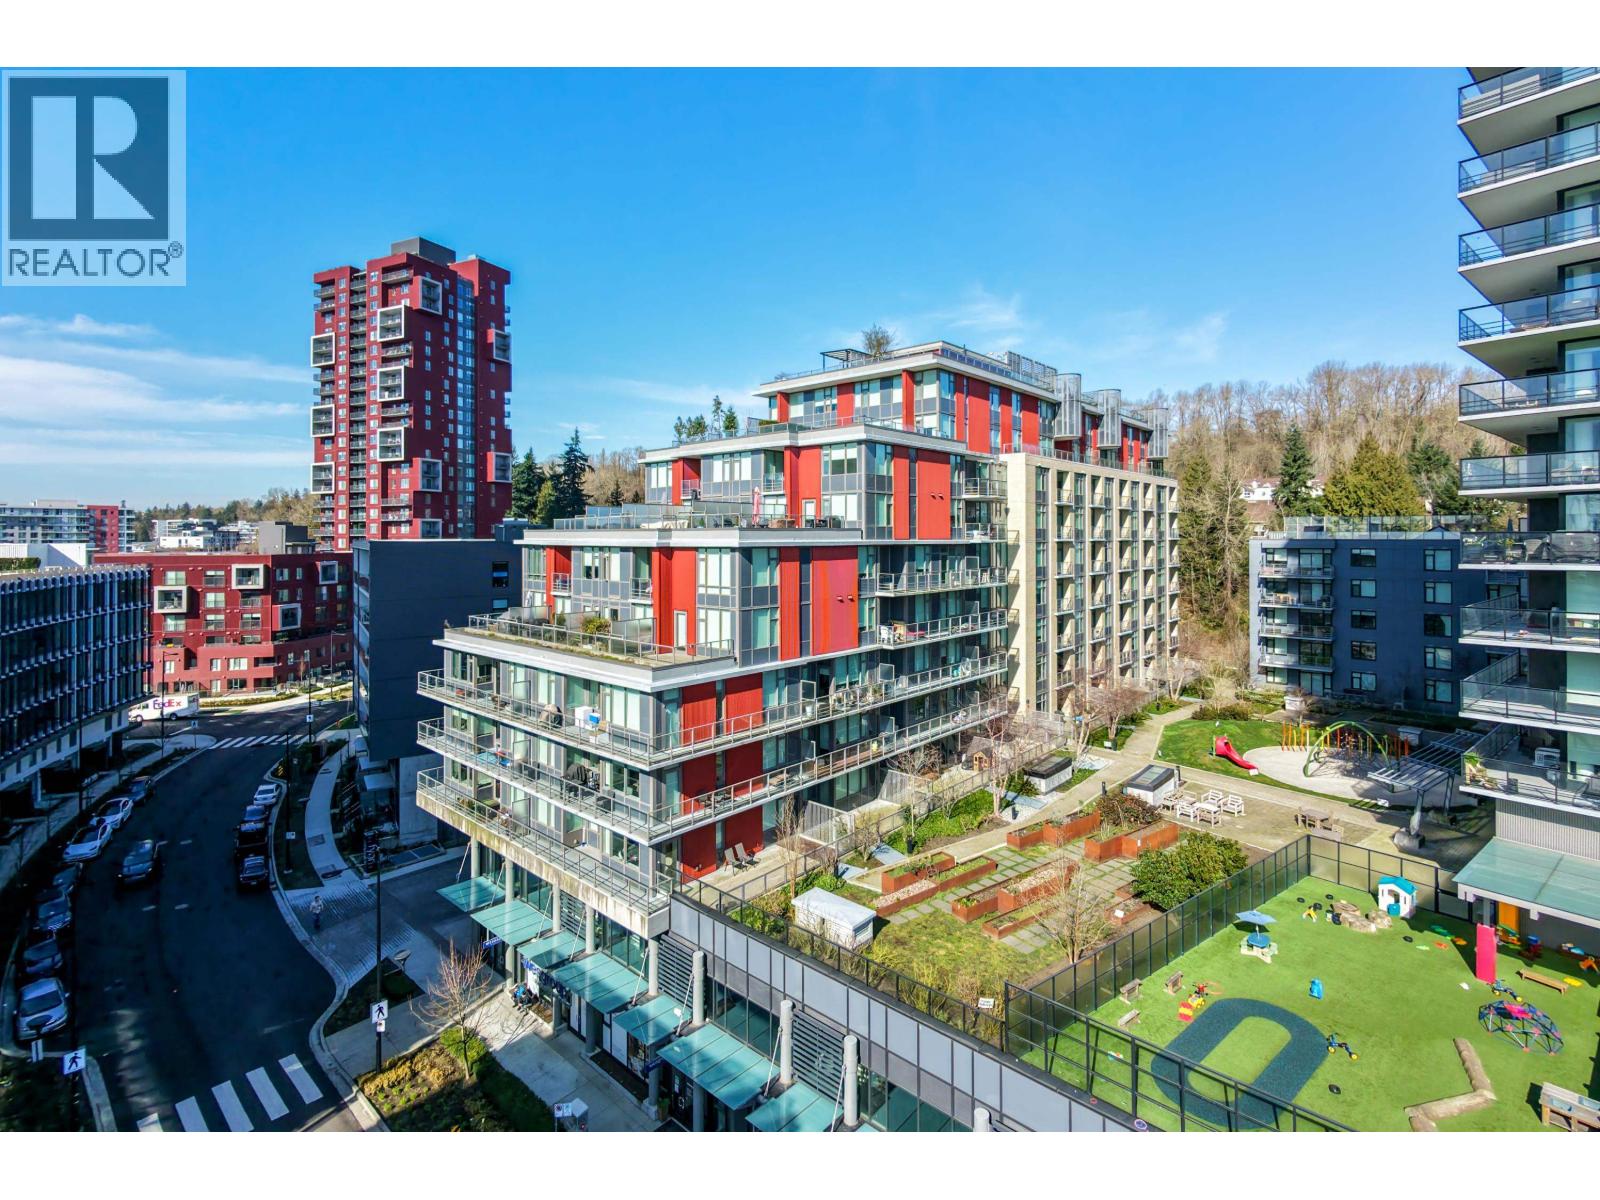
2 bedroom, 2 bath + Den + 2 parking condo living at its finest. This 782 square feet home is a part of Wesgroup''s finest which features A/C, engineered hardwood, roller shades, Jenn-air upgraded appliances & expensive windows. Situated in the heart of the River District''s Town Centre, Quartet is conveniently steps away from all essentials such as Starbucks,Save On foods,Panago,& 3 banks. Quartet offers residents the use of remarkable amenities such as onsite concierge, secure delivery storage for convenient pick up, music&study rooms, bocce court, &high-end full-size demonstration kitchen that is perfect for gatherings. Quartet also offers residents the use of Club Central, a 14,000SF private fitness. 2 parking spots and a storage locker included.
Property Details
- Property Type
- Apartment Unit
- Style
- Multi Family,Residential Attached
- Title to Land
- Freehold Strata
- Year Built
- 2020
- Area
- Vancouver East · South Marine
- View
- No
- Exposure
- West
- Outdoor
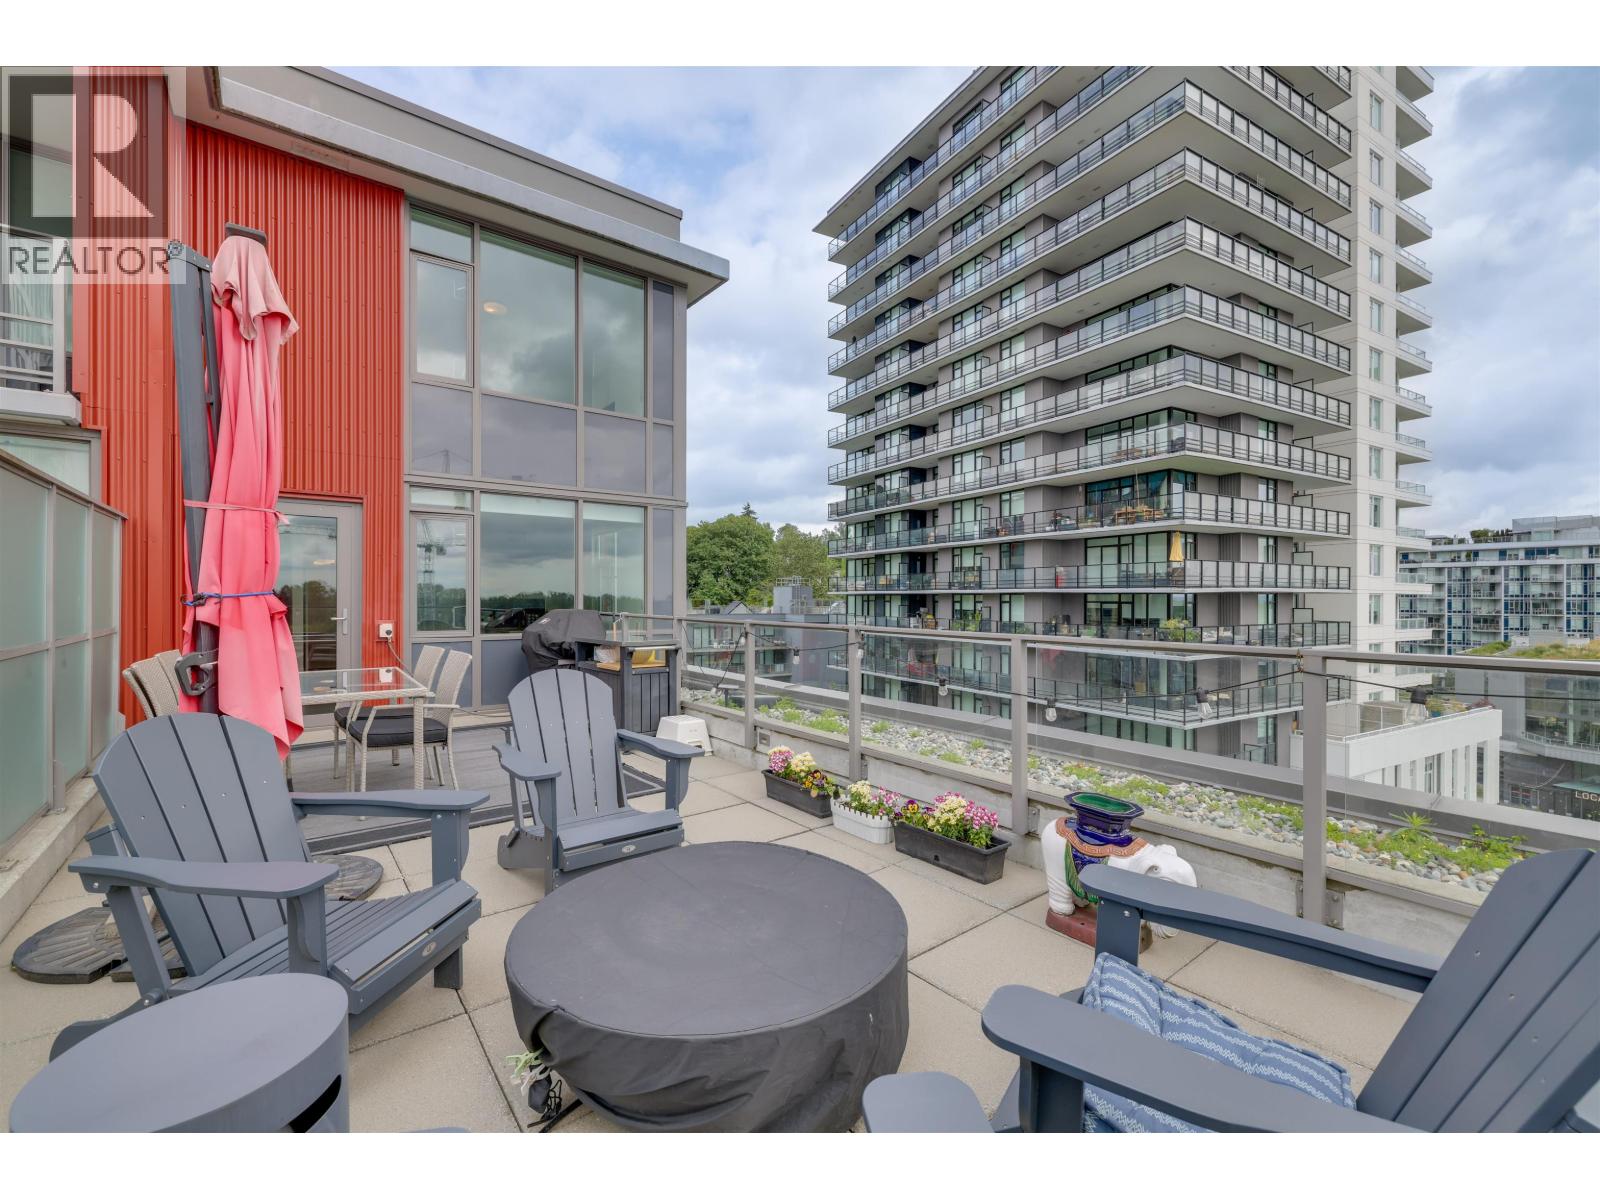
- Patio,Deck, Balcony
- Heating / Cooling
- Electric,Natural Gas
- Flooring
- Laminate
- Construction
- Concrete,Concrete Frame,Concrete (Exterior)
- Parking
- Underground,Front Access,Concrete (2 stalls)
- Water Supply
- Public
- Kitchens
- 1
Financial
- Clubhouse
- Trash
- Maintenance Grounds
- Gas
- Hot Water
- Management
Rooms 5
Features & Appliances
- 🧺Washer/Dryer
- 🧺Dishwasher
- 🧊Refrigerator
- 🍳Cooktop
- 🍲Microwave
- ❄️Central Air
- ❄️Air Conditioning
Location & Parcel
↑ Back to topFor Sale in River District & Complex
↑ Back to top| Date | Address | Status | Bed | Bath | Price | Sqft | DOM | Strata Fee | Tax | Listed By |
|---|---|---|---|---|---|---|---|---|---|---|
| 2026-09-09 | 1002 8533 River District Crossing | Active | 1 | 1 | $579,900 ($998/sf) | 581 | 0 | $425 | $1,817 (2026) | Sutton Group - 1st West Realty |
| 2026-06-16 | 903 3451 Sawmill Crescent | Active | 2 | 2 | $885,000 ($925/sf) | 957 | 0 | $714 | $2,816 (2025) | Grand Central Realty |
| 2026-05-25 | 702 3451 Sawmill Crescent | Active | 2 | 3 | $958,000 ($779/sf) | 1230 | 0 | $914 | $3,492 (2025) | Royal Pacific Realty Corp. |
| 2026-02-17 | 406 3451 Sawmill Crescent | Active | 1 | 1 | $599,000 ($993/sf) | 603 | 0 | $449 | $1,830 (2025) | RE/MAX City Realty |
| 2024-03-11 | Th106 3490 Marine Way | Active | 2 | 3 | $1,038,800 ($747/sf) | 1390 | 0 | $978 | $2,781 (2023) | Grand Central Realty |
| Avg | $812,140 ($853/sf) | 952 |
Nearby Buildings with Active Listings
↑ Back to top
Book a Showing

- Abbotsford - 447
- Agassiz - 28
- Burnaby - 54
- Burnaby East - 78
- Burnaby North - 367
- Burnaby South - 348
- Campbell River - 1
- Chilliwack - 221
- Cloverdale - 194
- Comox Valley - 10
- Coquitlam - 566
- Delta - 10
- Duncan - 42
- Esquimalt - 59
- Gulf Islands - 6
- Harrison Hot Springs - 13
- Harrison Mills - 1
- Hope - 22
- Ladner - 110
- Langford - 156
- Langley - 541
- Maple Ridge - 312
- Mill Bay - 2
- Mission - 65
- New Westminster - 444
- North Delta - 29
- North Island - 2
- North Saanich - 8
- North Surrey - 412
- North Vancouver - 747
- Oak Bay - 44
- Osoyoos - 1
- Parksville / Qualicum - 7
- Penticton - 8
- Pitt Meadows - 75
- Port Alberni - 2
- Port Coquitlam - 268
- Port Moody - 268
- Richmond - 1161
- Saanich East - 232
- Saanich West - 92
- Sardis - 154
- Sidney - 152
- Sooke - 39
- South Surrey White Rock - 719
- Surrey - 667
- Tsawwassen - 98
- Vancouver East - 1003
- Vancouver West - 2495
- Victoria - 666
- View Royal - 46
- West Vancouver - 231



