1803 4433 Alaska ST
- 1 Beds
- 1 Baths
- 650 Sqft
- 1 Parking
- Built 2024
 1/40
1/40




Property Description
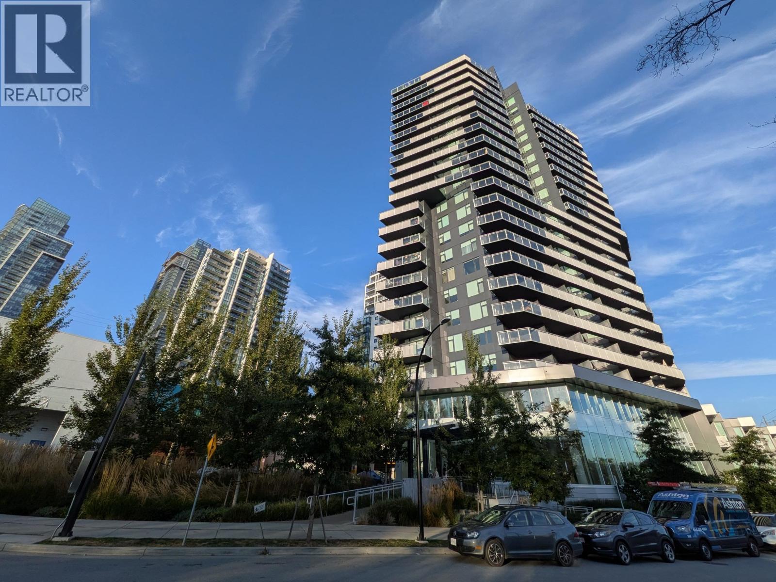
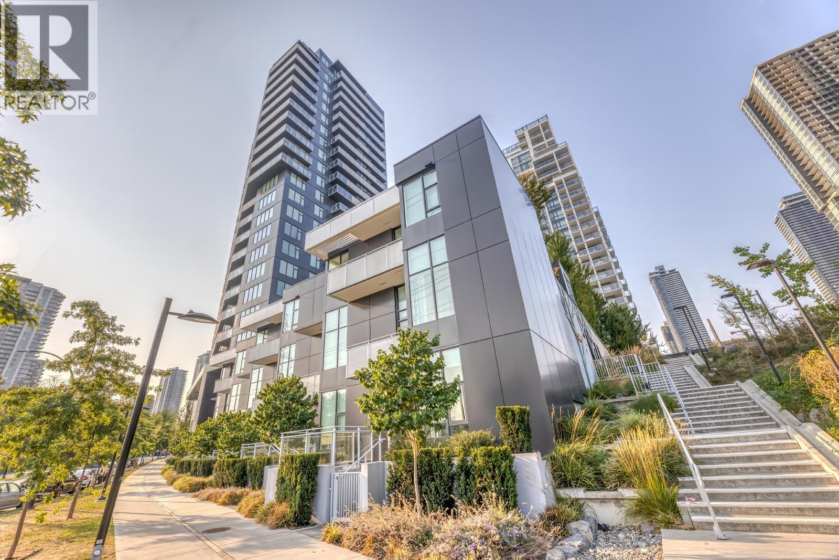
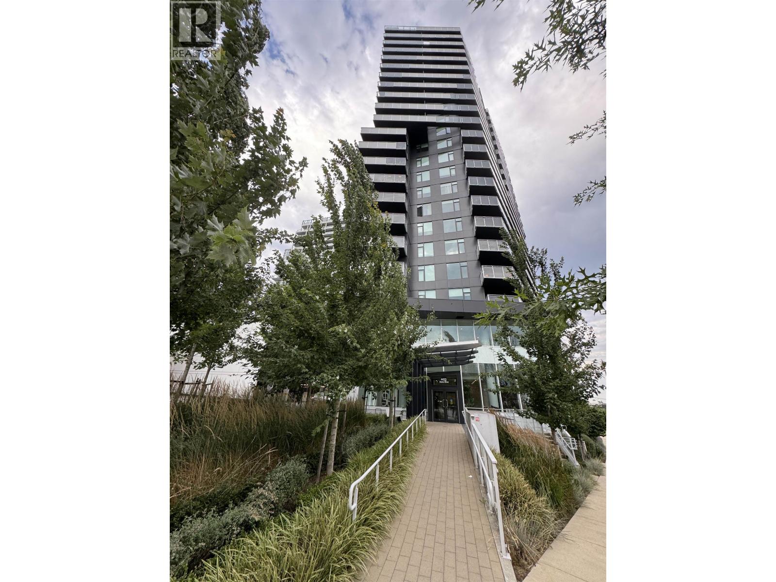
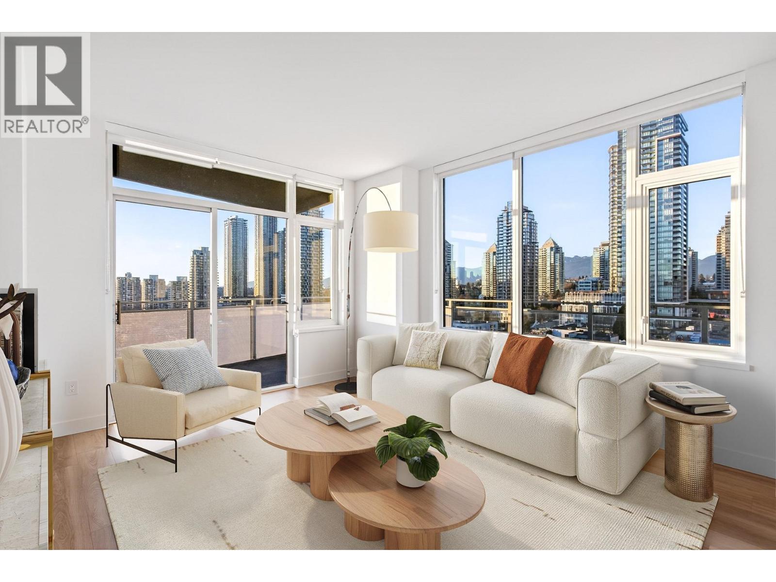
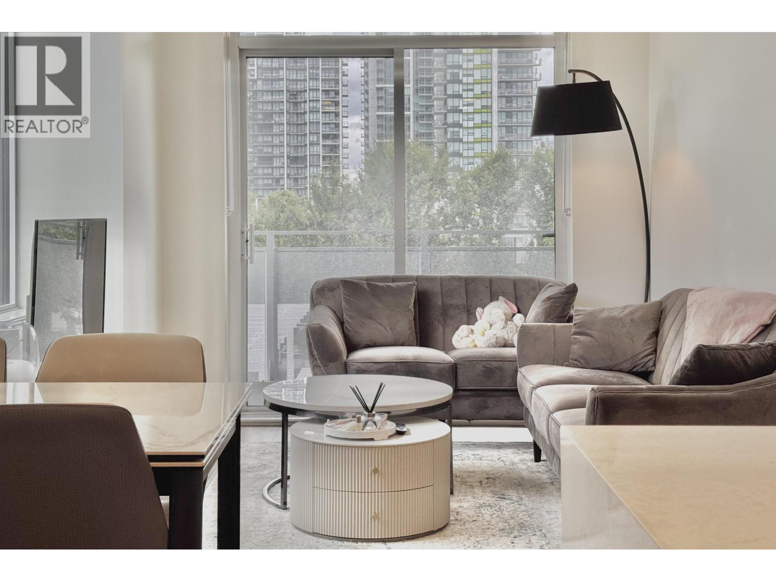
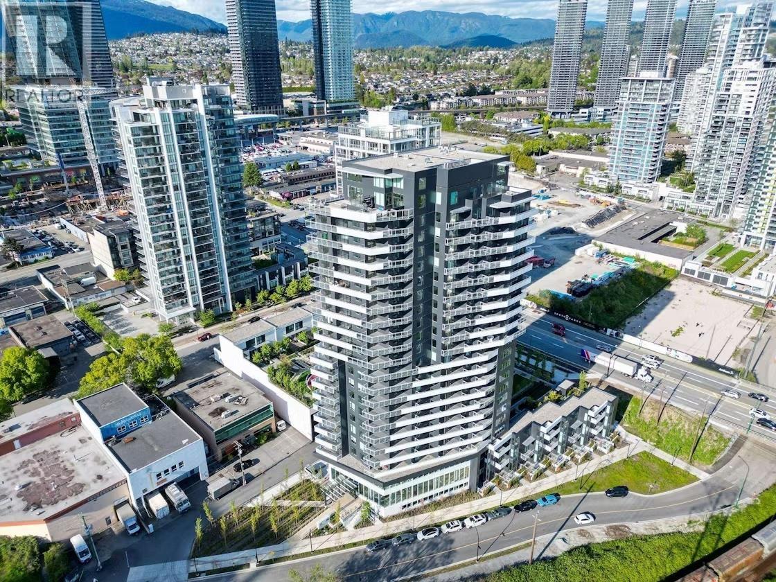
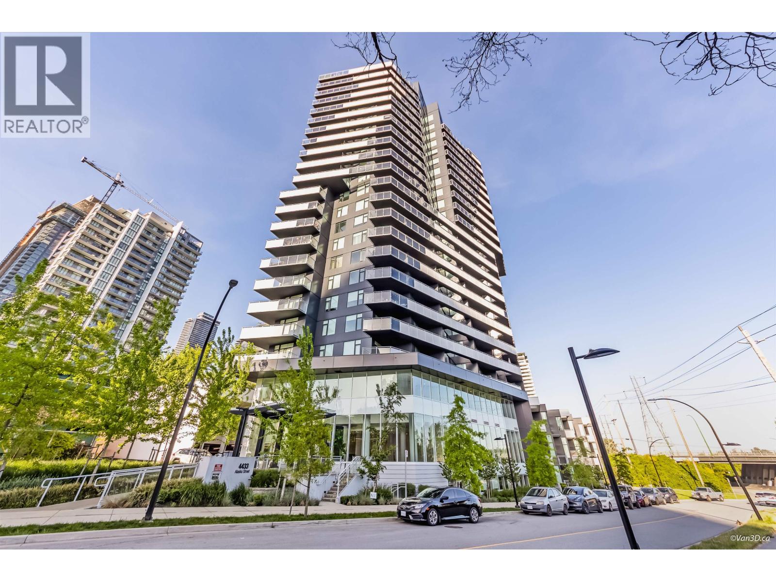
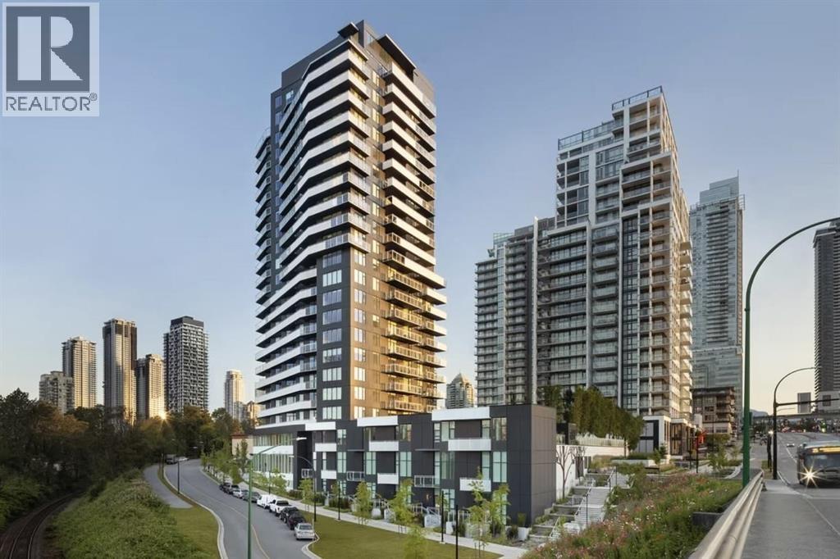
Discover modern urban living at The Alaska, nestled in the highly sought-after and vibrant Brentwood community. This air-conditioned 1-bedroom plus den unit is designed for comfort year-round, keeping you cool in the summer and warm in the winter. With a spacious 650 square feet, the unit features an open-concept layout that maximizes functionality, showcases fantastic city views, and is adaptable for wheelchair access. Included with the unit are one parking stall and one locker for your convenience. The building offers a wealth of amenities, including a guest suite, party room, games room, gym, yoga studio, lounge, and an outdoor BBQ. Located just steps away from Costco, Brentwood Centre SkyTrain station, and an array of shopping and dining options.
Property Details
- Property Type
- Apartment Unit
- Style
- Multi Family,Residential Attached
- Title to Land
- Freehold Strata
- Year Built
- 2024
- Area
- Burnaby North · Brentwood Park
- View
- City
- Exposure
- East
- Outdoor
- Garden,Playground,Balcony
- Heating / Cooling
- Baseboard,Electric
- Flooring
- Laminate,Tile
- Construction
- Concrete,Concrete Frame,Concrete (Exterior),Glass (Exterior),Metal Siding
- Parking
- Guest,Side Access,Asphalt (1 stall)
- Water Supply
- Public
- Kitchens
- 1
- Units in Development
- 164
Financial
- Exercise Centre
- Recreation Facilities
- Concierge
- Caretaker
- Trash
- Gas
- Hot Water
- Management
Rooms 7
Features & Appliances
- 🧺Washer/Dryer
- 🧺Dishwasher
- 🧊Refrigerator
- 🍳Cooktop
- 🚨Smoke Detector(s)
- 🧯Fire Sprinkler System
- 🪟Window Coverings
- ❄️Central Air
- ❄️Air Conditioning
- Cats OK
- Dogs OK
- Number Limit (Two)
- Pets Allowed w/Rest
For Sale in Alaska & Complex
↑ Back to top| Date | Address | Status | Bed | Bath | Price | Sqft | DOM | Strata Fee | Tax | Listed By |
|---|---|---|---|---|---|---|---|---|---|---|
| 2026-09-24 | 803 4433 Alaska Street | Active | 1 | 1 | $528,000 ($1039/sf) | 508 | 0 | $340 | $1,541 (2025) | Magsen Realty Inc. |
| 2026-08-17 | 106 4433 Alaska Street | Active | 1 | 1 | $599,000 ($874/sf) | 685 | 0 | $463 | $1,958 (2025) | Magsen Realty Inc. |
| 2026-07-22 | 103 4433 Alaska Street | Active | 1 | 1 | $589,000 ($861/sf) | 684 | 0 | $422 | $1,958 (2025) | RA Realty Alliance Inc. |
| 2026-06-18 | 1107 4433 Alaska Street | Active | 3 | 2 | $968,000 ($868/sf) | 1115 | 0 | $731 | $2,964 (2025) | The Agency Vancouver |
| 2026-06-15 | 301 4433 Alaska Street | Active | 2 | 2 | $749,000 ($888/sf) | 843 | 0 | $564 | $2,318 (2025) | RE/MAX Crest Realty |
| 2026-06-08 | 1902 4433 Alaska Street | Active | 2 | 2 | $818,000 ($947/sf) | 864 | 0 | $531 | $2,434 (2025) | Heller Murch Realty |
| 2026-05-11 | 1304 4433 Alaska Street | Active | 2 | 2 | $799,000 ($872/sf) | 916 | 0 | $622 | $2,640 (2025) | Sutton Group-West Coast Realty |
| 2026-03-12 | 901 4433 Alaska Street | Active | 2 | 2 | $748,000 ($887/sf) | 843 | 0 | $564 | $21,452 | Royal Pacific Lions Gate Realty Ltd. |
| Avg | $724,750 ($898/sf) | 807 |
Nearby Buildings with Active Listings
↑ Back to top
Book a Showing

- Abbotsford - 447
- Agassiz - 28
- Burnaby - 54
- Burnaby East - 78
- Burnaby North - 367
- Burnaby South - 348
- Campbell River - 1
- Chilliwack - 221
- Cloverdale - 194
- Comox Valley - 10
- Coquitlam - 566
- Delta - 10
- Duncan - 42
- Esquimalt - 59
- Gulf Islands - 6
- Harrison Hot Springs - 13
- Harrison Mills - 1
- Hope - 22
- Ladner - 110
- Langford - 156
- Langley - 541
- Maple Ridge - 312
- Mill Bay - 2
- Mission - 65
- New Westminster - 444
- North Delta - 29
- North Island - 2
- North Saanich - 8
- North Surrey - 412
- North Vancouver - 747
- Oak Bay - 44
- Osoyoos - 1
- Parksville / Qualicum - 7
- Penticton - 8
- Pitt Meadows - 75
- Port Alberni - 2
- Port Coquitlam - 268
- Port Moody - 268
- Richmond - 1161
- Saanich East - 232
- Saanich West - 92
- Sardis - 154
- Sidney - 152
- Sooke - 39
- South Surrey White Rock - 719
- Surrey - 667
- Tsawwassen - 98
- Vancouver East - 1003
- Vancouver West - 2495
- Victoria - 666
- View Royal - 46
- West Vancouver - 231



