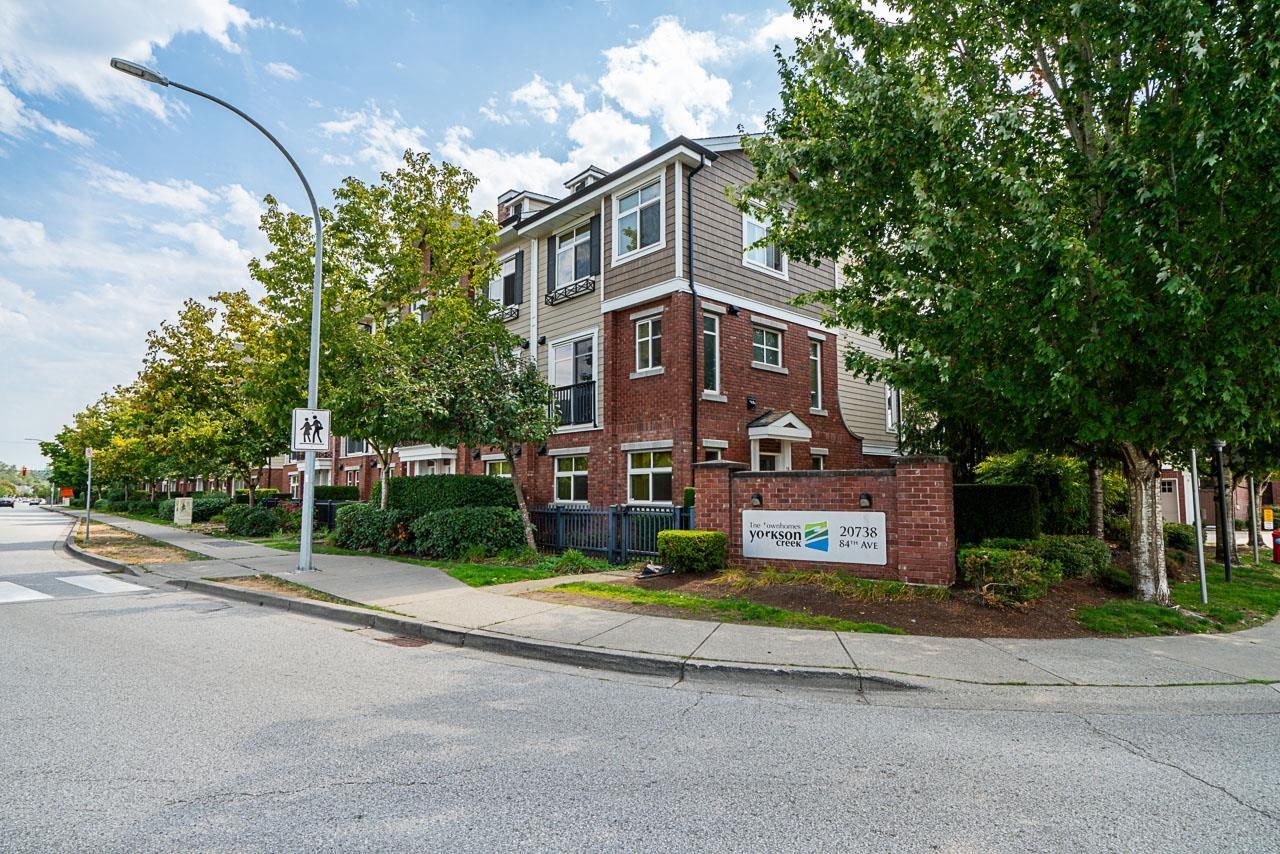
YORKSON CREEKListing Information
Sold · MLS® R2893368
87 20738 84 AVE
Langley · Willoughby Heights V2Y 0J6
$885,000 (Sold Tue Jun 11 2024 00:00:00 GMT+0000 (Coordinated Universal Time))
- 3 Beds
- 4 Baths
- 1,720 Sqft
- 2 Parking
- Built 2012
 1/38
1/38



★ Building Specialist
Les Twarog
RE/MAX Crest Realty (Westside)
30+ Years Downtown & Westside Expert
604.671.7000
les@6717000.com
Property Description
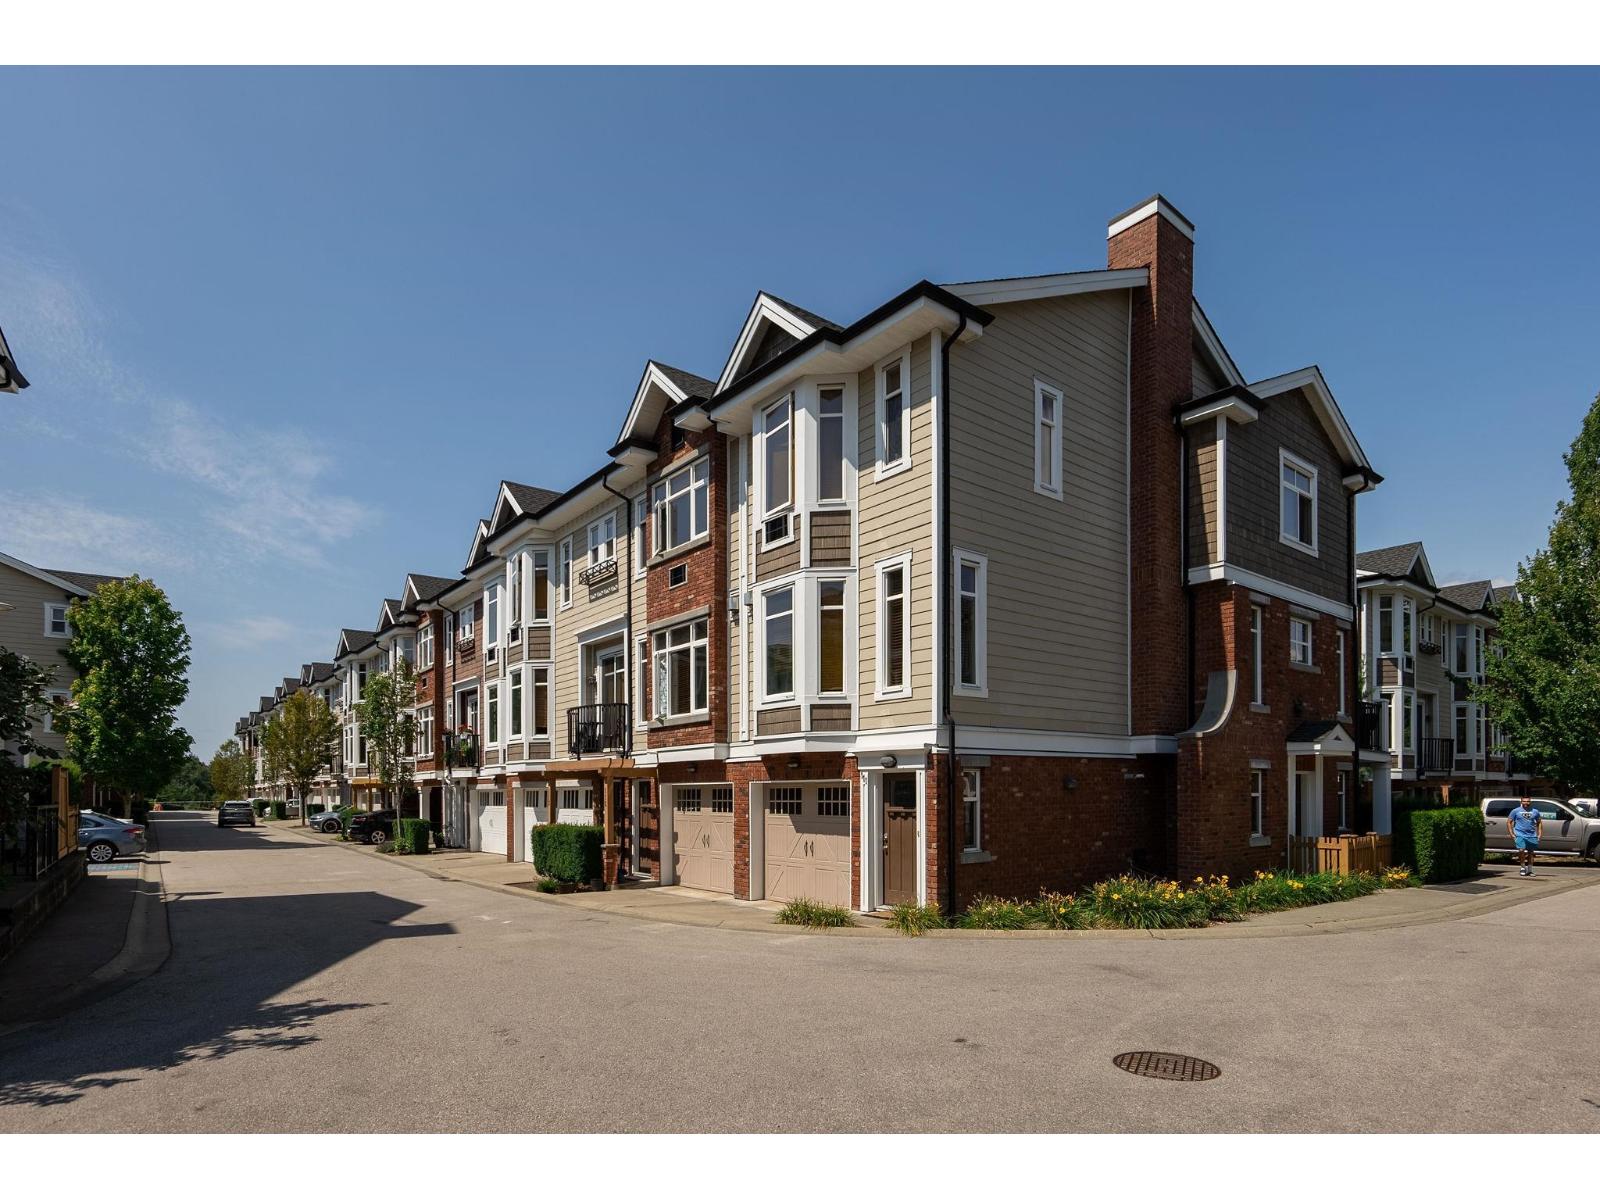
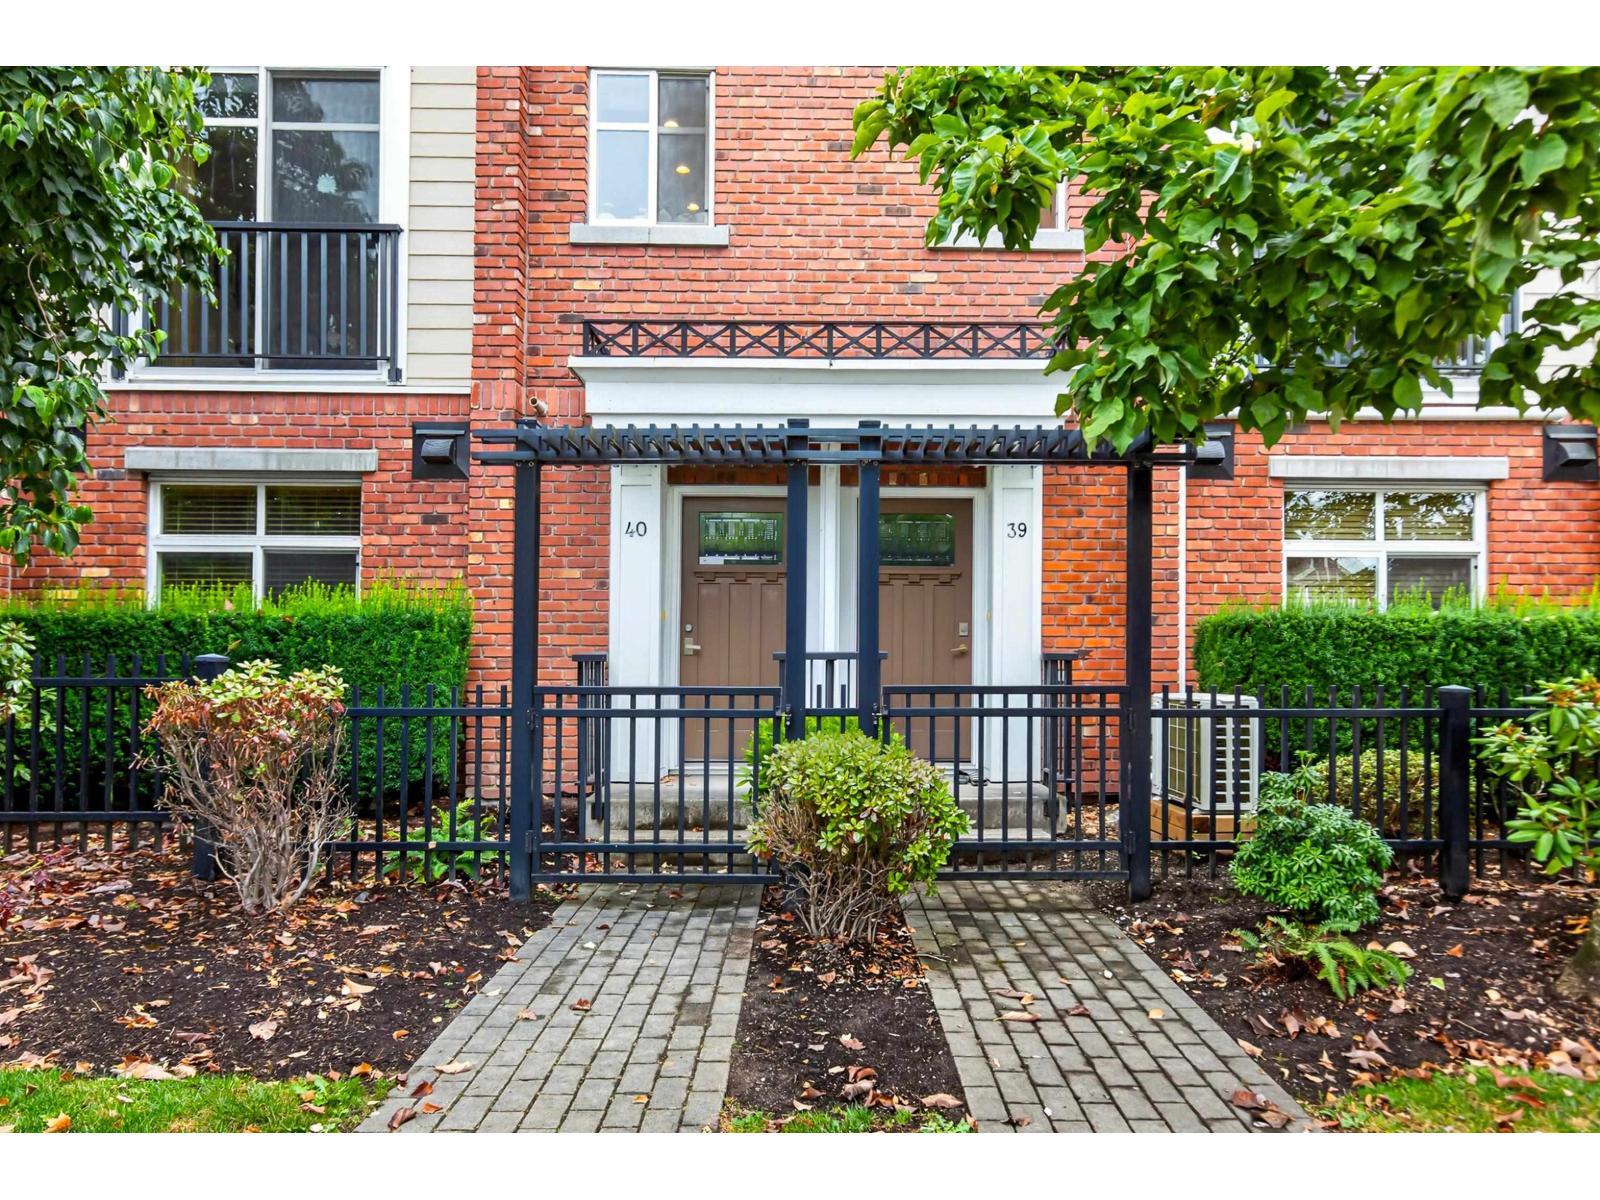
Welcome home to YORKSON CREEK by QUADRA HOMES! Easily the best location in Willoughby, this bright & spacious 1,720 SF, 3 Bed + HUGE REC ROOM, 3.5 Bath TOWNHOUSE features 9’ Ceilings, 10’2 vaulted ceiling in the primary, forced air heating, gas fireplace, granite counters, gas range, pantry area, side by side laundry, large bedrooms, A/C in the primary bed, heated floor in the ensuite, & room for 2 cars in your attached garage & driveway! Enjoy your private 263 SF backyard w/ lush new grass & gas hook up for BBQ. Close to schools, shopping, Carvolth Exchange Bus Loop, café, & Costco. Exciting additions coming soon to Yorkson Park Community including spray park, playground, soccer field, lacrosse turf field, to name a few!
Property Details
- Property Type
- Townhouse
- Style
- Residential Attached
- Title to Land
- Freehold Strata
- Year Built
- 2012
- Area
- Langley · Willoughby Heights
- Outdoor
- Patio, Playground
- Heating / Cooling
- Forced Air,Natural Gas
- Construction
- Frame Wood,Brick (Exterior),Vinyl Siding
- Parking
- Garage Single (2 stalls)
- Water Supply
- Public
- Kitchens
- 1
- Fireplaces
- 2
- Units in Development
- 154
Financial
List Price$885,000
Gross Taxes$4,010 · 2023
Maintenance Fee$371/mo
✦ Included in the Maintenance Fee
- Clubhouse
- Exercise Centre
- Trash
- Maintenance Grounds
- Management
- Recreation Facilities
Rooms 10
Foyer
Storage
Recreation Room
Bedroom
Bedroom
Primary Bedroom
Patio
Kitchen
Dining Room
Living Room
Features & Appliances
✦ Appliances & Features
- 🧺Washer/Dryer
- 🧺Dishwasher
- 🧊Refrigerator
- 🍳Cooktop
- 🍲Microwave
- 🚨Smoke Detector(s)
- 🪟Window Coverings
- ❄️Air Conditioning
✦ Bylaws & Pets
- Cats OK
- Dogs OK
- Number Limit (Two)
- Pets Allowed w/Rest
Location & Parcel
↑ Back to topFor Sale in Yorkson Creek & Complex
↑ Back to top| Date | Address | Status | Bed | Bath | Price | Sqft | DOM | Strata Fee | Tax | Listed By |
|---|---|---|---|---|---|---|---|---|---|---|
| 2026-08-24 | 55 20738 84 Avenue | Active | 3 | 4 | $928,000 ($456/sf) | 2035 | 0 | $385 | $3,563 (2026) | Grand Central Realty |
| 2026-07-29 | 40 20738 84 Avenue | Active | 3 | 4 | $919,000 ($438/sf) | 2097 | 0 | $385 | $3,559 (2026) | RE/MAX LIFESTYLES REALTY |
| 2026-07-29 | 112 20738 84 Avenue | Active | 3 | 3 | $780,000 ($506/sf) | 1543 | 0 | $395 | $2,959 (2026) | Oakwyn Realty Ltd. |
| 2026-07-06 | 72 20738 84 Avenue | Active | 3 | 4 | $938,000 ($455/sf) | 2060 | 0 | $381 | $3,366 (2025) | Emily Oh Realty |
| 2025-05-01 | 138 20738 84 Avenue | Active | 3 | 3 | $849,999 ($547/sf) | 1553 | 0 | $371 | $4,328 (2024) | Sotheby''s International Realty Canada |
| Avg | $883,000 ($475/sf) | 1858 |
Nearby Buildings with Active Listings
↑ Back to topYorkson Creek
8328 207A St. · Langley
Yorkson Creek
8288 207A St. · Langley
Kensington Village
20788 87th Ave. · Langley
Yorkson Creek Parkside 2
8157 207 St. · Langley
Union Park
8150 207th St. · Langley
Arborel Park
8089 209th St. · Langley
Yorkson Creek South
8068 207th St. · Langley
Outlook
8250 209B St. · Langley
Where this information comes from:
Listing details, room sizes, features and financials are from the active MLS® listing
R2893368, Fraser Valley Real Estate Board, listed by Rennie & Associates Realty Ltd..
Listed Jun 10, 2024. Feed last updated Aug 28, 2024.
Building-level information is from the BCCondos.net building database.
Measurements are provided by the listing brokerage and are approximate — buyer to verify all data.


Book a Showing
87 20738 84 Avenue · Yorkson Creek · MLS® R2893368 · with Les Twarog

Les TwarogUsually replies within minutes
Building List Count by City
- Abbotsford - 447
- Agassiz - 28
- Burnaby - 54
- Burnaby East - 78
- Burnaby North - 367
- Burnaby South - 348
- Campbell River - 1
- Chilliwack - 221
- Cloverdale - 194
- Comox Valley - 10
- Coquitlam - 566
- Delta - 10
- Duncan - 42
- Esquimalt - 59
- Gulf Islands - 6
- Harrison Hot Springs - 13
- Harrison Mills - 1
- Hope - 22
- Ladner - 110
- Langford - 156
- Langley - 541
- Maple Ridge - 312
- Mill Bay - 2
- Mission - 65
- New Westminster - 444
- North Delta - 29
- North Island - 2
- North Saanich - 8
- North Surrey - 412
- North Vancouver - 747
- Oak Bay - 44
- Osoyoos - 1
- Parksville / Qualicum - 7
- Penticton - 8
- Pitt Meadows - 75
- Port Alberni - 2
- Port Coquitlam - 268
- Port Moody - 268
- Richmond - 1161
- Saanich East - 232
- Saanich West - 92
- Sardis - 154
- Sidney - 152
- Sooke - 39
- South Surrey White Rock - 719
- Surrey - 667
- Tsawwassen - 98
- Vancouver East - 1003
- Vancouver West - 2495
- Victoria - 666
- View Royal - 46
- West Vancouver - 231
Pages
About


MLS®, REALTOR® and the associated logos are trademarks of The Canadian Real Estate Association


The listing data is provided under copyright by the Chilliwack & District Real Estate Board, Fraser Valley Real Estate Board or Real Estate Board of Greater Vancouver.
The listing data is deemed reliable but is not guaranteed accurate by the Chilliwack & District Real Estate Board, Fraser Valley Real Estate Board, Real Estate Board of Greater Vancouver, nor BCCondos.