501 3451 Sawmill CRES
- 2 Beds
- 2 Baths
- 769 Sqft
- 1 Parking
- Built 2020



Property Description
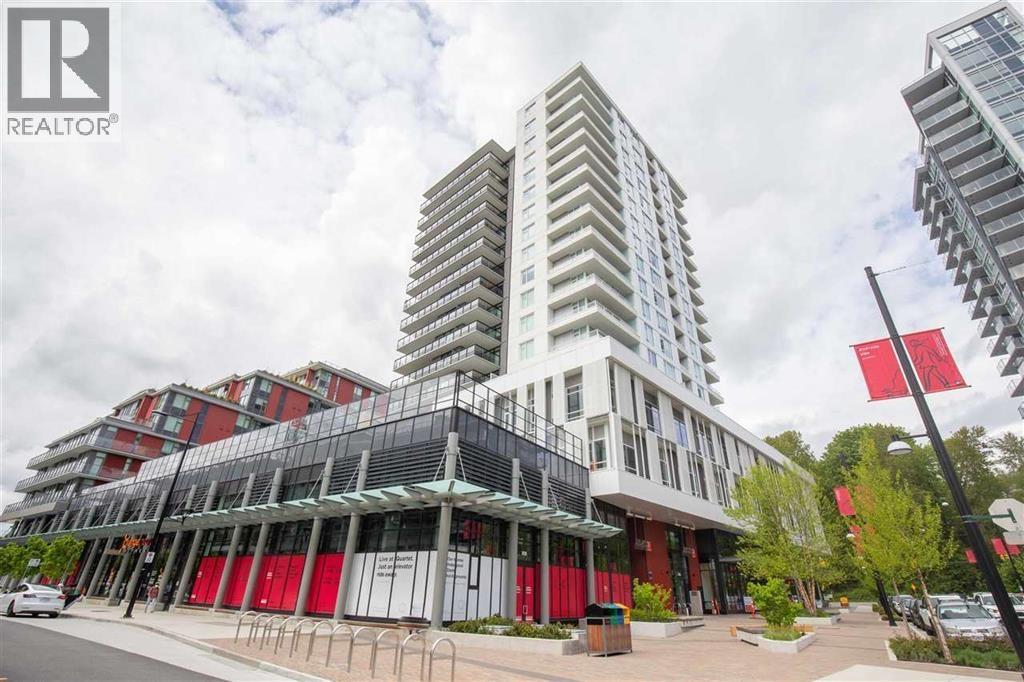
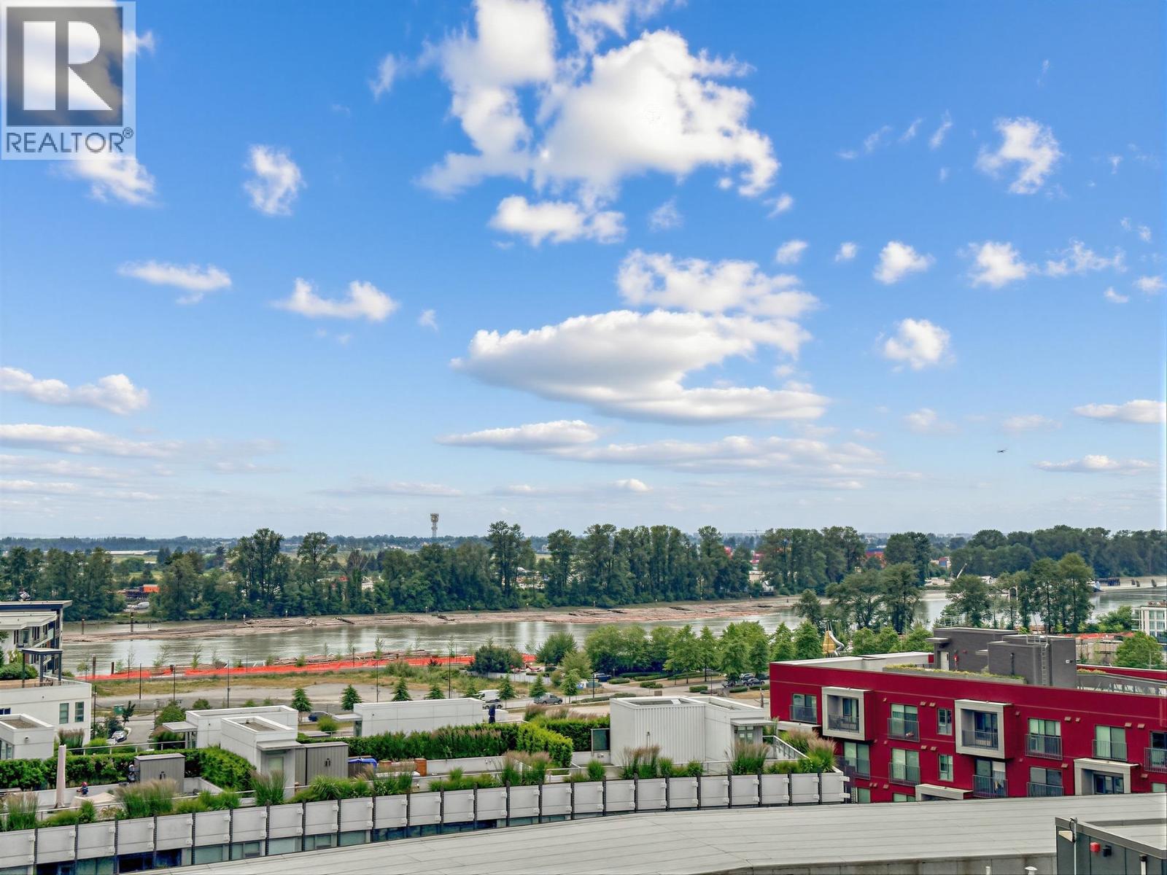
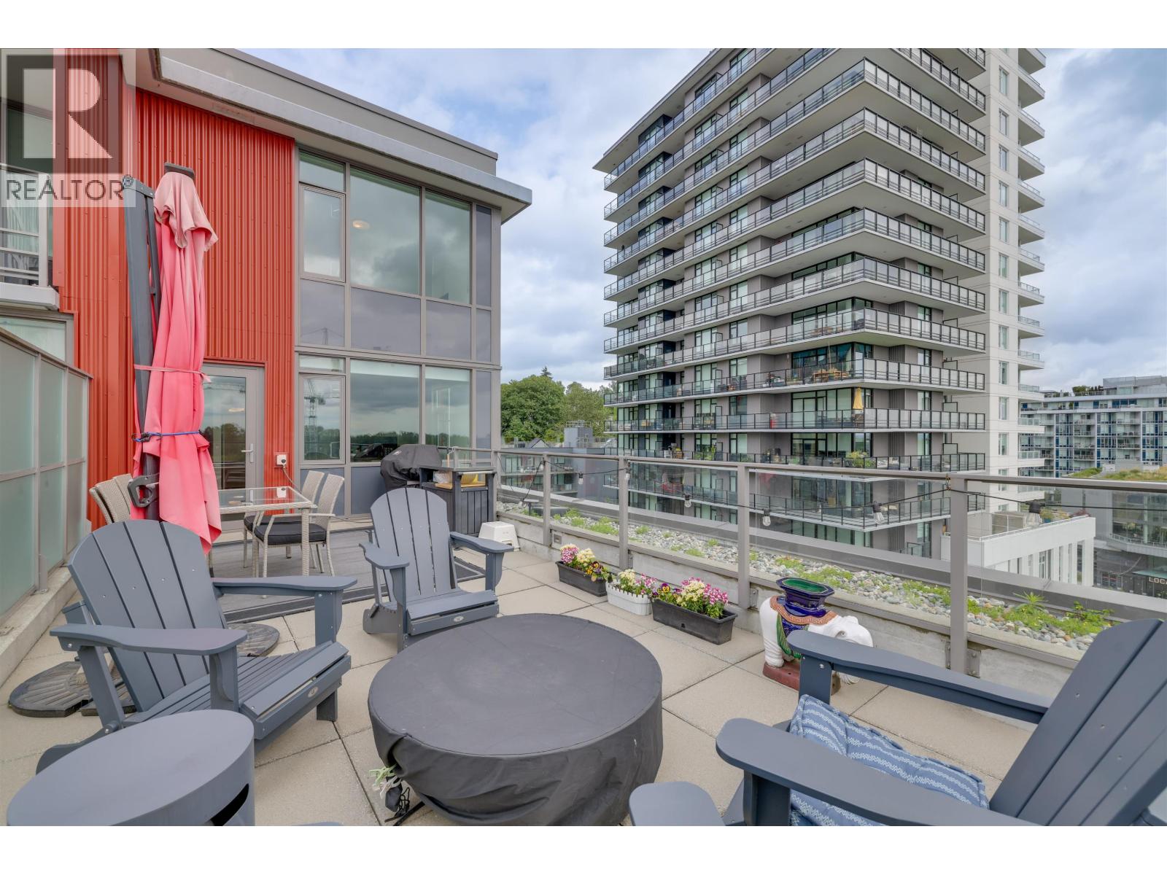
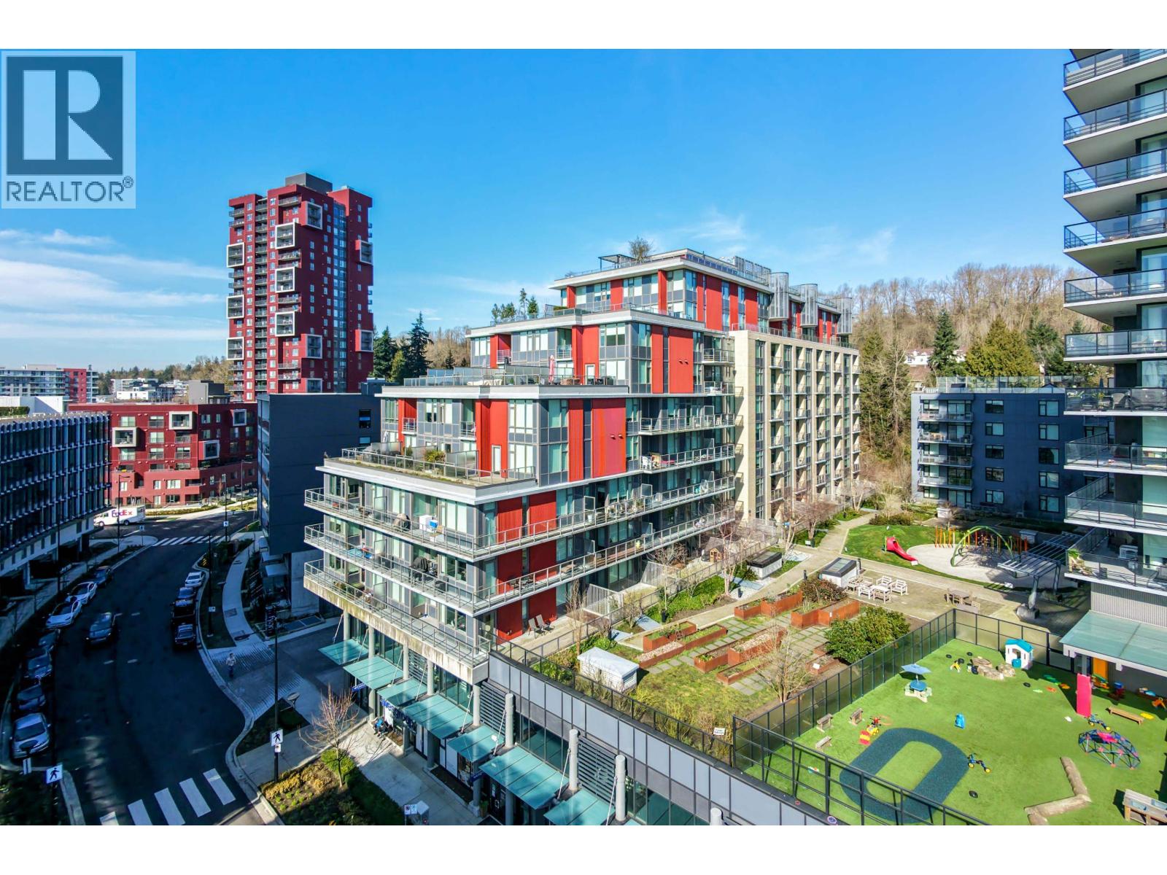
WELL KEPT 2 BEDROOMS & DEN, 2 BATHS unit at the QUARTET in RIVER DISTRICT. Almost 770 sq.ft. Features open floor plan layout, high-end kitchen stainless steel appliances, Jenn-air GAS stove, stone counter top, laminate hardwood floor throughout, entertaining sized living room overlooking the oversized covered balcony with views of rooftop decks. AIR CONDITIONING, Master bedroom ensuite with heated floors. Amenities including party room with full kitchen, indoor pool, sauna, gym, kids playroom, roof top garden with playground, music room and 2 guest suites. Includes one parking & one locker. Steps away to Save-on foods, Banks, Restaurants, Starbucks, etc ... Very convenient - drive or take community shuttle bus to Metrotown. Steps to relaxing Riverfront Park walk. MUST SEE!
Property Details
- Property Type
- Apartment Unit
- Style
- Multi Family,Residential Attached
- Title to Land
- Freehold Strata
- Year Built
- 2020
- Area
- Vancouver East · South Marine
- View
- Rooftop Decks
- Outdoor
- Garden,Balcony
- Heating / Cooling
- Heat Pump,Hot Water,Natural Gas
- Flooring
- Laminate,Mixed
- Construction
- Concrete Frame,Concrete (Exterior),Glass (Exterior),Metal Siding
- Parking
- Underground,Garage Door Opener (1 stall)
- Water Supply
- Public
- Kitchens
- 1
Financial
- Clubhouse
- Trash
- Maintenance Grounds
- Gas
- Hot Water
- Management
Rooms 6
Features & Appliances
- 🧺Washer/Dryer
- 🧺Dishwasher
- 🧊Refrigerator
- 🍳Cooktop
- 🍲Microwave
- 🪟Window Coverings
- ❄️Central Air
- ❄️Air Conditioning
- Pets Allowed w/Rest
Location & Parcel
↑ Back to topFor Sale in River District & Complex
↑ Back to top| Date | Address | Status | Bed | Bath | Price | Sqft | DOM | Strata Fee | Tax | Listed By |
|---|---|---|---|---|---|---|---|---|---|---|
| 2026-09-09 | 1002 8533 River District Crossing | Active | 1 | 1 | $579,900 ($998/sf) | 581 | 0 | $425 | $1,817 (2026) | Sutton Group - 1st West Realty |
| 2026-06-16 | 903 3451 Sawmill Crescent | Active | 2 | 2 | $885,000 ($925/sf) | 957 | 0 | $714 | $2,816 (2025) | Grand Central Realty |
| 2026-05-25 | 702 3451 Sawmill Crescent | Active | 2 | 3 | $958,000 ($779/sf) | 1230 | 0 | $914 | $3,492 (2025) | Royal Pacific Realty Corp. |
| 2026-02-17 | 406 3451 Sawmill Crescent | Active | 1 | 1 | $599,000 ($993/sf) | 603 | 0 | $449 | $1,830 (2025) | RE/MAX City Realty |
| 2024-03-11 | Th106 3490 Marine Way | Active | 2 | 3 | $1,038,800 ($747/sf) | 1390 | 0 | $978 | $2,781 (2023) | Grand Central Realty |
| Avg | $812,140 ($853/sf) | 952 |
Nearby Buildings with Active Listings
↑ Back to top
Book a Showing

- Abbotsford - 447
- Agassiz - 28
- Burnaby - 54
- Burnaby East - 78
- Burnaby North - 367
- Burnaby South - 348
- Campbell River - 1
- Chilliwack - 221
- Cloverdale - 194
- Comox Valley - 10
- Coquitlam - 566
- Delta - 10
- Duncan - 42
- Esquimalt - 59
- Gulf Islands - 6
- Harrison Hot Springs - 13
- Harrison Mills - 1
- Hope - 22
- Ladner - 110
- Langford - 156
- Langley - 541
- Maple Ridge - 312
- Mill Bay - 2
- Mission - 65
- New Westminster - 444
- North Delta - 29
- North Island - 2
- North Saanich - 8
- North Surrey - 412
- North Vancouver - 747
- Oak Bay - 44
- Osoyoos - 1
- Parksville / Qualicum - 7
- Penticton - 8
- Pitt Meadows - 75
- Port Alberni - 2
- Port Coquitlam - 268
- Port Moody - 268
- Richmond - 1161
- Saanich East - 232
- Saanich West - 92
- Sardis - 154
- Sidney - 152
- Sooke - 39
- South Surrey White Rock - 719
- Surrey - 667
- Tsawwassen - 98
- Vancouver East - 1003
- Vancouver West - 2495
- Victoria - 666
- View Royal - 46
- West Vancouver - 231



