201 4433 Alaska ST
- 3 Beds
- 2 Baths
- 1,083 Sqft
- 2 Parking
- Built 2024
 1/34
1/34




Property Description
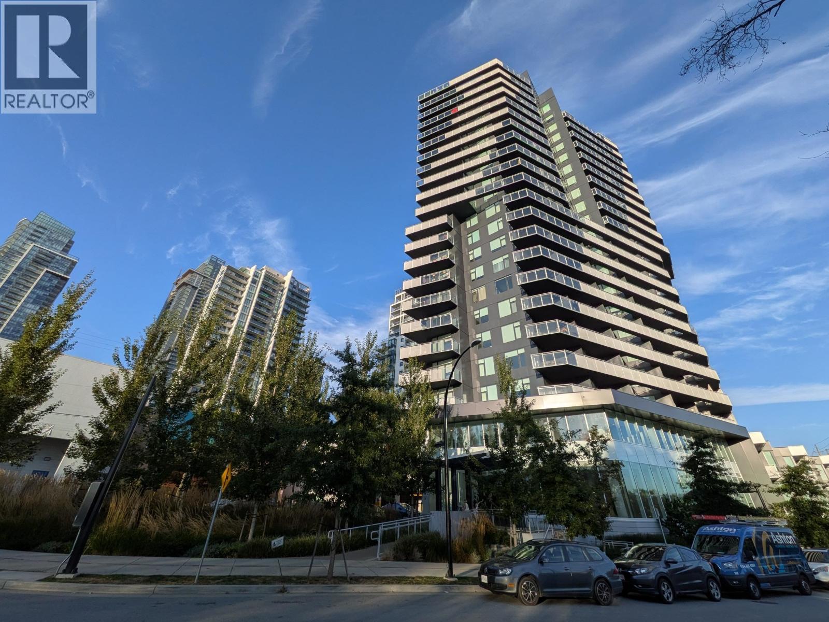
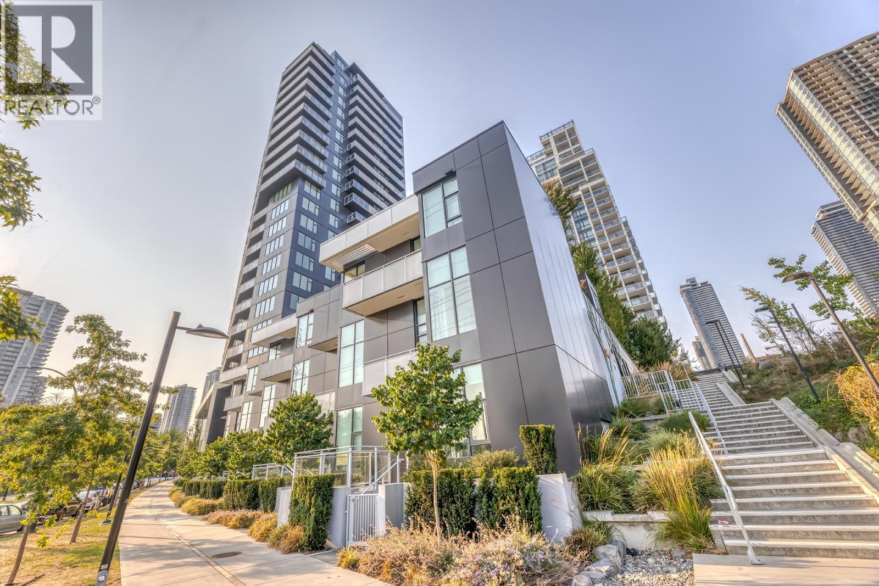
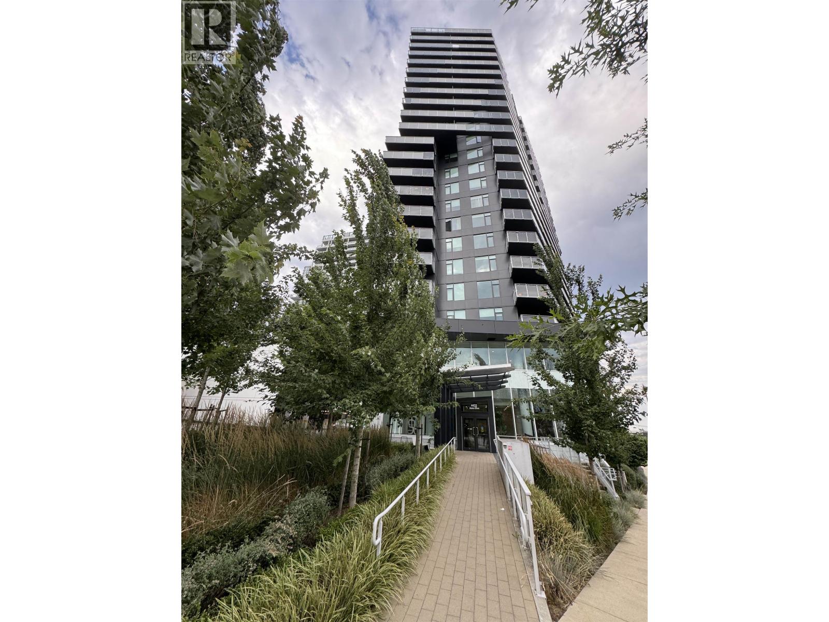
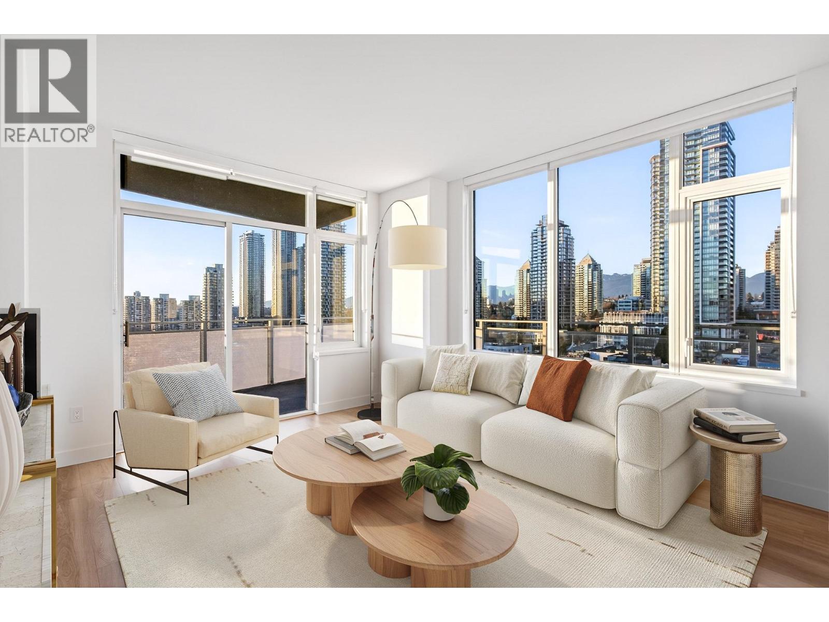
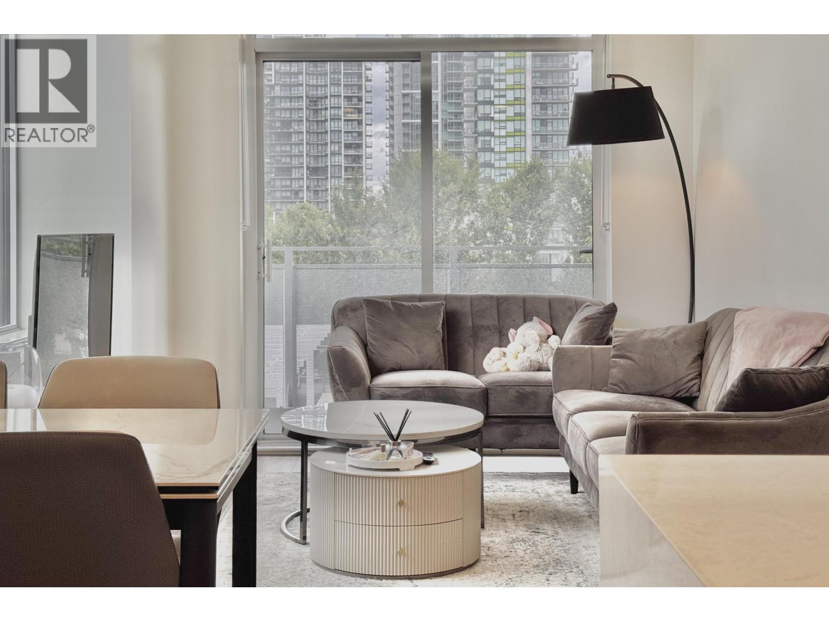
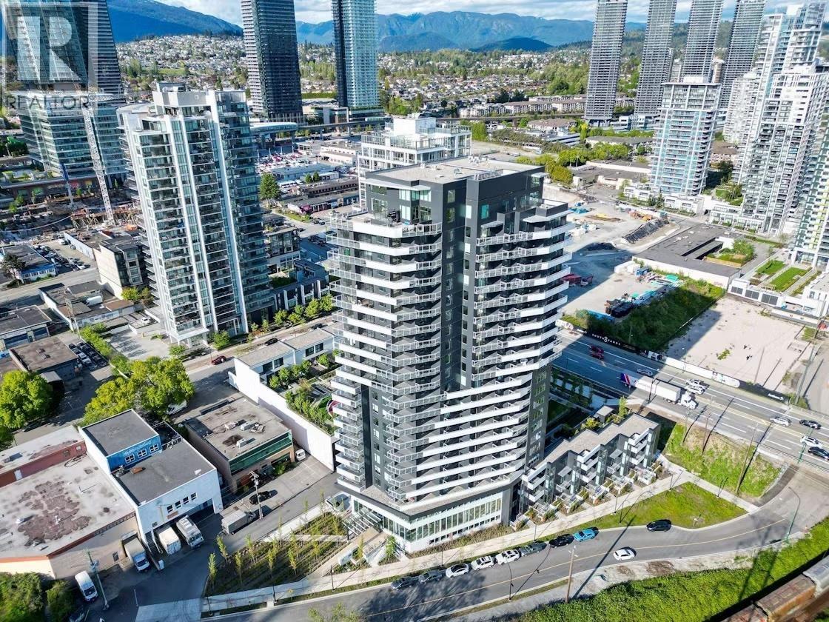
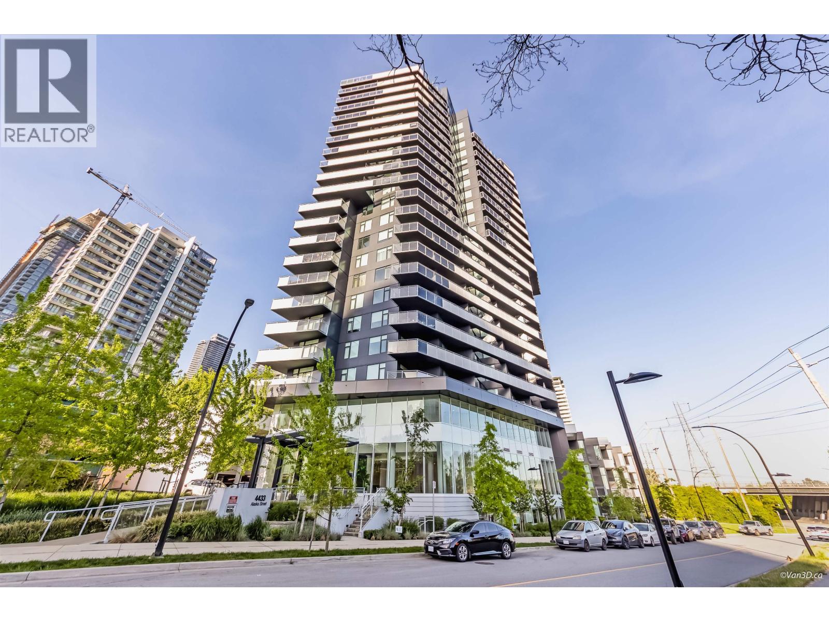
Step into a world of modern luxury at Alaska on North Burnaby. This corner unit offers a 3-bedroom, 2-bathroom residence with 2 parking spaces and a storage locker, encompassing 1,083 sq ft of elegant living space. Wake up every day to stunning city and mountain views, thanks to oversized windows that flood the unit with natural light. The expansive outdoor terrace, featuring breathtaking city skyline and mountain views, makes this home perfect for entertaining or unwinding in style. The contemporary kitchen, open-concept living areas, and sleek modern design elements throughout exude sophistication and comfort. Residents can also enjoy a range of amenities, including air conditioning, a bike room, a clubhouse, an exercise center, and more, all nestled in the vibrant heart of BrentwoodPark
Property Details
- Property Type
- Apartment Unit
- Style
- Multi Family,Residential Attached
- Title to Land
- Freehold Strata
- Year Built
- 2024
- Area
- Burnaby North · Brentwood Park
- View
- Mountain
- Outdoor
- Sundeck, Garden,Playground,Balcony,Private Yard
- Heating / Cooling
- Forced Air,Heat Pump
- Flooring
- Laminate,Mixed,Tile
- Construction
- Concrete,Frame Wood,Mixed (Exterior),Stucco,Wood Siding
- Parking
- Garage Double,Underground,Side Access,Garage Door Opener (2 stalls)
- Water Supply
- Public
- Kitchens
- 1
- Units in Development
- 164
Financial
- Bike Room
- Clubhouse
- Exercise Centre
- Concierge
- Trash
- Maintenance Grounds
- Gas
- Heat
- Hot Water
- Management
- Recreation Facilities
Rooms 7
Features & Appliances
- 🧺Washer/Dryer
- 🧺Dishwasher
- 🧊Refrigerator
- 🍳Cooktop
- 🍲Microwave
- 🔥Oven
- 🚨Smoke Detector(s)
- 🧯Fire Sprinkler System
- ❄️Central Air
- ❄️Air Conditioning
- Pets Allowed w/Rest
For Sale in Alaska & Complex
↑ Back to top| Date | Address | Status | Bed | Bath | Price | Sqft | DOM | Strata Fee | Tax | Listed By |
|---|---|---|---|---|---|---|---|---|---|---|
| 2026-09-24 | 803 4433 Alaska Street | Active | 1 | 1 | $528,000 ($1039/sf) | 508 | 0 | $340 | $1,541 (2025) | Magsen Realty Inc. |
| 2026-08-17 | 106 4433 Alaska Street | Active | 1 | 1 | $599,000 ($874/sf) | 685 | 0 | $463 | $1,958 (2025) | Magsen Realty Inc. |
| 2026-07-22 | 103 4433 Alaska Street | Active | 1 | 1 | $589,000 ($861/sf) | 684 | 0 | $422 | $1,958 (2025) | RA Realty Alliance Inc. |
| 2026-06-18 | 1107 4433 Alaska Street | Active | 3 | 2 | $968,000 ($868/sf) | 1115 | 0 | $731 | $2,964 (2025) | The Agency Vancouver |
| 2026-06-15 | 301 4433 Alaska Street | Active | 2 | 2 | $749,000 ($888/sf) | 843 | 0 | $564 | $2,318 (2025) | RE/MAX Crest Realty |
| 2026-06-08 | 1902 4433 Alaska Street | Active | 2 | 2 | $818,000 ($947/sf) | 864 | 0 | $531 | $2,434 (2025) | Heller Murch Realty |
| 2026-05-11 | 1304 4433 Alaska Street | Active | 2 | 2 | $799,000 ($872/sf) | 916 | 0 | $622 | $2,640 (2025) | Sutton Group-West Coast Realty |
| 2026-03-12 | 901 4433 Alaska Street | Active | 2 | 2 | $748,000 ($887/sf) | 843 | 0 | $564 | $21,452 | Royal Pacific Lions Gate Realty Ltd. |
| Avg | $724,750 ($898/sf) | 807 |
Nearby Buildings with Active Listings
↑ Back to top
Book a Showing

- Abbotsford - 447
- Agassiz - 28
- Burnaby - 54
- Burnaby East - 78
- Burnaby North - 367
- Burnaby South - 348
- Campbell River - 1
- Chilliwack - 221
- Cloverdale - 194
- Comox Valley - 10
- Coquitlam - 566
- Delta - 10
- Duncan - 42
- Esquimalt - 59
- Gulf Islands - 6
- Harrison Hot Springs - 13
- Harrison Mills - 1
- Hope - 22
- Ladner - 110
- Langford - 156
- Langley - 541
- Maple Ridge - 312
- Mill Bay - 2
- Mission - 65
- New Westminster - 444
- North Delta - 29
- North Island - 2
- North Saanich - 8
- North Surrey - 412
- North Vancouver - 747
- Oak Bay - 44
- Osoyoos - 1
- Parksville / Qualicum - 7
- Penticton - 8
- Pitt Meadows - 75
- Port Alberni - 2
- Port Coquitlam - 268
- Port Moody - 268
- Richmond - 1161
- Saanich East - 232
- Saanich West - 92
- Sardis - 154
- Sidney - 152
- Sooke - 39
- South Surrey White Rock - 719
- Surrey - 667
- Tsawwassen - 98
- Vancouver East - 1003
- Vancouver West - 2495
- Victoria - 666
- View Royal - 46
- West Vancouver - 231



