ELDORADO MEWSListing Information
Sold · MLS® R2880431
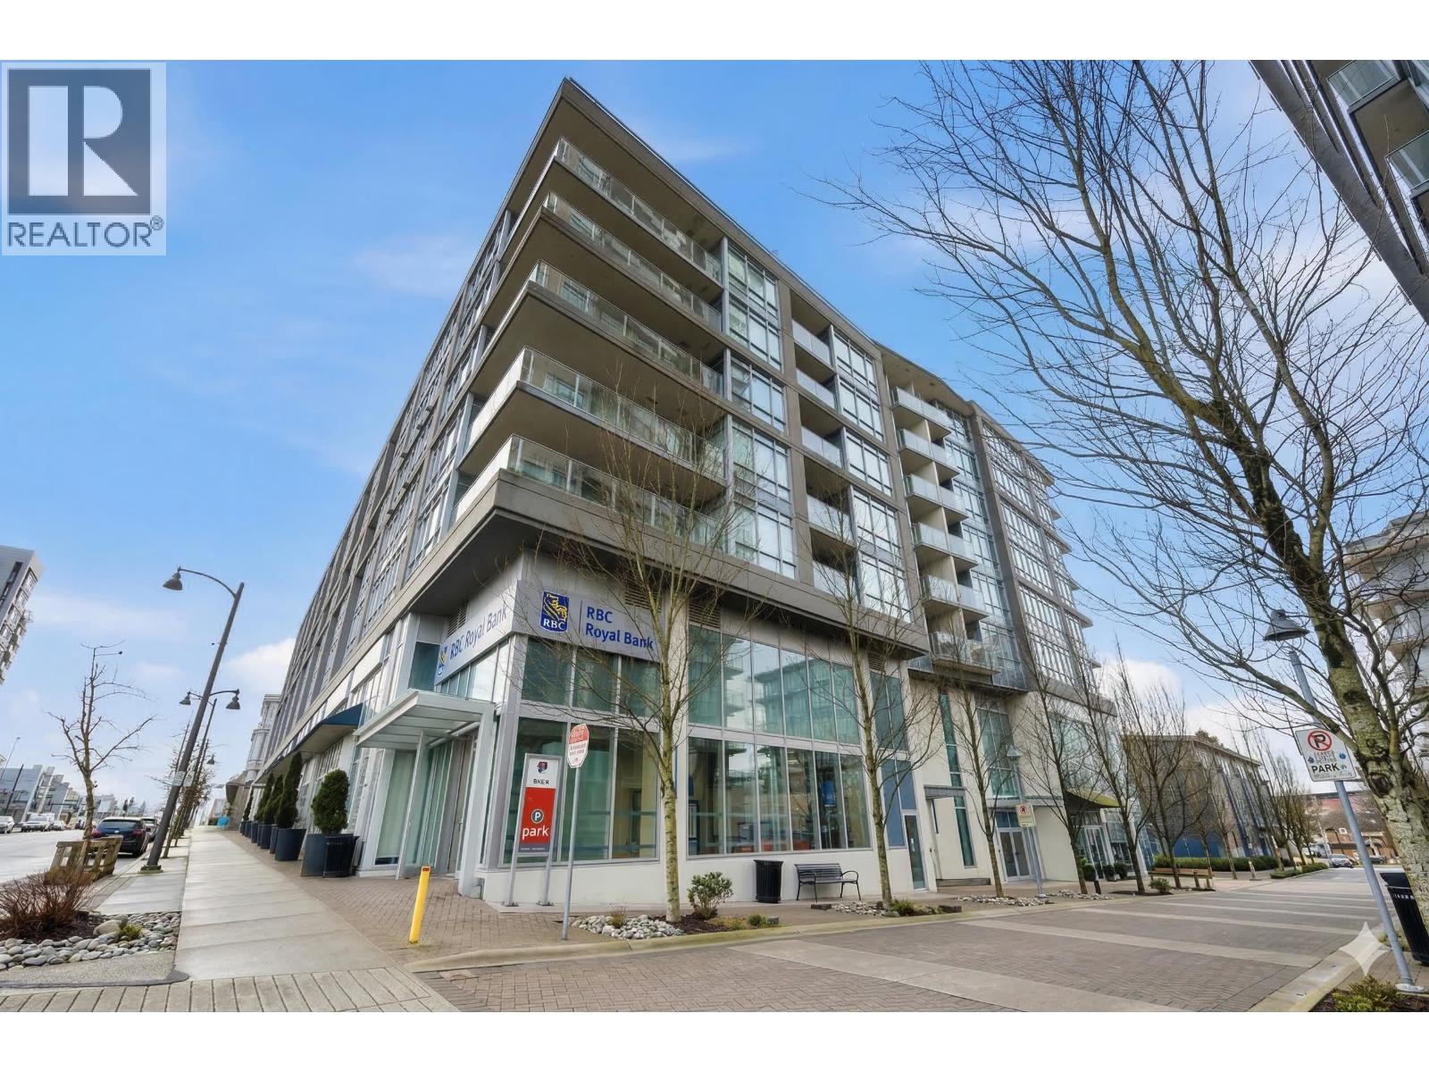
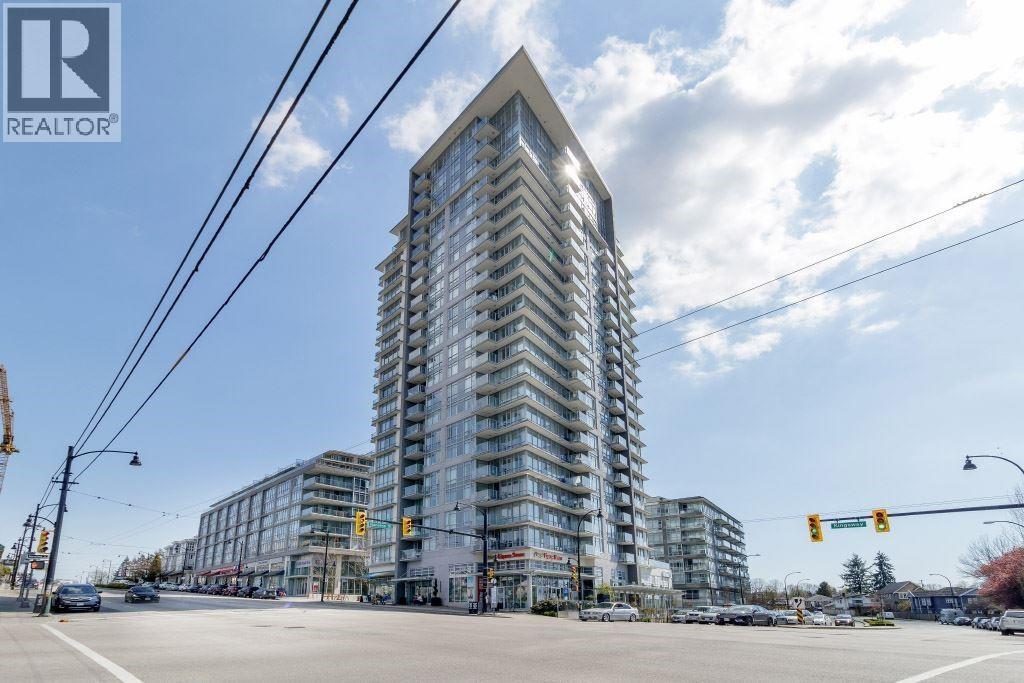
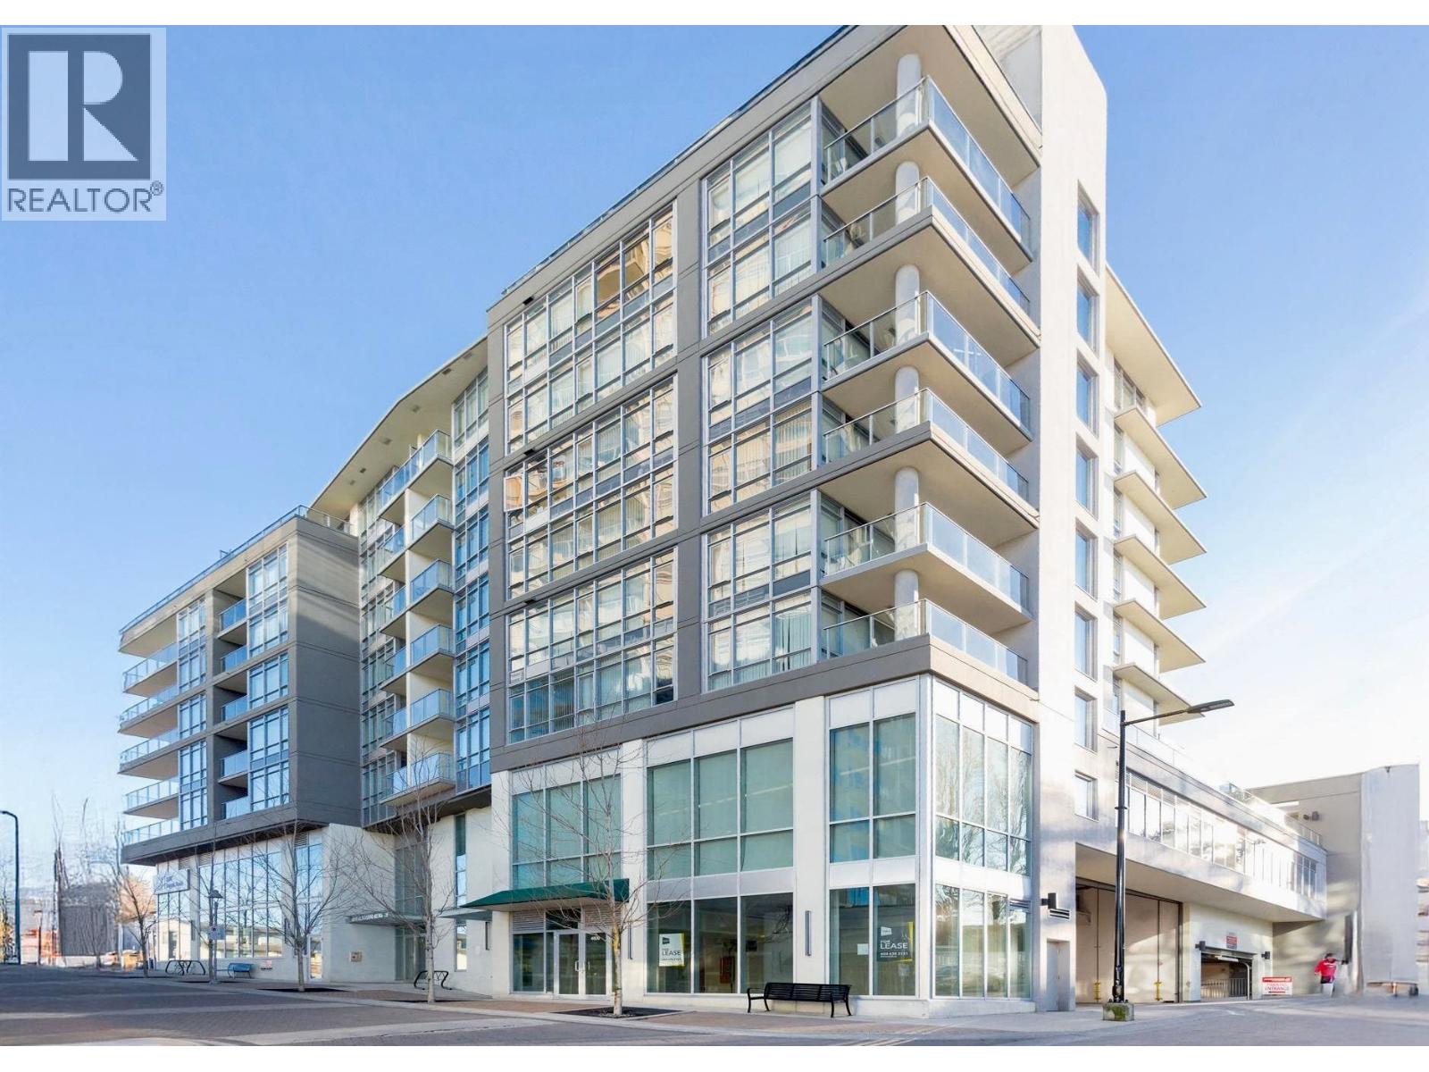
210 4818 Eldorado Mews
Vancouver · Collingwood VE · Vancouver East V5R 0B3
$522,500 (Sold Tue May 21 2024 00:00:00 GMT+0000 (Coordinated Universal Time))
- 1 Beds
- 1 Baths
- 534 Sqft
- 1 Parking
- Built 2013
 1/14
1/14



★ Building Specialist
Les Twarog
RE/MAX Crest Realty (Westside)
30+ Years Downtown & Westside Expert
604.671.7000
les@6717000.com
Property Description
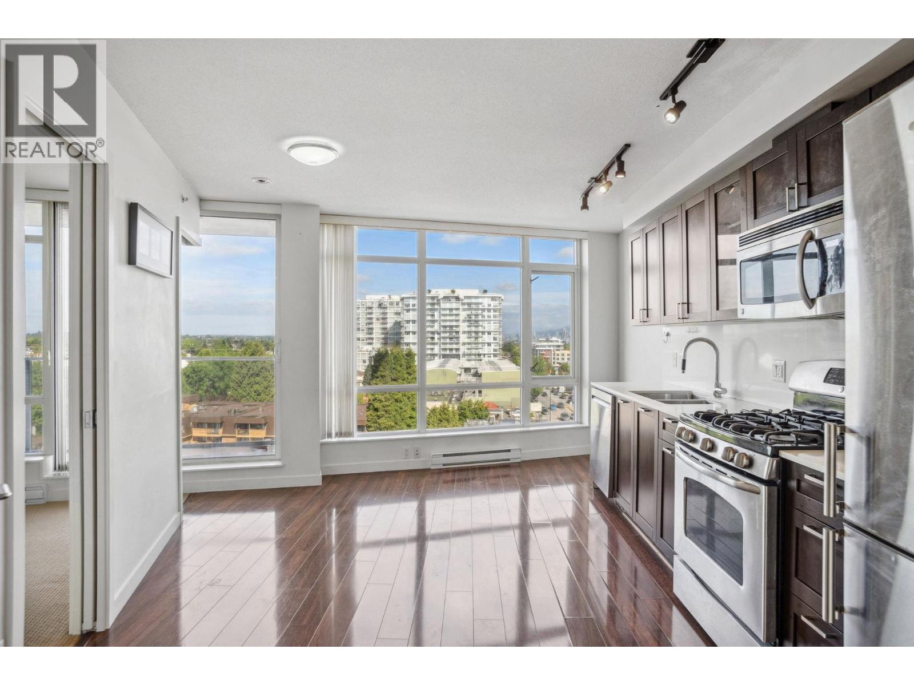
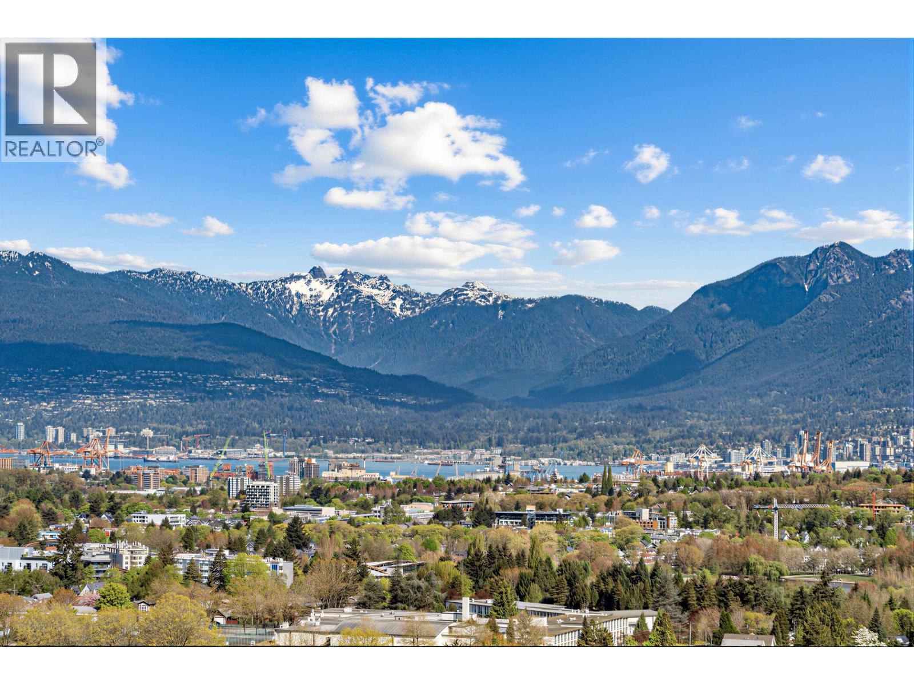
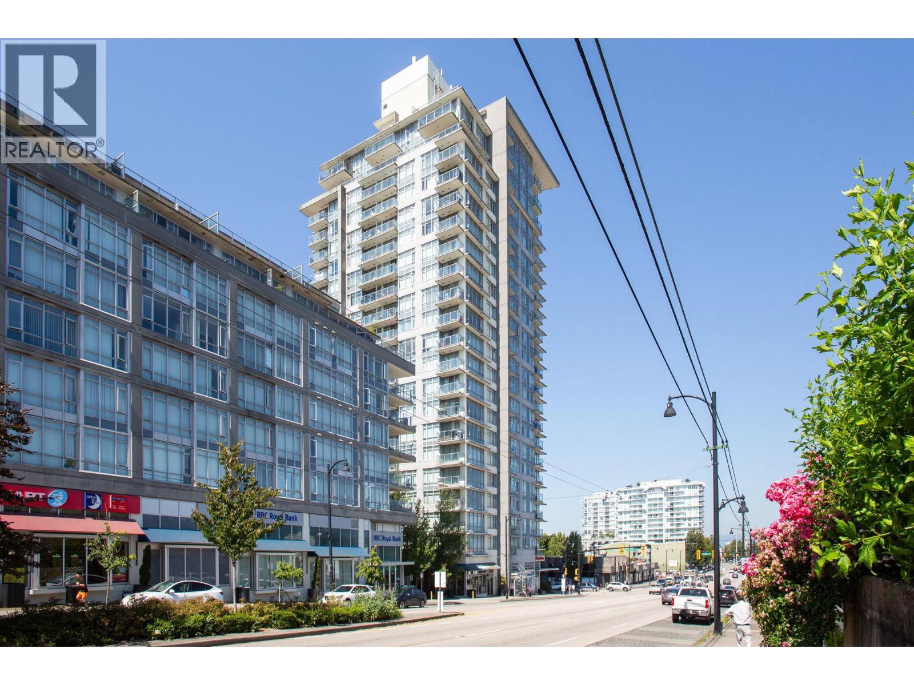
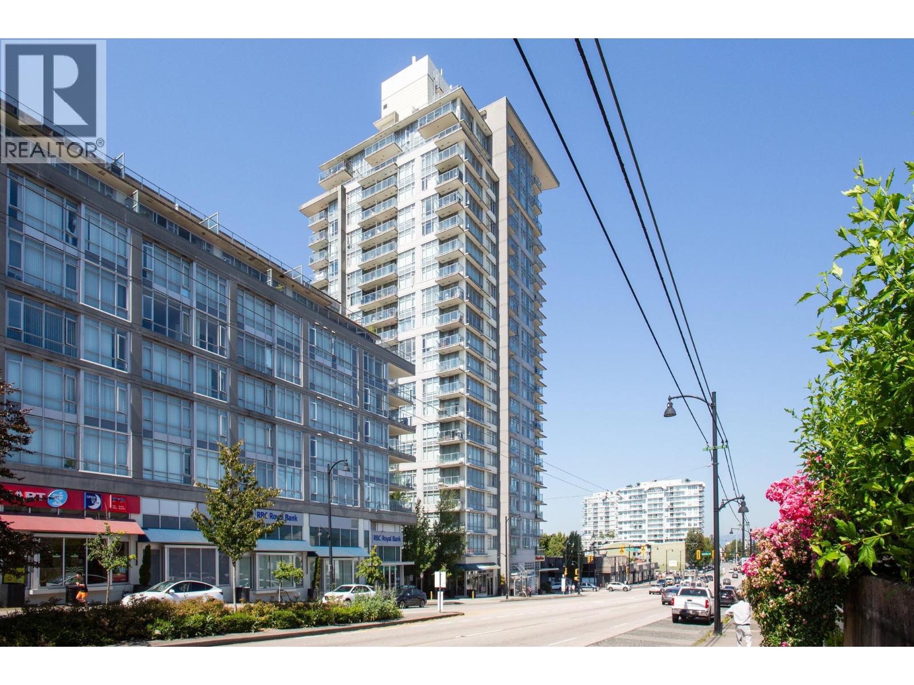
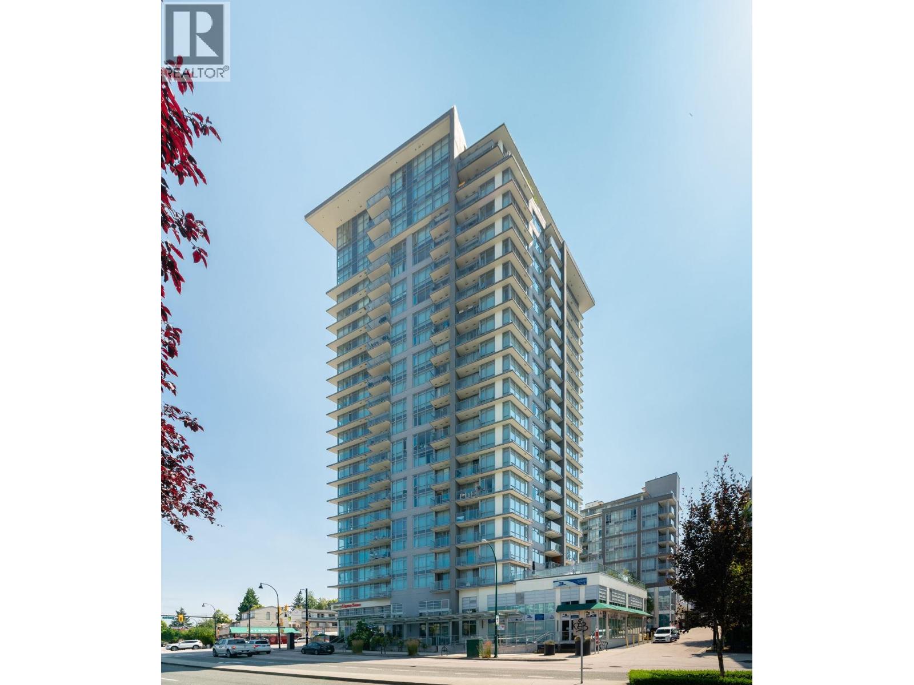
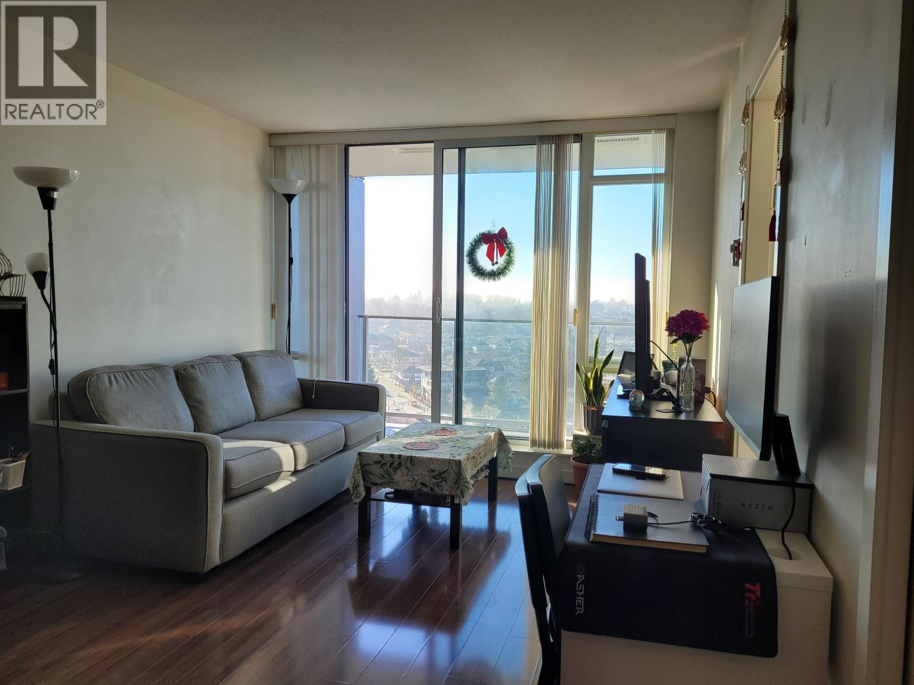
Bright and spacious 1 bedroom, 1 HUGE office PLUS flex unit with MOST DESIRED floor plan. Meticulously designed OPEN PLAN layout which maximises space and functionality with an EXTREMLEY EFFICIENT floorplan and high-end finishes throughout including BEAUTIFUL quartz countertops and stainless steel appliances. Abundant natural light fills the unit through floor-to-ceiling windows and offer picturesque views of the North Shore mountains. Located at the vibrant intersection of Kingsway and Nanaimo, just minutes from the Nanaimo Skytrain Station, downtown Vancouver, and surrounded by essential amenities. Top-tier building amenities include a 2 level fully equipped fitness centre, party room and garden terrace. 1 parking + 1 storage included.
Property Details
- Property Type
- Apartment Unit
- Style
- Multi Family,Residential Attached
- Title to Land
- Freehold Strata
- Year Built
- 2013
- Area
- Vancouver East · Collingwood VE
- View
- Mountain And City Views
- Exposure
- North
- Outdoor
- Garden,No Outdoor Area
- Heating / Cooling
- Baseboard,Electric
- Flooring
- Laminate,Mixed,Tile
- Construction
- Concrete,Concrete (Exterior),Glass (Exterior),Mixed (Exterior)
- Parking
- Underground (1 stall)
- Water Supply
- Public
- Kitchens
- 1
- Units in Development
- 138
Financial
List Price$522,500
Gross Taxes$1,410 · 2023
Maintenance Fee$417/mo
✦ Included in the Maintenance Fee
- Bike Room
- Clubhouse
- Exercise Centre
- Caretaker
- Trash
- Maintenance Grounds
- Gas
- Management
- Recreation Facilities
- Sewer
- Water
Rooms 6
Kitchen
Flex Room
Den
Bedroom
Dining Room
Living Room
Features & Appliances
✦ Appliances & Features
- 🧺Washer/Dryer
- 🧺Dishwasher
- 🧊Refrigerator
- 🍳Cooktop
✦ Bylaws & Pets
- Cats OK
- Dogs OK
- Number Limit (Two)
Location & Parcel
↑ Back to topFor Sale in Eldorado Mews & Complex
↑ Back to top| Date | Address | Status | Bed | Bath | Price | Sqft | DOM | Strata Fee | Tax | Listed By |
|---|---|---|---|---|---|---|---|---|---|---|
| 2026-09-21 | 319 4818 Eldorado Mews | Active | 1 | 1 | $449,000 ($830/sf) | 541 | 0 | $375 | $1,695 (2026) | Rennie & Associates Realty Ltd. |
| 2026-09-10 | 1605 4815 Eldorado Mews | Active | 1 | 1 | $499,500 ($910/sf) | 549 | 0 | $425 | $1,802 (2025) | Luxmore Realty |
| 2026-07-29 | 1103 4815 Eldorado Mews | Active | 1 | 1 | $475,000 ($873/sf) | 544 | 0 | $425 | $1,693 (2025) | Sutton Group-West Coast Realty |
| 2026-07-13 | 220 4818 Eldorado Mews | Active | 1 | 1 | $479,900 ($897/sf) | 535 | 0 | $416 | $1,610 (2025) | RE/MAX Westcoast |
| 2026-06-03 | 810 4815 Eldorado Mews | Active | 1 | 1 | $399,900 ($966/sf) | 414 | 0 | $317 | $1,447 (2026) | Rennie & Associates Realty Ltd. |
| 2026-05-19 | Collingwood Ve | Active | 1 | 0 | $475,000 ($4318/sf) | 110 | 0 | $1 | RE/MAX Crest Realty | |
| 2026-04-23 | 2102 4815 Eldorado Mews | Active | 2 | 2 | $898,000 ($1059/sf) | 848 | 0 | $650 | $2,883 (2026) | RE/MAX Select Properties |
| 2026-04-15 | 206 4815 Eldorado Mews | Active | 1 | 1 | $499,900 ($912/sf) | 548 | 0 | $425 | $1,703 (2025) | Rennie & Associates Realty Ltd. |
| 2026-04-15 | 205 4815 Eldorado Mews | Active | 1 | 1 | $489,900 ($894/sf) | 548 | 0 | $425 | $1,703 (2025) | Rennie & Associates Realty Ltd. |
| 2026-04-14 | 1010 4815 Eldorado Mews | Active | 1 | 1 | $449,900 ($1087/sf) | 414 | 0 | $317 | $1,409 (2025) | Rennie & Associates Realty Ltd. |
| 2026-01-16 | 1308 4815 Eldorado Mews | Active | 1 | 1 | $510,000 ($992/sf) | 514 | 0 | $400 | $1,712 (2025) | Heller Murch Realty |
| Avg | $511,455 ($1011/sf) | 506 |
Nearby Buildings with Active Listings
↑ Back to topThe Eldorado
4888 Nanaimo St. · Vancouver
Twin Court
2277 EAST 30th Ave. · Vancouver
Clarendon Heights
4933 Clarendon St. · Vancouver
The Windsor
2435 Kingsway Other · Vancouver
Clarendon Place
4893 Clarendon St. · Vancouver
The Scena
2239 Kingsway Other · Vancouver
King's Court
2238 Kingsway Other · Vancouver
Kensington Gardens
2220 Kingsway Ave. · Vancouver
Where this information comes from:
Listing details, room sizes, features and financials are from the active MLS® listing
R2880431, Real Estate Board of Greater Vancouver.
Listed May 6, 2024. Feed last updated Aug 2, 2024.
Building-level information is from the BCCondos.net building database.
Measurements are provided by the listing brokerage and are approximate — buyer to verify all data.
319 4818 ELDORADO MEWS
1 bed · 1 bath · MLS® R3166999
$449,000

1605 4815 ELDORADO MEWS
1 bed · 1 bath · MLS® R3163848
$499,500
1103 4815 ELDORADO MEWS
1 bed · 1 bath · MLS® R3151023
$475,000
220 4818 ELDORADO MEWS
1 bed · 1 bath · MLS® R3145162
$479,900
810 4815 ELDORADO MEWS
1 bed · 1 bath · MLS® R3132243
$399,900

Collingwood VE
1 bed · 0 bath · MLS® R3125031
$475,000
2102 4815 ELDORADO MEWS
2 bed · 2 bath · MLS® R3115528
$898,000
205 4815 ELDORADO MEWS
1 bed · 1 bath · MLS® R3111863
$489,900
206 4815 ELDORADO MEWS
1 bed · 1 bath · MLS® R3111820
$499,900
1010 4815 ELDORADO MEWS
1 bed · 1 bath · MLS® R3111621
$449,900
1308 4815 ELDORADO MEWS
1 bed · 1 bath · MLS® R3081590
$510,000
Book a Showing
210 4818 Eldorado Mews · Eldorado Mews · MLS® R2880431 · with Les Twarog

Les TwarogUsually replies within minutes
Building List Count by City
- Abbotsford - 447
- Agassiz - 28
- Burnaby - 54
- Burnaby East - 78
- Burnaby North - 367
- Burnaby South - 348
- Campbell River - 1
- Chilliwack - 221
- Cloverdale - 194
- Comox Valley - 10
- Coquitlam - 566
- Delta - 10
- Duncan - 42
- Esquimalt - 59
- Gulf Islands - 6
- Harrison Hot Springs - 13
- Harrison Mills - 1
- Hope - 22
- Ladner - 110
- Langford - 156
- Langley - 541
- Maple Ridge - 312
- Mill Bay - 2
- Mission - 65
- New Westminster - 444
- North Delta - 29
- North Island - 2
- North Saanich - 8
- North Surrey - 412
- North Vancouver - 747
- Oak Bay - 44
- Osoyoos - 1
- Parksville / Qualicum - 7
- Penticton - 8
- Pitt Meadows - 75
- Port Alberni - 2
- Port Coquitlam - 268
- Port Moody - 268
- Richmond - 1161
- Saanich East - 232
- Saanich West - 92
- Sardis - 154
- Sidney - 152
- Sooke - 39
- South Surrey White Rock - 719
- Surrey - 667
- Tsawwassen - 98
- Vancouver East - 1003
- Vancouver West - 2495
- Victoria - 666
- View Royal - 46
- West Vancouver - 231
Pages
About


MLS®, REALTOR® and the associated logos are trademarks of The Canadian Real Estate Association


The listing data is provided under copyright by the Chilliwack & District Real Estate Board, Fraser Valley Real Estate Board or Real Estate Board of Greater Vancouver.
The listing data is deemed reliable but is not guaranteed accurate by the Chilliwack & District Real Estate Board, Fraser Valley Real Estate Board, Real Estate Board of Greater Vancouver, nor BCCondos.