2108 3430 Kent AVE South
- 1 Beds
- 1 Baths
- 533 Sqft
- 1 Parking
- Built 2023
 1/27
1/27




Property Description
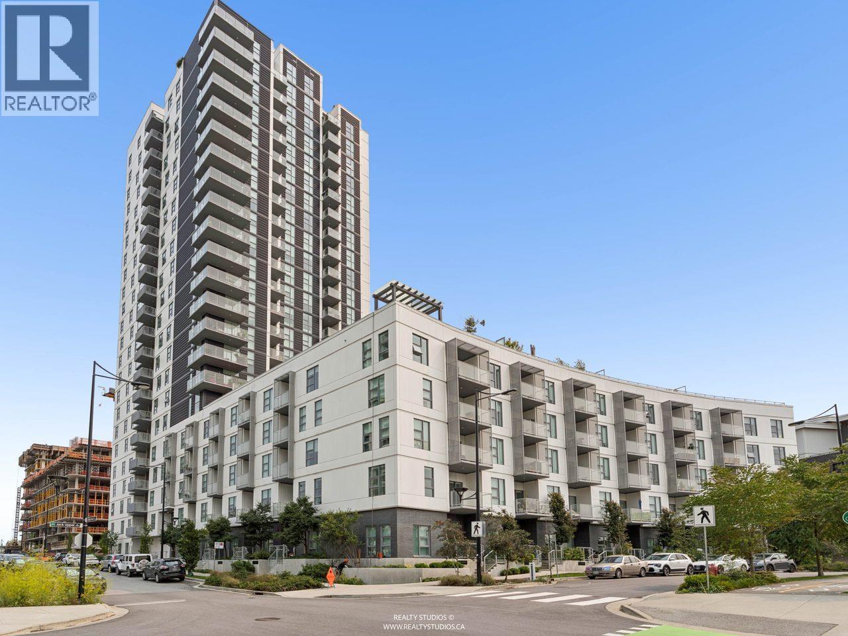
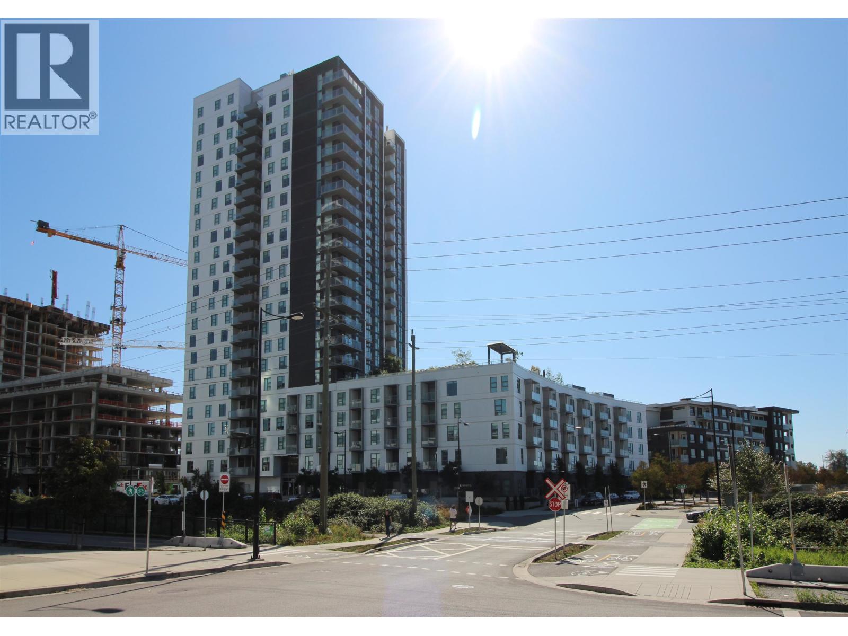
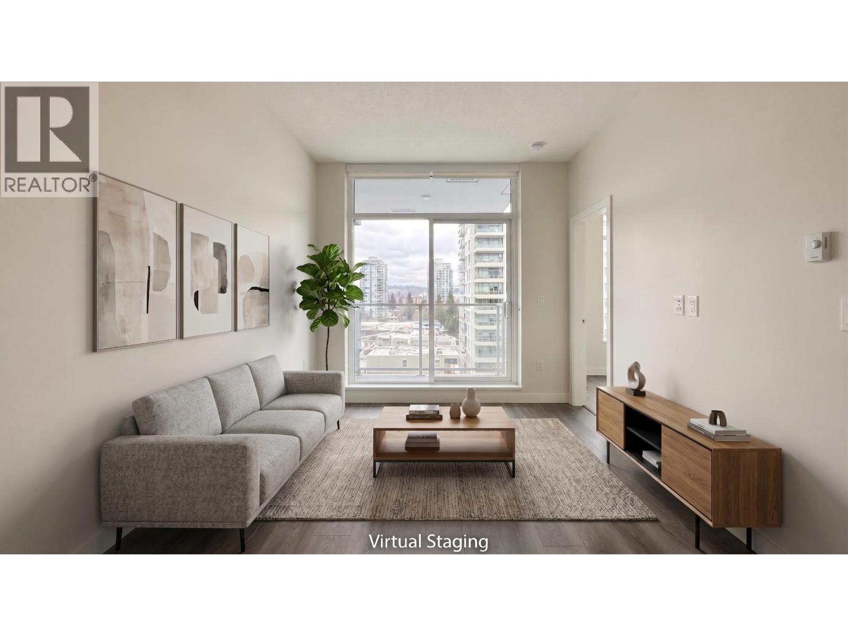
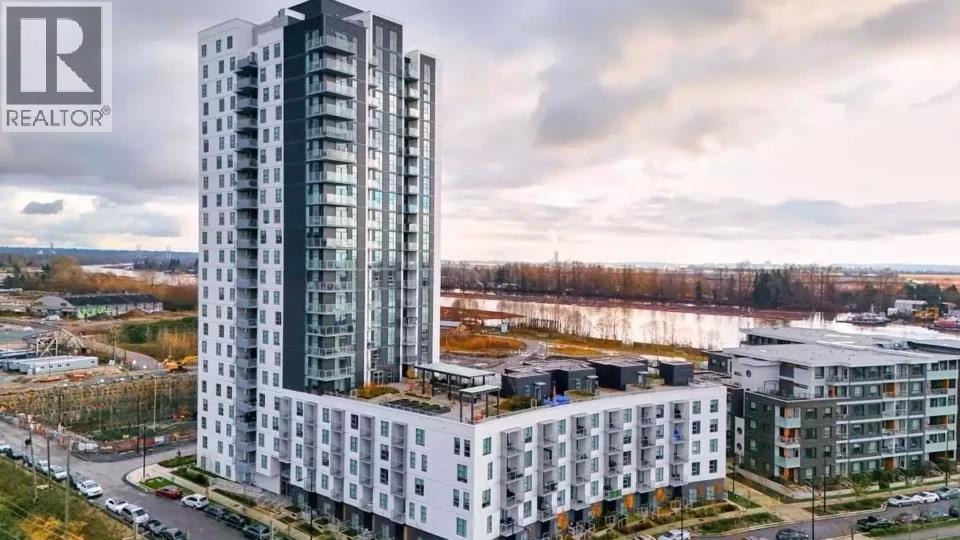
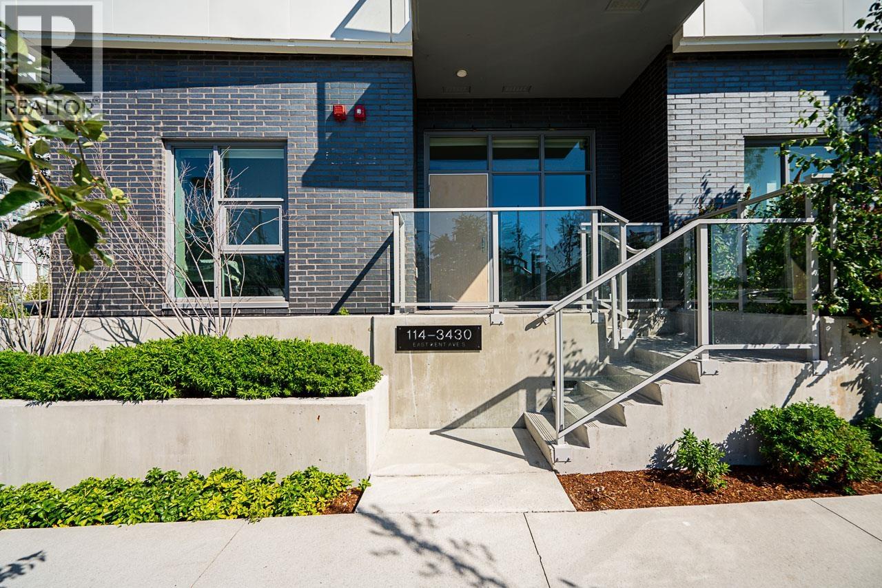
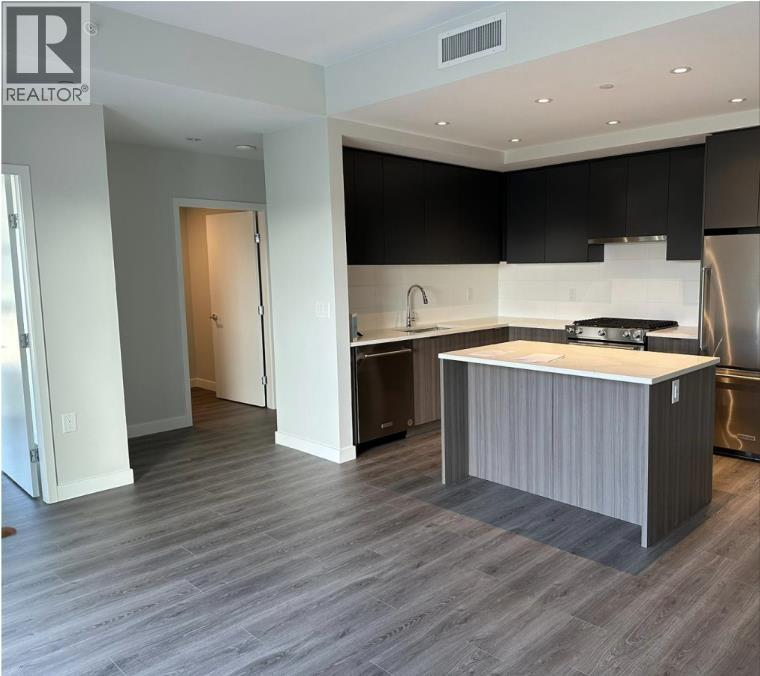
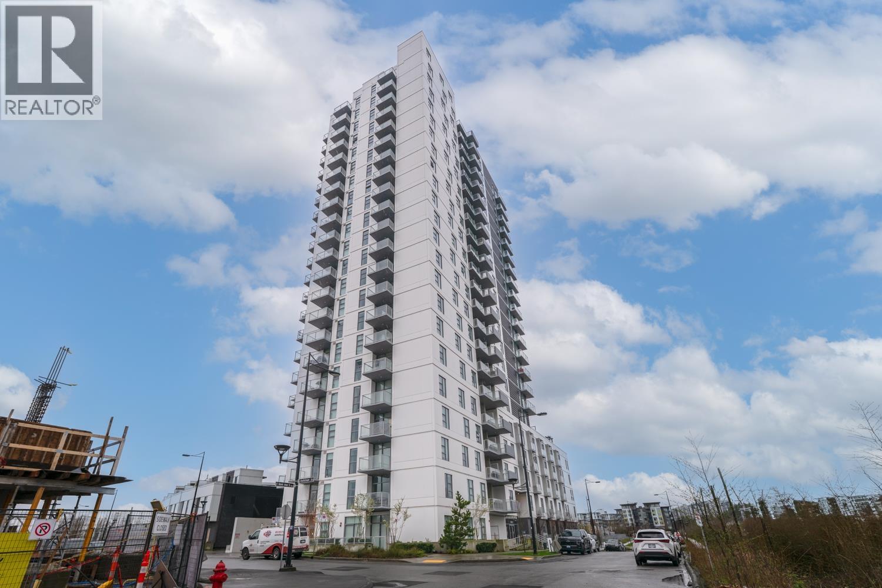
Welcome to brand new Paradigm located in highly sought after River District community. This functional 1 bed + den features a magnificent unobstructed river view on the subpenthouse level. Premium finishings w/ a contemporary style kitchen equipped with full size S/S appliances, gas range, quartz countertops, plenty of storage spaces, full size laundry and also A/C for year round comfort. Amenities that will not only fulfill your daily enjoyment needs but also welcoming for friends and family events including fully equipped fitness center, Yoga/TRX/boxing room, expansive courtyard w/ kids'' play area, spacious social room with pingpong table and private booths, rooftop terrace with harvest table, daytime concierge, bike storage and also dog wash station. Comes with 1 Parking and 1 Locker!
Property Details
- Property Type
- Apartment Unit
- Style
- Multi Family,Residential Attached
- Title to Land
- Freehold Strata
- Year Built
- 2023
- Area
- Vancouver East · South Marine
- Outdoor
- Playground,Balcony
- Heating / Cooling
- Heat Pump
- Flooring
- Laminate
- Construction
- Concrete,Mixed (Exterior)
- Parking
- Underground,Garage Door Opener (1 stall)
- Water Supply
- Public
- Kitchens
- 1
Financial
- Exercise Centre
- Recreation Facilities
- Concierge
- Trash
- Maintenance Grounds
- Gas
- Heat
- Hot Water
- Management
- Snow Removal
- Water
Rooms 5
Features & Appliances
- 🧺Washer/Dryer
- 🧺Dishwasher
- 🧊Refrigerator
- 🍳Cooktop
- 🪟Window Coverings
- ❄️Central Air
- ❄️Air Conditioning
- Pets Allowed w/Rest
Location & Parcel
↑ Back to topFor Sale in Paradigm & Complex
↑ Back to top| Date | Address | Status | Bed | Bath | Price | Sqft | DOM | Strata Fee | Tax | Listed By |
|---|---|---|---|---|---|---|---|---|---|---|
| 2026-09-23 | 1401 3430 E Kent Avenue | Active | 3 | 2 | $979,888 ($950/sf) | 1032 | 0 | $661 | $3,142 (2026) | RE/MAX All Points Realty |
| 2026-09-21 | 522 3430 E Kent Avenue South | Active | 1 | 1 | $519,000 ($970/sf) | 535 | 0 | $344 | $1,712 (2026) | Latitude Realty Inc. |
| 2026-09-08 | 3 8693 Oolichan Way | Active | 3 | 3 | $999,000 ($676/sf) | 1477 | 0 | $943 | $4,235 (2025) | Oakwyn Realty Ltd. |
| 2026-08-31 | 1406 3430 E Kent Avenue South | Active | 1 | 1 | $530,000 ($969/sf) | 547 | 0 | $550 | $1,810 (2026) | RE/MAX Crest Realty |
| 2026-08-10 | 1401 3430 E Kent Avenue South | Active | 3 | 2 | $999,000 ($968/sf) | 1032 | 0 | $661 | $3,142 (2026) | RE/MAX All Points Realty |
| 2026-07-22 | 907 3430 E Kent Avenue South | Active | 2 | 2 | $728,000 ($836/sf) | 871 | 0 | $597 | $2,576 (2025) | RE/MAX Westcoast |
| 2026-07-16 | 807 3430 E Kent Avenue South | Active | 2 | 2 | $749,000 ($854/sf) | 877 | 0 | $523 | $2,563 (2025) | Axford Real Estate |
| 2026-07-06 | 114 3430 E Kent Avenue South | Active | 2 | 2 | $799,900 ($922/sf) | 868 | 0 | $550 | $2,448 (2025) | Sutton Group-West Coast Realty |
| 2026-06-24 | 211 3430 E Kent Avenue South | Active | 2 | 2 | $799,000 ($865/sf) | 924 | 0 | $592 | $2,610 (2025) | Royal Pacific Realty Corp. |
| 2026-04-14 | 1507 3430 E Kent Avenue South Avenue | Active | 2 | 2 | $789,000 ($892/sf) | 885 | 0 | $557 | $2,448 (2025) | LeHomes Realty Premier |
| Avg | $789,179 ($872/sf) | 905 |
Nearby Buildings with Active Listings
↑ Back to top

Book a Showing

- Abbotsford - 447
- Agassiz - 28
- Burnaby - 54
- Burnaby East - 78
- Burnaby North - 367
- Burnaby South - 348
- Campbell River - 1
- Chilliwack - 221
- Cloverdale - 194
- Comox Valley - 10
- Coquitlam - 566
- Delta - 10
- Duncan - 42
- Esquimalt - 59
- Gulf Islands - 6
- Harrison Hot Springs - 13
- Harrison Mills - 1
- Hope - 22
- Ladner - 110
- Langford - 156
- Langley - 541
- Maple Ridge - 312
- Mill Bay - 2
- Mission - 65
- New Westminster - 444
- North Delta - 29
- North Island - 2
- North Saanich - 8
- North Surrey - 412
- North Vancouver - 747
- Oak Bay - 44
- Osoyoos - 1
- Parksville / Qualicum - 7
- Penticton - 8
- Pitt Meadows - 75
- Port Alberni - 2
- Port Coquitlam - 268
- Port Moody - 268
- Richmond - 1161
- Saanich East - 232
- Saanich West - 92
- Sardis - 154
- Sidney - 152
- Sooke - 39
- South Surrey White Rock - 719
- Surrey - 667
- Tsawwassen - 98
- Vancouver East - 1003
- Vancouver West - 2495
- Victoria - 666
- View Royal - 46
- West Vancouver - 231



