207 2632 Pauline ST
- 2 Beds
- 2 Baths
- 907 Sqft
- 2 Parking
- Built 2009
 1/37
1/37




Property Description
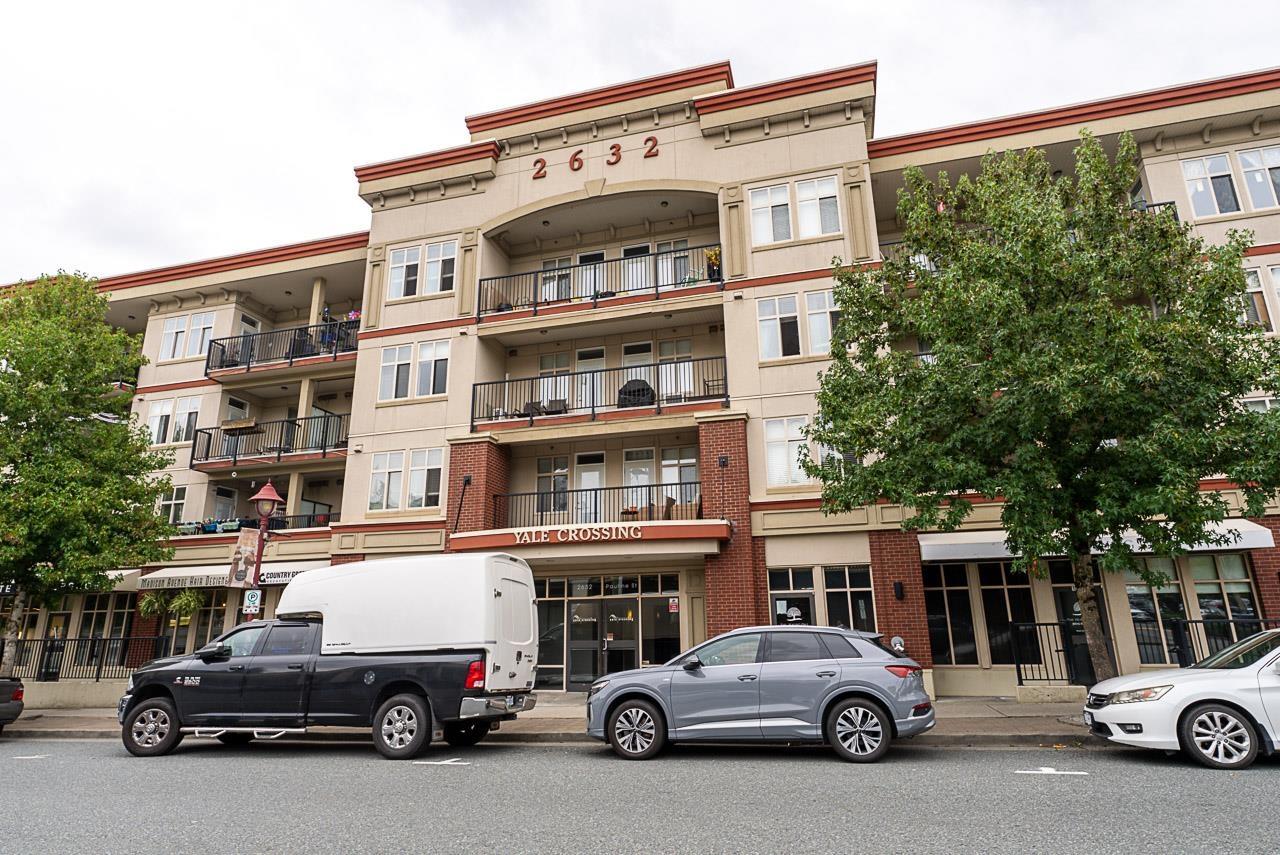
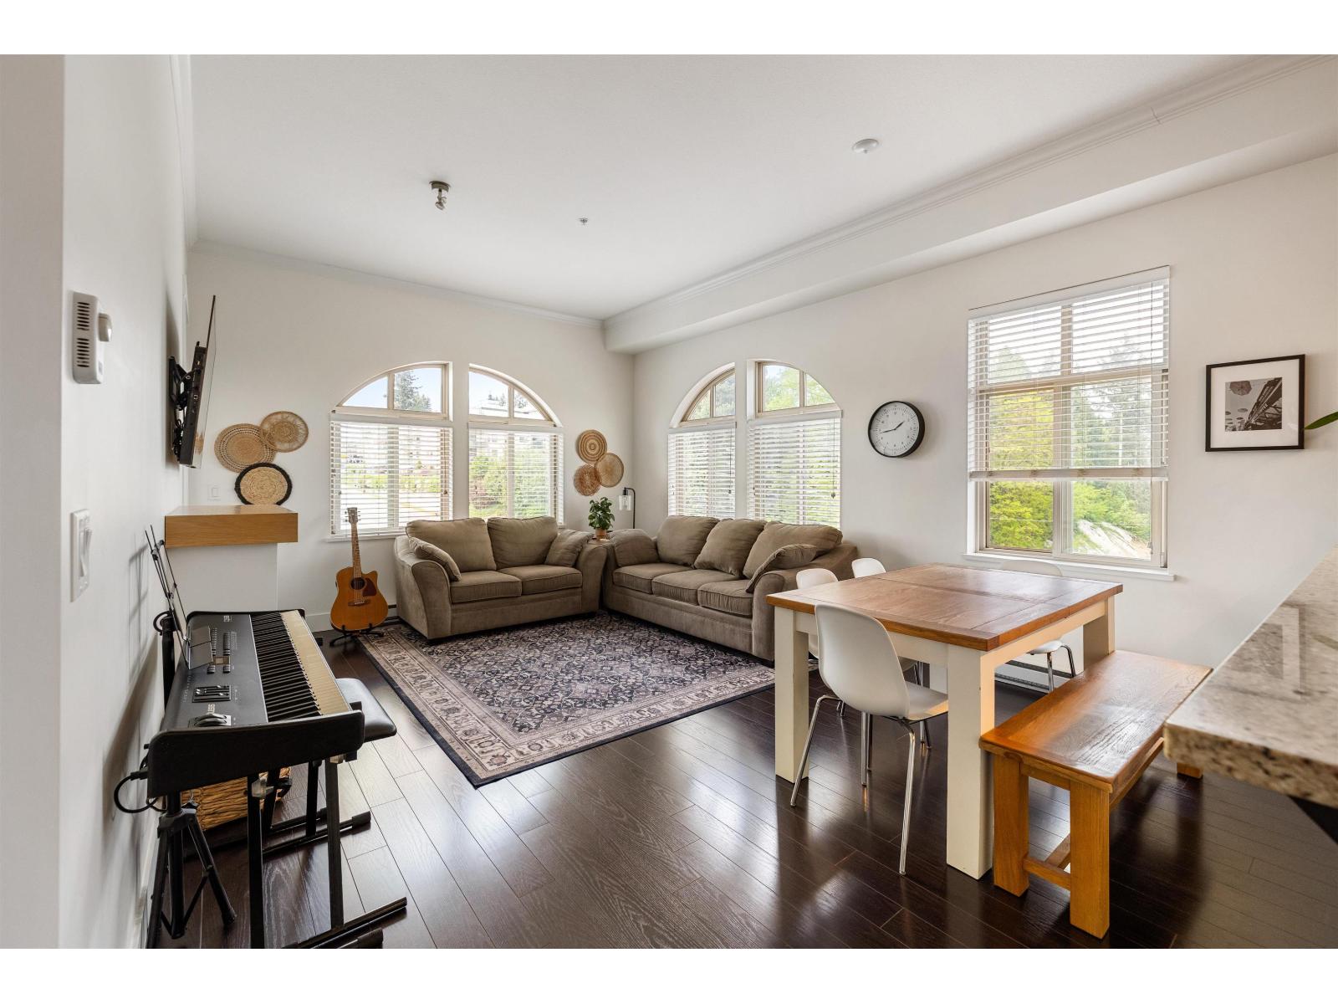
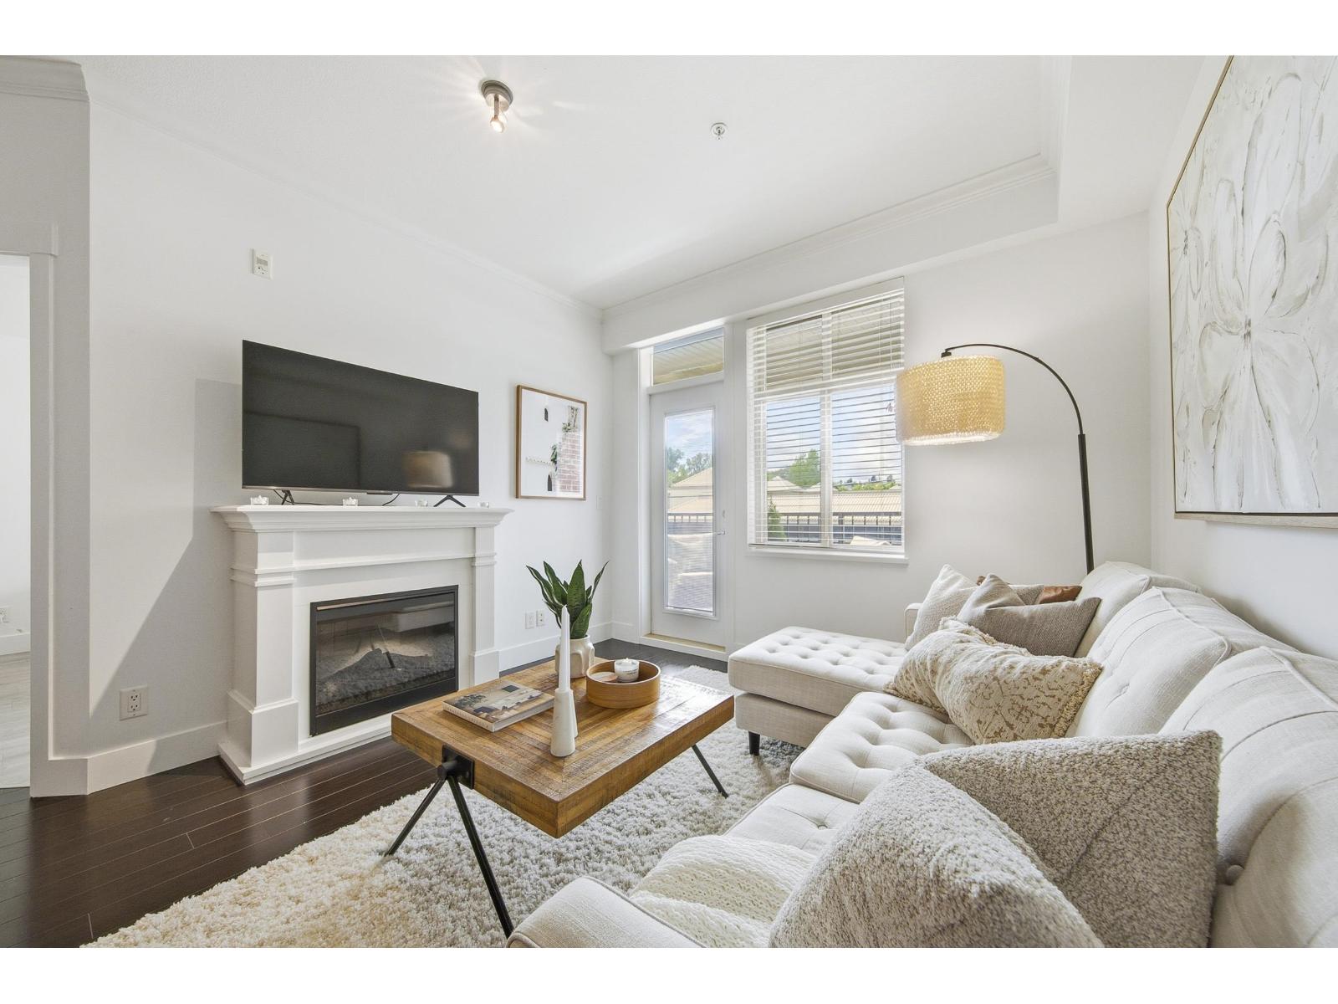
Welcome to Yale Crossing in the heart of Downtown Abby. This spacious 907 Sq Ft 2 bed, 2 bath condo is located on the back side of the building overlooking Montrose Ave which offers incredible mountain views! Thoughtfully designed with the homeowner in mind this condo offers a spacious kitchen with s/s appliances and includes a gorgeous coffee bar. 2 large bedrooms, 2 spacious bathrooms with the primary bath offering double sinks, a large shower and a separate luxurious soaker tub. There is no shortage of storage with the updated closet organizers throughout and generous sized laundry room with loads of extra storage. The cherry on top is this one also comes with 2 PARKING SPOTS! Everything is walking distance, coffee, shops, markets, restaurants, the new "rail trail" walking path.
Property Details
- Property Type
- Apartment Unit
- Style
- Multi Family,Residential Attached
- Title to Land
- Freehold Strata
- Year Built
- 2009
- Area
- Abbotsford · Central Abbotsford
- View
- Mountains
- Outdoor
- Balcony
- Heating / Cooling
- Baseboard,Electric
- Flooring
- Laminate,Mixed
- Construction
- Frame Wood,Stucco
- Parking
- Underground (2 stalls)
- Water Supply
- Public
- Kitchens
- 1
- Fireplaces
- 1
- Units in Development
- 59
Financial
- Trash
- Maintenance Grounds
- Hot Water
- Management
- Snow Removal
Rooms 8
Features & Appliances
- 🧺Washer/Dryer
- 🧺Dishwasher
- 🧊Refrigerator
- 🍳Cooktop
- Cats OK
- Dogs OK
- Number Limit (Two)
- Pets Allowed w/Rest
For Sale in Yale Crossing & Complex
↑ Back to top| Date | Address | Status | Bed | Bath | Price | Sqft | DOM | Strata Fee | Tax | Listed By |
|---|---|---|---|---|---|---|---|---|---|---|
| 2026-09-17 | 102 2632 Pauline Street | Active | 2 | 2 | $439,900 ($481/sf) | 914 | 0 | $344 | $1,982 (2026) | RE/MAX Truepeak Realty |
| 2026-07-16 | 404 2632 Pauline Street | Active | 3 | 2 | $499,900 ($479/sf) | 1043 | 0 | $402 | $2,206 (2025) | Oakwyn Realty Ltd. |
| 2026-06-15 | 216 2632 Pauline Street | Active | 1 | 1 | $398,000 ($498/sf) | 800 | 0 | $295 | $1,709 (2025) | Oakwyn Realty Ltd. |
| 2026-01-12 | 314 2632 Pauline Street | Active | 2 | 2 | $449,900 ($491/sf) | 917 | 0 | $348 | $1,977 (2025) | Optim Pacific Realty |
| Avg | $446,925 ($486/sf) | 919 |
Nearby Buildings with Active Listings
↑ Back to top
Book a Showing

- Abbotsford - 447
- Agassiz - 28
- Burnaby - 54
- Burnaby East - 78
- Burnaby North - 367
- Burnaby South - 348
- Campbell River - 1
- Chilliwack - 221
- Cloverdale - 194
- Comox Valley - 10
- Coquitlam - 566
- Delta - 10
- Duncan - 42
- Esquimalt - 59
- Gulf Islands - 6
- Harrison Hot Springs - 13
- Harrison Mills - 1
- Hope - 22
- Ladner - 110
- Langford - 156
- Langley - 541
- Maple Ridge - 312
- Mill Bay - 2
- Mission - 65
- New Westminster - 444
- North Delta - 29
- North Island - 2
- North Saanich - 8
- North Surrey - 412
- North Vancouver - 747
- Oak Bay - 44
- Osoyoos - 1
- Parksville / Qualicum - 7
- Penticton - 8
- Pitt Meadows - 75
- Port Alberni - 2
- Port Coquitlam - 268
- Port Moody - 268
- Richmond - 1161
- Saanich East - 232
- Saanich West - 92
- Sardis - 154
- Sidney - 152
- Sooke - 39
- South Surrey White Rock - 719
- Surrey - 667
- Tsawwassen - 98
- Vancouver East - 1003
- Vancouver West - 2495
- Victoria - 666
- View Royal - 46
- West Vancouver - 231



