57 5950 Oakdale RD
- 3 Beds
- 3 Baths
- 1,910 Sqft
- 4 Parking
- Built 1994



Property Description
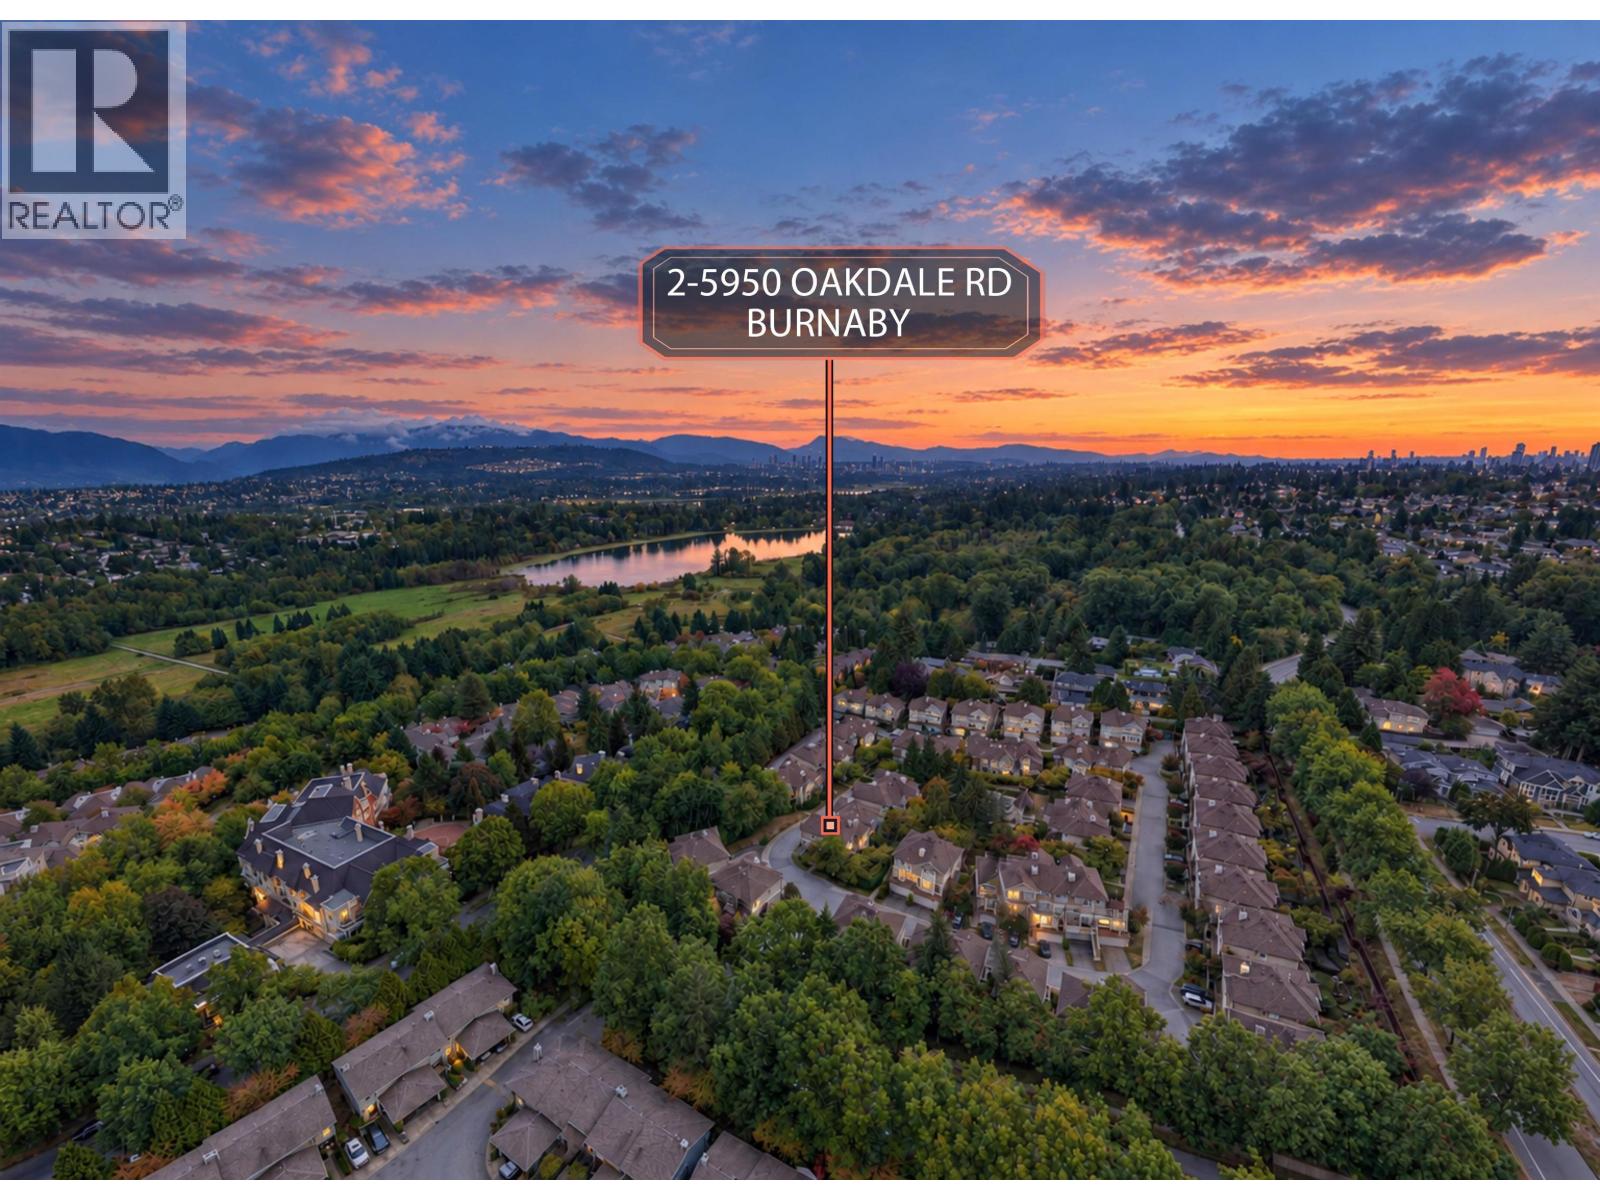
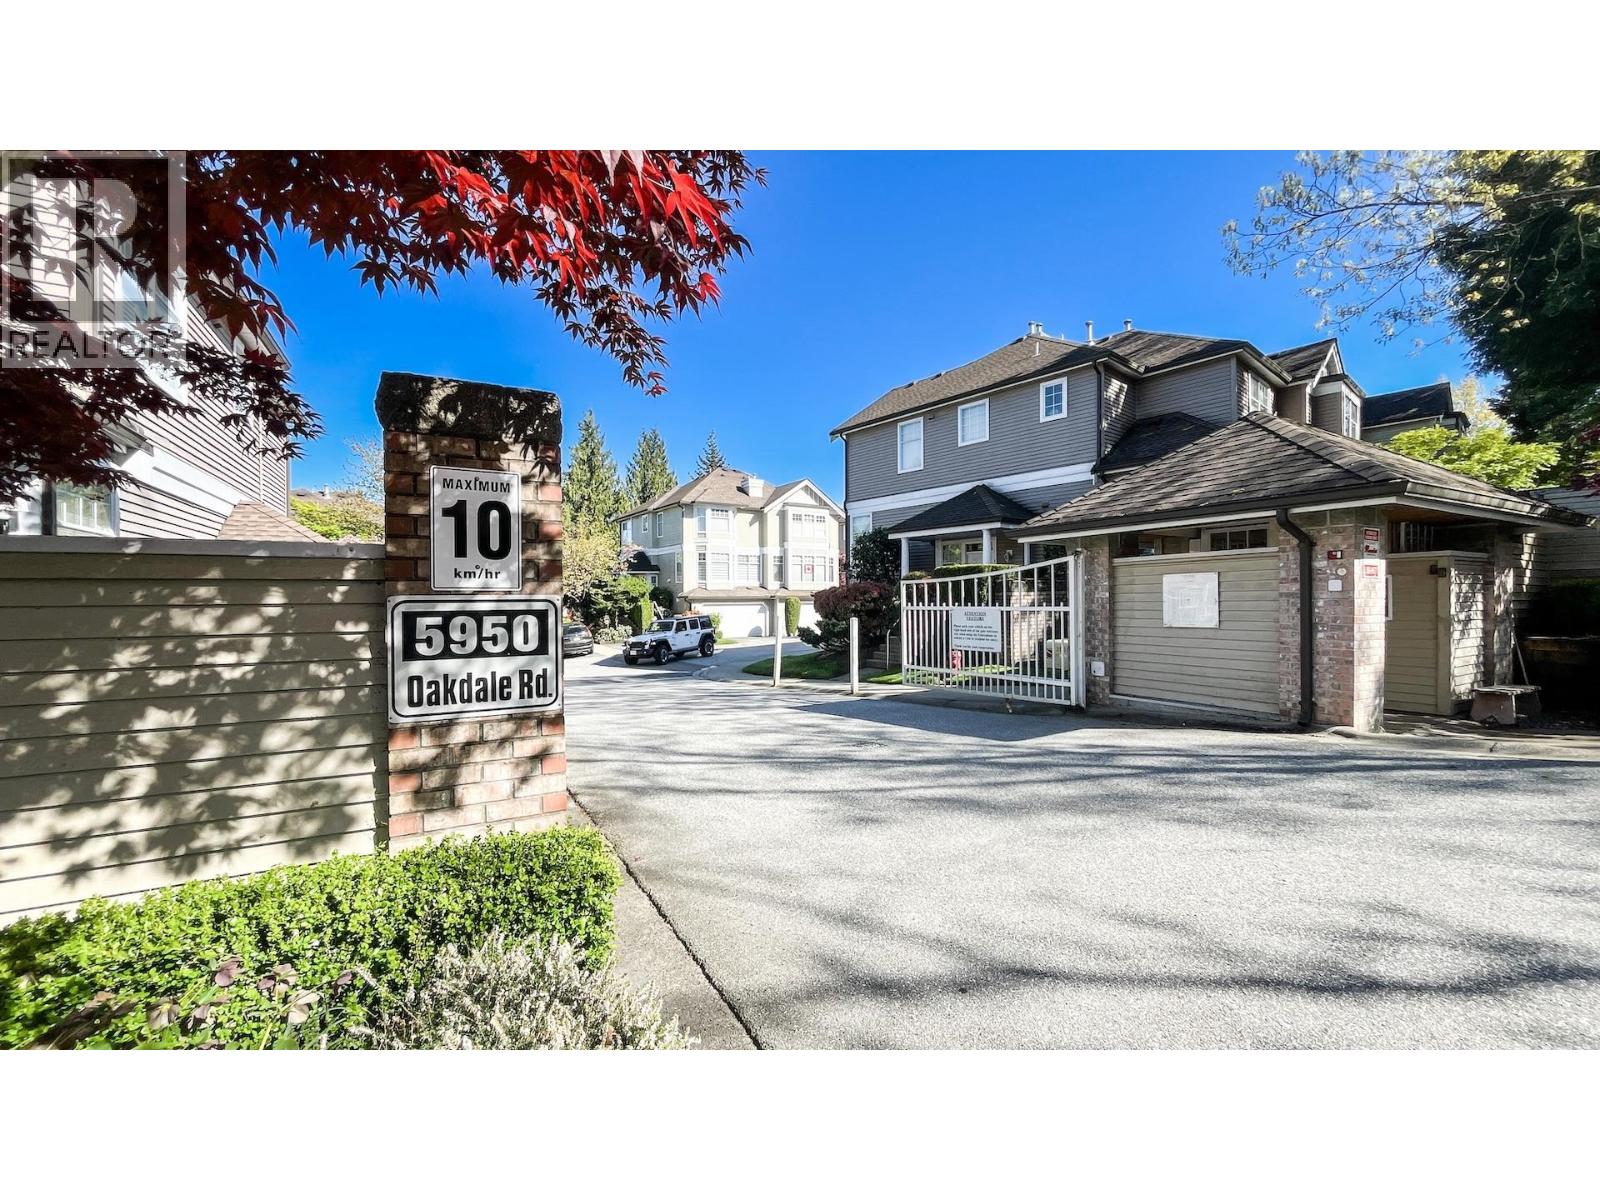
A secured, gated townhouse community nestled in the sought-after Oakland area. Crafted by the renowned developer Polygon, this prime location offers unparalleled convenience and comfort. Boasting 3 bedrooms, 3 full bathrooms, plus a versatile basement recreation room that can easily serve as a 4th bedroom, this unit provides ample space for a growing family. Double side-by-side garage and additional parking on the driveway, ensuring convenience for all residents. Expansive layout creates the sensation of residing in a detached home, offering privacy and tranquility within this serene neighbourhood. Only 5 mins to Metrotown, T&T Supermarket, skytrain stations. School catchment: Marlborough Elementary & Burnaby Central Secondary. Showing by Appointment only.
Property Details
- Property Type
- Townhouse
- Style
- Residential Attached
- Title to Land
- Freehold Strata
- Year Built
- 1994
- Area
- Burnaby South · Upper Deer Lake
- Exposure
- West
- Outdoor
- Garden,Playground
- Heating / Cooling
- Baseboard,Electric,Forced Air
- Flooring
- Laminate,Mixed,Tile,Carpet
- Construction
- Frame Wood,Mixed (Exterior)
- Parking
- Garage Under Building,Garage Double,Front Access,Concrete,Garage Door Opener (4 stalls)
- Water Supply
- Public
- Kitchens
- 1
- Fireplaces
- 1
Financial
- Exercise Centre
- Recreation Facilities
- Trash
- Maintenance Grounds
- Management
- Snow Removal
Rooms 10
Features & Appliances
- 🧺Washer/Dryer
- 🧺Dishwasher
- 🧊Refrigerator
- 🍳Cooktop
- Cats OK
- Dogs OK
- Number Limit (Two)
- Pets Allowed w/Rest
For Sale in Heathercrest & Complex
↑ Back to top| Date | Address | Status | Bed | Bath | Price | Sqft | DOM | Strata Fee | Tax | Listed By |
|---|---|---|---|---|---|---|---|---|---|---|
| 2026-09-17 | 2 5950 Oakdale Road | Active | 3 | 3 | $1,299,000 ($711/sf) | 1827 | 0 | $485 | $3,984 (2025) | Nu Stream Realty Inc. |
| 2026-05-12 | 60 5950 Oakdale Road | Active | 3 | 3 | $1,430,000 ($730/sf) | 1959 | 0 | $484 | $3,996 (2025) | Luxmore Realty |
| Avg | $1,364,500 ($721/sf) | 1893 |
Nearby Buildings with Active Listings
↑ Back to top
Book a Showing

- Abbotsford - 447
- Agassiz - 28
- Burnaby - 54
- Burnaby East - 78
- Burnaby North - 367
- Burnaby South - 348
- Campbell River - 1
- Chilliwack - 221
- Cloverdale - 194
- Comox Valley - 10
- Coquitlam - 566
- Delta - 10
- Duncan - 42
- Esquimalt - 59
- Gulf Islands - 6
- Harrison Hot Springs - 13
- Harrison Mills - 1
- Hope - 22
- Ladner - 110
- Langford - 156
- Langley - 541
- Maple Ridge - 312
- Mill Bay - 2
- Mission - 65
- New Westminster - 444
- North Delta - 29
- North Island - 2
- North Saanich - 8
- North Surrey - 412
- North Vancouver - 747
- Oak Bay - 44
- Osoyoos - 1
- Parksville / Qualicum - 7
- Penticton - 8
- Pitt Meadows - 75
- Port Alberni - 2
- Port Coquitlam - 268
- Port Moody - 268
- Richmond - 1161
- Saanich East - 232
- Saanich West - 92
- Sardis - 154
- Sidney - 152
- Sooke - 39
- South Surrey White Rock - 719
- Surrey - 667
- Tsawwassen - 98
- Vancouver East - 1003
- Vancouver West - 2495
- Victoria - 666
- View Royal - 46
- West Vancouver - 231



