THE ONEListing Information
Sold · MLS® R2862016
68 1st AVE
Vancouver · False Creek · Vancouver West V5Y 0K4
$1,125,800 (Sold Thu Apr 04 2024 00:00:00 GMT+0000 (Coordinated Universal Time))
- 3 Beds
- 3 Baths
- 1,089 Sqft
- 1 Parking
- Built 2015
 1/17
1/17



★ Building Specialist
Les Twarog
RE/MAX Crest Realty (Westside)
30+ Years Downtown & Westside Expert
604.671.7000
les@6717000.com
Property Description
Air conditioning modern design 2-level townhouse located in Olympic Village (THE ONE) heart of Vancouver. Easy access to public transits, main street skytrain stn, shops, malls, restaurants, marina and parks, public and private schools, super convenient. No closet in 3rd Bedroom. Flex room fits your work from home concept plus additional storage space, with engineering hardwwood on main floor, and 2 bedrooms are upstairs. Featured 2 entrances accessing from inside of the building and street front access. One parking stall (No EV), one storage locker and bike rack. Current assessment at $1,210,000.
Property Details
- Property Type
- Townhouse
- Style
- Residential Attached
- Title to Land
- Freehold Strata
- Year Built
- 2015
- Area
- Vancouver West · False Creek
- Exposure
- North
- Outdoor
- Patio, Garden,Private Yard
- Heating / Cooling
- Forced Air
- Flooring
- Hardwood,Other,Carpet
- Construction
- Concrete,Concrete (Exterior),Glass (Exterior),Mixed (Exterior)
- Parking
- Underground,Guest (1 stall)
- Water Supply
- Public
- Kitchens
- 1
Financial
List Price$1,125,800
Gross Taxes$3,418 · 2023
Maintenance Fee$975/mo
✦ Included in the Maintenance Fee
- Bike Room
- Exercise Centre
- Caretaker
- Trash
- Maintenance Grounds
- Gas
- Hot Water
- Management
- Recreation Facilities
- Snow Removal
Rooms 7
Flex Room
Bedroom
Primary Bedroom
Bedroom
Kitchen
Dining Room
Living Room
Features & Appliances
✦ Appliances & Features
- 🧺Washer/Dryer
- 🧺Dishwasher
- 🧊Refrigerator
- 🍳Cooktop
- ❄️Central Air
- ❄️Air Conditioning
✦ Bylaws & Pets
- Pets Allowed w/Rest
Location & Parcel
↑ Back to topFor Sale in The One & Complex
↑ Back to top| Date | Address | Status | Bed | Bath | Price | Sqft | DOM | Strata Fee | Tax | Listed By |
|---|---|---|---|---|---|---|---|---|---|---|
| 2026-09-11 | 2017 88 W Pender Street | Active | 0 | 0 | $98,000 ($288/sf) | 340 | 0 | Grand Central Realty | ||
| 2026-09-08 | 70 W 1st Avenue | Active | 2 | 3 | $1,249,000 ($1095/sf) | 1141 | 0 | $1,078 | $4,054 (2026) | Oakwyn Realty Ltd. |
| 2026-09-03 | 906 38 W 1st Avenue | Active | 1 | 1 | $658,800 ($1176/sf) | 560 | 0 | $529 | $2,146 (2026) | Pospischil Realty Group |
| 2026-07-24 | 62 W 1st Avenue | Active | 1 | 2 | $749,000 ($1001/sf) | 748 | 0 | $602 | $2,713 (2025) | eXp Realty |
| 2026-07-14 | 87 W 41st Avenue | Active | 3 | 2 | $1,789,000 ($1019/sf) | 1755 | 0 | $7,836 (2025) | RE/MAX Real Estate Services | |
| 2026-04-02 | 2023 88 W Pender Street | Active | 0 | 0 | $19,999 ($67/sf) | 300 | 0 | Interlink Realty | ||
| 2026-02-07 | 1021&1023 88 W Pender Street | Active | 0 | 0 | $228,000 | 0 | 0 | Grand Central Realty | ||
| Avg | $684,543 ($848/sf) | 807 |
Nearby Buildings with Active Listings
↑ Back to topWall Centre False Creek East One
108 1st Ave. · Vancouver
Compass At The Village
123 WEST 1st Ave. · Vancouver
Kayak - Village on False Creek
1633 Ontario St. · Vancouver
Sails - Village on False Creek
1661 Ontario St. · Vancouver
Tower Green At West
159 WEST 2nd Ave. · Vancouver
Pinnacle Living False Creek
63 WEST 2nd Ave. · Vancouver
Proximity
1788 Ontario St. · Vancouver
Pinnacle on the Park
1708 Ontario St. · Vancouver
Where this information comes from:
Listing details, room sizes, features and financials are from the active MLS® listing
R2862016, Real Estate Board of Greater Vancouver.
Listed Mar 18, 2024. Feed last updated Apr 15, 2024.
Building-level information is from the BCCondos.net building database.
Measurements are provided by the listing brokerage and are approximate — buyer to verify all data.
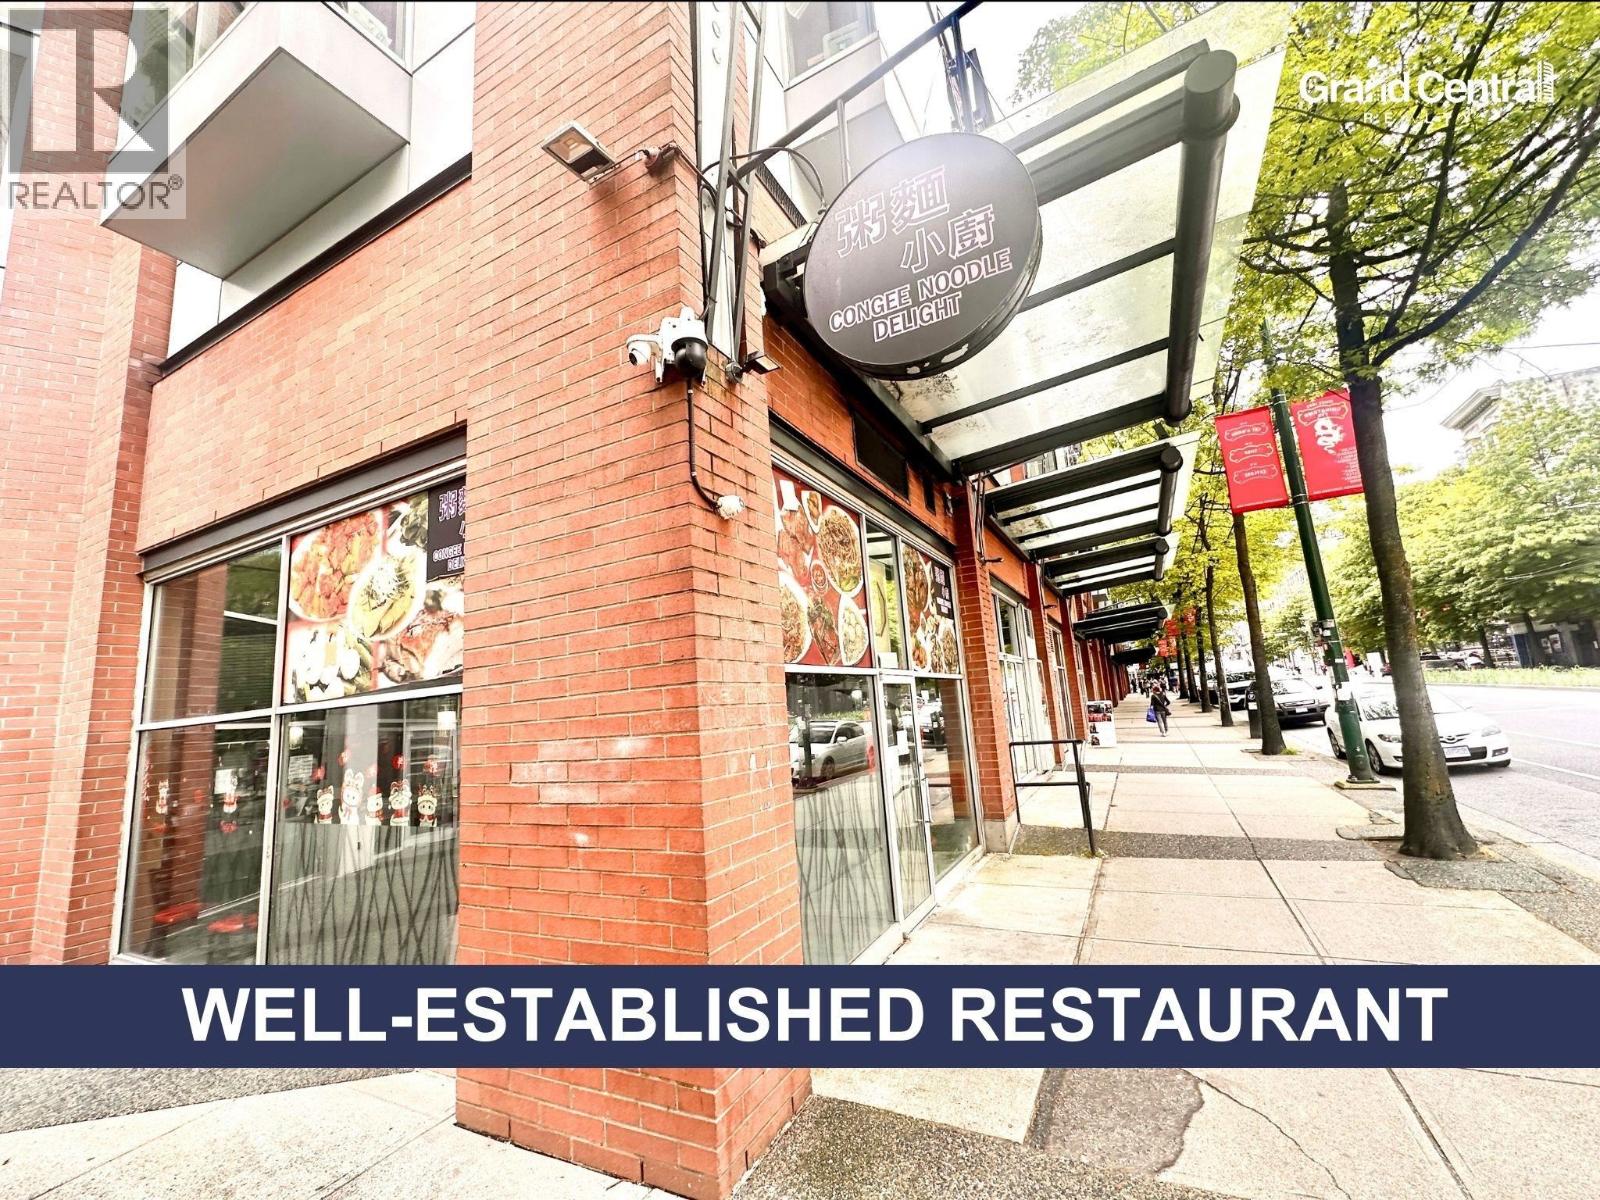
1021&1023 88 W PENDER STREET
0 bed · 0 bath · MLS® C8075995
$228,000
2023 88 W PENDER STREET
0 bed · 0 bath · MLS® C8077535
$19,999
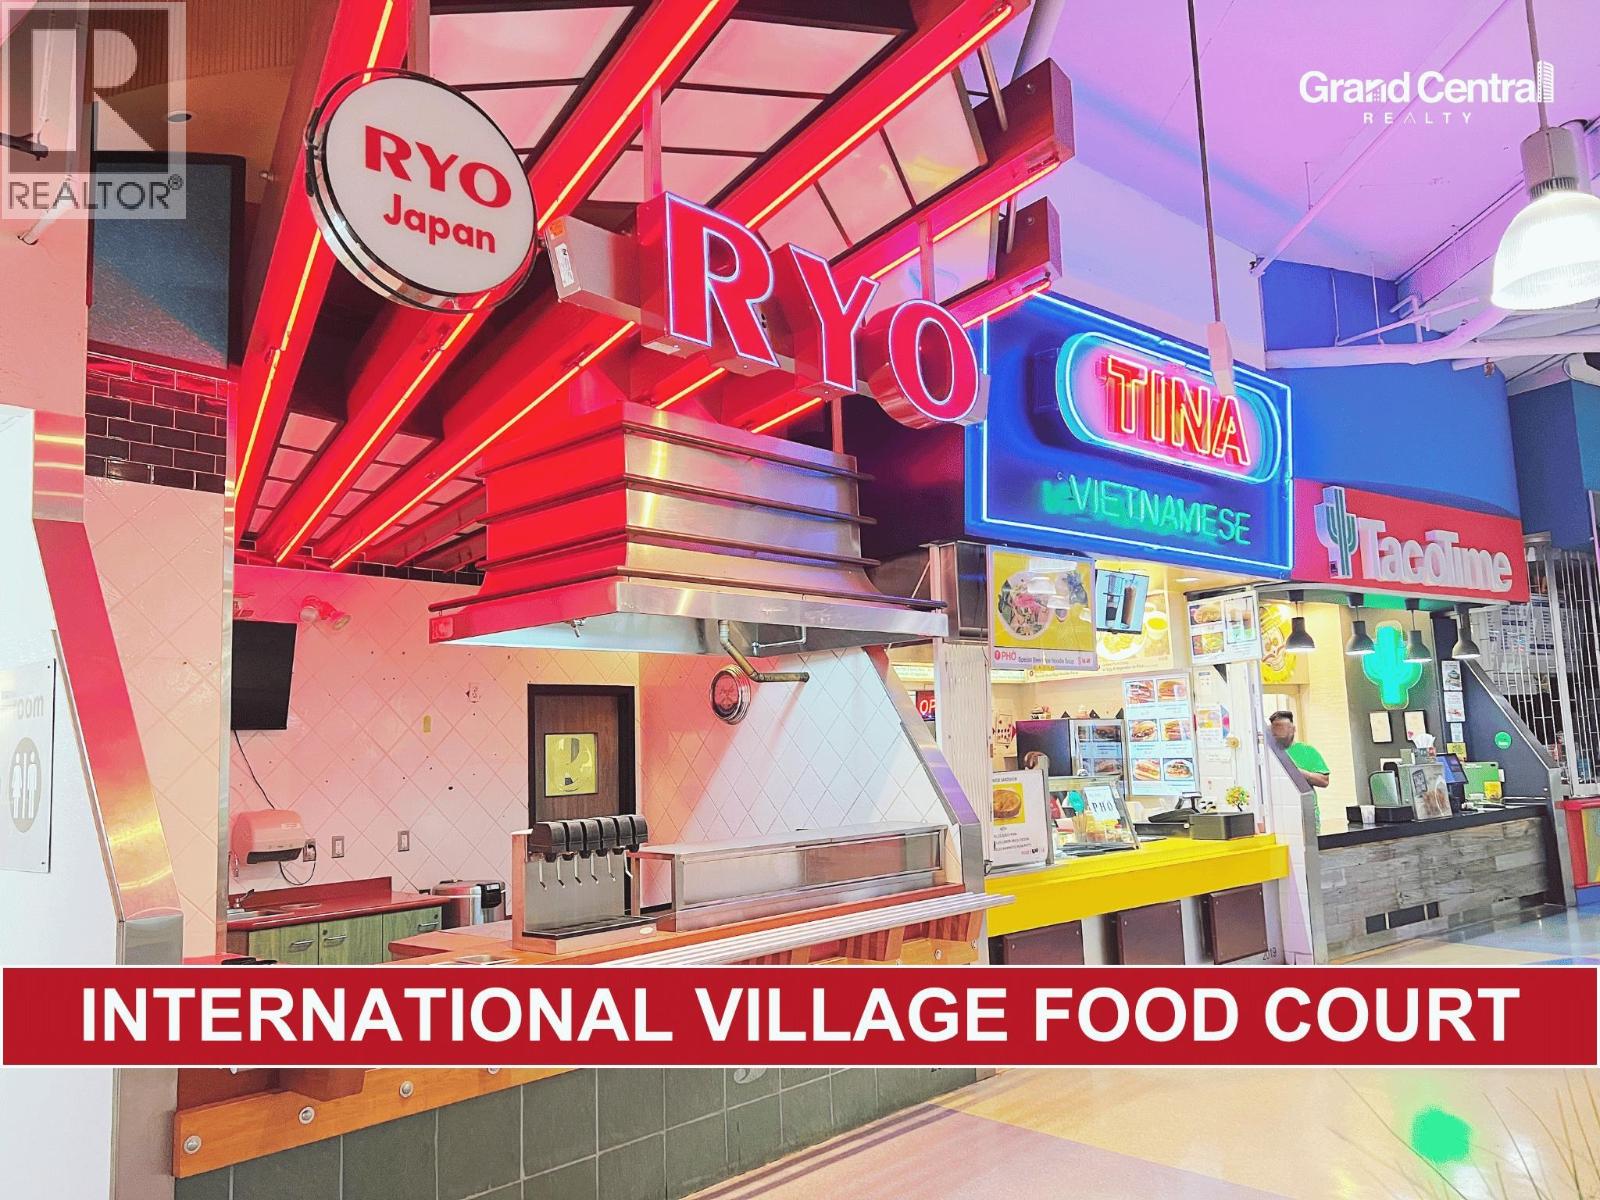
2017 88 W PENDER STREET
0 bed · 0 bath · MLS® C8081942
$98,000
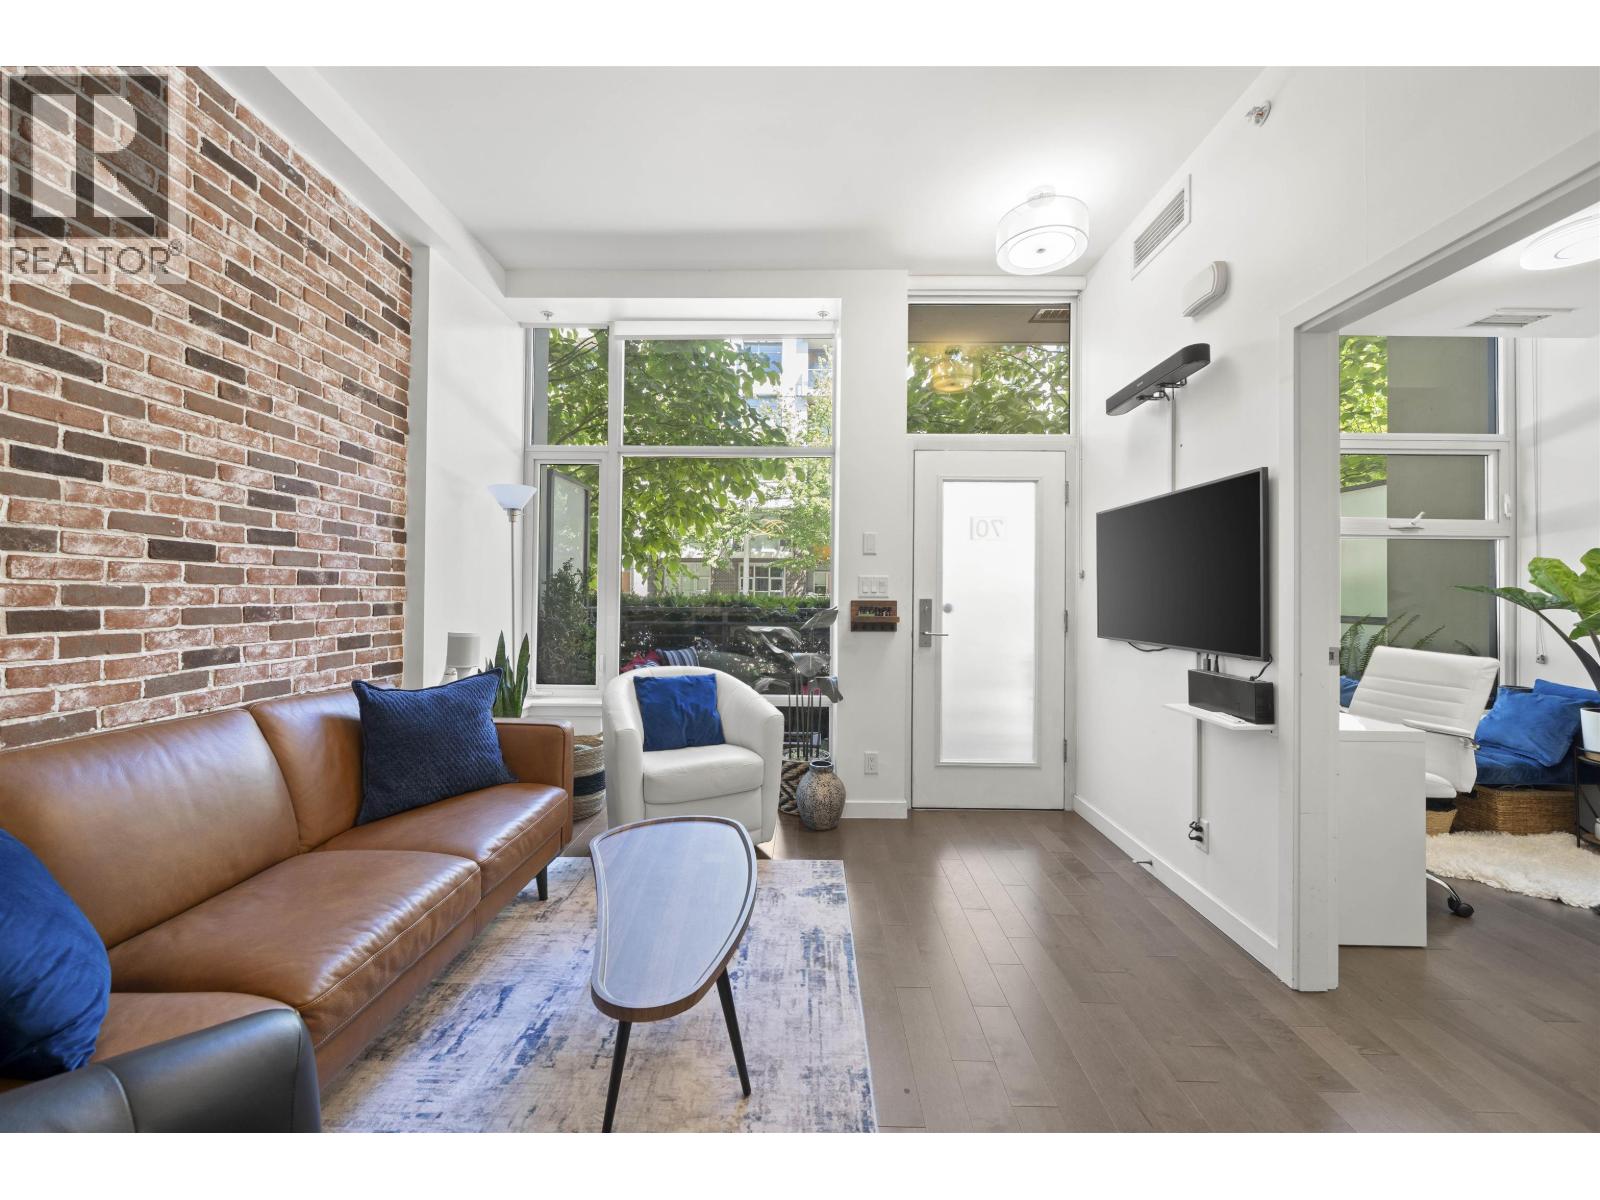
70 W 1ST AVENUE
2 bed · 3 bath · MLS® R3162490
$1,249,000
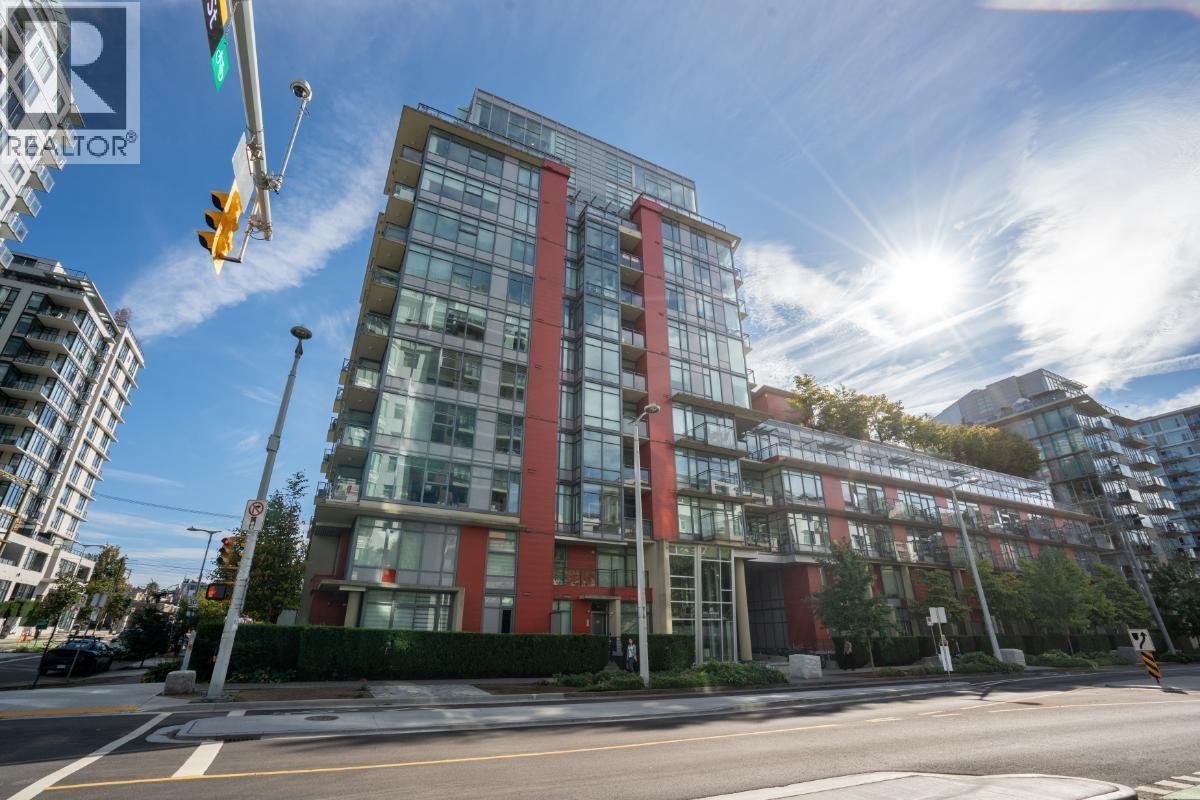
906 38 W 1ST AVENUE
1 bed · 1 bath · MLS® R3161229
$658,800
62 W 1ST AVENUE
1 bed · 2 bath · MLS® R3149899
$749,000
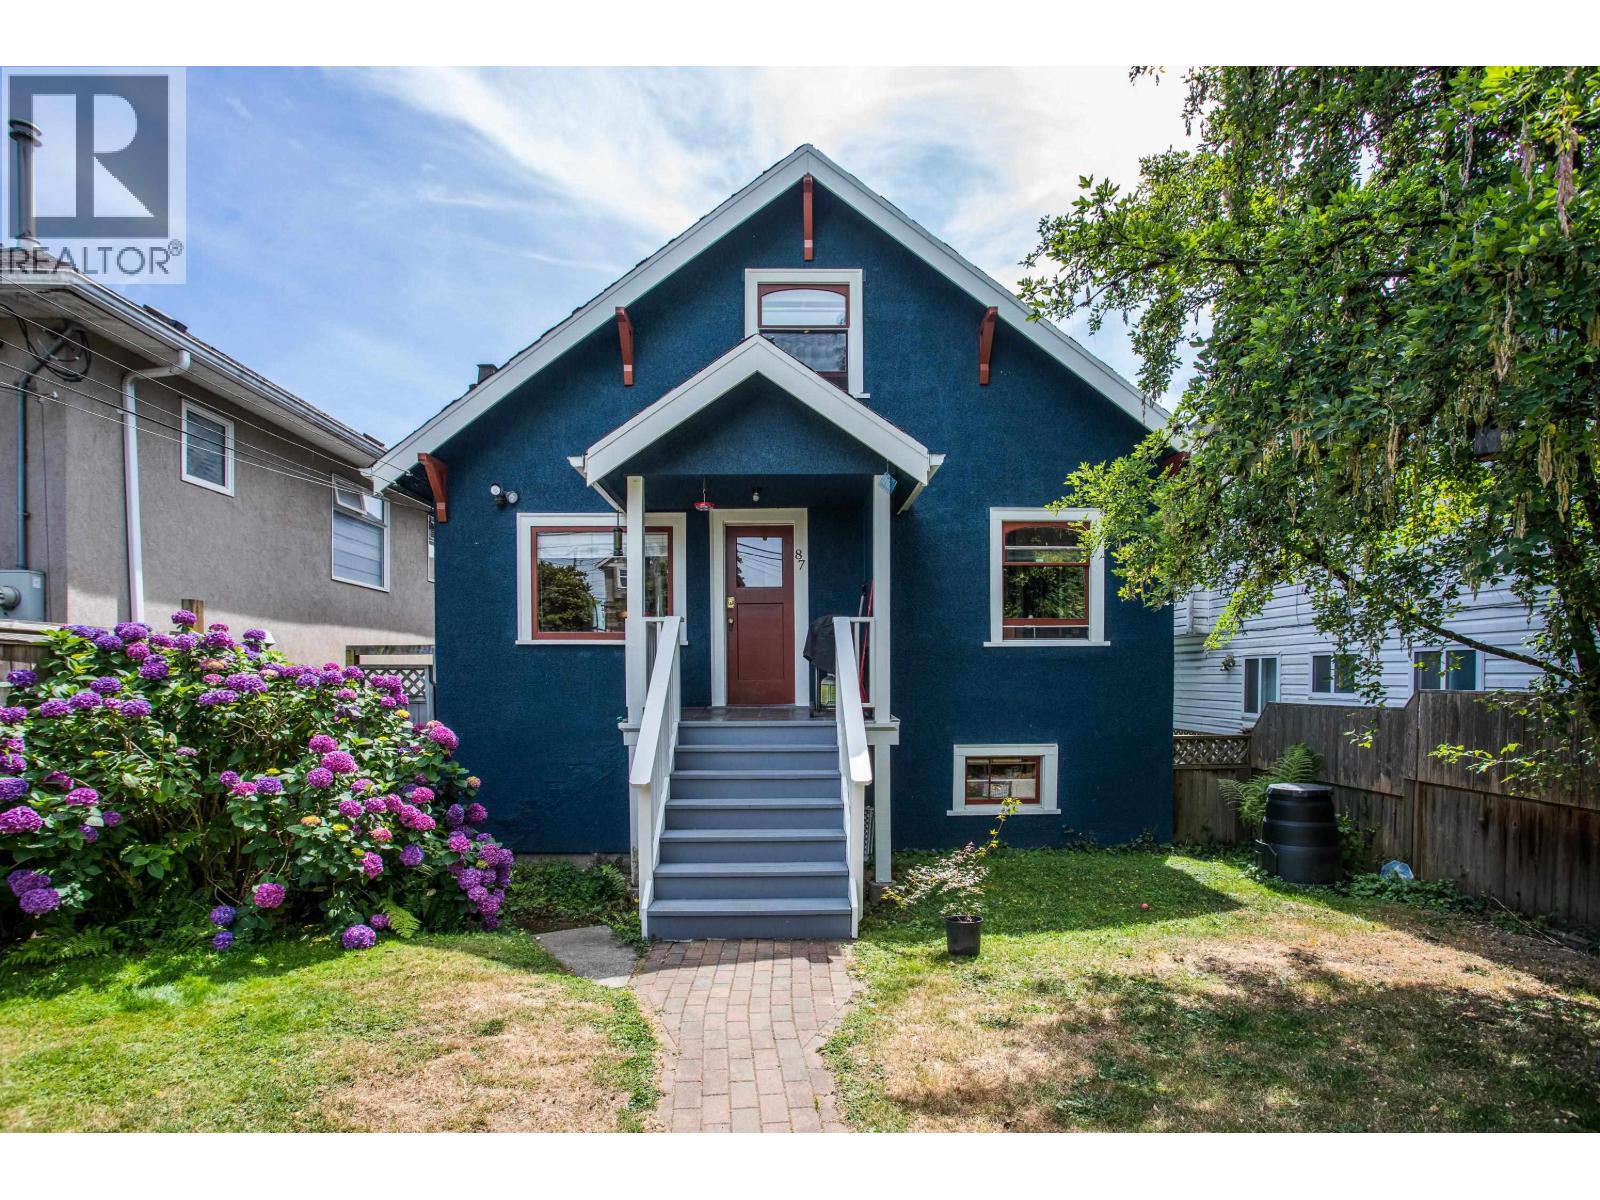
87 W 41ST AVENUE
3 bed · 2 bath · MLS® R3146522
$1,789,000
Book a Showing
68 1st Avenue · The One · MLS® R2862016 · with Les Twarog

Les TwarogUsually replies within minutes
Building List Count by City
- Abbotsford - 447
- Agassiz - 28
- Burnaby - 54
- Burnaby East - 78
- Burnaby North - 367
- Burnaby South - 348
- Campbell River - 1
- Chilliwack - 221
- Cloverdale - 194
- Comox Valley - 10
- Coquitlam - 566
- Delta - 10
- Duncan - 42
- Esquimalt - 59
- Gulf Islands - 6
- Harrison Hot Springs - 13
- Harrison Mills - 1
- Hope - 22
- Ladner - 110
- Langford - 156
- Langley - 541
- Maple Ridge - 312
- Mill Bay - 2
- Mission - 65
- New Westminster - 444
- North Delta - 29
- North Island - 2
- North Saanich - 8
- North Surrey - 412
- North Vancouver - 747
- Oak Bay - 44
- Osoyoos - 1
- Parksville / Qualicum - 7
- Penticton - 8
- Pitt Meadows - 75
- Port Alberni - 2
- Port Coquitlam - 268
- Port Moody - 268
- Richmond - 1161
- Saanich East - 232
- Saanich West - 92
- Sardis - 154
- Sidney - 152
- Sooke - 39
- South Surrey White Rock - 719
- Surrey - 667
- Tsawwassen - 98
- Vancouver East - 1003
- Vancouver West - 2495
- Victoria - 666
- View Royal - 46
- West Vancouver - 231
Pages
About


MLS®, REALTOR® and the associated logos are trademarks of The Canadian Real Estate Association


The listing data is provided under copyright by the Chilliwack & District Real Estate Board, Fraser Valley Real Estate Board or Real Estate Board of Greater Vancouver.
The listing data is deemed reliable but is not guaranteed accurate by the Chilliwack & District Real Estate Board, Fraser Valley Real Estate Board, Real Estate Board of Greater Vancouver, nor BCCondos.