2907 4458 Beresford ST
- 2 Beds
- 2 Baths
- 853 Sqft
- 1 Parking
- Built 2021
 1/25
1/25




Property Description
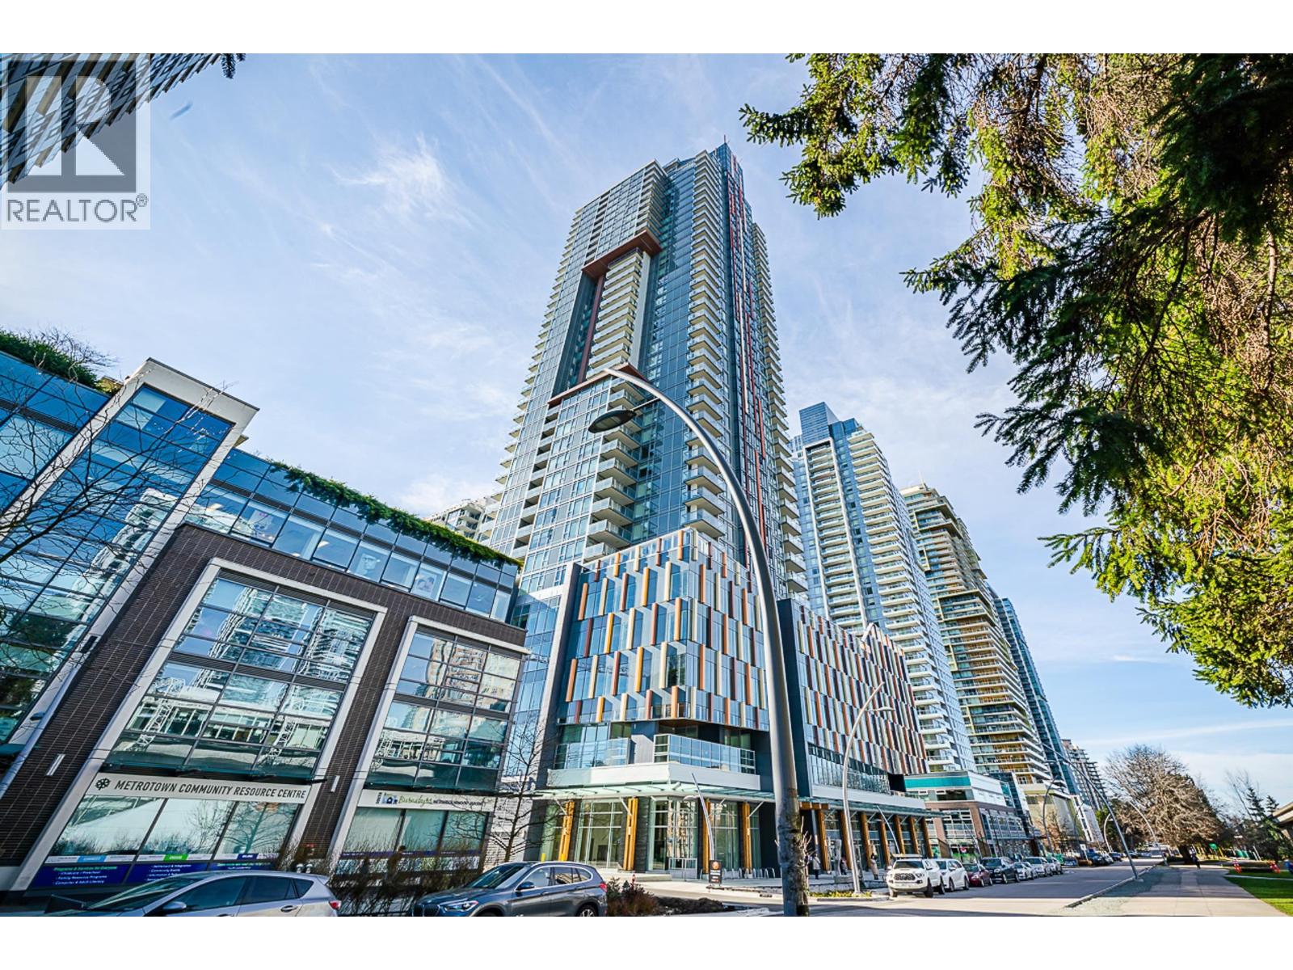
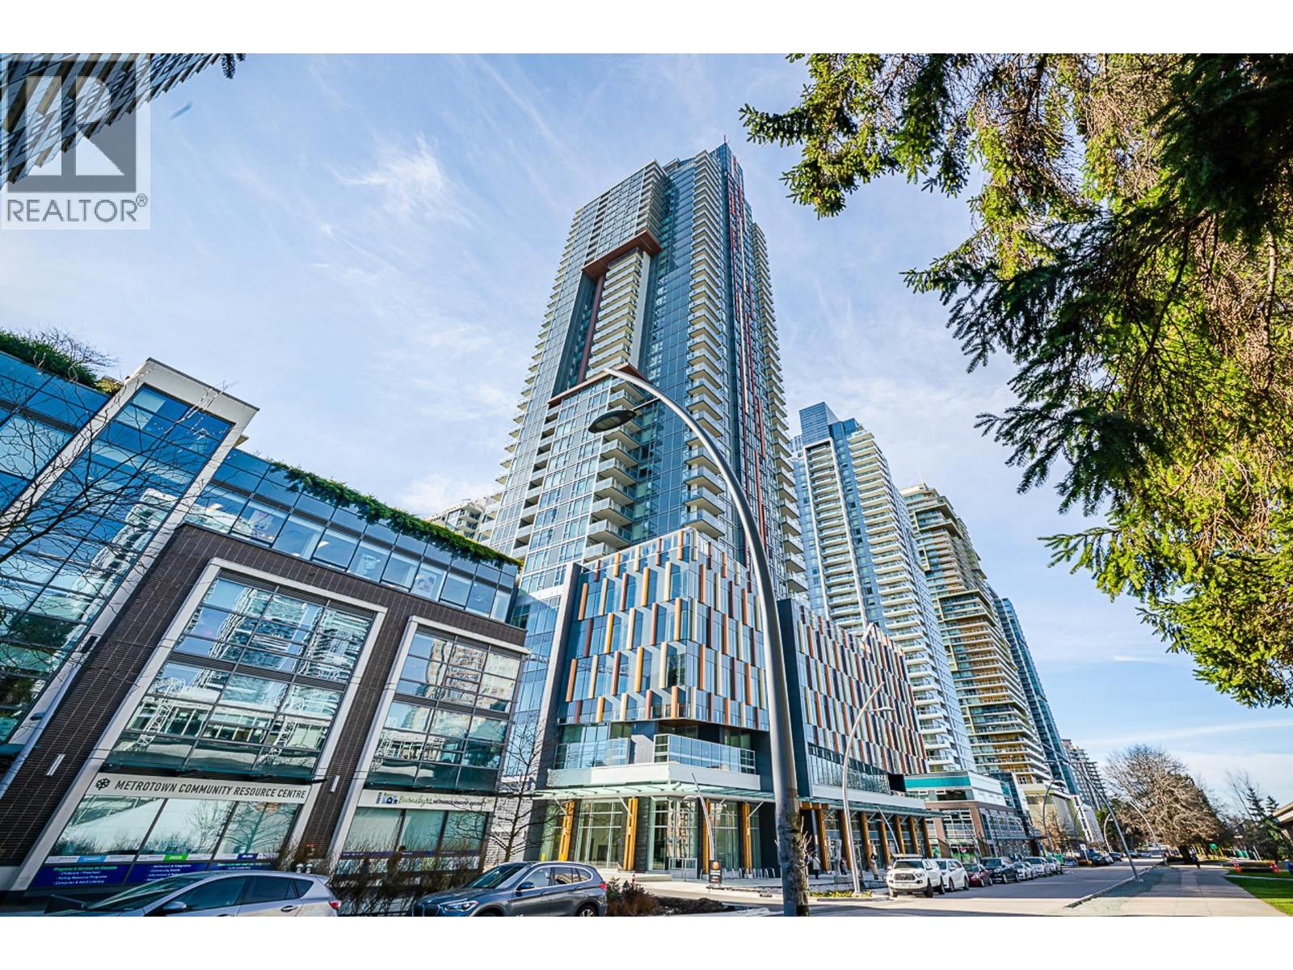
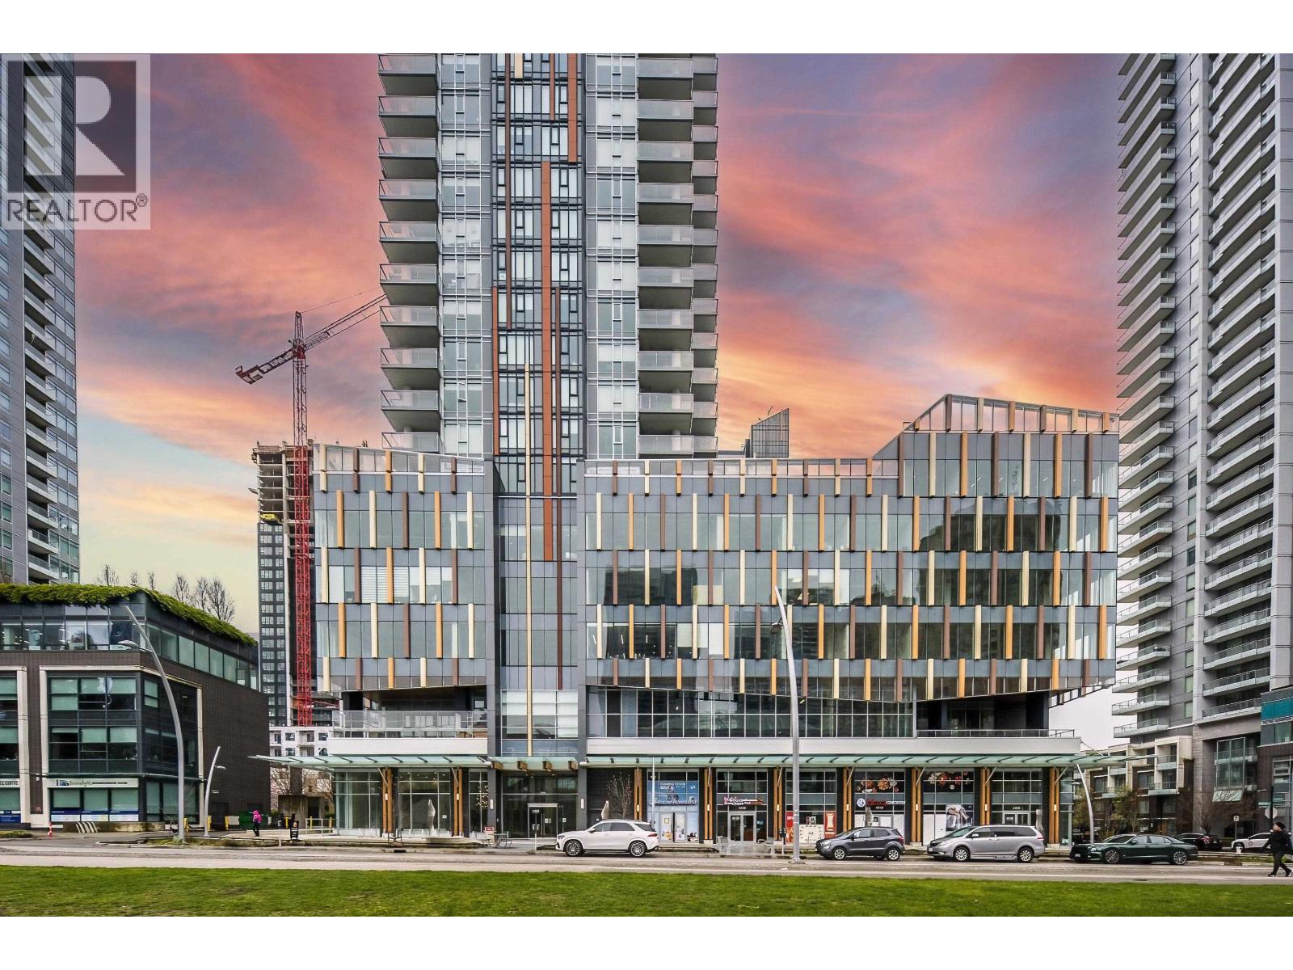
WATER & MOUNTAIN VIEW!! Immerse in the luxurious urban lifestyle here in SUN TOWER 1! This stunning upper SW corner unit offers the incomparable condo living w/ splendid WATER, MOUNTAIN & CITY VIEW, exceptional layout & an amazing gourmet kitchen! Interior features A/C to ensure year-round comfort, while expansive floor-to-ceiling windows welcome natural light into your home. Laminate flooring throughout, kitchen features top-notch Bosch appliances including GAS COOKTOP, quartz countertop & custom cabinetry. Primary bedrm features HUGE WALK-IN CLOSET & shower ensuite. SOLARIS CLUB AMENITIES including indoor pool, sauna, hot tub, badminton court, social lounge, guest suite & more! Located in the heart of Metrotown, 2 mins walk away from Metrotown Skytrain & countless of shops in Metropolis!
Property Details
- Property Type
- Apartment Unit
- Style
- Multi Family,Residential Attached
- Title to Land
- Freehold Strata
- Year Built
- 2021
- Area
- Burnaby South · Metrotown
- View
- Water, Mountain, City
- Exposure
- Southwest
- Outdoor
- Balcony
- Heating / Cooling
- Heat Pump
- Flooring
- Laminate,Tile
- Construction
- Concrete Frame,Concrete (Exterior),Glass (Exterior),Mixed (Exterior)
- Parking
- Underground,Rear Access (1 stall)
- Water Supply
- Public
- Kitchens
- 1
- Units in Development
- 285
Financial
- Clubhouse
- Exercise Centre
- Recreation Facilities
- Sauna/Steam Room
- Concierge
- Trash
- Maintenance Grounds
- Gas
- Hot Water
- Management
- Snow Removal
- Water
Rooms 7
Features & Appliances
- 🧺Washer/Dryer
- 🧺Dishwasher
- 🧊Refrigerator
- 🍳Cooktop
- 🍲Microwave
- 🔥Oven
- 🚨Smoke Detector(s)
- 🧯Fire Sprinkler System
- 🛁Swirlpool/Hot Tub
- 🪟Window Coverings
- ❄️Central Air
- Pets Allowed w/Rest
For Sale in Sun Tower 1 & Complex
↑ Back to top| Date | Address | Status | Bed | Bath | Price | Sqft | DOM | Strata Fee | Tax | Listed By |
|---|---|---|---|---|---|---|---|---|---|---|
| 2026-09-24 | 2004 4458 Beresford Street | Active | 2 | 2 | $799,999 ($941/sf) | 850 | 0 | $488 | $2,800 (2026) | RE/MAX Crest Realty |
| 2026-07-09 | 2004 4458 Beresford Street | Active | 2 | 2 | $898,000 ($1056/sf) | 850 | 0 | $470 | $2,800 (2026) | RE/MAX Crest Realty |
| 2026-04-21 | 702 4458 Beresford Street | Active | 2 | 2 | $799,000 ($984/sf) | 812 | 0 | $463 | $2,723 (2025) | Nu Stream Realty Inc. |
| Avg | $832,333 ($994/sf) | 837 |
Nearby Buildings with Active Listings
↑ Back to top
Book a Showing

- Abbotsford - 447
- Agassiz - 28
- Burnaby - 54
- Burnaby East - 78
- Burnaby North - 367
- Burnaby South - 348
- Campbell River - 1
- Chilliwack - 221
- Cloverdale - 194
- Comox Valley - 10
- Coquitlam - 566
- Delta - 10
- Duncan - 42
- Esquimalt - 59
- Gulf Islands - 6
- Harrison Hot Springs - 13
- Harrison Mills - 1
- Hope - 22
- Ladner - 110
- Langford - 156
- Langley - 541
- Maple Ridge - 312
- Mill Bay - 2
- Mission - 65
- New Westminster - 444
- North Delta - 29
- North Island - 2
- North Saanich - 8
- North Surrey - 412
- North Vancouver - 747
- Oak Bay - 44
- Osoyoos - 1
- Parksville / Qualicum - 7
- Penticton - 8
- Pitt Meadows - 75
- Port Alberni - 2
- Port Coquitlam - 268
- Port Moody - 268
- Richmond - 1161
- Saanich East - 232
- Saanich West - 92
- Sardis - 154
- Sidney - 152
- Sooke - 39
- South Surrey White Rock - 719
- Surrey - 667
- Tsawwassen - 98
- Vancouver East - 1003
- Vancouver West - 2495
- Victoria - 666
- View Royal - 46
- West Vancouver - 231



