AVAListing Information
Sold · MLS® R2845630
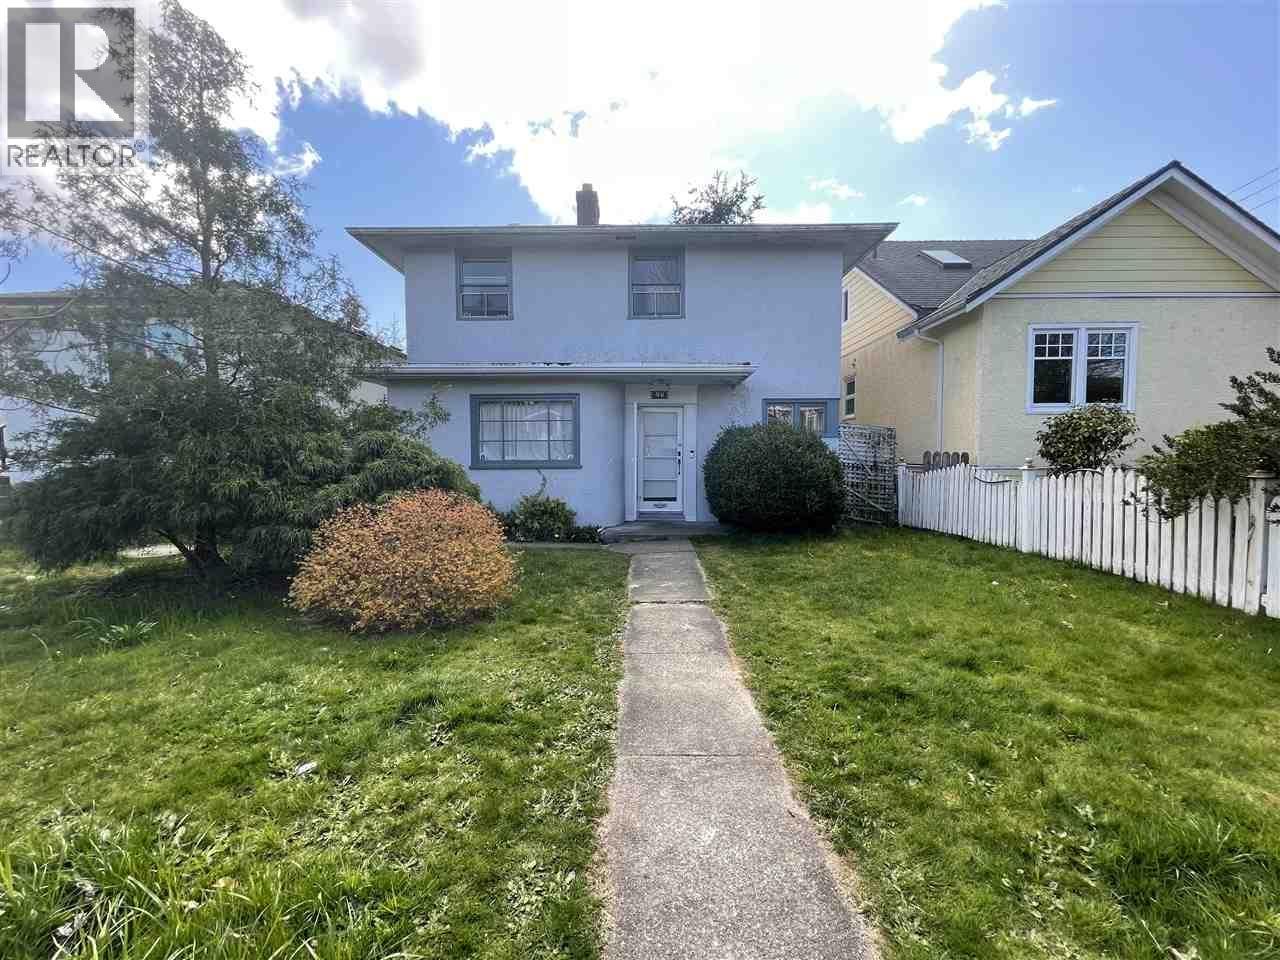
76 48th AVE
Vancouver · Oakridge VW · Vancouver West V5Y 2Y4
$2,350,000 (Sold Tue Jan 30 2024 00:00:00 GMT+0000 (Coordinated Universal Time))
- 3 Beds
- 2 Baths
- 2,152 Sqft
- 3,920 Lot Sqft
- 33 Lot (ft)
- 3 Parking
- Built 1949
 1/27
1/27



★ Building Specialist
Les Twarog
RE/MAX Crest Realty (Westside)
30+ Years Downtown & Westside Expert
604.671.7000
les@6717000.com
Property Description
This spacious 3-bedroom home is conveniently located on the Westside, just one block away from Langara College and in close proximity to Oakridge shopping mall. Situated on a deep 33x122 lot, this sturdy home boasts hardwood floors and tremendous potential. Perched above, it''s a well-maintained property under a single owner. Positioned within the highly sought-after Cambie Corridor Plan which allows for residential use with townhouses ranging from 2.5 to 3 stories, offering an anticipated density of 1.2FSR. Conveniently close to Oakridge Mall, Queen Elizabeth Park, public transit, and the Canada Line. Just steps away from all the area''s outstanding amenities and top-rated schools. Open house Sat Feb 3 1-3PM
Property Details
- Property Type
- House/Single Family
- Style
- Residential Detached
- Title to Land
- Freehold NonStrata
- Year Built
- 1949
- Area
- Vancouver West · Oakridge VW
- Outdoor
- No Outdoor Area,Private Yard
- Heating / Cooling
- Forced Air,Natural Gas
- Flooring
- Mixed
- Construction
- Frame Wood,Brick (Exterior),Stone (Exterior),Stucco
- Parking
- Garage Single,Rear Access (3 stalls)
- Water Supply
- Public
- Kitchens
- 1
- Fireplaces
- 1
Financial
List Price$2,350,000
Gross Taxes$7,971 · 2023
Rooms 8
Flex Room
Laundry
Family Room
Bedroom
Bedroom
Bedroom
Kitchen
Living Room
Features & Appliances
✦ Appliances & Features
- 🧺Washer/Dryer
- 🧺Dishwasher
- 🧊Refrigerator
- 🍳Cooktop
Location & Parcel
↑ Back to topFor Sale in AVA & Complex
↑ Back to top| Date | Address | Status | Bed | Bath | Price | Sqft | DOM | Strata Fee | Tax | Listed By |
|---|---|---|---|---|---|---|---|---|---|---|
| 2026-08-14 | 122 W 17th Avenue | Active | 5 | 3 | $2,633,000 ($2180/sf) | 1208 | 0 | $11,644 (2026) | Multiple Realty Ltd. | |
| 2026-07-22 | 152 W 48th Avenue | Active | 5 | 6 | $3,480,000 ($1194/sf) | 2915 | 0 | $10,135 (2025) | RE/MAX Select Properties | |
| 2026-07-15 | 122 130 W Hastings Street | Active | 0 | 0 | $18,880,000 ($524/sf) | 36000 | 0 | $200,388 (2026) | RE/MAX Real Estate Services | |
| 2026-06-26 | 6425 Ontario Street | Active | 0 | 0 | $4,700,000 | 0 | 0 | $11,006 (2025) | Maple Supreme Realty Inc. | |
| 2026-06-24 | 6445 Ontario Street | Active | 0 | 0 | $3,150,000 | 0 | 0 | $8,504 (2025) | Maple Supreme Realty Inc. | |
| 2026-06-23 | 6445 Ontario Street | Active | 3 | 2 | $3,150,000 ($2114/sf) | 1490 | 0 | $8,504 (2025) | Maple Supreme Realty Inc. | |
| 2026-06-23 | 6425 Ontario Street | Active | 6 | 1 | $4,700,000 ($1526/sf) | 3080 | 0 | $11,006 (2025) | Maple Supreme Realty Inc. | |
| 2026-04-14 | 122 W Broadway | Active | 0 | 0 | $150,000 ($125/sf) | 1200 | 0 | RE/MAX Real Estate Services | ||
| 2026-01-13 | 88 W 48th Avenue | Active | 3 | 2 | $2,380,000 ($1702/sf) | 1398 | 0 | $9,847 (2025) | Parallel 49 Realty | |
| Avg | $4,802,556 ($711/sf) | 6756 |
Nearby Buildings with Active Listings
↑ Back to topBeau
197 WEST 26th Ave. · Vancouver West
Lee Building
175 EAST Broadway Other · Vancouver
Centreview Tower B
125 14th St. · North Vancouver
InGastown
150 EAST Cordova St. · Vancouver
Crossover Plaza
6460 Main St. · Vancouver
The One
88 WEST 1st Ave. · Vancouver
The Residences At West
1783 Manitoba Ave. · Vancouver
The Maynards Block
445 WEST 2nd Ave. · Vancouver
Where this information comes from:
Listing details, room sizes, features and financials are from the active MLS® listing
R2845630, Real Estate Board of Greater Vancouver, listed by RE/MAX City Realty.
Listed Jan 30, 2024. Feed last updated Feb 14, 2024.
Building-level information is from the BCCondos.net building database.
Measurements are provided by the listing brokerage and are approximate — buyer to verify all data.
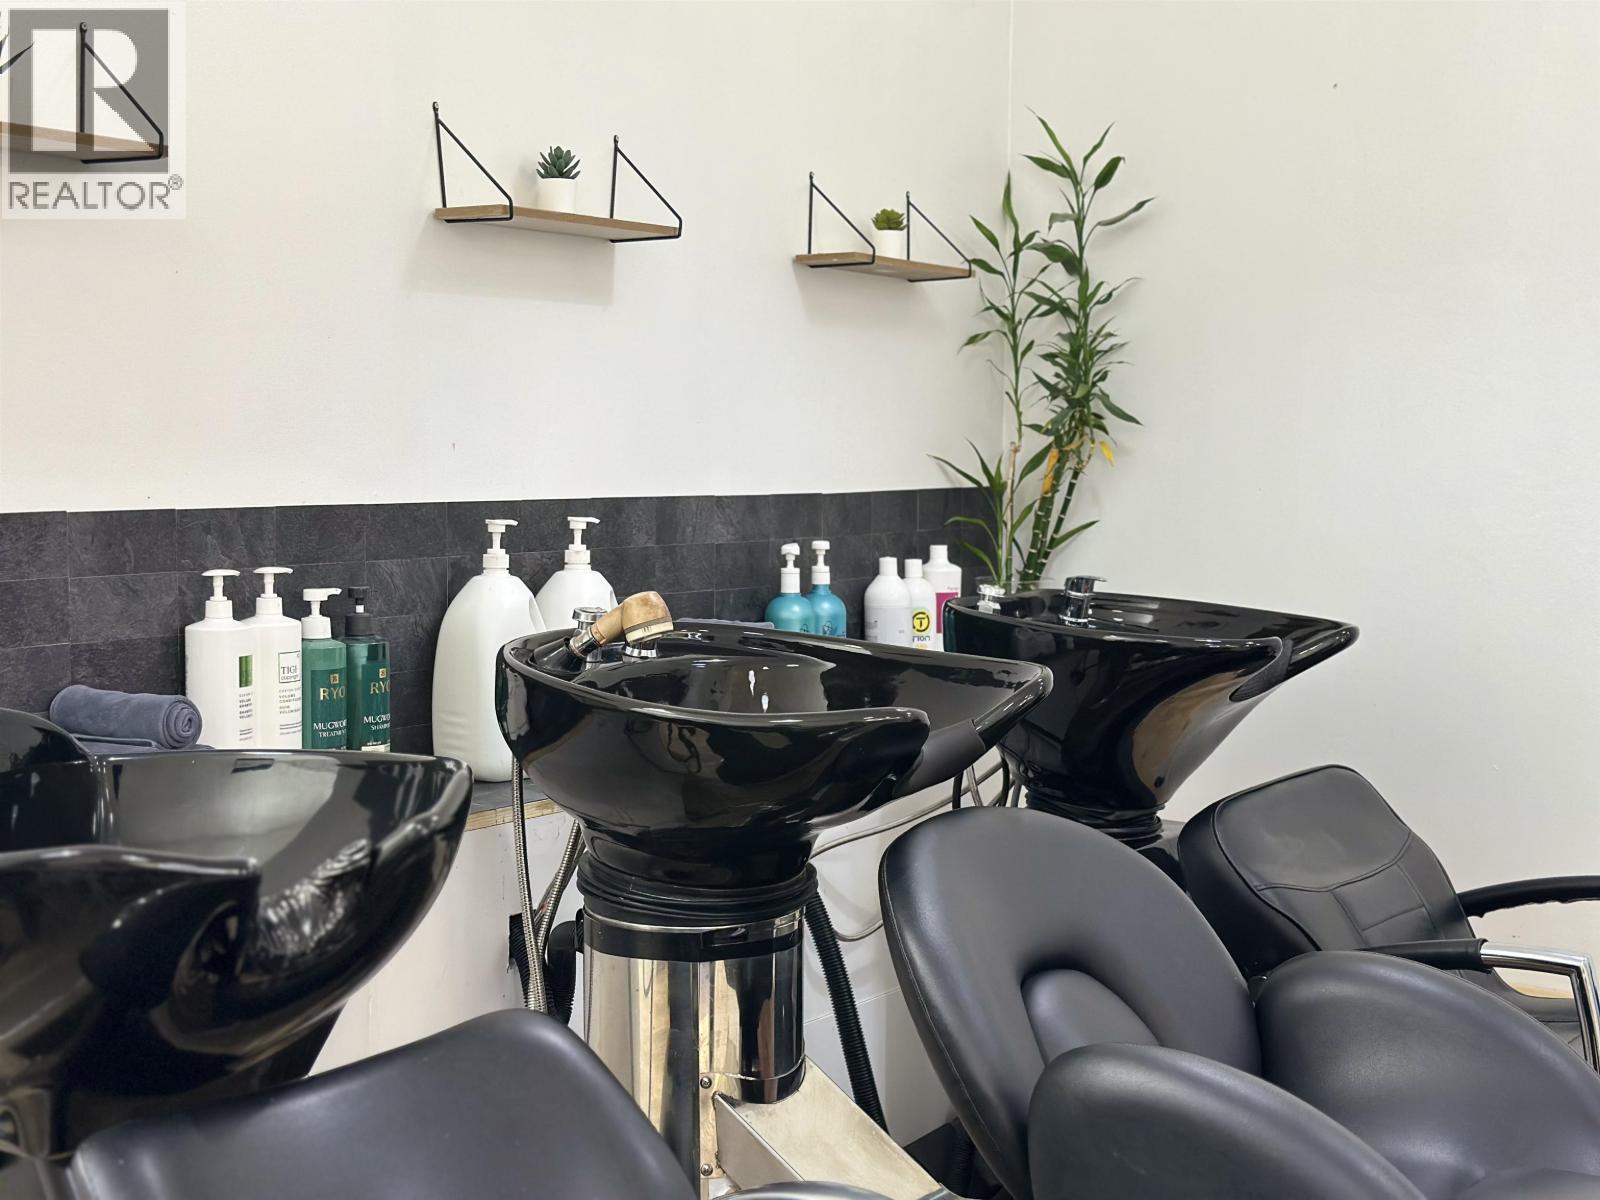
122 W BROADWAY
0 bed · 0 bath · MLS® C8077847
$150,000
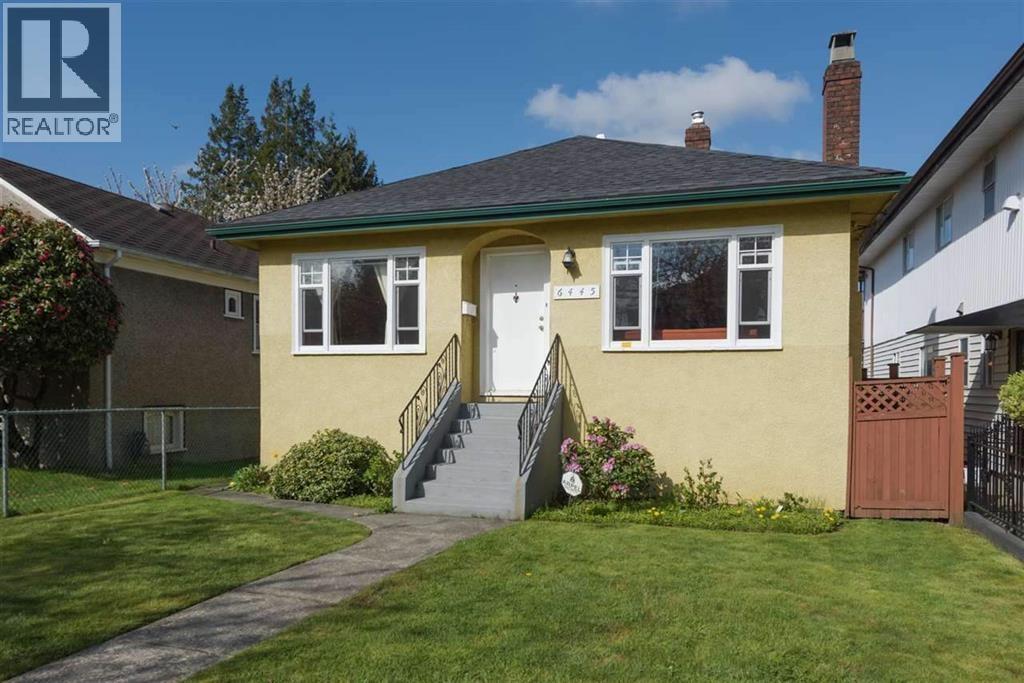
6445 ONTARIO STREET
0 bed · 0 bath · MLS® R3139772
$3,150,000
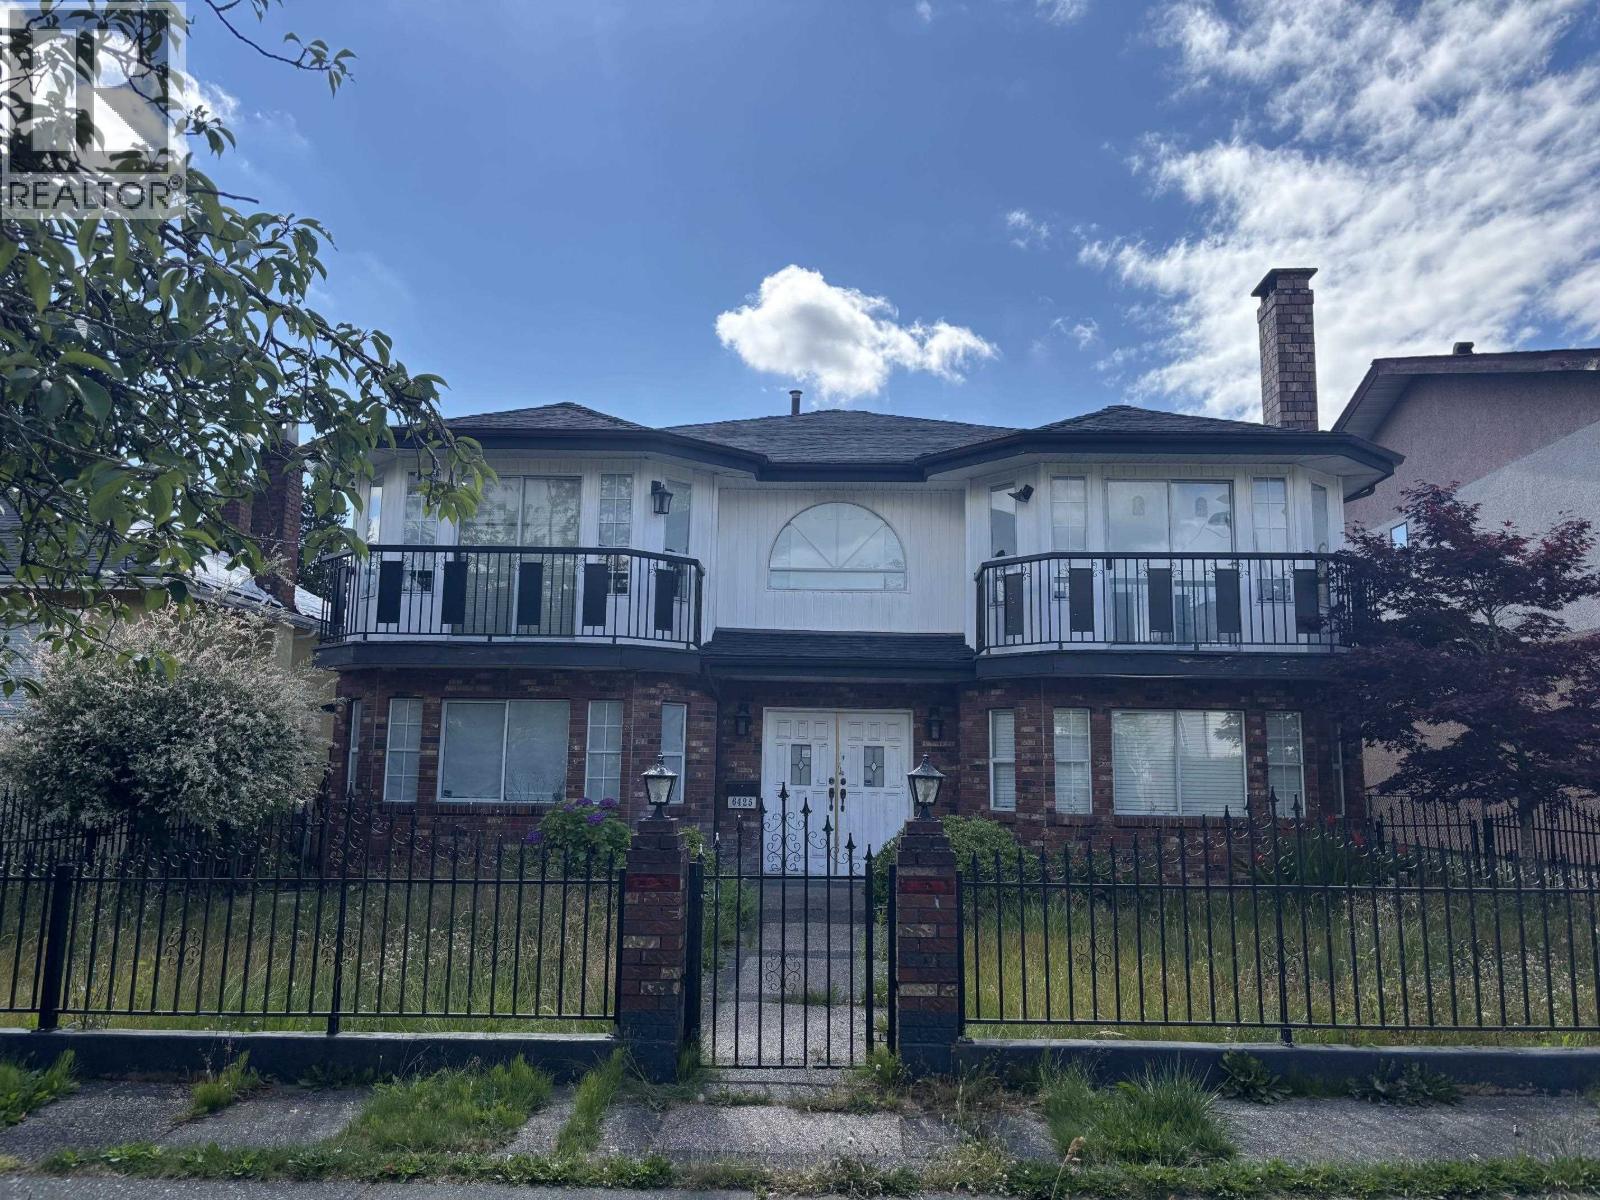
6425 ONTARIO STREET
0 bed · 0 bath · MLS® R3140152
$4,700,000
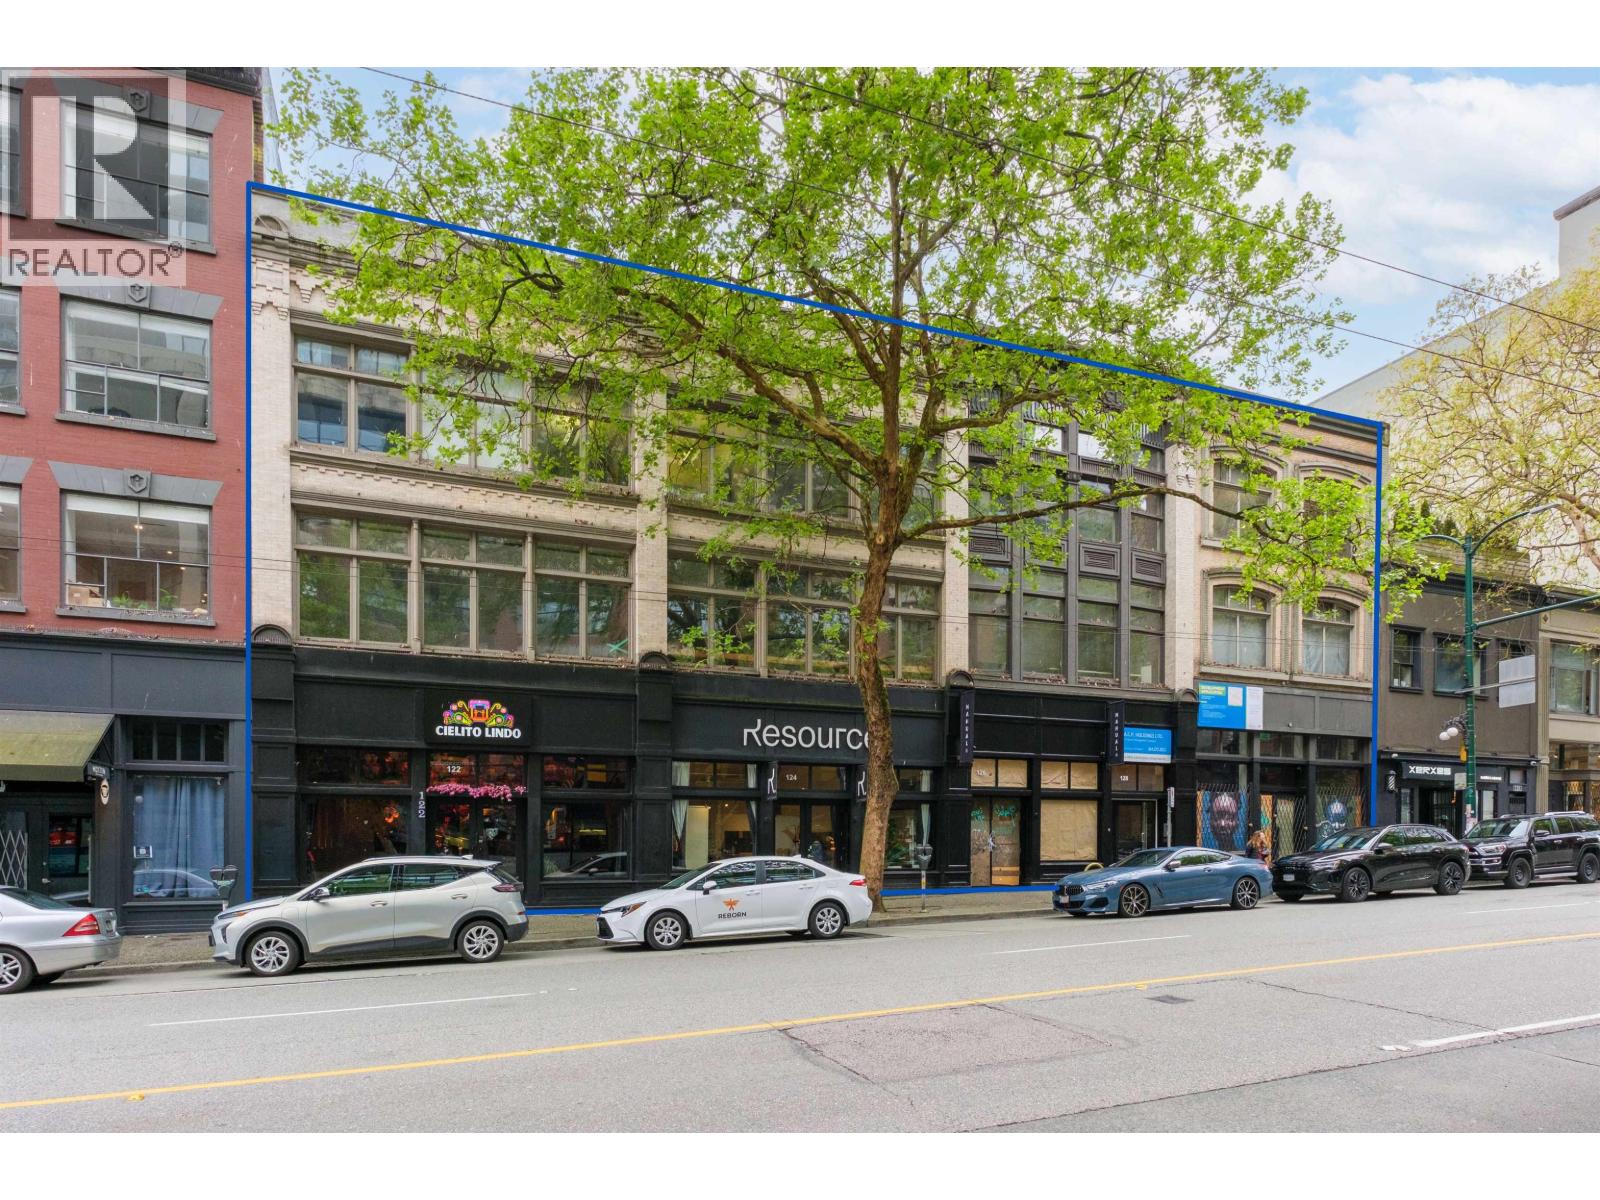
122 130 W HASTINGS STREET
0 bed · 0 bath · MLS® C8080474
$18,880,000
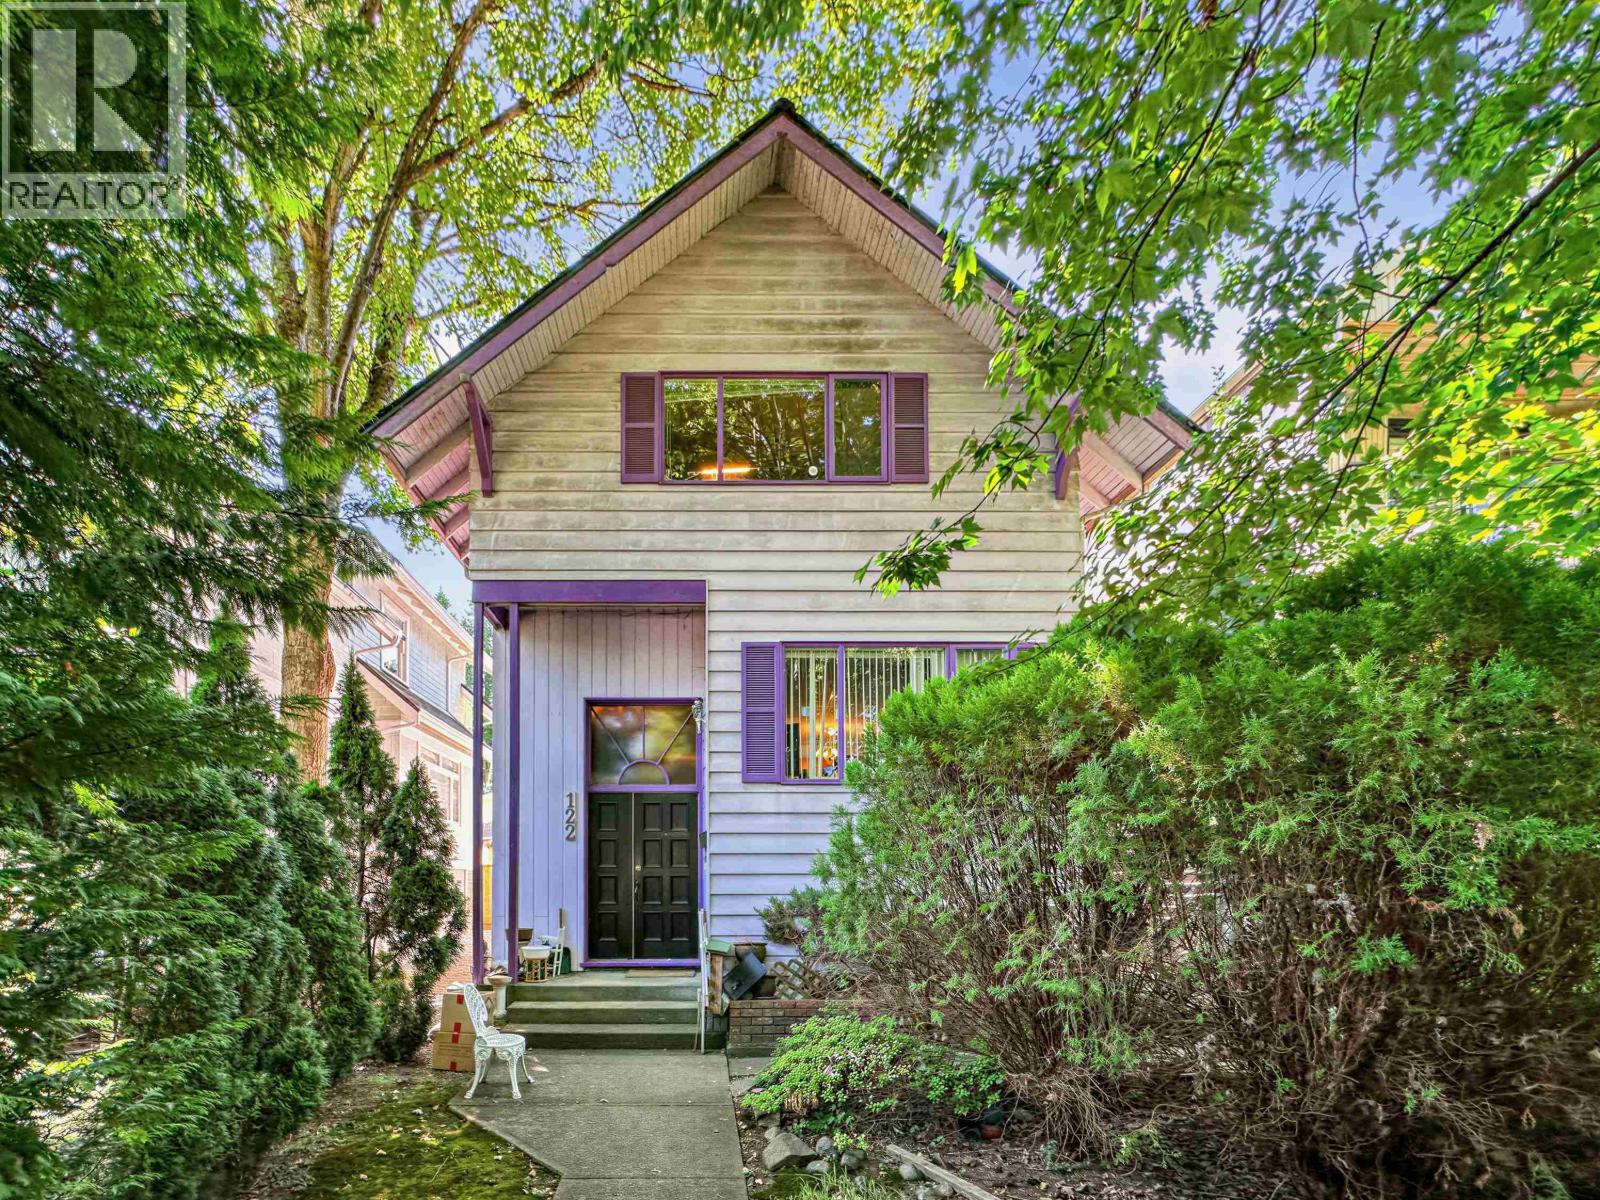
122 W 17TH AVENUE
5 bed · 3 bath · MLS® R3155716
$2,633,000
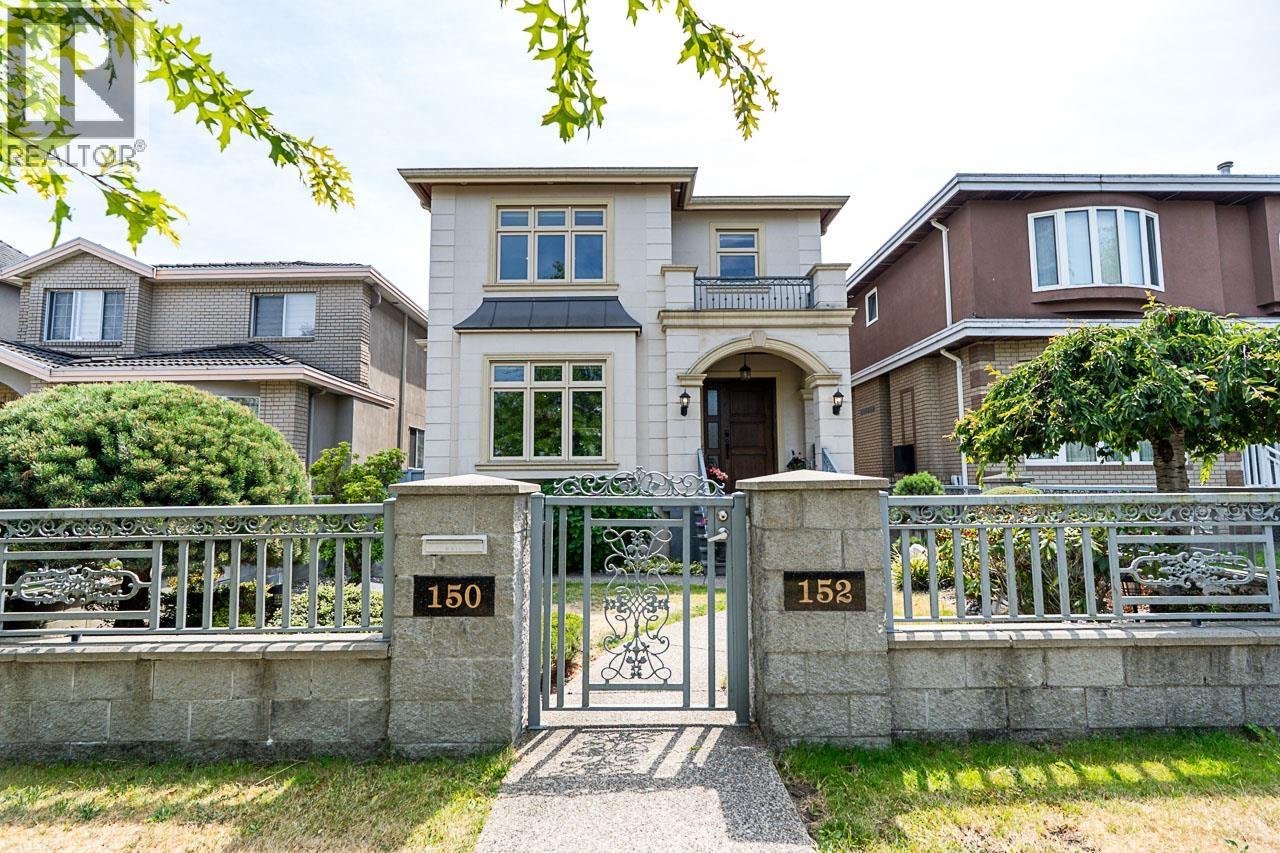
152 W 48TH AVENUE
5 bed · 6 bath · MLS® R3149154
$3,480,000
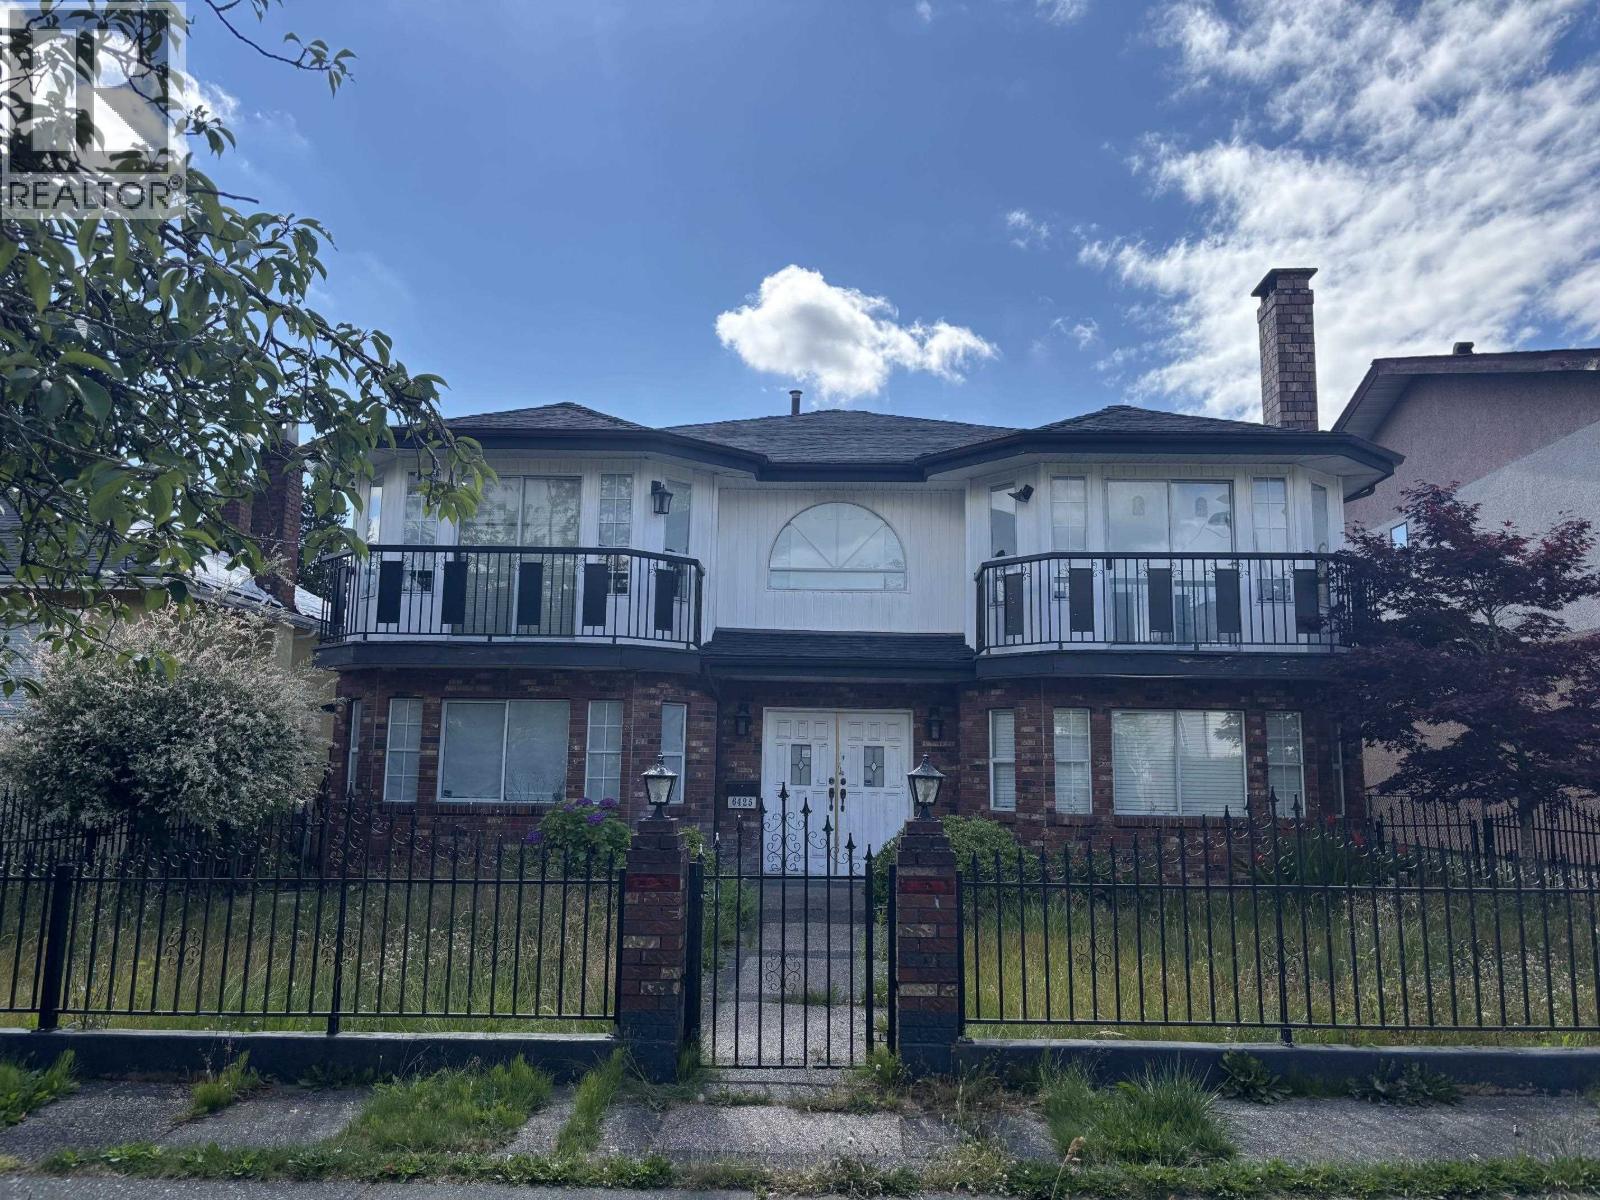
6425 ONTARIO STREET
6 bed · 1 bath · MLS® R3140088
$4,700,000
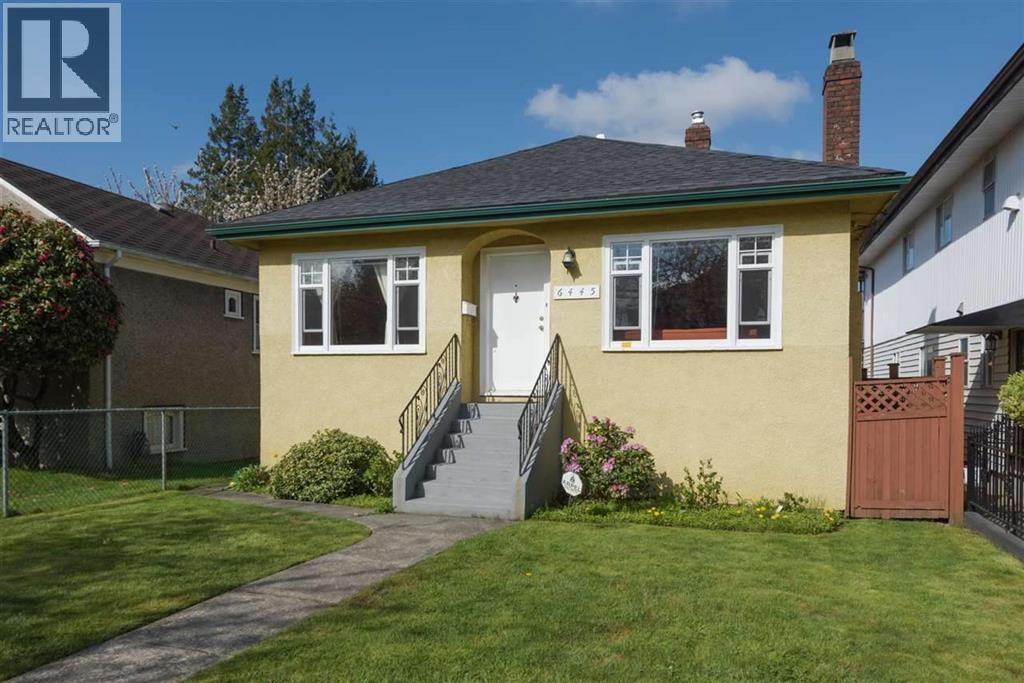
6445 ONTARIO STREET
3 bed · 2 bath · MLS® R3139666
$3,150,000
88 W 48TH AVENUE
3 bed · 2 bath · MLS® R3079452
$2,380,000
Book a Showing
76 48th Avenue · AVA · MLS® R2845630 · with Les Twarog

Les TwarogUsually replies within minutes
Building List Count by City
- Abbotsford - 447
- Agassiz - 28
- Burnaby - 54
- Burnaby East - 78
- Burnaby North - 367
- Burnaby South - 348
- Campbell River - 1
- Chilliwack - 221
- Cloverdale - 194
- Comox Valley - 10
- Coquitlam - 566
- Delta - 10
- Duncan - 42
- Esquimalt - 59
- Gulf Islands - 6
- Harrison Hot Springs - 13
- Harrison Mills - 1
- Hope - 22
- Ladner - 110
- Langford - 156
- Langley - 541
- Maple Ridge - 312
- Mill Bay - 2
- Mission - 65
- New Westminster - 444
- North Delta - 29
- North Island - 2
- North Saanich - 8
- North Surrey - 412
- North Vancouver - 747
- Oak Bay - 44
- Osoyoos - 1
- Parksville / Qualicum - 7
- Penticton - 8
- Pitt Meadows - 75
- Port Alberni - 2
- Port Coquitlam - 268
- Port Moody - 268
- Richmond - 1161
- Saanich East - 232
- Saanich West - 92
- Sardis - 154
- Sidney - 152
- Sooke - 39
- South Surrey White Rock - 719
- Surrey - 667
- Tsawwassen - 98
- Vancouver East - 1003
- Vancouver West - 2495
- Victoria - 666
- View Royal - 46
- West Vancouver - 231
Pages
About


MLS®, REALTOR® and the associated logos are trademarks of The Canadian Real Estate Association


The listing data is provided under copyright by the Chilliwack & District Real Estate Board, Fraser Valley Real Estate Board or Real Estate Board of Greater Vancouver.
The listing data is deemed reliable but is not guaranteed accurate by the Chilliwack & District Real Estate Board, Fraser Valley Real Estate Board, Real Estate Board of Greater Vancouver, nor BCCondos.