1108 3538 Sawmill CRES
- 1 Beds
- 1 Baths
- 604 Sqft
- 1 Parking
- Built 2022
 1/37
1/37




Property Description
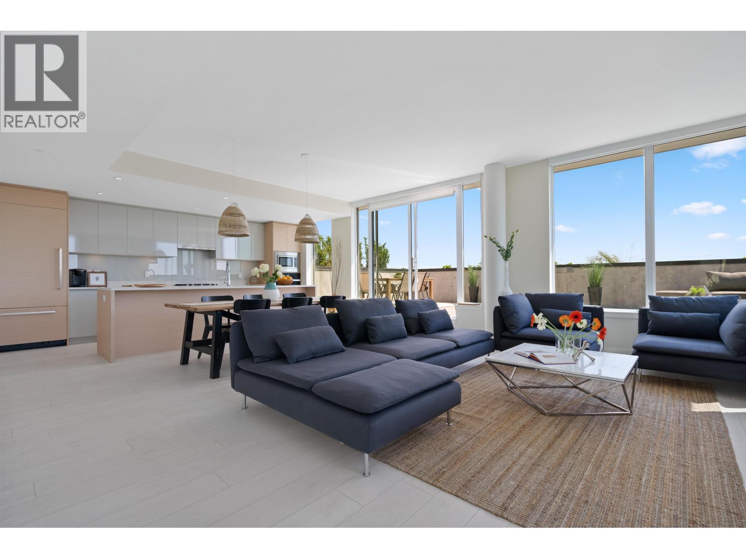
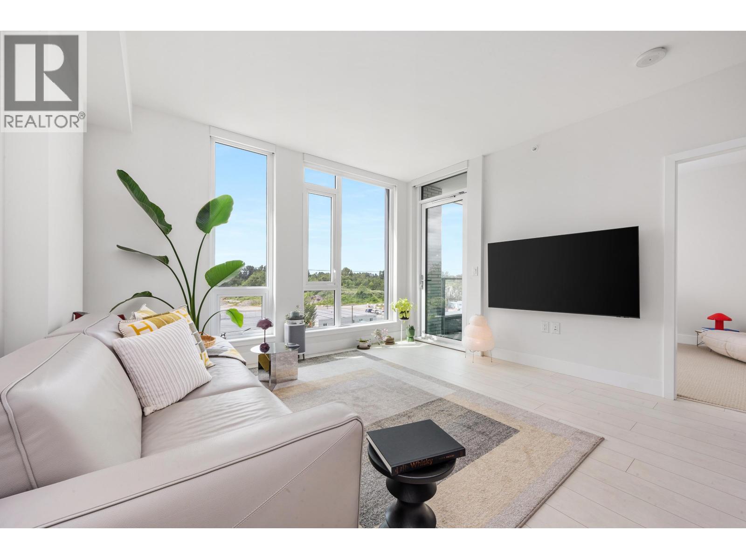
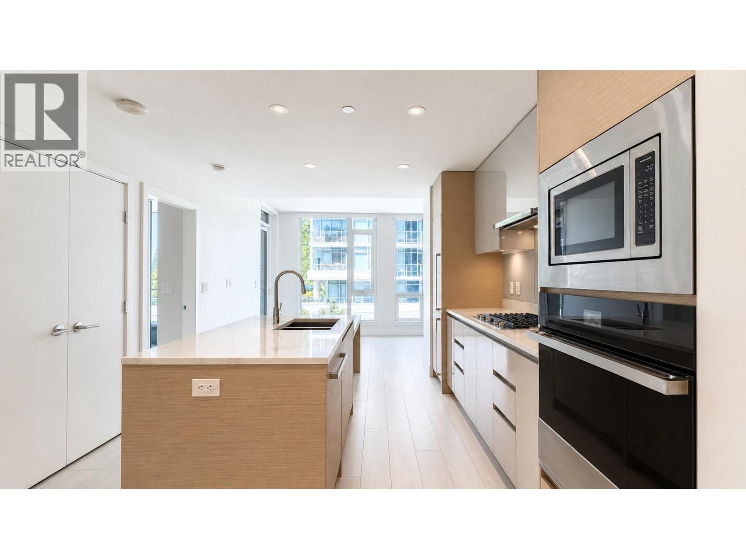
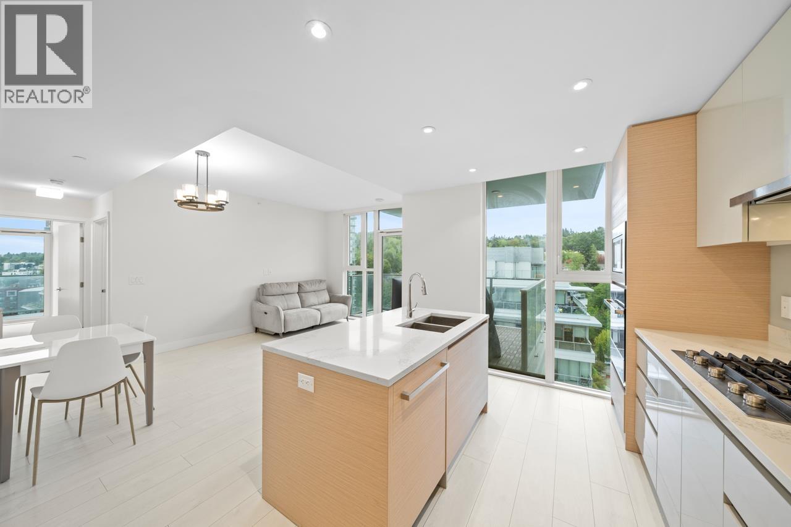
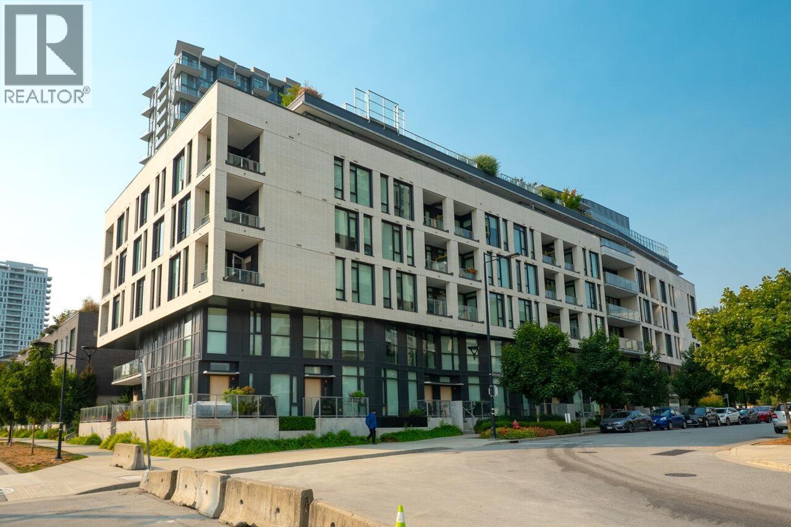
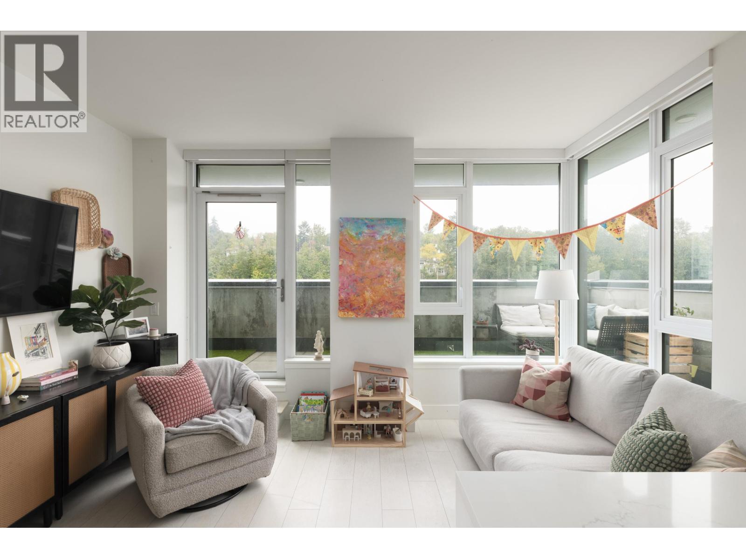
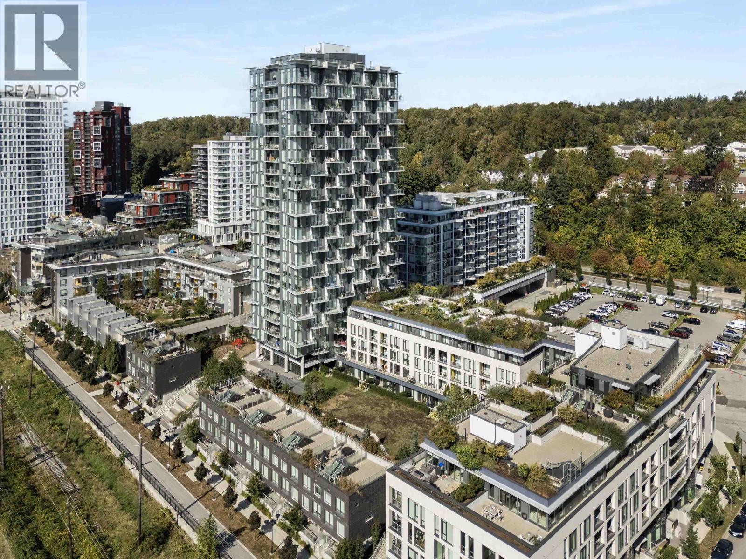
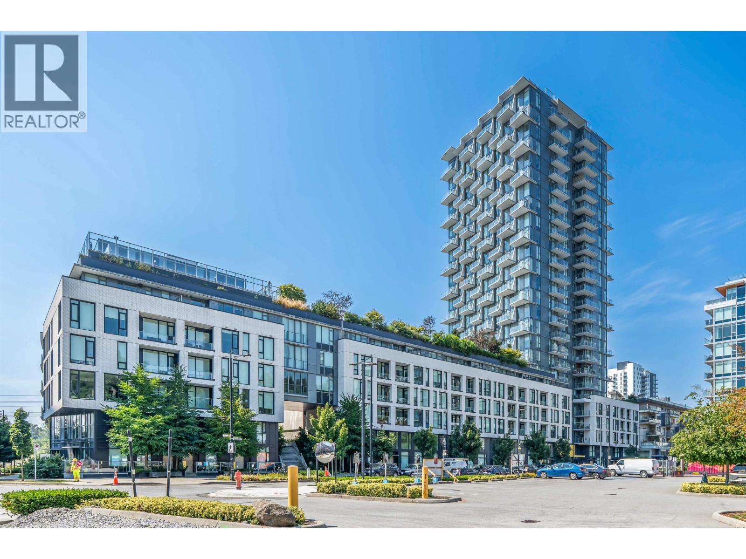
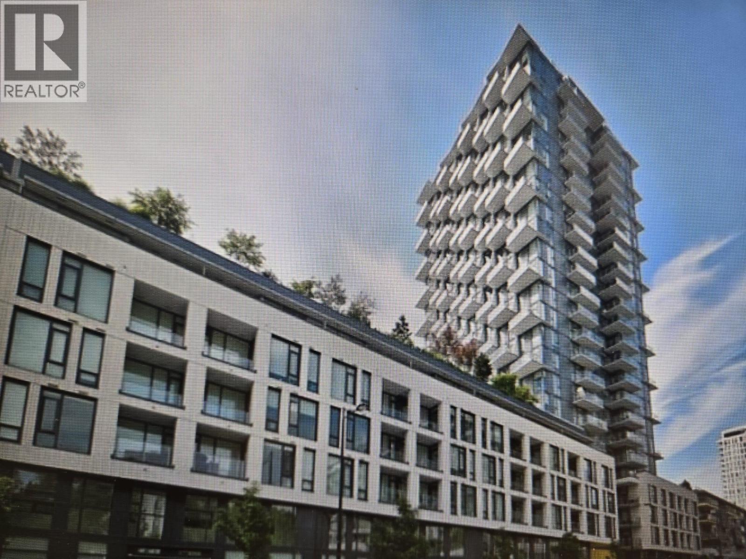
Avalon 3 - By Wesgroup, located in The River District, one of Vancouver''s newest & most convenient locations. This luxury 1 BR + Den w/ 604 sq ft feat a gourmet kitchen w/high-end built-in gas range, oven & microwave, luxury designed quartz counter-tops flow from the kitchen island through to the built-in dining table, amazing 3 pcs, spa-like bathroom w/NuHeat Radiant Heat, 9''4" floor-to-ceiling west-facing windows w/breathtaking City & River views! Enjoy the full-sized Gym, w/pro-level equip & a 10,000 sq ft rooftop patio with a Pool, Hot-tub & gardening area, guest suite, & party room. Centrally located - everything is right outside your doorstep - groceries, liquor store, pharmacy, Starbucks, banking, & many great restaurants. Incl - 1 Parking + 1 Storage.
Property Details
- Property Type
- Apartment Unit
- Style
- Multi Family,Residential Attached
- Title to Land
- Freehold Strata
- Year Built
- 2022
- Area
- Vancouver East · South Marine
- View
- City & River - West Facing
- Exposure
- West
- Outdoor
- Garden,Playground,Balcony
- Heating / Cooling
- Heat Pump,Radiant
- Flooring
- Laminate,Tile,Carpet
- Construction
- Concrete,Concrete (Exterior),Glass (Exterior)
- Parking
- Garage Under Building,Front Access (1 stall)
- Water Supply
- Public
- Kitchens
- 1
- Units in Development
- 326
Financial
- Exercise Centre
- Concierge
- Trash
- Maintenance Grounds
- Gas
- Heat
- Hot Water
- Management
- Sewer
- Snow Removal
- Water
Rooms 5
Features & Appliances
- 🧺Washer/Dryer
- 🧺Dishwasher
- 🧊Refrigerator
- 🍳Cooktop
- 🍲Microwave
- 🔒Intercom
- 🚨Smoke Detector(s)
- 🧯Fire Sprinkler System
- 🪟Window Coverings
- ❄️Central Air
- ❄️Air Conditioning
- Cats OK
- Dogs OK
- Number Limit (Two)
- Pets Allowed w/Rest
Location & Parcel
↑ Back to topFor Sale in Avalon 3 in River District Vancouver & Complex
↑ Back to top| Date | Address | Status | Bed | Bath | Price | Sqft | DOM | Strata Fee | Tax | Listed By |
|---|---|---|---|---|---|---|---|---|---|---|
| 2026-09-21 | 656 8575 Rivergrass Drive | Active | 3 | 3 | $1,698,000 ($906/sf) | 1875 | 0 | $1,132 | $6,539 (2026) | Stilhavn Real Estate Services |
| 2026-09-16 | 652 8575 Rivergrass Drive | Active | 2 | 1 | $679,000 ($883/sf) | 769 | 0 | $473 | $2,419 (2026) | Engel & Volkers Vancouver |
| 2026-09-09 | 462 8575 Rivergrass Drive | Active | 2 | 2 | $838,000 ($882/sf) | 950 | 0 | $600 | $2,829 (2026) | Stilhavn Real Estate Services |
| 2026-09-08 | 555 8575 Rivergrass Drive | Active | 1 | 1 | $575,000 ($901/sf) | 638 | 0 | $411 | $2,042 (2026) | Multiple Realty Ltd. |
| 2026-09-04 | 1302 3538 Sawmill Crescent | Active | 2 | 2 | $769,000 ($870/sf) | 884 | 0 | $527 | $2,950 (2026) | RE/MAX City Realty |
| 2026-08-26 | 405 3538 Sawmill Crescent | Active | 1 | 1 | $535,000 ($884/sf) | 605 | 0 | $360 | $1,868 (2025) | Latitude Realty Inc. |
| 2026-08-05 | 560 8575 Rivergrass Drive | Active | 2 | 2 | $888,000 ($902/sf) | 985 | 0 | $619 | $2,806 (2025) | RE/MAX Crest Realty |
| 2026-08-04 | 553 8575 Rivergrass Drive | Active | 2 | 2 | $725,000 ($872/sf) | 831 | 0 | $474 | $2,485 (2025) | RE/MAX Crest Realty |
| 2026-07-23 | 3544 Sawmill Crescent | Active | 2 | 2 | $949,900 ($786/sf) | 1208 | 0 | $720 | $2,854 (2026) | Nu Stream Realty Inc. |
| 2026-06-17 | 405 3538 Sawmill Crescent | Active | 1 | 1 | $549,000 ($907/sf) | 605 | 0 | $360 | $1,868 (2025) | Latitude Realty Inc. |
| 2026-06-15 | 501 3538 Sawmill Crescent | Active | 2 | 2 | $768,000 ($803/sf) | 956 | 0 | $572 | $2,794 (2025) | Sutton Centre Realty |
| 2026-03-01 | 1607 3538 Sawmill Crescent | Active | 2 | 2 | $839,800 ($1007/sf) | 834 | 0 | $502 | $2,700 (2025) | Skyline West Realty |
| Avg | $817,808 ($881/sf) | 928 |
Nearby Buildings with Active Listings
↑ Back to top



Book a Showing

- Abbotsford - 447
- Agassiz - 28
- Burnaby - 54
- Burnaby East - 78
- Burnaby North - 367
- Burnaby South - 348
- Campbell River - 1
- Chilliwack - 221
- Cloverdale - 194
- Comox Valley - 10
- Coquitlam - 566
- Delta - 10
- Duncan - 42
- Esquimalt - 59
- Gulf Islands - 6
- Harrison Hot Springs - 13
- Harrison Mills - 1
- Hope - 22
- Ladner - 110
- Langford - 156
- Langley - 541
- Maple Ridge - 312
- Mill Bay - 2
- Mission - 65
- New Westminster - 444
- North Delta - 29
- North Island - 2
- North Saanich - 8
- North Surrey - 412
- North Vancouver - 747
- Oak Bay - 44
- Osoyoos - 1
- Parksville / Qualicum - 7
- Penticton - 8
- Pitt Meadows - 75
- Port Alberni - 2
- Port Coquitlam - 268
- Port Moody - 268
- Richmond - 1161
- Saanich East - 232
- Saanich West - 92
- Sardis - 154
- Sidney - 152
- Sooke - 39
- South Surrey White Rock - 719
- Surrey - 667
- Tsawwassen - 98
- Vancouver East - 1003
- Vancouver West - 2495
- Victoria - 666
- View Royal - 46
- West Vancouver - 231



