ARIA 2Listing Information
Sold · MLS® R2839090
2603 400 Capilano RD
Port Moody · Port Moody Centre V3H 0E1
$1,051,000 (Sold Mon Jan 15 2024 00:00:00 GMT+0000 (Coordinated Universal Time))
- 2 Beds
- 2 Baths
- 1,293 Sqft
- 1 Parking
- Built 2009
 1/33
1/33



★ Building Specialist
Les Twarog
RE/MAX Crest Realty (Westside)
30+ Years Downtown & Westside Expert
604.671.7000
les@6717000.com
Property Description
Beautiful WATER VIEW Sub Penthouse at Aria 2 by Onni. First time on the market! This Spacious 2 bed 2 bath 1293SF SW Corner home boasts 9 ft ceiling, Open Floor plan, Gourmet Kitchen with Centre Island, Ex-large Living room, dining room and Flex area, access to a View Balcony. Gorgeous West-facing Primary Bedroom with his and her closet and Ensuite. South-facing 2nd Bedroom with a private balcony. Brand New Laminate flooring Throughout, Freshly painted. Famous Aria club with indoor pool, gym, party room and theatre room. Surrounded by shops and restaurant, short walk to Shoreline trail and Inlet Station. A great place to call home! (Heat Pump can be installed with strata approval)
Property Details
- Property Type
- Apartment Unit
- Style
- Multi Family,Residential Attached
- Title to Land
- Freehold Strata
- Year Built
- 2009
- Area
- Port Moody · Port Moody Centre
- View
- Amazing Water, City, And Mt
- Exposure
- Southwest
- Outdoor
- Balcony
- Heating / Cooling
- Baseboard,Electric
- Flooring
- Laminate,Tile
- Construction
- Concrete,Concrete (Exterior),Glass (Exterior),Mixed (Exterior)
- Parking
- Underground,Guest,Side Access,Concrete (1 stall)
- Water Supply
- Public
- Kitchens
- 1
- Units in Development
- 207
Financial
List Price$1,051,000
Gross Taxes$3,612 · 2022
Maintenance Fee$613/mo
✦ Included in the Maintenance Fee
- Clubhouse
- Exercise Centre
- Recreation Facilities
- Sauna/Steam Room
- Caretaker
- Trash
- Maintenance Grounds
- Gas
- Hot Water
- Management
- Snow Removal
Rooms 6
Bedroom
Primary Bedroom
Living Room
Dining Room
Kitchen
Foyer
Features & Appliances
✦ Appliances & Features
- 🧺Washer/Dryer
- 🧺Dishwasher
- ✨Disposal
- 🧊Refrigerator
- 🍳Cooktop
- 🍲Microwave
- 🚨Smoke Detector(s)
- 🧯Fire Sprinkler System
- 🪟Window Coverings
✦ Bylaws & Pets
- Cats OK
- Dogs OK
- Number Limit (Two)
- Pets Allowed w/Rest
For Sale in Aria 2 & Complex
↑ Back to top| Date | Address | Status | Bed | Bath | Price | Sqft | DOM | Strata Fee | Tax | Listed By |
|---|---|---|---|---|---|---|---|---|---|---|
| 2026-09-16 | 2102 400 Capilano Road | Active | 2 | 2 | $795,000 ($742/sf) | 1072 | 0 | $536 | $3,605 (2026) | Royal Pacific Tri-Cities Realty |
| 2026-09-09 | 1908 400 Capilano Road | Active | 2 | 2 | $799,000 ($732/sf) | 1091 | 0 | $526 | $3,525 (2025) | RE/MAX LIFESTYLES REALTY |
| 2026-09-04 | 1503 400 Capilano Road | Active | 2 | 2 | $774,900 ($755/sf) | 1027 | 0 | $493 | $3,250 (2025) | Latitude Realty Inc. |
| 2026-08-31 | 2103 400 Capilano Road | Active | 2 | 2 | $799,000 ($778/sf) | 1027 | 0 | $495 | $3,419 (2025) | Evergreen West Realty |
| 2026-08-04 | 601 400 Capilano Road | Active | 1 | 1 | $549,000 ($832/sf) | 660 | 0 | $2,367 (2025) | Sutton Group - 1st West Realty | |
| 2026-06-30 | 1503 400 Capilano Road | Active | 2 | 2 | $784,900 ($764/sf) | 1027 | 0 | $493 | $3,250 (2025) | Latitude Realty Inc. |
| Avg | $750,300 ($763/sf) | 984 |
Nearby Buildings with Active Listings
↑ Back to topThe Room
121 Brew St. · Port Moody
The Grande
305 Morrissey Rd. · Port Moody
Libra
101 Morrissey Rd. · Port Moody
Aria 1
110 Brew St. · Port Moody
Suter Brook-city Homes
130 Brew St. · Port Moody
The Residences
301 Capilano Rd. · Port Moody
Suter Brook
100 Capilano Rd. · Port Moody
The Square
3240 St Johns St. · Port Moody
Where this information comes from:
Listing details, room sizes, features and financials are from the active MLS® listing
R2839090, Real Estate Board of Greater Vancouver, listed by Sutton Group - 1st West Realty.
Listed Jan 2, 2024. Feed last updated Jan 26, 2024.
Building-level information is from the BCCondos.net building database.
Measurements are provided by the listing brokerage and are approximate — buyer to verify all data.
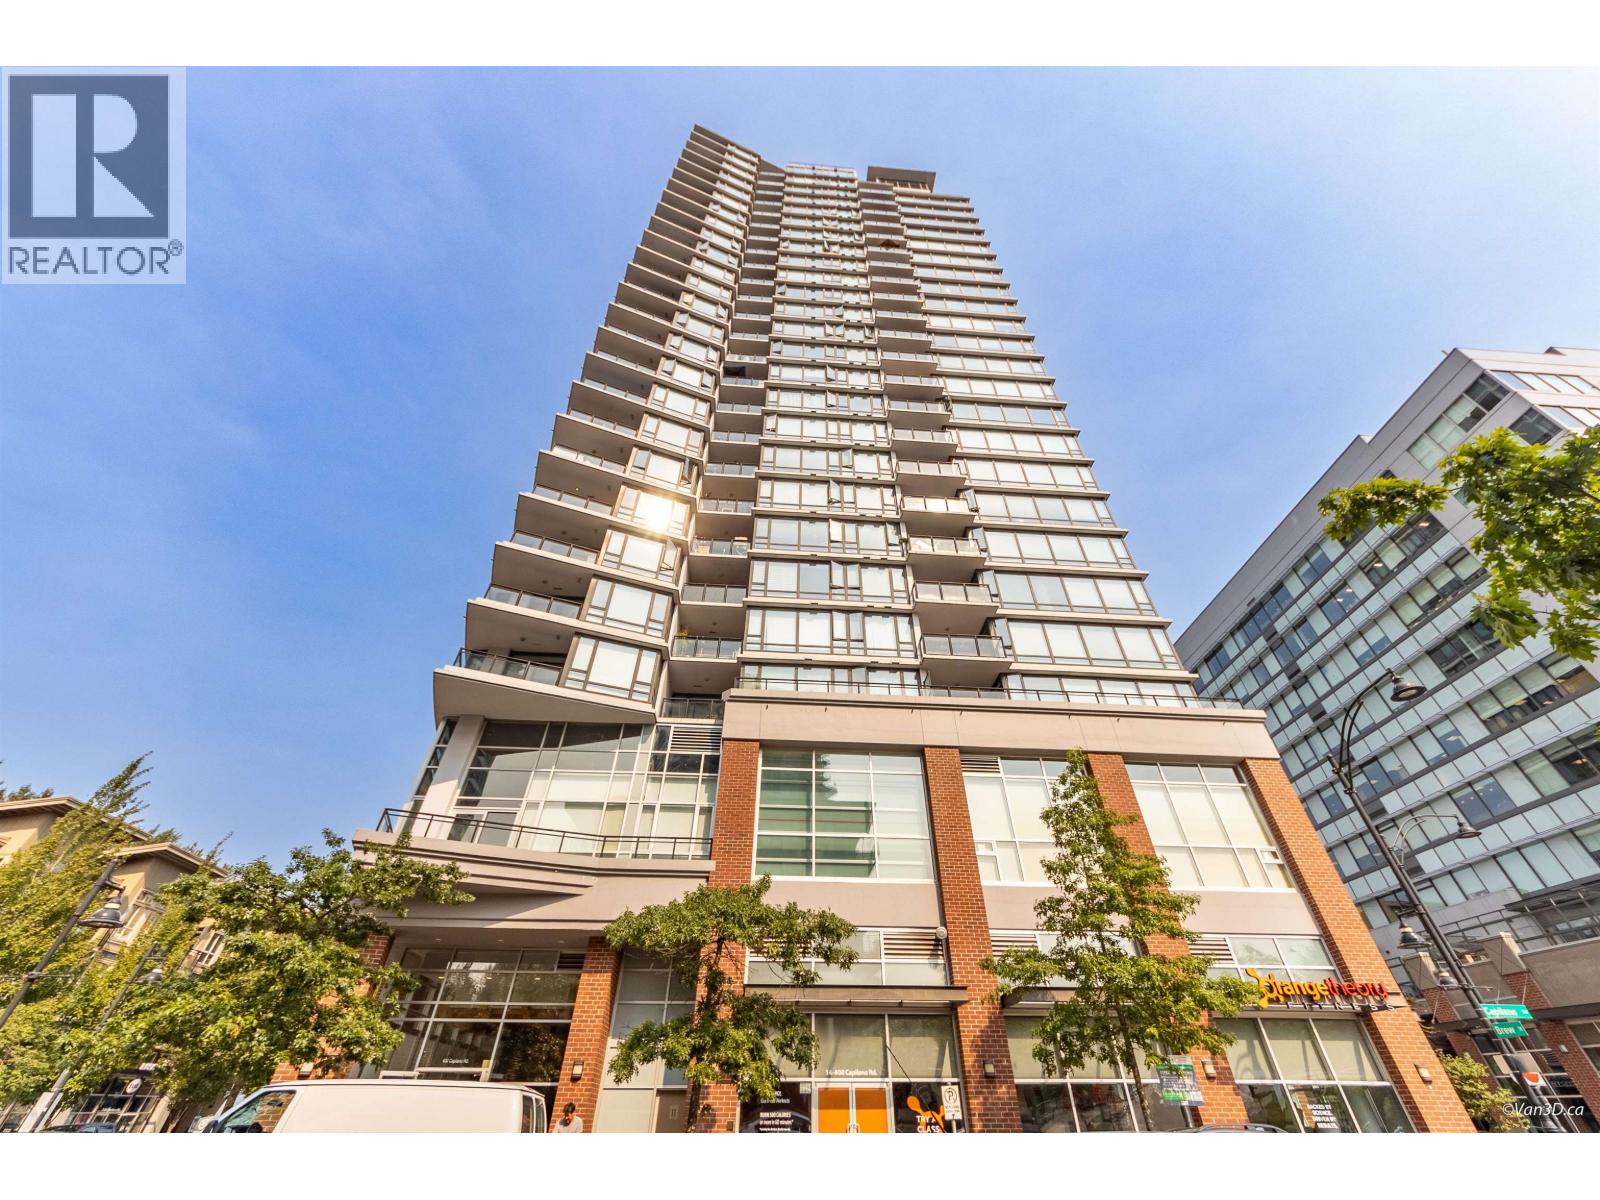
2103 400 CAPILANO ROAD
2 bed · 2 bath · MLS® R3160092
$799,000

1908 400 CAPILANO ROAD
2 bed · 2 bath · MLS® R3163146
$799,000
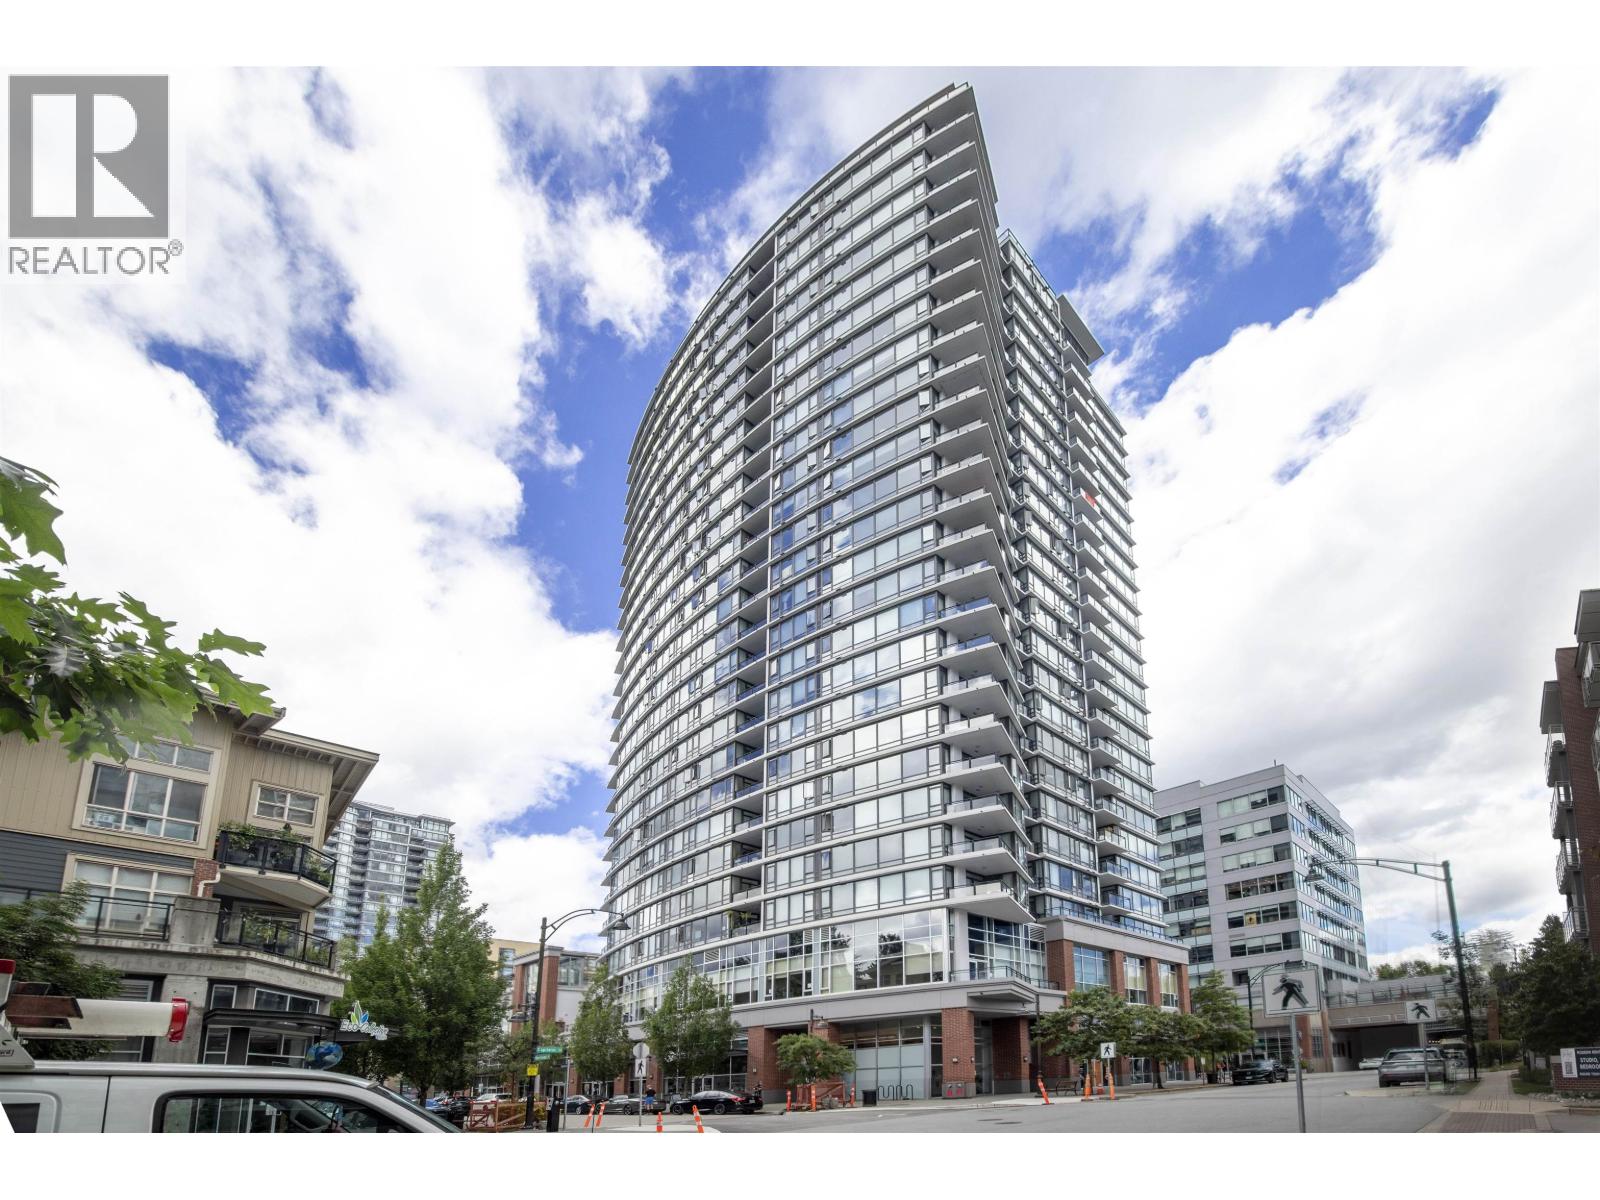
1503 400 CAPILANO ROAD
2 bed · 2 bath · MLS® R3161687
$774,900
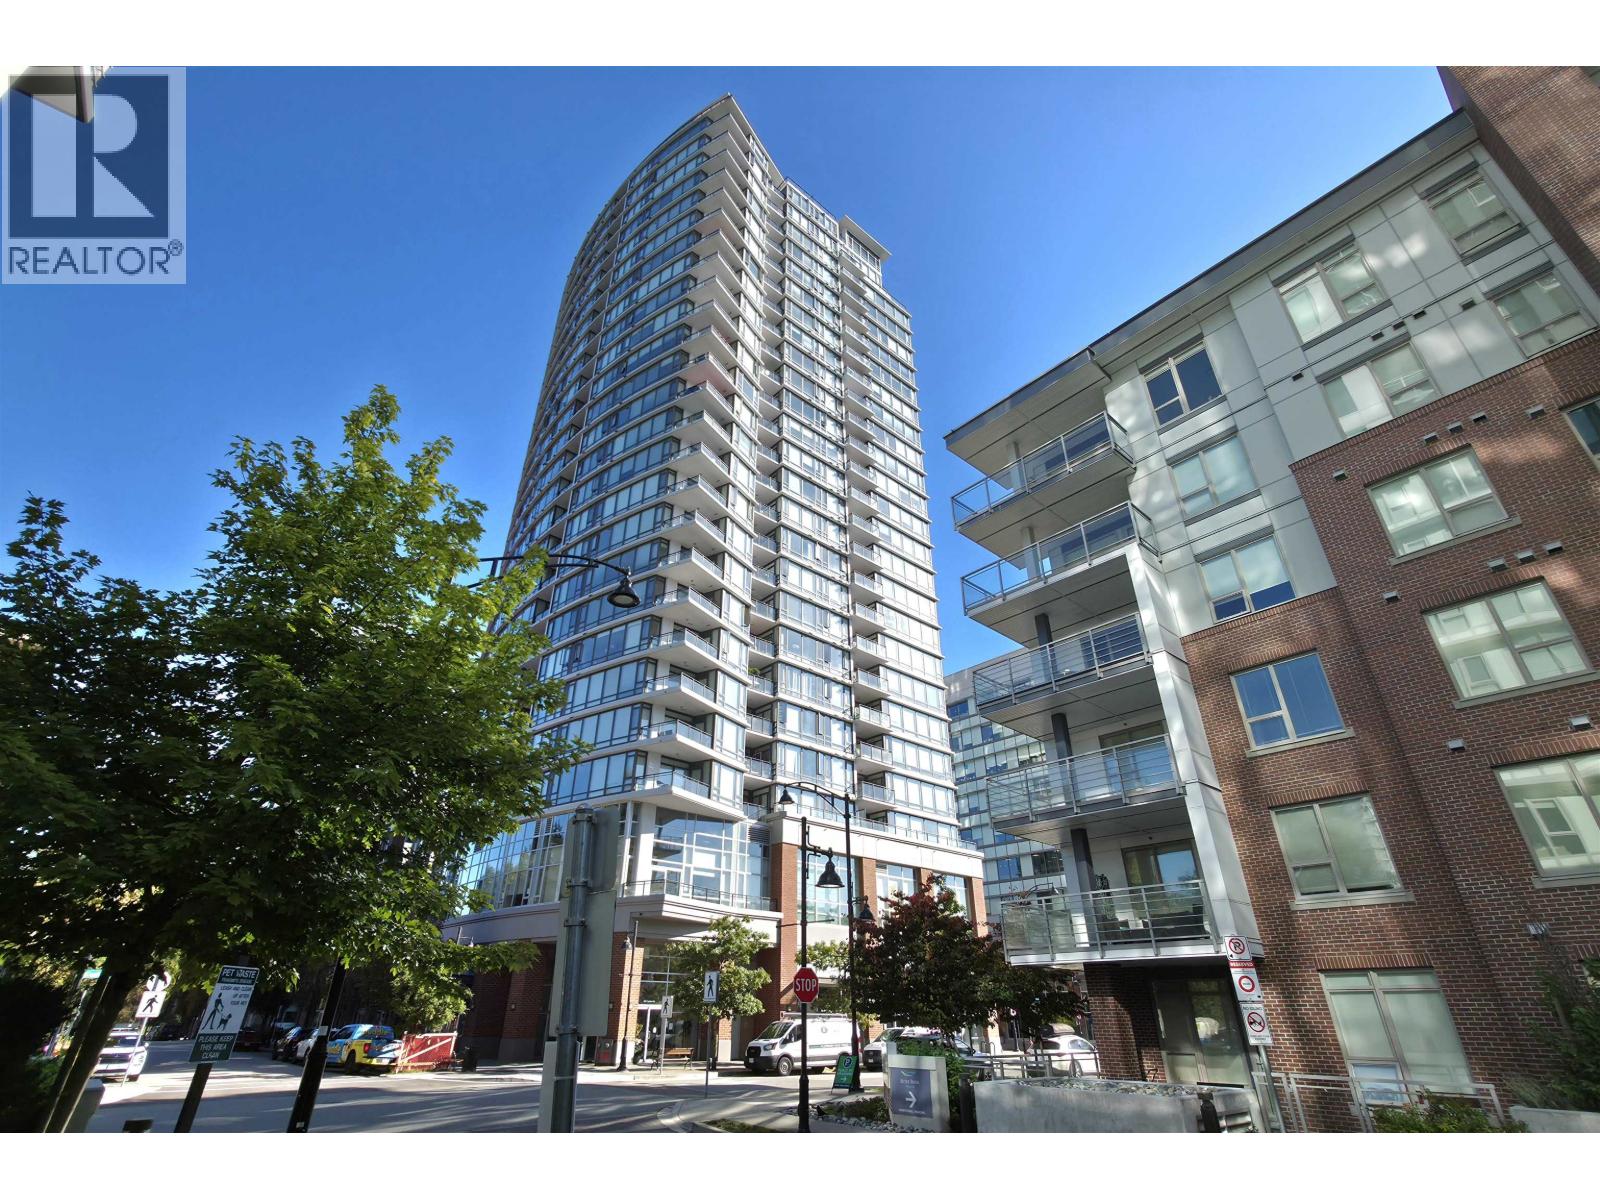
2102 400 CAPILANO ROAD
2 bed · 2 bath · MLS® R3166187
$795,000
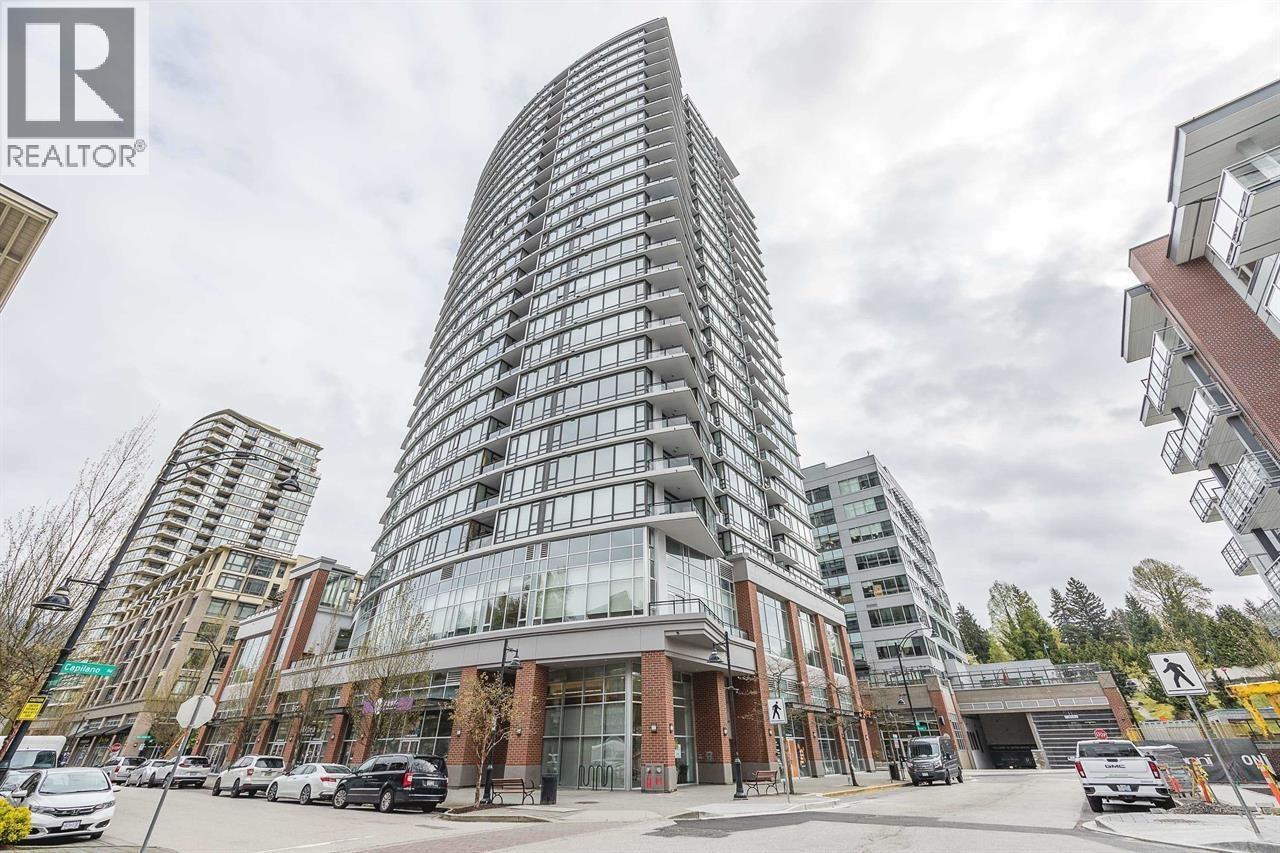
601 400 CAPILANO ROAD
1 bed · 1 bath · MLS® R3152595
$549,000

1503 400 CAPILANO ROAD
2 bed · 2 bath · MLS® R3141292
$784,900
Book a Showing
2603 400 Capilano Road · Aria 2 · MLS® R2839090 · with Les Twarog

Les TwarogUsually replies within minutes
Building List Count by City
- Abbotsford - 447
- Agassiz - 28
- Burnaby - 54
- Burnaby East - 78
- Burnaby North - 367
- Burnaby South - 348
- Campbell River - 1
- Chilliwack - 221
- Cloverdale - 194
- Comox Valley - 10
- Coquitlam - 566
- Delta - 10
- Duncan - 42
- Esquimalt - 59
- Gulf Islands - 6
- Harrison Hot Springs - 13
- Harrison Mills - 1
- Hope - 22
- Ladner - 110
- Langford - 156
- Langley - 541
- Maple Ridge - 312
- Mill Bay - 2
- Mission - 65
- New Westminster - 444
- North Delta - 29
- North Island - 2
- North Saanich - 8
- North Surrey - 412
- North Vancouver - 747
- Oak Bay - 44
- Osoyoos - 1
- Parksville / Qualicum - 7
- Penticton - 8
- Pitt Meadows - 75
- Port Alberni - 2
- Port Coquitlam - 268
- Port Moody - 268
- Richmond - 1161
- Saanich East - 232
- Saanich West - 92
- Sardis - 154
- Sidney - 152
- Sooke - 39
- South Surrey White Rock - 719
- Surrey - 667
- Tsawwassen - 98
- Vancouver East - 1003
- Vancouver West - 2495
- Victoria - 666
- View Royal - 46
- West Vancouver - 231
Pages
About


MLS®, REALTOR® and the associated logos are trademarks of The Canadian Real Estate Association


The listing data is provided under copyright by the Chilliwack & District Real Estate Board, Fraser Valley Real Estate Board or Real Estate Board of Greater Vancouver.
The listing data is deemed reliable but is not guaranteed accurate by the Chilliwack & District Real Estate Board, Fraser Valley Real Estate Board, Real Estate Board of Greater Vancouver, nor BCCondos.