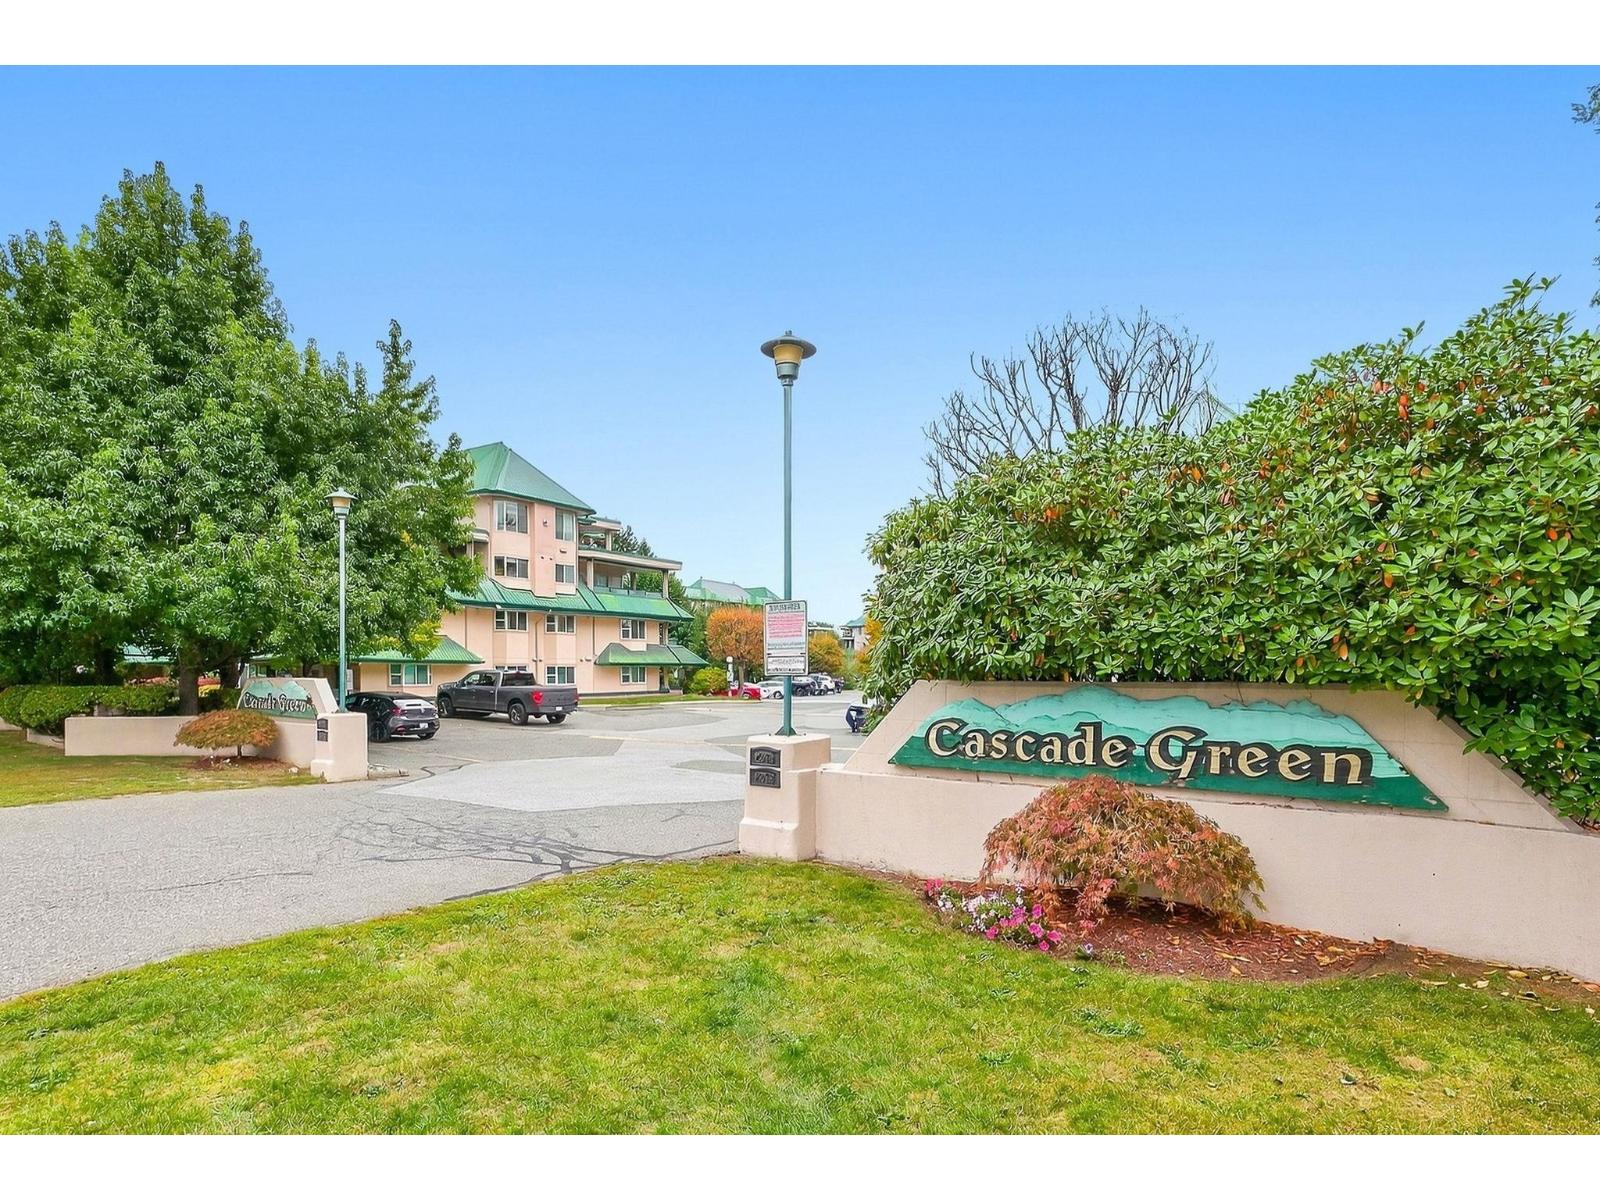
CASCADE GREENListing Information
Sold · MLS® R2835591
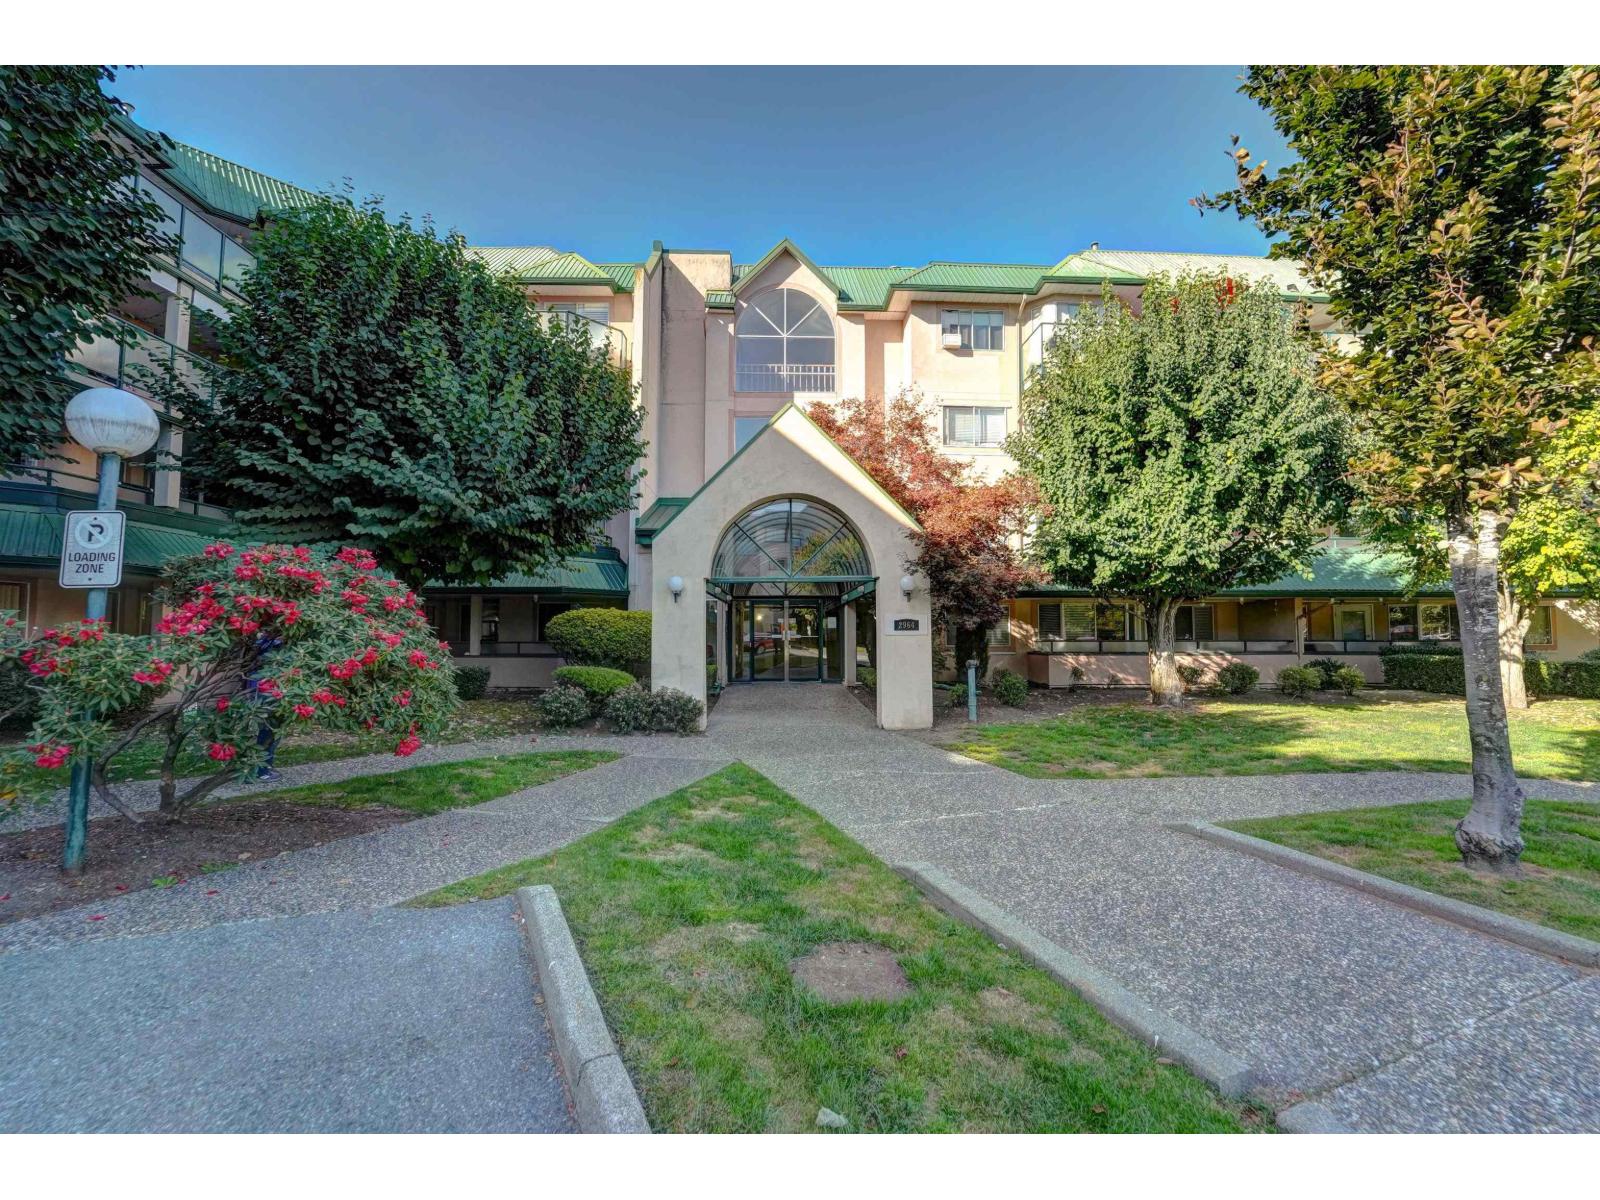
217 2964 Trethewey ST
Abbotsford · Central Abbotsford V2T 6P4
$413,500 (Sold Mon Dec 04 2023 00:00:00 GMT+0000 (Coordinated Universal Time))
- 2 Beds
- 2 Baths
- 985 Sqft
- 1 Parking
- Built 1993
 1/30
1/30



★ Building Specialist
Les Twarog
RE/MAX Crest Realty (Westside)
30+ Years Downtown & Westside Expert
604.671.7000
les@6717000.com
Property Description
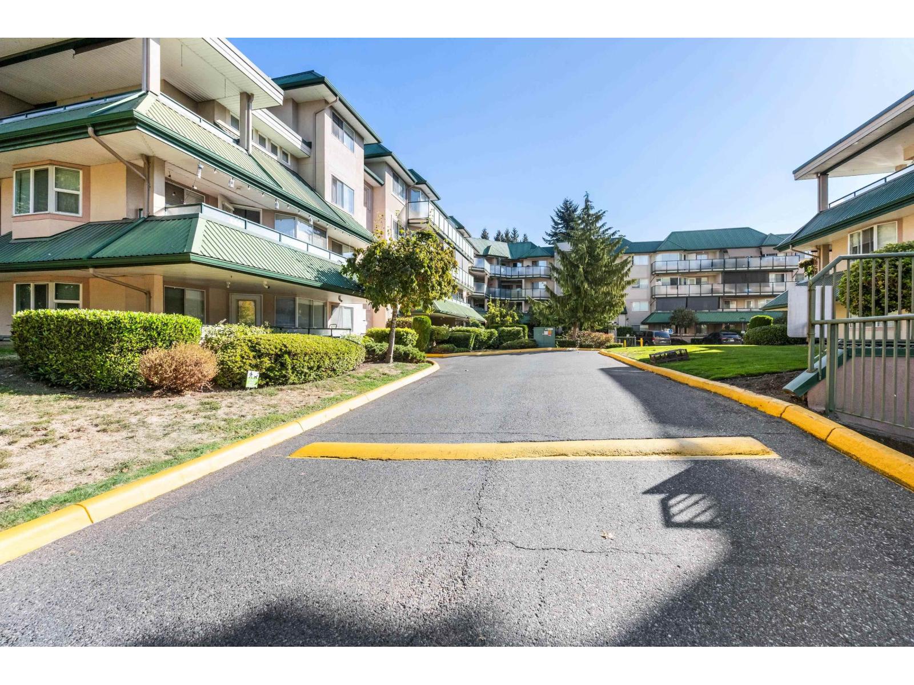
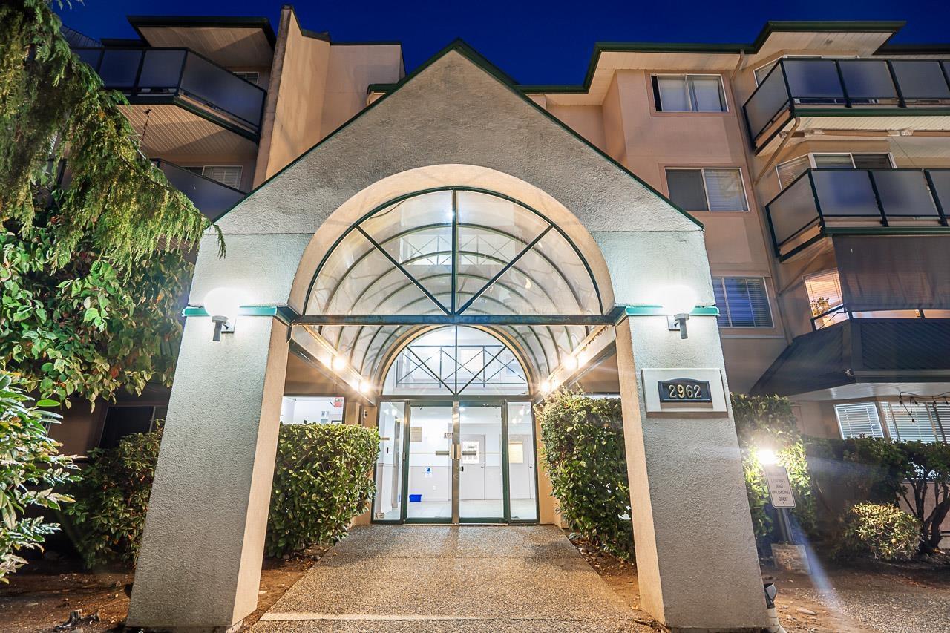
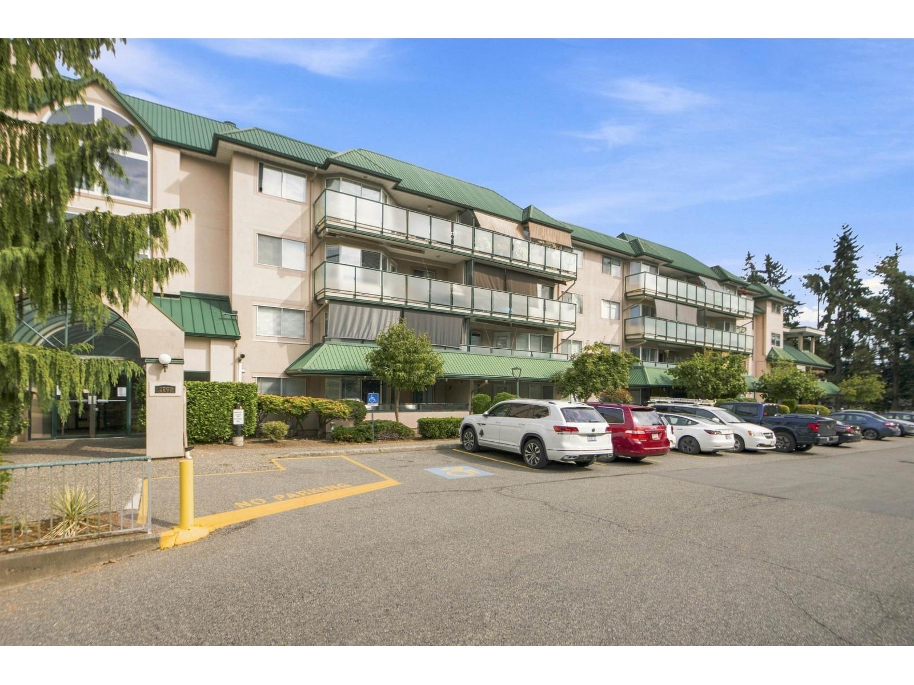
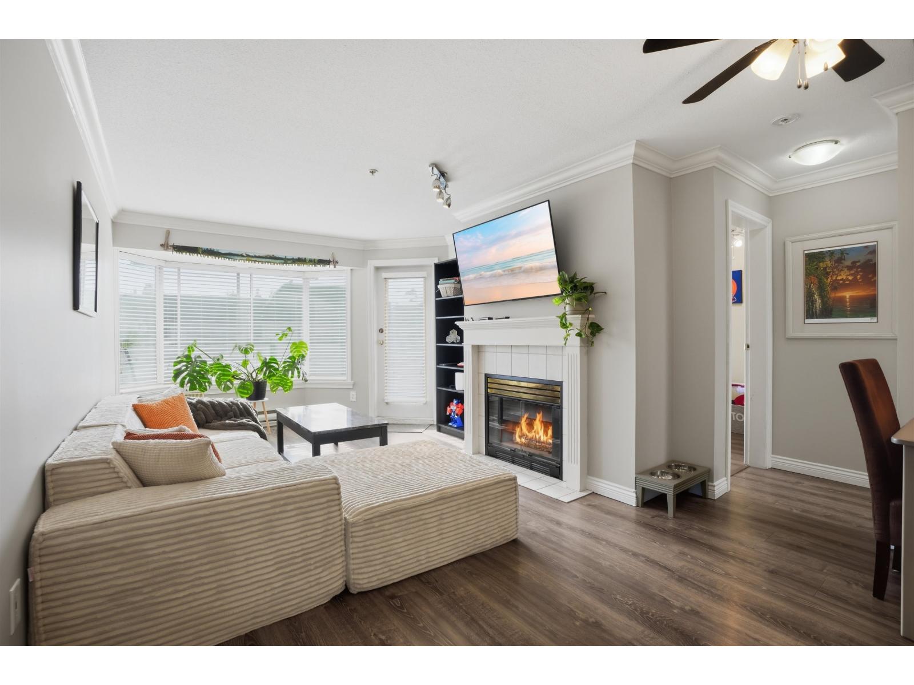
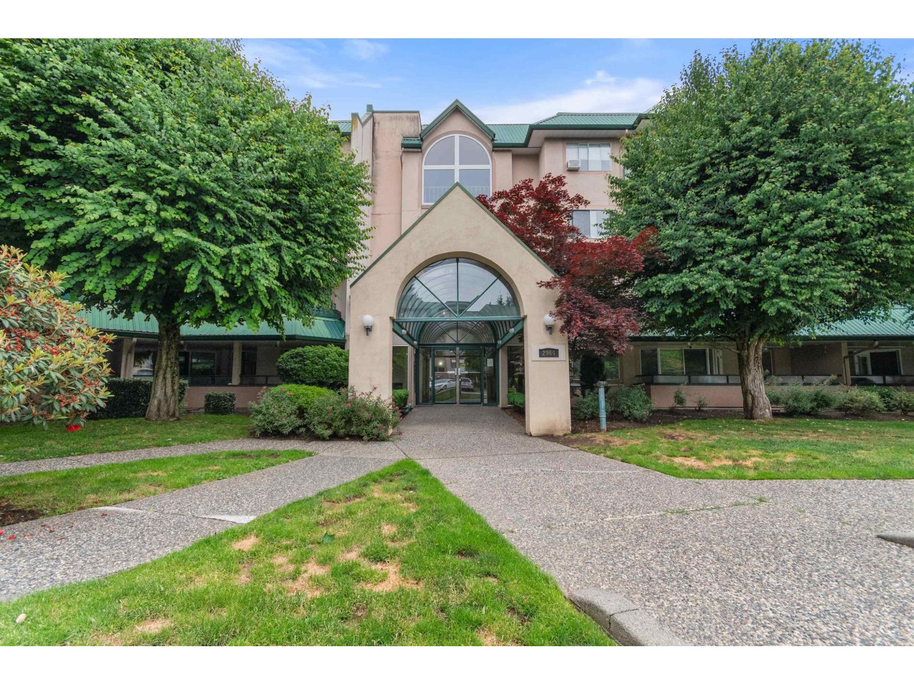
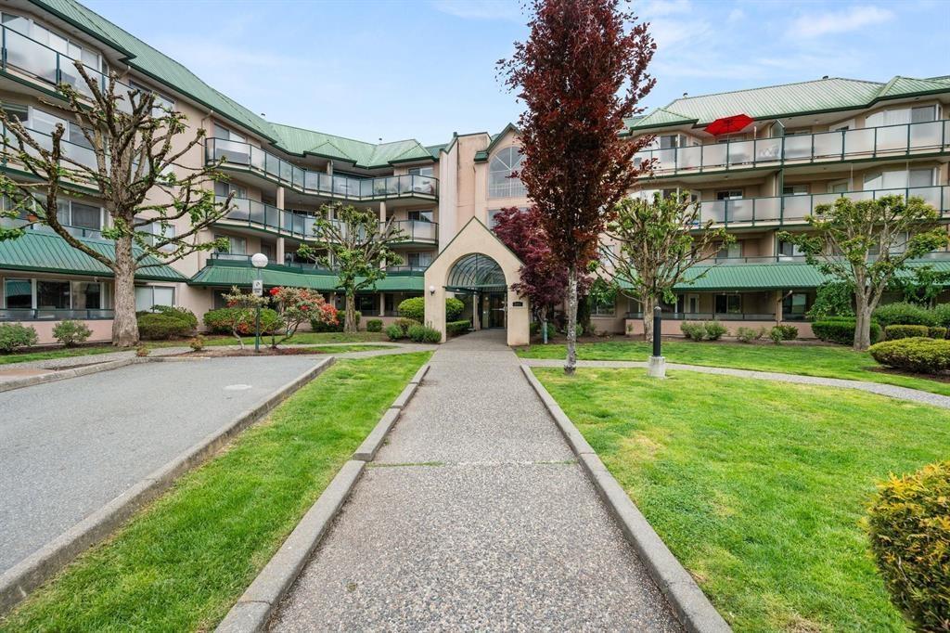
Cascade Green! Neat & Clean Unit. Affordable and great starter home in a friendly neighborhood which is perfect to raise your kids. 2 Bedrooms/ 2 full bathrooms with an ensuite in the master, good size cozy living room with gas fireplace, spacious kitchen, laundry room & a balcony to relax. Spacious 985 sqft plan. Large bay window in the kitchen. Most desirable building in the complex. Secured underground parking. Close to all levels of schools, shopping, Rotary Stadium, malls, recreation, public transit & parks.
Property Details
- Property Type
- Apartment Unit
- Style
- Multi Family,Residential Attached
- Title to Land
- Freehold Strata
- Year Built
- 1993
- Area
- Abbotsford · Central Abbotsford
- Exposure
- South
- Outdoor
- Balcony
- Heating / Cooling
- Electric,Natural Gas
- Flooring
- Wall/Wall/Mixed
- Construction
- Frame Wood,Stucco
- Parking
- Underground,Lane Access (1 stall)
- Water Supply
- Public
- Kitchens
- 1
- Fireplaces
- 1
Financial
List Price$413,500
Gross Taxes$1,643 · 2023
Maintenance Fee$518/mo
✦ Included in the Maintenance Fee
- Trash
- Maintenance Grounds
- Management
- Snow Removal
Rooms 7
Laundry
Bedroom
Primary Bedroom
Living Room
Dining Room
Eating Area
Kitchen
Features & Appliances
✦ Appliances & Features
- 🧺Washer/Dryer
- 🧺Dishwasher
- 🧊Refrigerator
- 🍳Cooktop
✦ Bylaws & Pets
- Cats OK
- Dogs OK
- Pets Allowed w/Rest
For Sale in CASCADE GREEN & Complex
↑ Back to top| Date | Address | Status | Bed | Bath | Price | Sqft | DOM | Strata Fee | Tax | Listed By |
|---|---|---|---|---|---|---|---|---|---|---|
| 2026-09-24 | 409 2962 Trethewey Street | Active | 2 | 2 | $359,000 ($409/sf) | 878 | 0 | $520 | $1,898 (2025) | Sutton Group-West Coast Realty (Abbotsford) |
| 2026-09-18 | 315 2962 Trethewey Street | Active | 2 | 2 | $299,900 ($324/sf) | 925 | 0 | $519 | $1,868 (2026) | RE/MAX Aldercenter Realty |
| 2026-09-08 | 418 2962 Trethewey Street | Active | 2 | 2 | $369,700 ($395/sf) | 937 | 0 | $490 | $1,799 (2025) | eXp Realty of Canada, Inc. |
| 2026-09-03 | 107 2962 Trethewey Street | Active | 2 | 2 | $378,000 ($418/sf) | 904 | 0 | $519 | $1,791 (2026) | Century 21 Coastal Realty Ltd. |
| 2026-08-13 | 105 2958 Trethewey Street | Active | 2 | 2 | $379,000 ($412/sf) | 921 | 0 | $527 | $1,789 (2026) | Century 21 Coastal Realty Ltd. |
| 2026-07-25 | 311 2964 Trethewey Street | Active | 2 | 2 | $294,900 ($328/sf) | 900 | 0 | $519 | $1,773 (2025) | Century 21 Creekside Realty |
| 2026-07-16 | 208 2964 Trethewey Street | Active | 2 | 2 | $346,000 ($376/sf) | 921 | 0 | $519 | $1,845 (2026) | Oracle Realty |
| 2026-06-10 | 403 2964 Trethewey Street | Active | 2 | 2 | $374,900 ($403/sf) | 930 | 0 | $519 | $1,794 (2025) | Sutton Group-West Coast Realty (Langley) |
| 2026-06-04 | 116 2964 Trethewey Street | Active | 2 | 2 | $349,700 ($367/sf) | 953 | 0 | $550 | $1,822 (2025) | Sutton Group-West Coast Realty (Abbotsford) |
| 2026-04-10 | 208 2960 Trethewey Street | Active | 2 | 2 | $399,999 ($406/sf) | 985 | 0 | $562 | $1,802 (2025) | Sutton Group-West Coast Realty (Abbotsford) |
| Avg | $355,110 ($384/sf) | 925 |
Nearby Buildings with Active Listings
↑ Back to topBirch Grove Terrace
3015 Trethewey St. · Abbotsford
Silkwood Estates
3075 Trethewey St. · Abbotsford
Westwood
2955 Diamond Cres. · Abbotsford
La Galleria
2860 Trethewey St. · Abbotsford
Mouat Gardens
32310 Mouat Dr. · Abbotsford
Trethewey Tower
32440 Simon Ave. · Abbotsford
Brookside Terrace
2998 Mouat Dr. · Abbotsford
Clearbrook Village
3030 Trethewey St. · Abbotsford
Where this information comes from:
Listing details, room sizes, features and financials are from the active MLS® listing
R2835591, Fraser Valley Real Estate Board, listed by Sutton Group-West Coast Realty (Abbotsford).
Listed Nov 28, 2023. Feed last updated Dec 20, 2023.
Building-level information is from the BCCondos.net building database.
Measurements are provided by the listing brokerage and are approximate — buyer to verify all data.
409 2962 TRETHEWEY STREET
2 bed · 2 bath · MLS® R3167883
$359,000
315 2962 TRETHEWEY STREET
2 bed · 2 bath · MLS® R3165763
$299,900
105 2958 TRETHEWEY STREET
2 bed · 2 bath · MLS® R3155236
$379,000
107 2962 TRETHEWEY STREET
2 bed · 2 bath · MLS® R3161156
$378,000
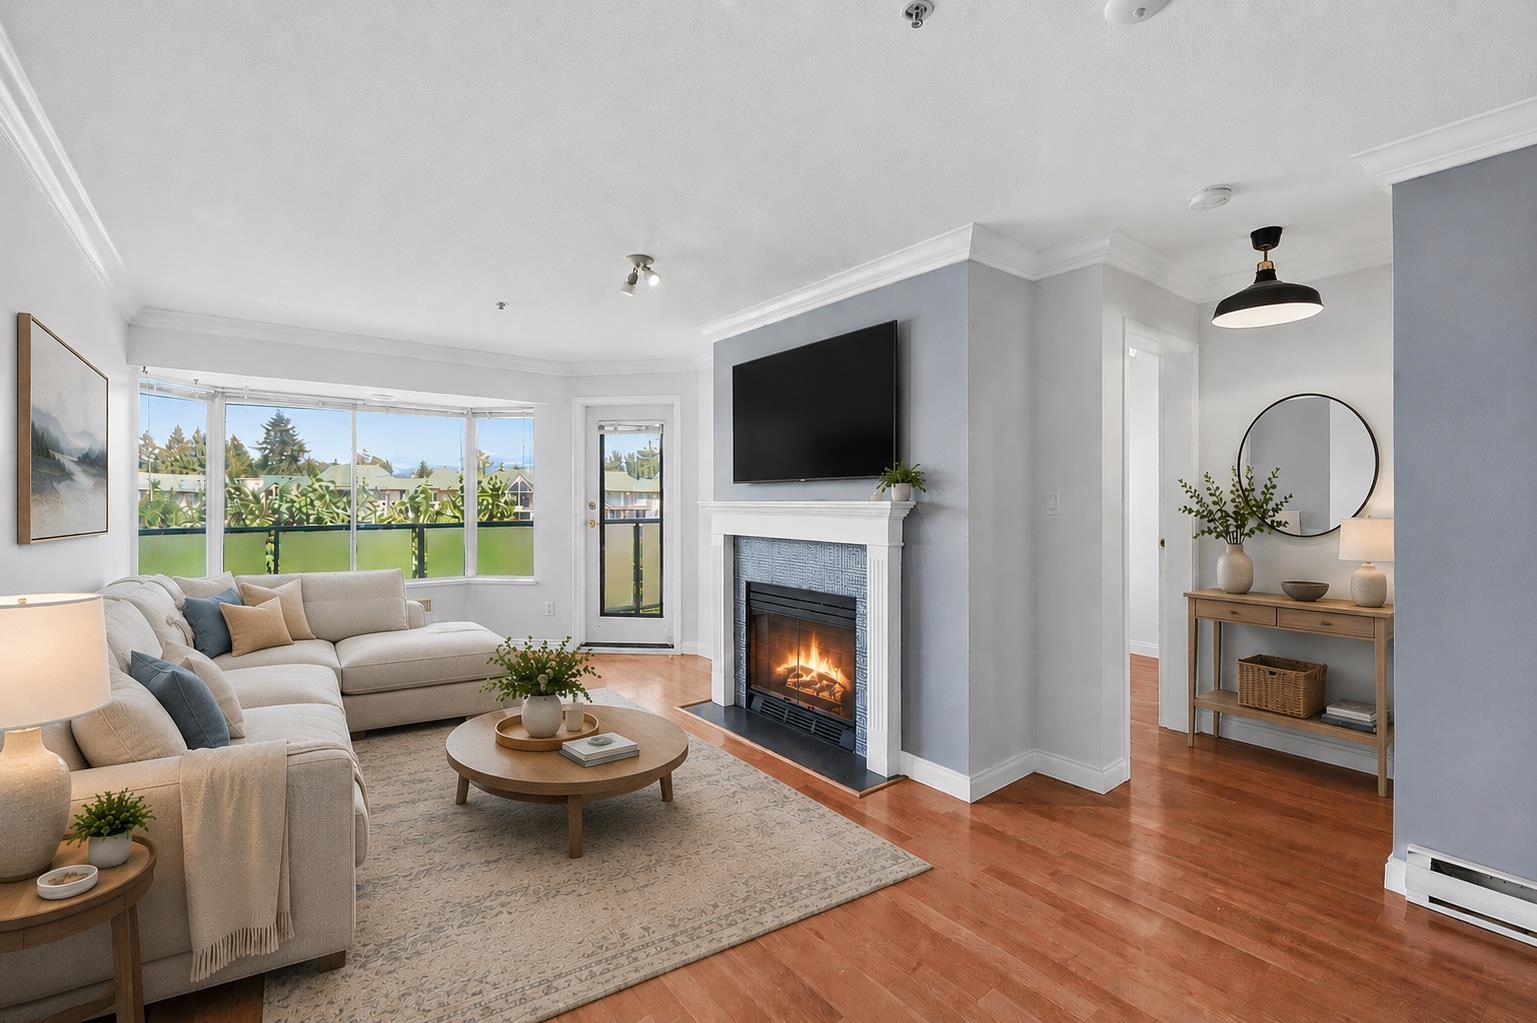
418 2962 TRETHEWEY STREET
2 bed · 2 bath · MLS® R3162516
$369,700
311 2964 TRETHEWEY STREET
2 bed · 2 bath · MLS® R3150280
$294,900
208 2964 TRETHEWEY STREET
2 bed · 2 bath · MLS® R3147677
$346,000
403 2964 TRETHEWEY STREET
2 bed · 2 bath · MLS® R3134381
$374,900
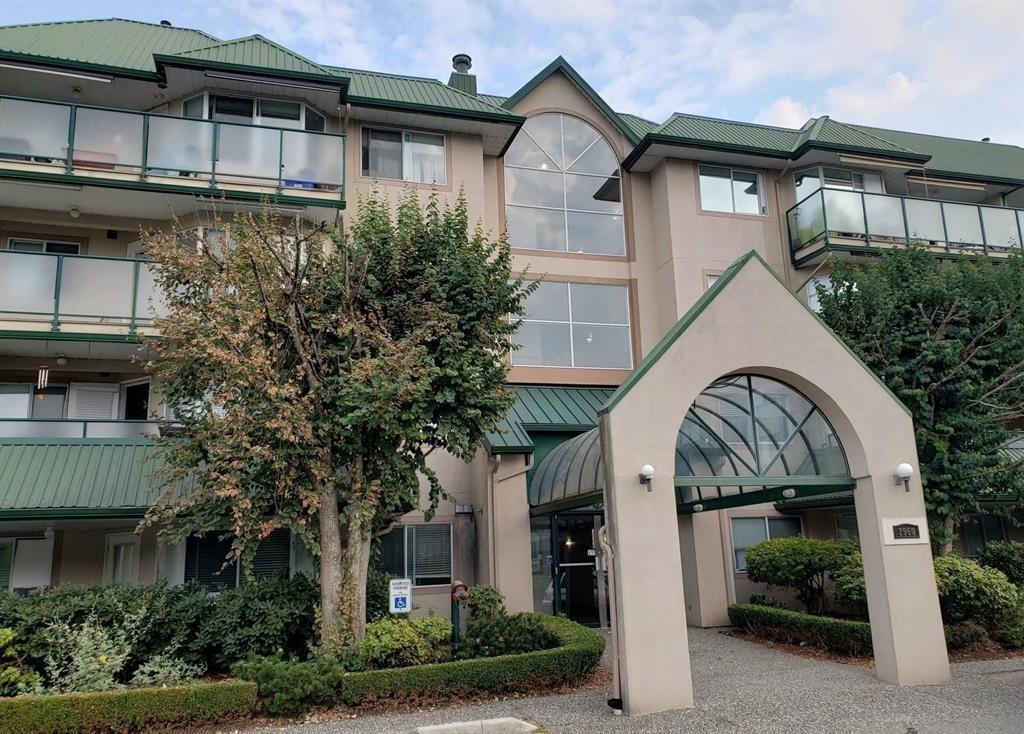
116 2964 TRETHEWEY STREET
2 bed · 2 bath · MLS® R3132006
$349,700
208 2960 TRETHEWEY STREET
2 bed · 2 bath · MLS® R3109853
$399,999
Book a Showing
217 2964 Trethewey Street · CASCADE GREEN · MLS® R2835591 · with Les Twarog

Les TwarogUsually replies within minutes
Building List Count by City
- Abbotsford - 447
- Agassiz - 28
- Burnaby - 54
- Burnaby East - 78
- Burnaby North - 367
- Burnaby South - 348
- Campbell River - 1
- Chilliwack - 221
- Cloverdale - 194
- Comox Valley - 10
- Coquitlam - 566
- Delta - 10
- Duncan - 42
- Esquimalt - 59
- Gulf Islands - 6
- Harrison Hot Springs - 13
- Harrison Mills - 1
- Hope - 22
- Ladner - 110
- Langford - 156
- Langley - 541
- Maple Ridge - 312
- Mill Bay - 2
- Mission - 65
- New Westminster - 444
- North Delta - 29
- North Island - 2
- North Saanich - 8
- North Surrey - 412
- North Vancouver - 747
- Oak Bay - 44
- Osoyoos - 1
- Parksville / Qualicum - 7
- Penticton - 8
- Pitt Meadows - 75
- Port Alberni - 2
- Port Coquitlam - 268
- Port Moody - 268
- Richmond - 1161
- Saanich East - 232
- Saanich West - 92
- Sardis - 154
- Sidney - 152
- Sooke - 39
- South Surrey White Rock - 719
- Surrey - 667
- Tsawwassen - 98
- Vancouver East - 1003
- Vancouver West - 2495
- Victoria - 666
- View Royal - 46
- West Vancouver - 231
Pages
About


MLS®, REALTOR® and the associated logos are trademarks of The Canadian Real Estate Association


The listing data is provided under copyright by the Chilliwack & District Real Estate Board, Fraser Valley Real Estate Board or Real Estate Board of Greater Vancouver.
The listing data is deemed reliable but is not guaranteed accurate by the Chilliwack & District Real Estate Board, Fraser Valley Real Estate Board, Real Estate Board of Greater Vancouver, nor BCCondos.