45 20738 84 AVE
- 3 Beds
- 4 Baths
- 1,747 Sqft
- 2 Parking
- Built 2012
 1/38
1/38




Property Description
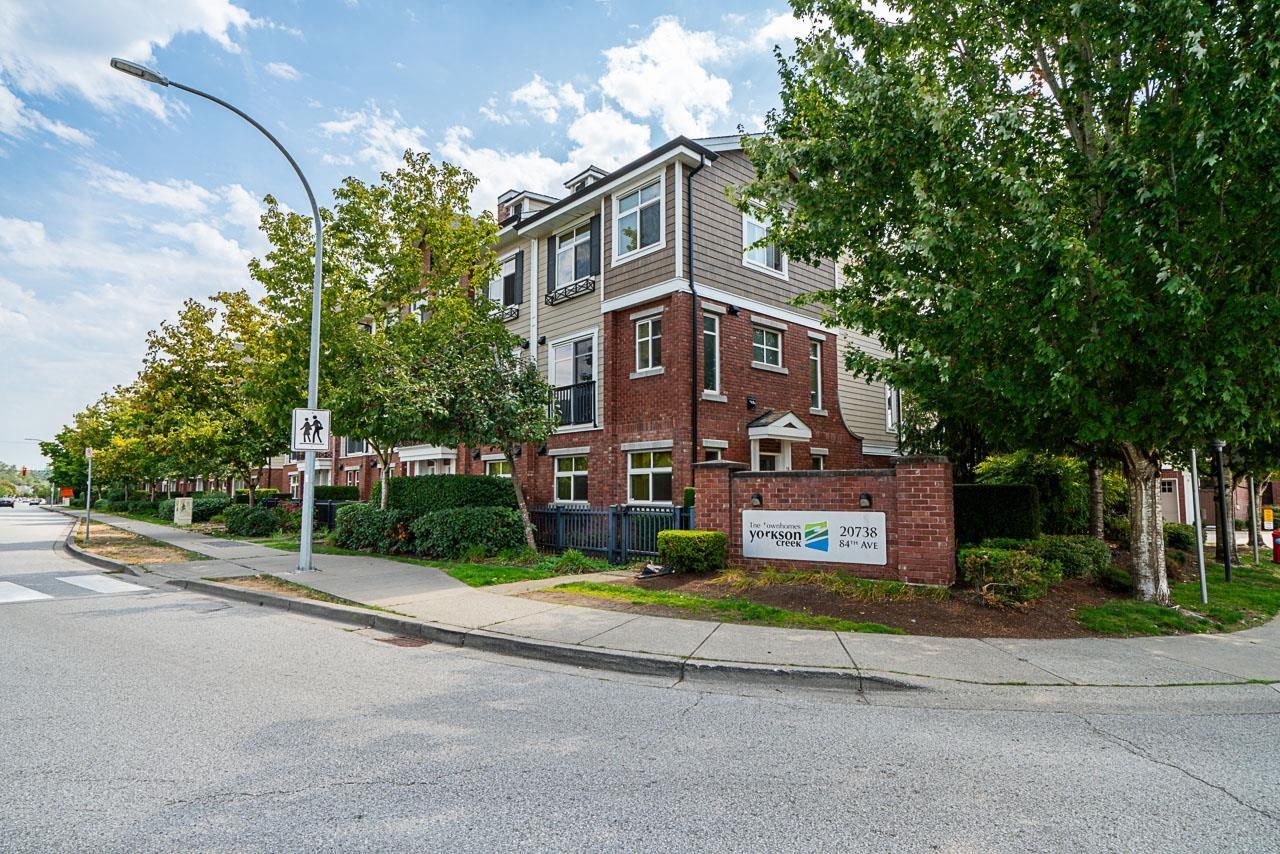
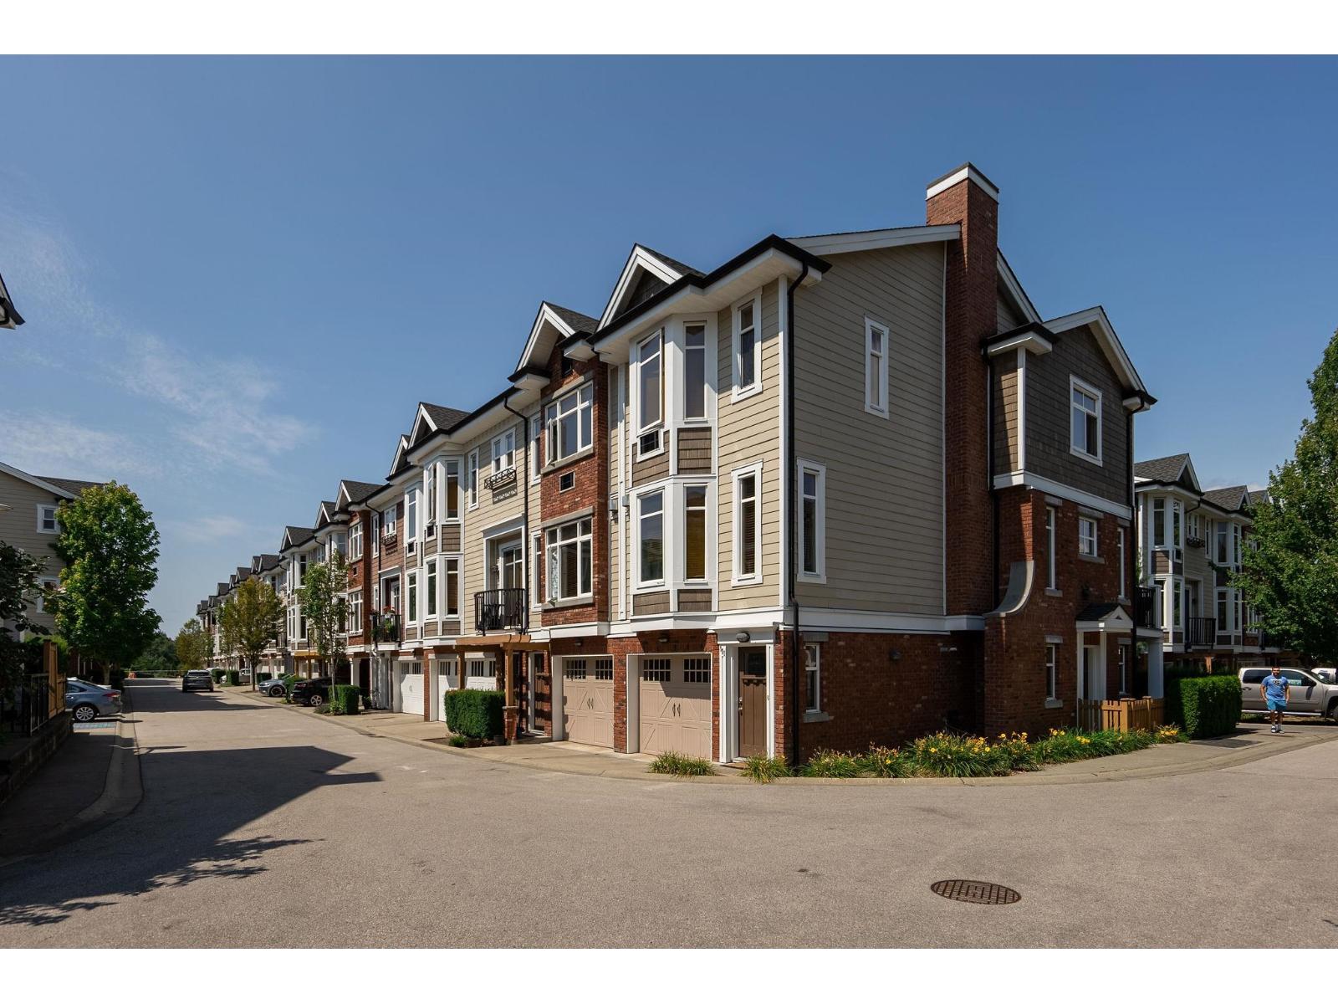
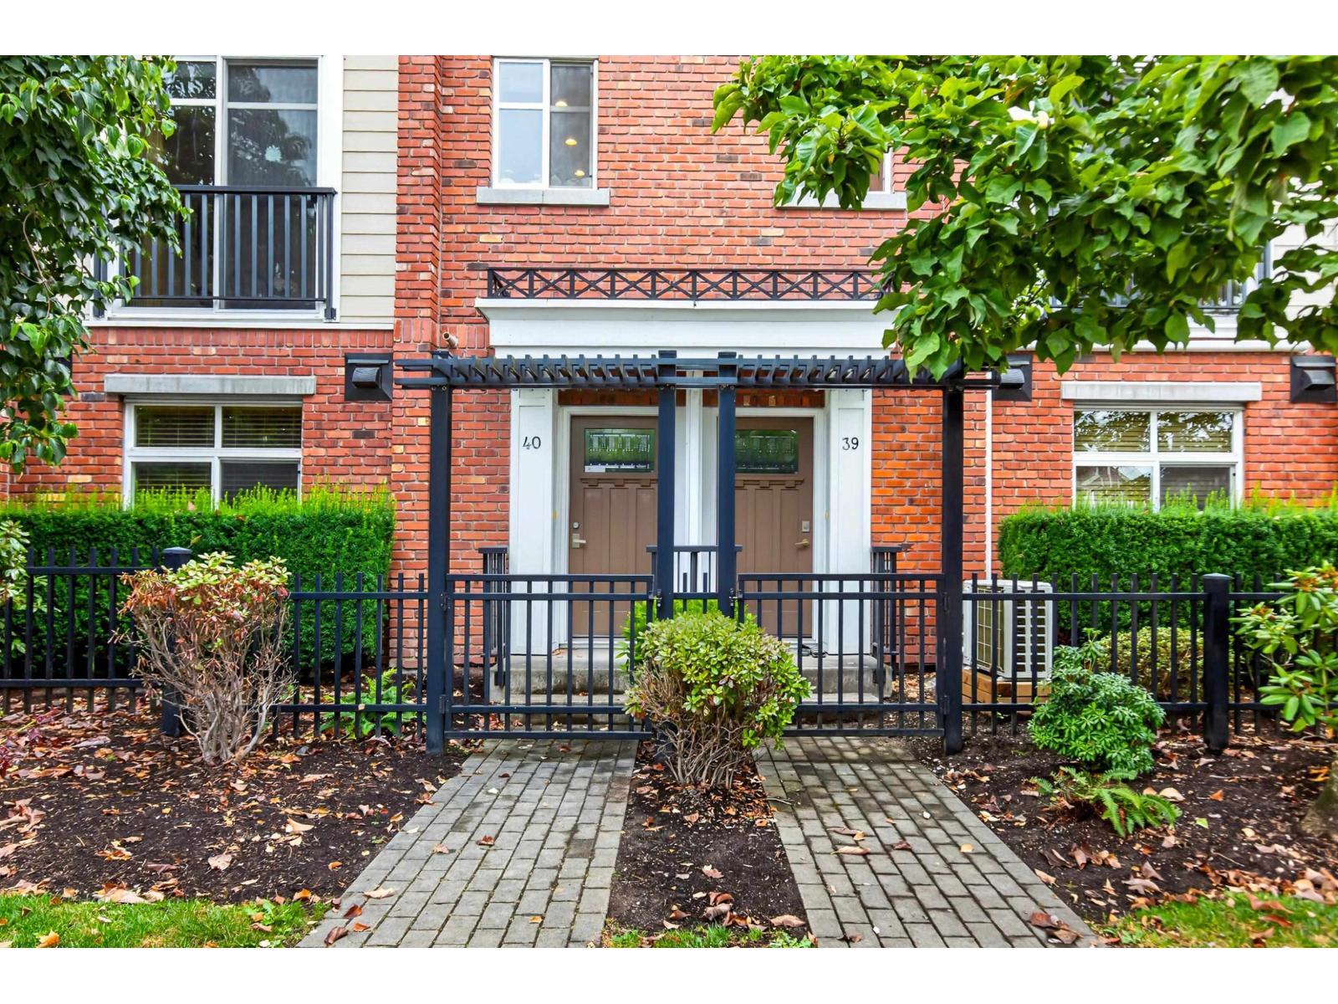
Pride of ownership and tasteful updates in this townhouse are what set it apart. At Yorkson Creek, built by Quadra homes, this home is perfectly situated away from the busy roadways with extra green space behind. Upstairs you’ll find three spacious bedrooms and two bathrooms. The main floor is flush with thoughtful updates including most appliances, newer engineered hardwood floors in pristine condition, blinds, fresh paint, and all new carpeting. Additional features include built-in A/C in the master, solid core doors throughout which provide additional sound dampening and durability, built-in closet organizers in every closet, a large walk-in pantry, oversized home office and a full bathroom on the ground floor. OPEN HOUSE SATURDAY the 30th 12-2pm
Property Details
- Property Type
- Townhouse
- Style
- Residential Attached
- Title to Land
- Freehold Strata
- Year Built
- 2012
- Area
- Langley · Willoughby Heights
- Exposure
- West
- Outdoor
- Patio, Playground,Balcony
- Heating / Cooling
- Forced Air,Natural Gas
- Flooring
- Hardwood,Laminate,Carpet
- Construction
- Frame Wood,Brick (Exterior),Fibre Cement (Exterior)
- Parking
- Carport Single,Garage Single,Front Access,Concrete,Garage Door Opener (2 stalls)
- Water Supply
- Public
- Kitchens
- 1
- Fireplaces
- 1
Financial
- Clubhouse
- Exercise Centre
- Maintenance Grounds
- Management
- Recreation Facilities
- Snow Removal
Rooms 11
Features & Appliances
- 🧺Washer/Dryer
- 🧺Dishwasher
- 🧊Refrigerator
- 🍳Cooktop
- 🍲Microwave
- 🪟Window Coverings
- ❄️Air Conditioning
- Cats OK
- Dogs OK
- Number Limit (Two)
- Pets Allowed w/Rest
Location & Parcel
↑ Back to topFor Sale in Yorkson Creek & Complex
↑ Back to top| Date | Address | Status | Bed | Bath | Price | Sqft | DOM | Strata Fee | Tax | Listed By |
|---|---|---|---|---|---|---|---|---|---|---|
| 2026-08-24 | 55 20738 84 Avenue | Active | 3 | 4 | $928,000 ($456/sf) | 2035 | 0 | $385 | $3,563 (2026) | Grand Central Realty |
| 2026-07-29 | 40 20738 84 Avenue | Active | 3 | 4 | $919,000 ($438/sf) | 2097 | 0 | $385 | $3,559 (2026) | RE/MAX LIFESTYLES REALTY |
| 2026-07-29 | 112 20738 84 Avenue | Active | 3 | 3 | $780,000 ($506/sf) | 1543 | 0 | $395 | $2,959 (2026) | Oakwyn Realty Ltd. |
| 2026-07-06 | 72 20738 84 Avenue | Active | 3 | 4 | $938,000 ($455/sf) | 2060 | 0 | $381 | $3,366 (2025) | Emily Oh Realty |
| 2025-05-01 | 138 20738 84 Avenue | Active | 3 | 3 | $849,999 ($547/sf) | 1553 | 0 | $371 | $4,328 (2024) | Sotheby''s International Realty Canada |
| Avg | $883,000 ($475/sf) | 1858 |
Nearby Buildings with Active Listings
↑ Back to top


Book a Showing

- Abbotsford - 447
- Agassiz - 28
- Burnaby - 54
- Burnaby East - 78
- Burnaby North - 367
- Burnaby South - 348
- Campbell River - 1
- Chilliwack - 221
- Cloverdale - 194
- Comox Valley - 10
- Coquitlam - 566
- Delta - 10
- Duncan - 42
- Esquimalt - 59
- Gulf Islands - 6
- Harrison Hot Springs - 13
- Harrison Mills - 1
- Hope - 22
- Ladner - 110
- Langford - 156
- Langley - 541
- Maple Ridge - 312
- Mill Bay - 2
- Mission - 65
- New Westminster - 444
- North Delta - 29
- North Island - 2
- North Saanich - 8
- North Surrey - 412
- North Vancouver - 747
- Oak Bay - 44
- Osoyoos - 1
- Parksville / Qualicum - 7
- Penticton - 8
- Pitt Meadows - 75
- Port Alberni - 2
- Port Coquitlam - 268
- Port Moody - 268
- Richmond - 1161
- Saanich East - 232
- Saanich West - 92
- Sardis - 154
- Sidney - 152
- Sooke - 39
- South Surrey White Rock - 719
- Surrey - 667
- Tsawwassen - 98
- Vancouver East - 1003
- Vancouver West - 2495
- Victoria - 666
- View Royal - 46
- West Vancouver - 231



