407 2632 Pauline ST
- 2 Beds
- 2 Baths
- 948 Sqft
- 1 Parking
- Built 2009
 1/28
1/28




Property Description
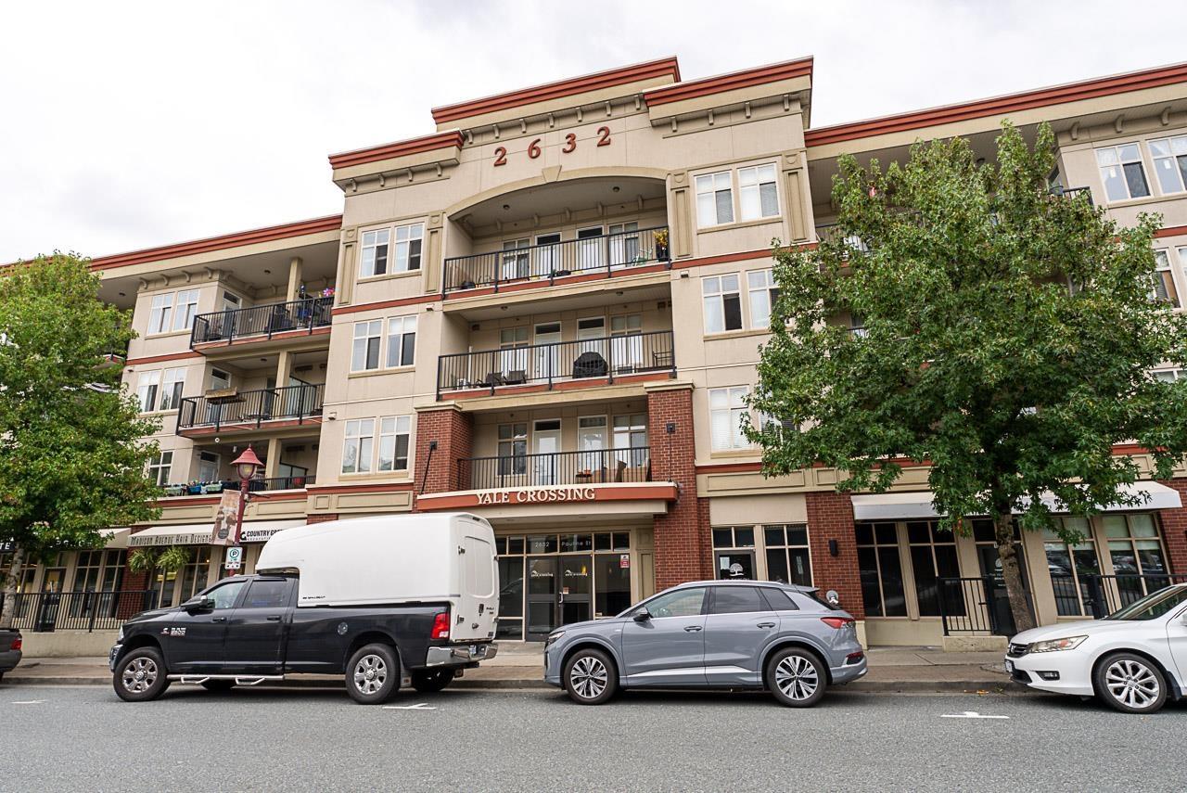
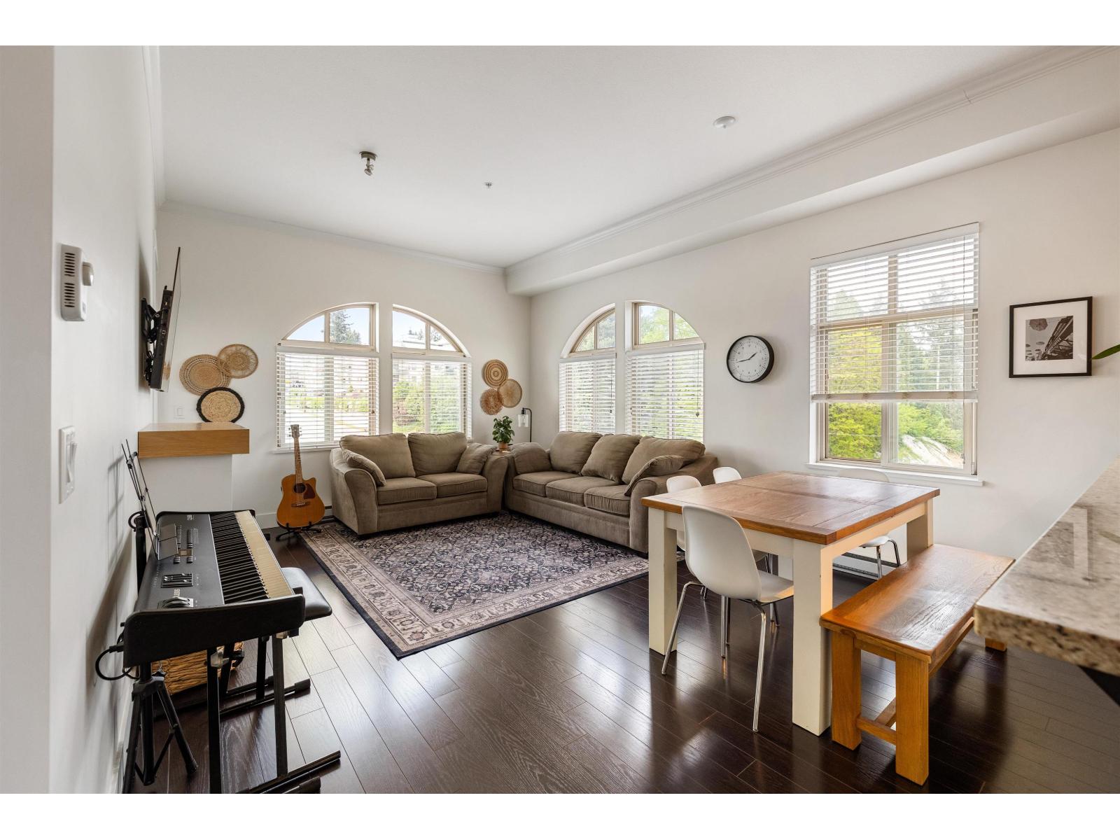
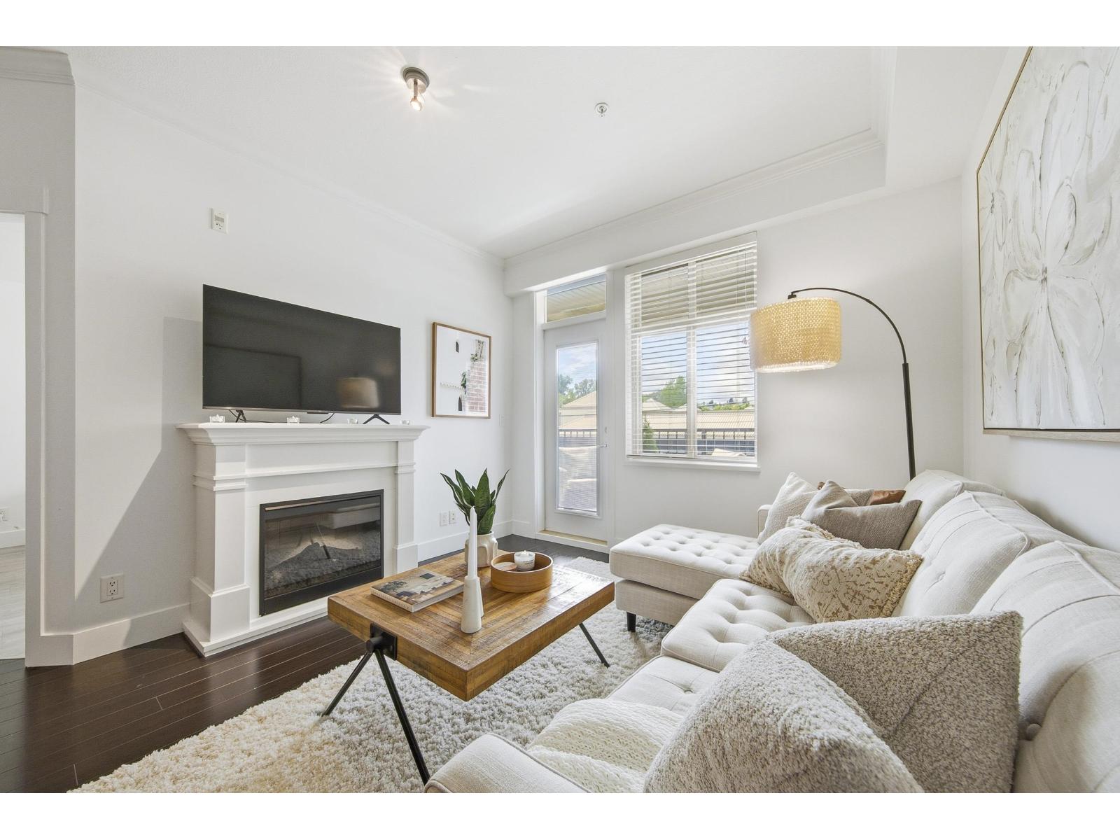
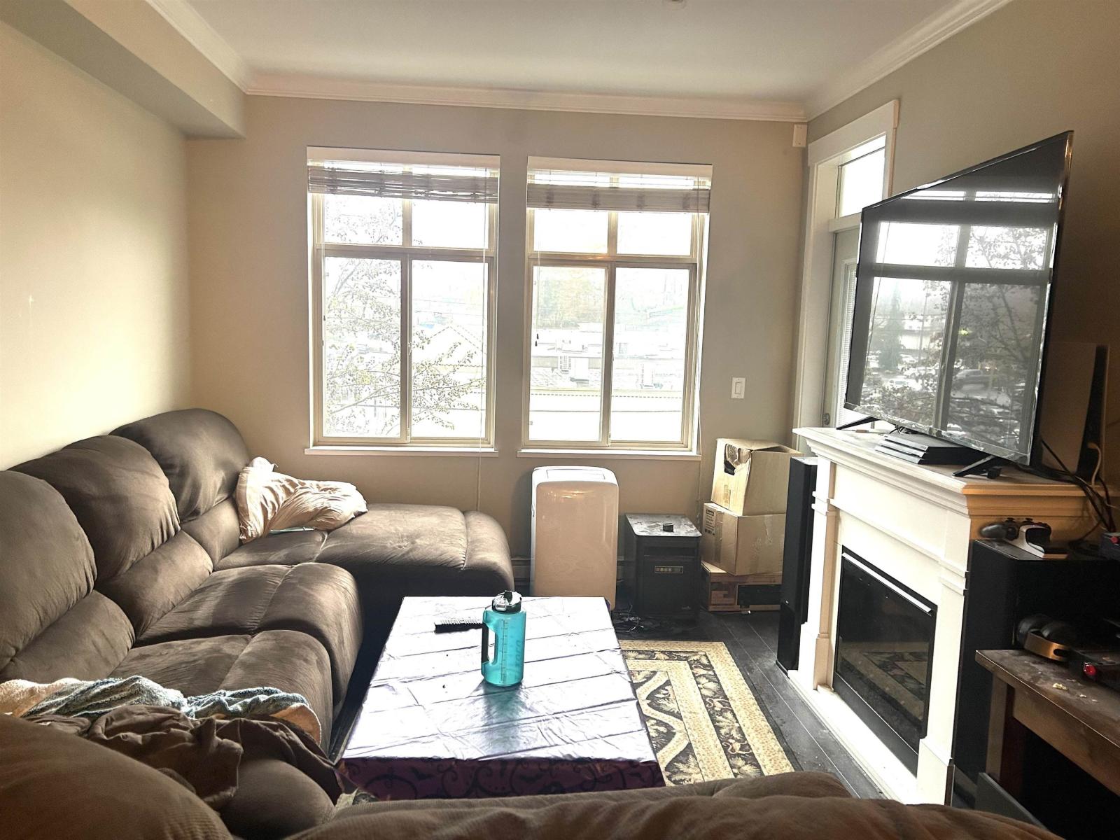
Top floor in Yale Crossing! This gorgeous 2 bedroom penthouse is feature rich with custom finishes and designer touches throughout including 2 skylights, vinyl plank flooring, 5pce Ensuite with soaker tub & heated floor, bright white kitchen cabinets with upper glass display doors, high end Maytag S/S appliances, soaring 10'' ceilings, double crown molding, remote control living room and bedroom shades, French glass bedroom door, updated light fixtures, built-in entertainment unit with LED electric fireplace, built-in cabinetry in the laundry room and so much more. You''ll never tire of the unobstructed views of Mt Baker. Yale Crossing is located in Historic Downtown Abbotsford so the many boutique shops, cafes and restaurants are your backyard. Immediate possession possible!!!
Property Details
- Property Type
- Apartment Unit
- Style
- Multi Family,Residential Attached
- Title to Land
- Freehold Strata
- Year Built
- 2009
- Area
- Abbotsford · Central Abbotsford
- View
- Mt. Baker
- Outdoor
- Balcony
- Heating / Cooling
- Electric
- Flooring
- Mixed,Tile,Vinyl
- Construction
- Frame Wood,Stone (Exterior),Stucco
- Parking
- Underground,Guest (1 stall)
- Water Supply
- Public
- Kitchens
- 1
- Fireplaces
- 1
Financial
- Trash
- Maintenance Grounds
- Hot Water
- Management
- Sewer
- Water
Rooms 8
Features & Appliances
- 🧺Washer/Dryer
- 🧺Dishwasher
- 🧊Refrigerator
- 🍳Cooktop
- 🍲Microwave
- Cats OK
- Dogs OK
- Number Limit (Two)
- Pets Allowed w/Rest
For Sale in Yale Crossing & Complex
↑ Back to top| Date | Address | Status | Bed | Bath | Price | Sqft | DOM | Strata Fee | Tax | Listed By |
|---|---|---|---|---|---|---|---|---|---|---|
| 2026-09-17 | 102 2632 Pauline Street | Active | 2 | 2 | $439,900 ($481/sf) | 914 | 0 | $344 | $1,982 (2026) | RE/MAX Truepeak Realty |
| 2026-07-16 | 404 2632 Pauline Street | Active | 3 | 2 | $499,900 ($479/sf) | 1043 | 0 | $402 | $2,206 (2025) | Oakwyn Realty Ltd. |
| 2026-06-15 | 216 2632 Pauline Street | Active | 1 | 1 | $398,000 ($498/sf) | 800 | 0 | $295 | $1,709 (2025) | Oakwyn Realty Ltd. |
| 2026-01-12 | 314 2632 Pauline Street | Active | 2 | 2 | $449,900 ($491/sf) | 917 | 0 | $348 | $1,977 (2025) | Optim Pacific Realty |
| Avg | $446,925 ($486/sf) | 919 |
Nearby Buildings with Active Listings
↑ Back to top
Book a Showing

- Abbotsford - 447
- Agassiz - 28
- Burnaby - 54
- Burnaby East - 78
- Burnaby North - 367
- Burnaby South - 348
- Campbell River - 1
- Chilliwack - 221
- Cloverdale - 194
- Comox Valley - 10
- Coquitlam - 566
- Delta - 10
- Duncan - 42
- Esquimalt - 59
- Gulf Islands - 6
- Harrison Hot Springs - 13
- Harrison Mills - 1
- Hope - 22
- Ladner - 110
- Langford - 156
- Langley - 541
- Maple Ridge - 312
- Mill Bay - 2
- Mission - 65
- New Westminster - 444
- North Delta - 29
- North Island - 2
- North Saanich - 8
- North Surrey - 412
- North Vancouver - 747
- Oak Bay - 44
- Osoyoos - 1
- Parksville / Qualicum - 7
- Penticton - 8
- Pitt Meadows - 75
- Port Alberni - 2
- Port Coquitlam - 268
- Port Moody - 268
- Richmond - 1161
- Saanich East - 232
- Saanich West - 92
- Sardis - 154
- Sidney - 152
- Sooke - 39
- South Surrey White Rock - 719
- Surrey - 667
- Tsawwassen - 98
- Vancouver East - 1003
- Vancouver West - 2495
- Victoria - 666
- View Royal - 46
- West Vancouver - 231



