98 20738 84 AVE
- 3 Beds
- 3 Baths
- 1,540 Sqft
- 2 Parking
- Built 2011
 1/23
1/23




Property Description
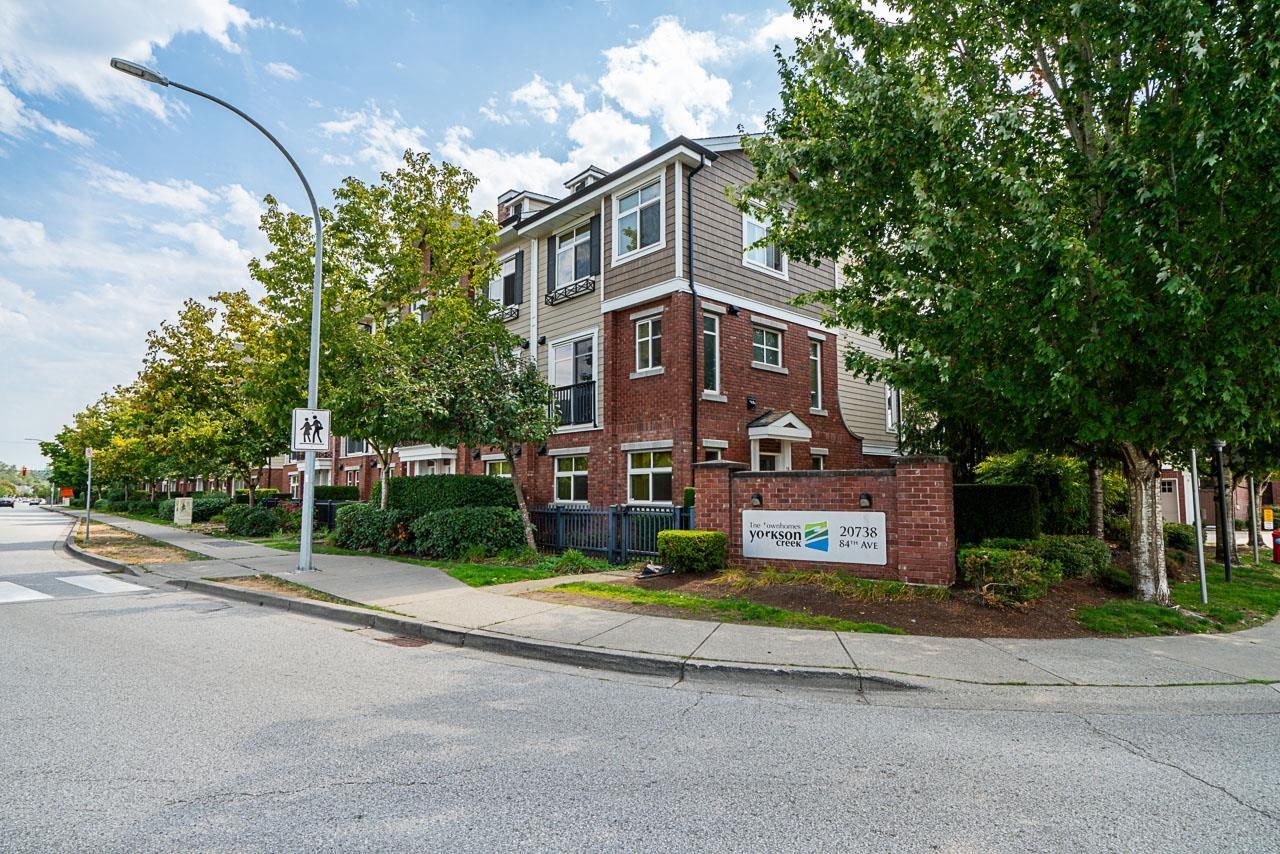
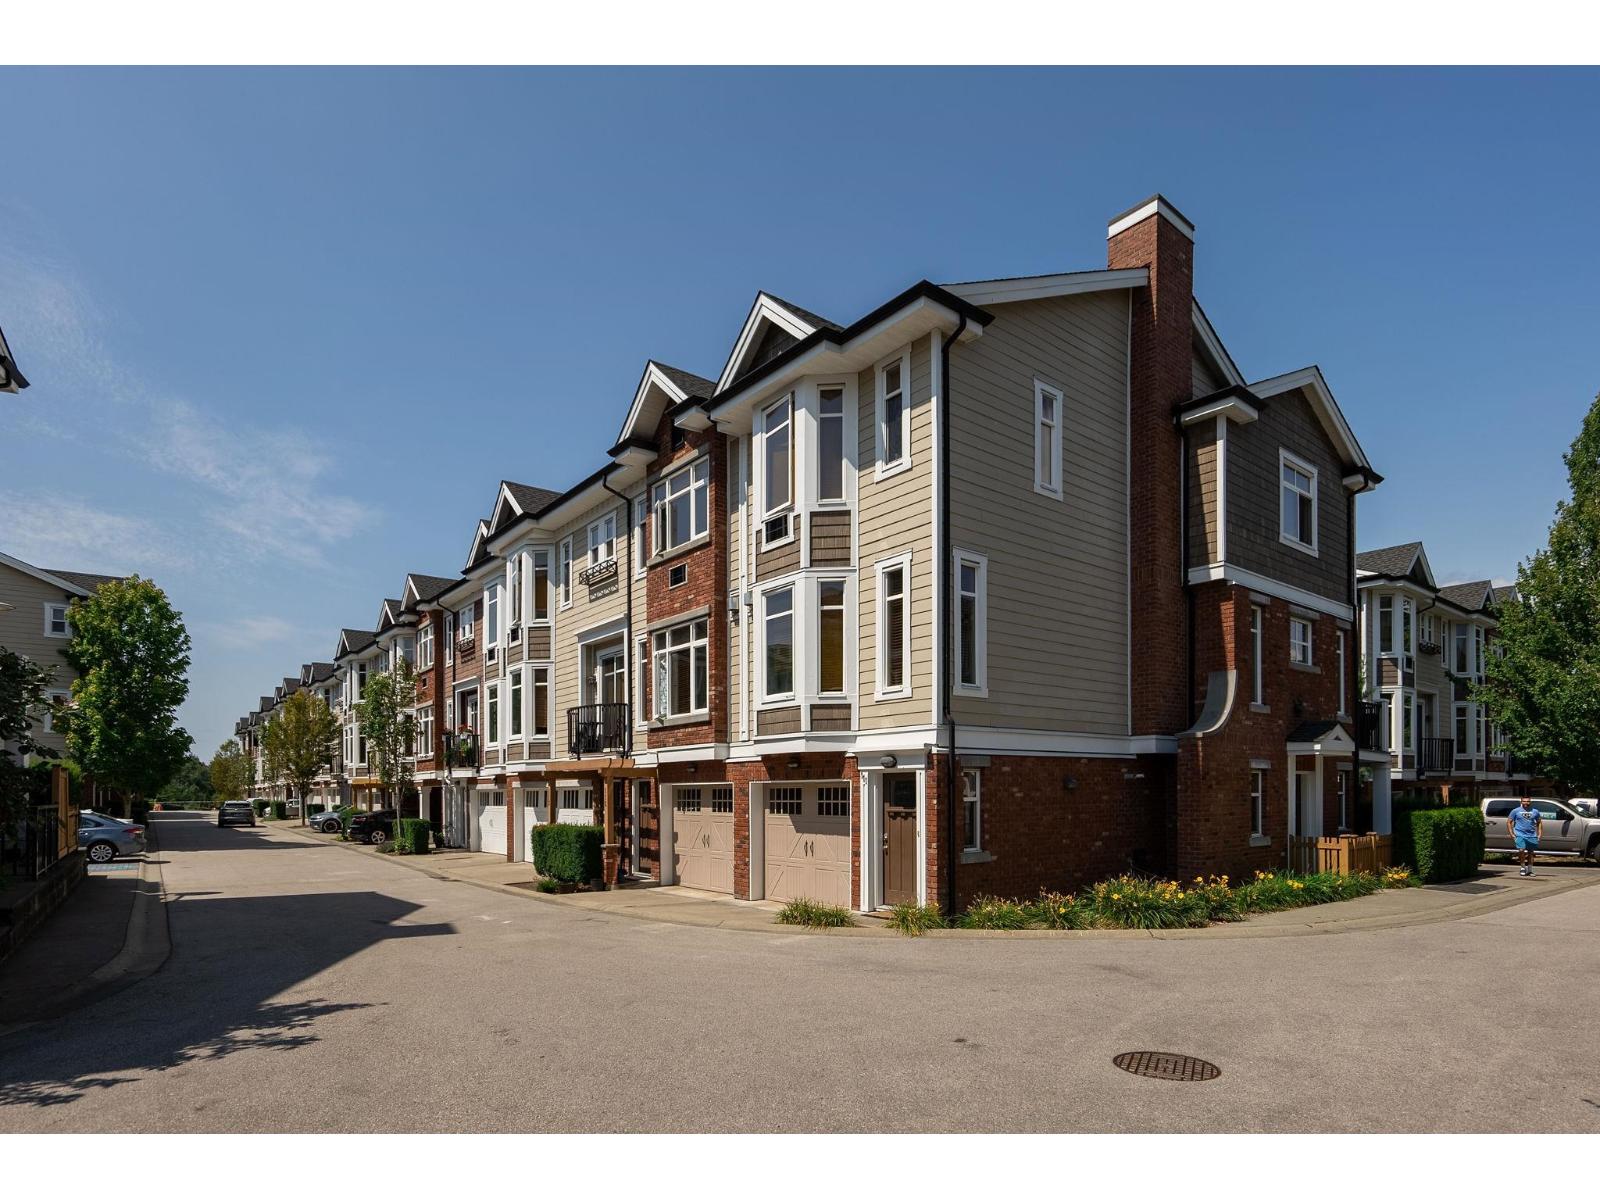
Nestled in the tranquil community of Yorkson Creek, this captivating corner end unit offers 3 very spacious bedrooms and 3 bathrooms as well as a versatile flex room. The Primary bedroom is a true oasis, complete with a ceiling fan and air conditioning for your comfort, and the ensuite bathroom offers heated floors and mirrors. The main floor showcases gleaming hardwood floors, creating a warm and inviting atmosphere. The Kitchen has an abundance of cabinets, granite countertops, stainless steel appliances, and a generous walk-in pantry to ensure that you have plenty of storage space for your essentials. The backyard is fully fenced making it the perfect spot to entertain and hangout. The catchment schools are: Yorkson Middle School, Lynn Fripps Elementary and Willoughby Elementary School.
Property Details
- Property Type
- Townhouse
- Style
- Residential Attached
- Title to Land
- Freehold Strata
- Year Built
- 2011
- Area
- Langley · Willoughby Heights
- Outdoor
- Playground
- Heating / Cooling
- Forced Air
- Construction
- Brick,Frame Wood,Brick (Exterior),Vinyl Siding
- Parking
- Tandem (2 stalls)
- Water Supply
- Public
- Kitchens
- 1
- Units in Development
- 154
Financial
- Trash
- Maintenance Grounds
- Management
- Recreation Facilities
Rooms 11
Features & Appliances
- Pets Allowed w/Rest
Location & Parcel
↑ Back to topFor Sale in Yorkson Creek & Complex
↑ Back to top| Date | Address | Status | Bed | Bath | Price | Sqft | DOM | Strata Fee | Tax | Listed By |
|---|---|---|---|---|---|---|---|---|---|---|
| 2026-08-24 | 55 20738 84 Avenue | Active | 3 | 4 | $928,000 ($456/sf) | 2035 | 0 | $385 | $3,563 (2026) | Grand Central Realty |
| 2026-07-29 | 40 20738 84 Avenue | Active | 3 | 4 | $919,000 ($438/sf) | 2097 | 0 | $385 | $3,559 (2026) | RE/MAX LIFESTYLES REALTY |
| 2026-07-29 | 112 20738 84 Avenue | Active | 3 | 3 | $780,000 ($506/sf) | 1543 | 0 | $395 | $2,959 (2026) | Oakwyn Realty Ltd. |
| 2026-07-06 | 72 20738 84 Avenue | Active | 3 | 4 | $938,000 ($455/sf) | 2060 | 0 | $381 | $3,366 (2025) | Emily Oh Realty |
| 2025-05-01 | 138 20738 84 Avenue | Active | 3 | 3 | $849,999 ($547/sf) | 1553 | 0 | $371 | $4,328 (2024) | Sotheby''s International Realty Canada |
| Avg | $883,000 ($475/sf) | 1858 |
Nearby Buildings with Active Listings
↑ Back to top


Book a Showing

- Abbotsford - 447
- Agassiz - 28
- Burnaby - 54
- Burnaby East - 78
- Burnaby North - 367
- Burnaby South - 348
- Campbell River - 1
- Chilliwack - 221
- Cloverdale - 194
- Comox Valley - 10
- Coquitlam - 566
- Delta - 10
- Duncan - 42
- Esquimalt - 59
- Gulf Islands - 6
- Harrison Hot Springs - 13
- Harrison Mills - 1
- Hope - 22
- Ladner - 110
- Langford - 156
- Langley - 541
- Maple Ridge - 312
- Mill Bay - 2
- Mission - 65
- New Westminster - 444
- North Delta - 29
- North Island - 2
- North Saanich - 8
- North Surrey - 412
- North Vancouver - 747
- Oak Bay - 44
- Osoyoos - 1
- Parksville / Qualicum - 7
- Penticton - 8
- Pitt Meadows - 75
- Port Alberni - 2
- Port Coquitlam - 268
- Port Moody - 268
- Richmond - 1161
- Saanich East - 232
- Saanich West - 92
- Sardis - 154
- Sidney - 152
- Sooke - 39
- South Surrey White Rock - 719
- Surrey - 667
- Tsawwassen - 98
- Vancouver East - 1003
- Vancouver West - 2495
- Victoria - 666
- View Royal - 46
- West Vancouver - 231



