212 5399 Cedarbridge Way
- 2 Beds
- 2 Baths
- 862 Sqft
- 1 Parking
- Built 2015
 1/32
1/32




Property Description
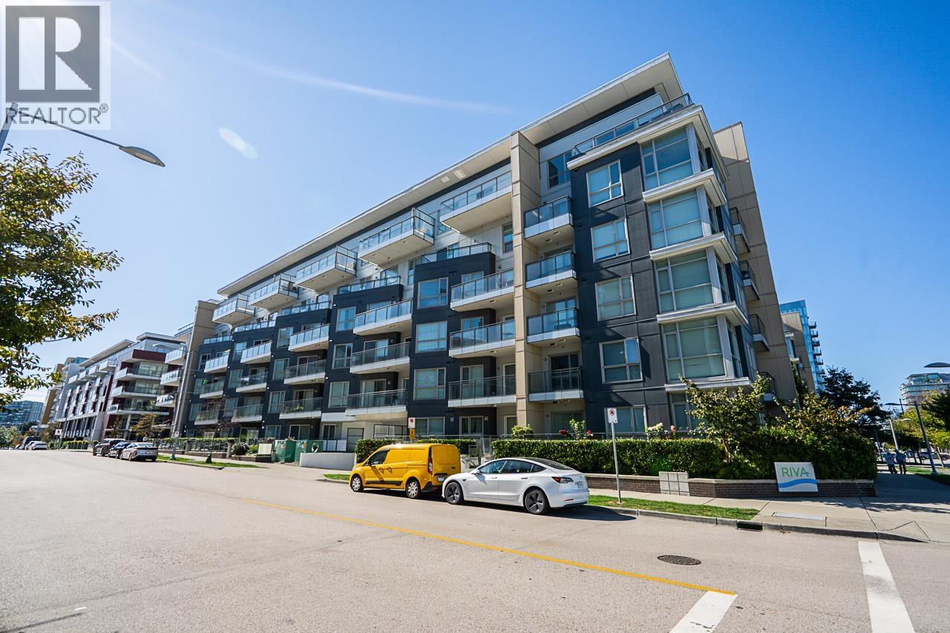
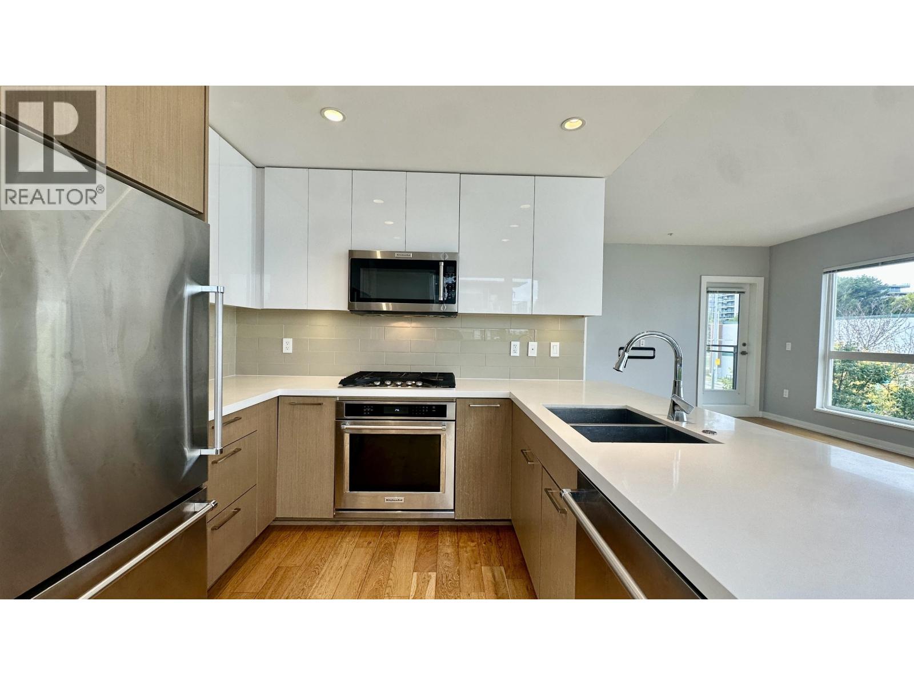
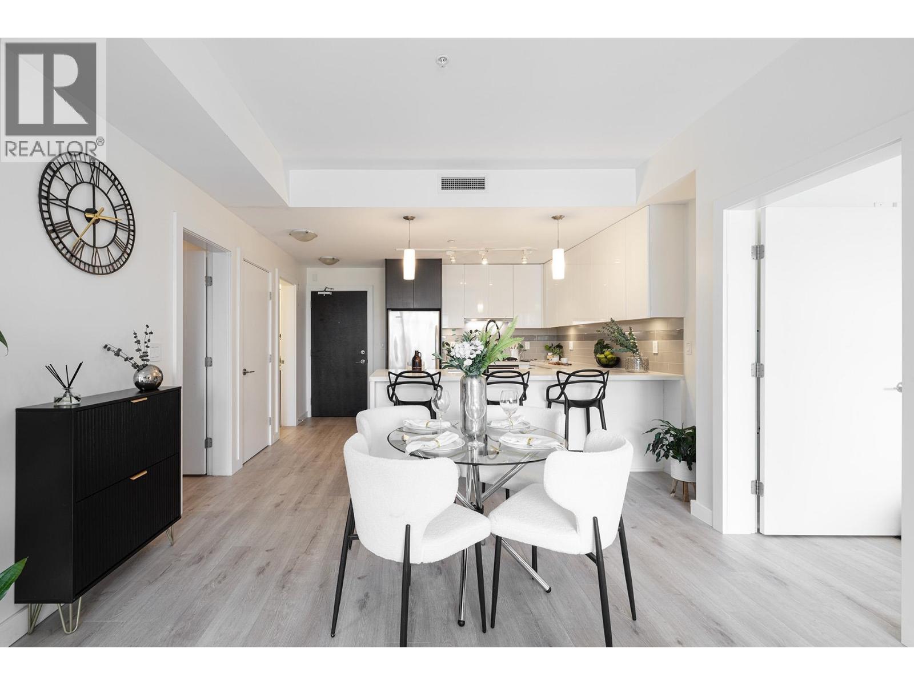
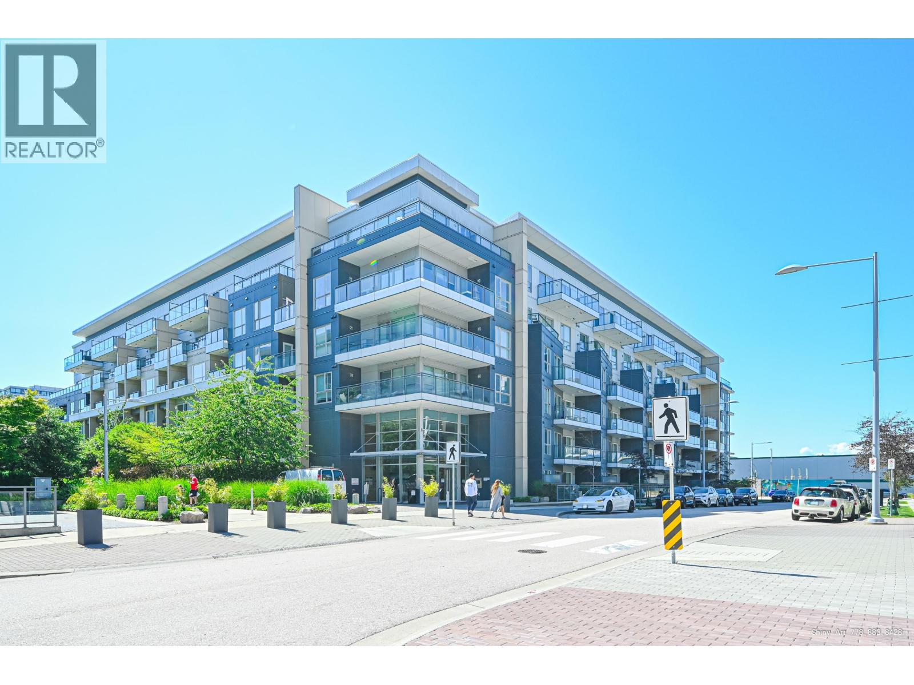
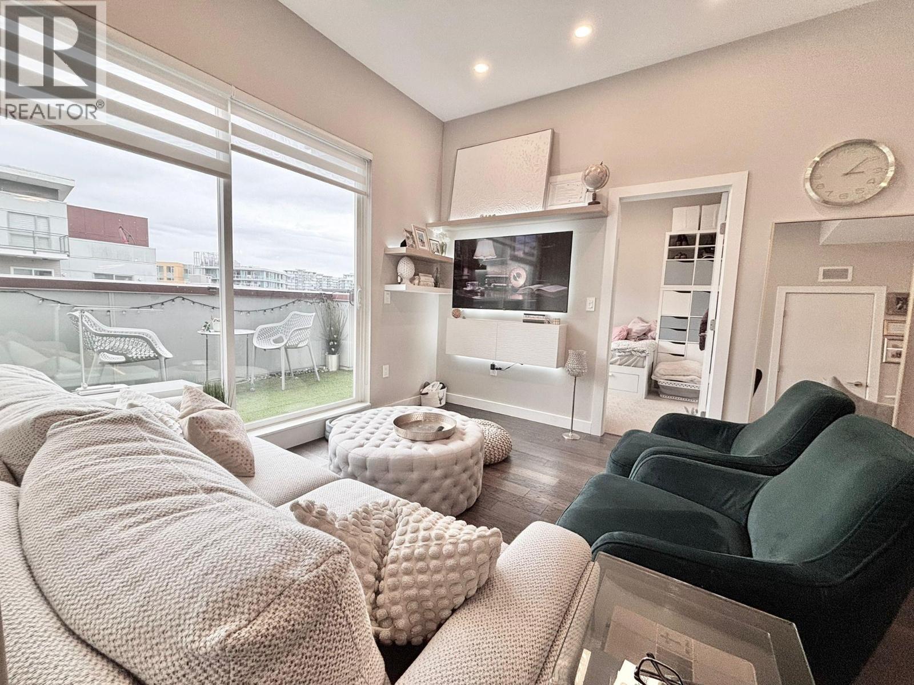
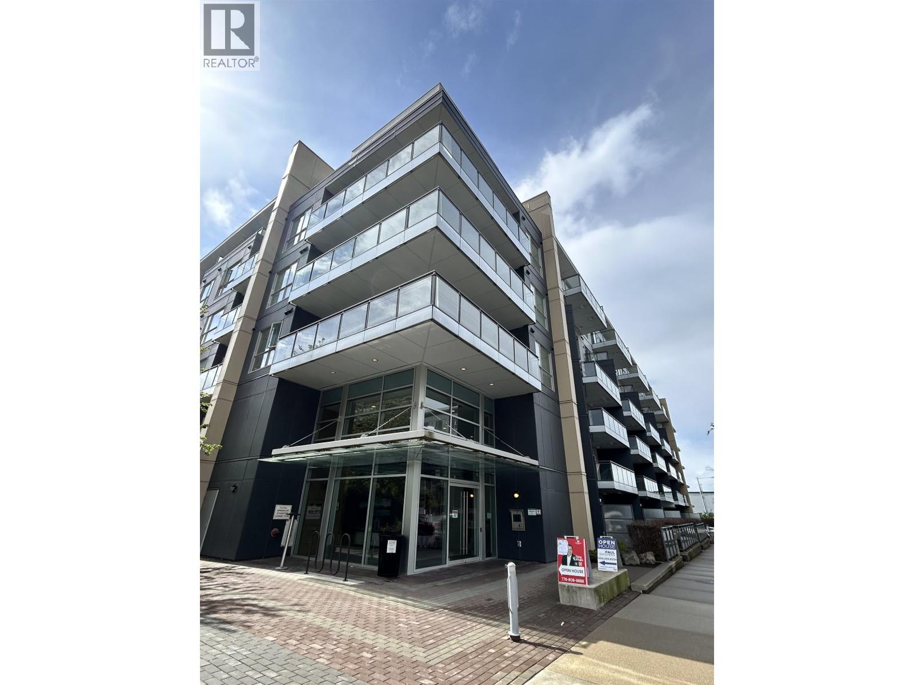
"RIVA" built by award-winning developer ONNI. This spacious inside unit offers 2 bdrm, 2 baths & a massive private balcony with good size for BBQ. This stunning home come with A/C, in-suite laundry, stainless steel Kitchen Aid appliances with gorgeous open layout. Brand-new painting in mint condition to move in. "RIVA" also boasts an impressive set of amenities with 10,000 sq.ft. like indoor pool, sauna, huge GYM room, conference room, media room, study room, hot tub, children playground and concierge service. One parking #115 & one locker #156. Central location, walking distance to T&T, coffee shops, Olympic Oval, restaurants & everything else. Building complex with great measurement & huge contingency fund.This coming Monday, Aug 07,2023 OPEN HOUSE, 1:30pm -4:00pm.
Property Details
- Property Type
- Apartment Unit
- Style
- Multi Family,Residential Attached
- Title to Land
- Freehold Strata
- Year Built
- 2015
- Area
- Richmond · Brighouse
- View
- City
- Outdoor
- Patio,Deck, Playground,Balcony
- Heating / Cooling
- Forced Air,Heat Pump
- Flooring
- Mixed
- Construction
- Frame Wood,Mixed (Exterior)
- Parking
- Garage Under Building,Side Access (1 stall)
- Water Supply
- Public
- Kitchens
- 1
Financial
- Clubhouse
- Exercise Centre
- Sauna/Steam Room
- Concierge
- Caretaker
- Trash
- Maintenance Grounds
- Management
- Recreation Facilities
- Snow Removal
Rooms 8
Features & Appliances
- 🧺Washer/Dryer
- 🧺Dishwasher
- 🧊Refrigerator
- 🍳Cooktop
- ❄️Central Air
- ❄️Air Conditioning
- Pets Allowed w/Rest
For Sale in Riva 1 & Complex
↑ Back to top| Date | Address | Status | Bed | Bath | Price | Sqft | DOM | Strata Fee | Tax | Listed By |
|---|---|---|---|---|---|---|---|---|---|---|
| 2026-09-14 | 208 5311 Cedarbridge Way | Active | 2 | 2 | $628,000 ($638/sf) | 984 | 0 | $641 | $2,494 (2025) | RE/MAX City Realty |
| 2026-09-10 | 521 5311 Cedarbridge Way | Active | 2 | 2 | $650,000 ($697/sf) | 932 | 0 | $634 | $2,434 (2025) | Heller Murch Realty |
| 2026-09-03 | 208 5399 Cedarbridge Way | Active | 2 | 2 | $678,000 ($714/sf) | 950 | 0 | $641 | $2,530 (2026) | Interlink Realty |
| 2026-08-04 | 321 5311 Cedarbridge Way | Active | 2 | 2 | $658,000 ($707/sf) | 931 | 0 | $634 | $2,565 (2025) | Unilife Realty Inc. |
| 2026-04-27 | 602 5399 Cedarbridge Way | Active | 2 | 2 | $649,000 ($796/sf) | 815 | 0 | $559 | $2,293 (2025) | One Percent Realty Ltd. |
| 2026-04-15 | 317 5311 Cedarbridge Way | Active | 2 | 2 | $688,000 ($726/sf) | 948 | 0 | $648 | $2,505 (2025) | Royal Pacific Realty Corp. |
| 2026-03-23 | 222 5311 Cedarbridge Way | Active | 2 | 2 | $688,000 ($770/sf) | 894 | 0 | $605 | $2,392 (2025) | Unilife Realty Inc. |
| Avg | $662,714 ($719/sf) | 922 |
Nearby Buildings with Active Listings
↑ Back to top
Book a Showing

- Abbotsford - 447
- Agassiz - 28
- Burnaby - 54
- Burnaby East - 78
- Burnaby North - 367
- Burnaby South - 348
- Campbell River - 1
- Chilliwack - 221
- Cloverdale - 194
- Comox Valley - 10
- Coquitlam - 566
- Delta - 10
- Duncan - 42
- Esquimalt - 59
- Gulf Islands - 6
- Harrison Hot Springs - 13
- Harrison Mills - 1
- Hope - 22
- Ladner - 110
- Langford - 156
- Langley - 541
- Maple Ridge - 312
- Mill Bay - 2
- Mission - 65
- New Westminster - 444
- North Delta - 29
- North Island - 2
- North Saanich - 8
- North Surrey - 412
- North Vancouver - 747
- Oak Bay - 44
- Osoyoos - 1
- Parksville / Qualicum - 7
- Penticton - 8
- Pitt Meadows - 75
- Port Alberni - 2
- Port Coquitlam - 268
- Port Moody - 268
- Richmond - 1161
- Saanich East - 232
- Saanich West - 92
- Sardis - 154
- Sidney - 152
- Sooke - 39
- South Surrey White Rock - 719
- Surrey - 667
- Tsawwassen - 98
- Vancouver East - 1003
- Vancouver West - 2495
- Victoria - 666
- View Royal - 46
- West Vancouver - 231



