CRESCENDOListing Information
Sold · MLS® R2791346
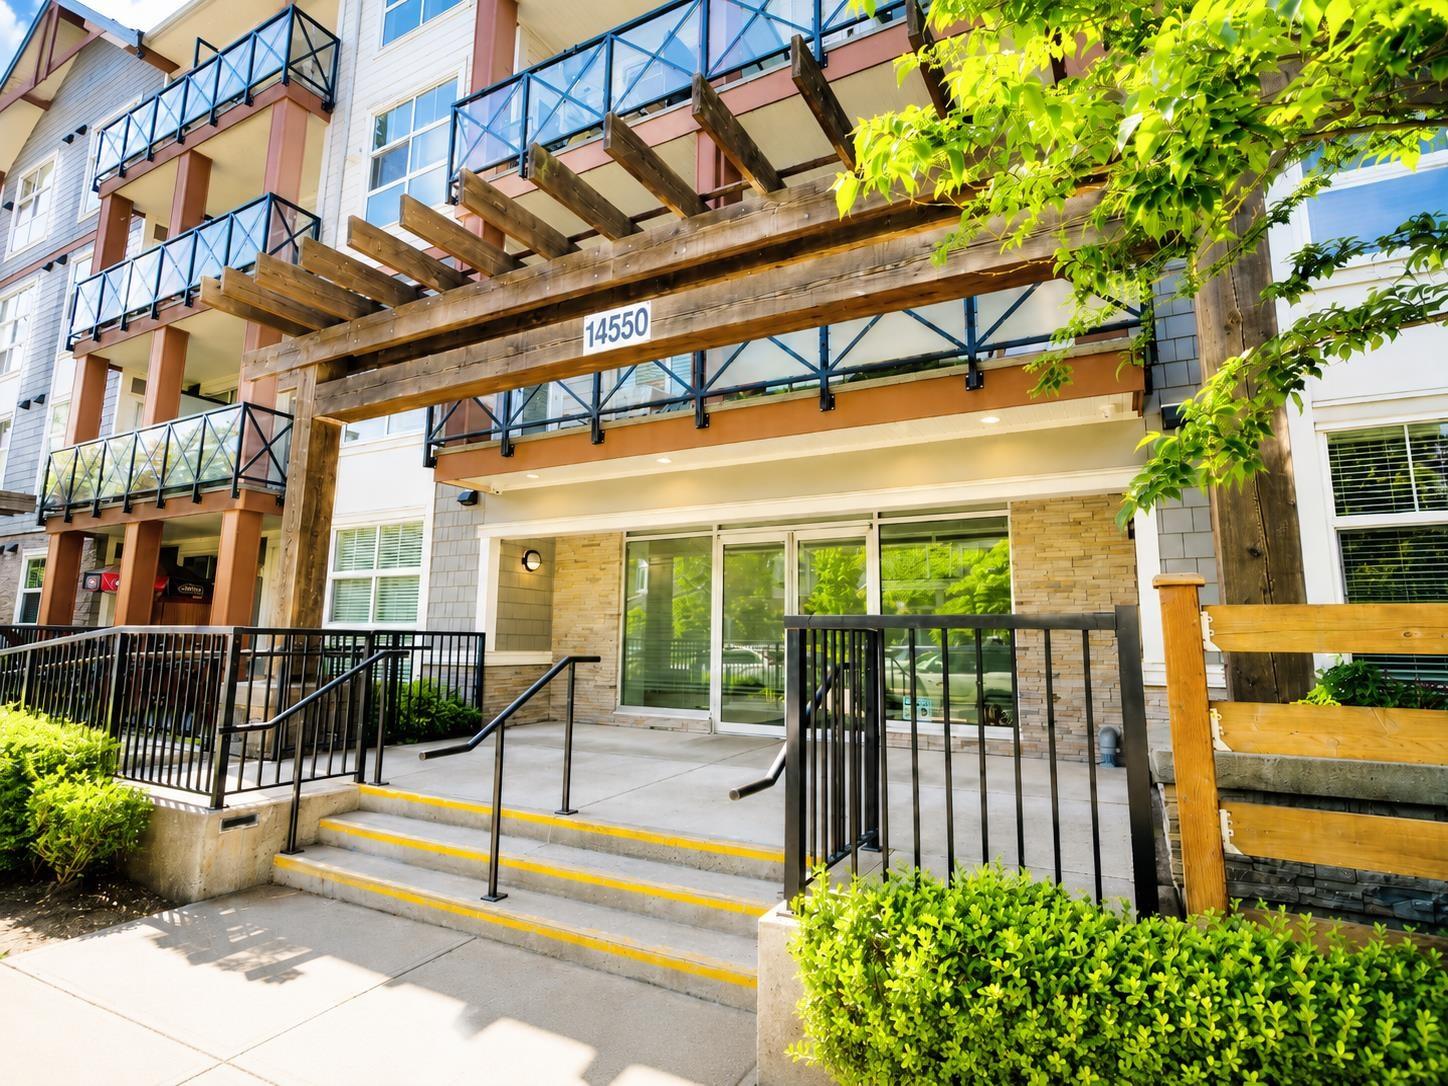
411 14550 Winter CRES
Surrey · King George Corridor · South Surrey White Rock V4P 0G4
$508,000 (Sold Tue Jun 27 2023 00:00:00 GMT+0000 (Coordinated Universal Time))
- 1 Beds
- 1 Baths
- 610 Sqft
- 2 Parking
- Built 2019
 1/17
1/17



★ Building Specialist
Les Twarog
RE/MAX Crest Realty (Westside)
30+ Years Downtown & Westside Expert
604.671.7000
les@6717000.com
Property Description
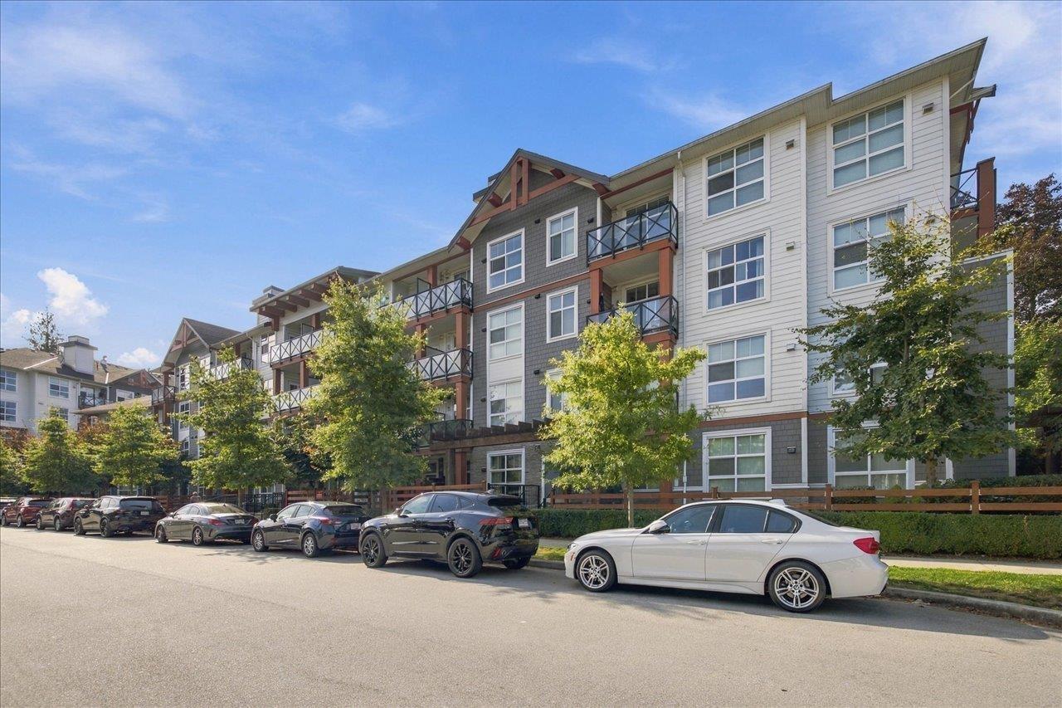
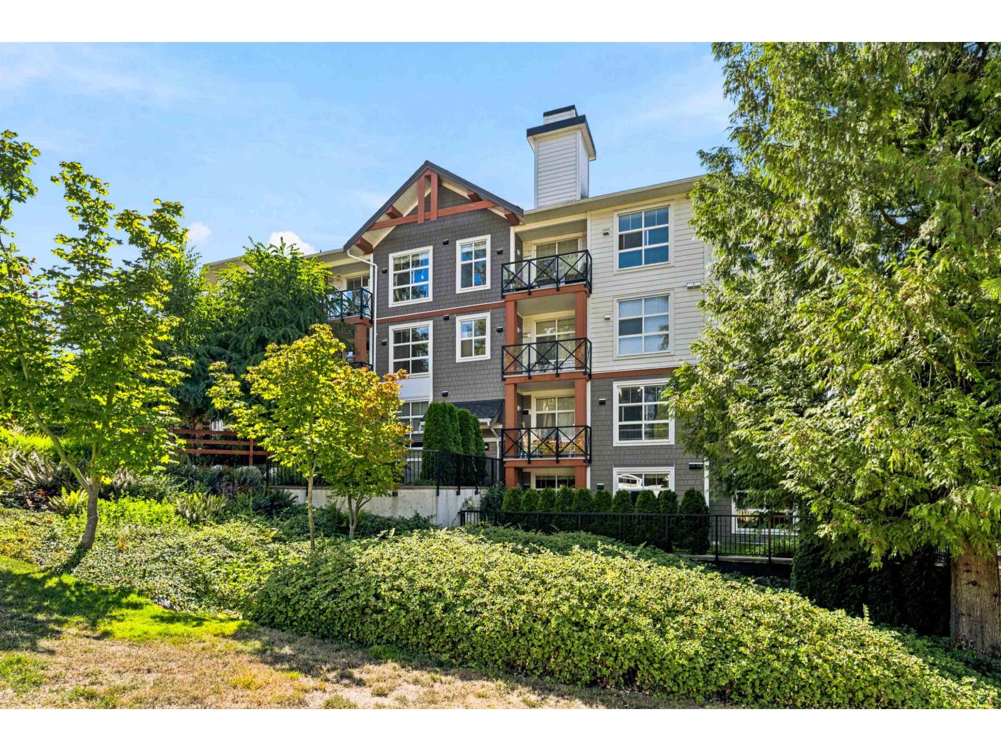
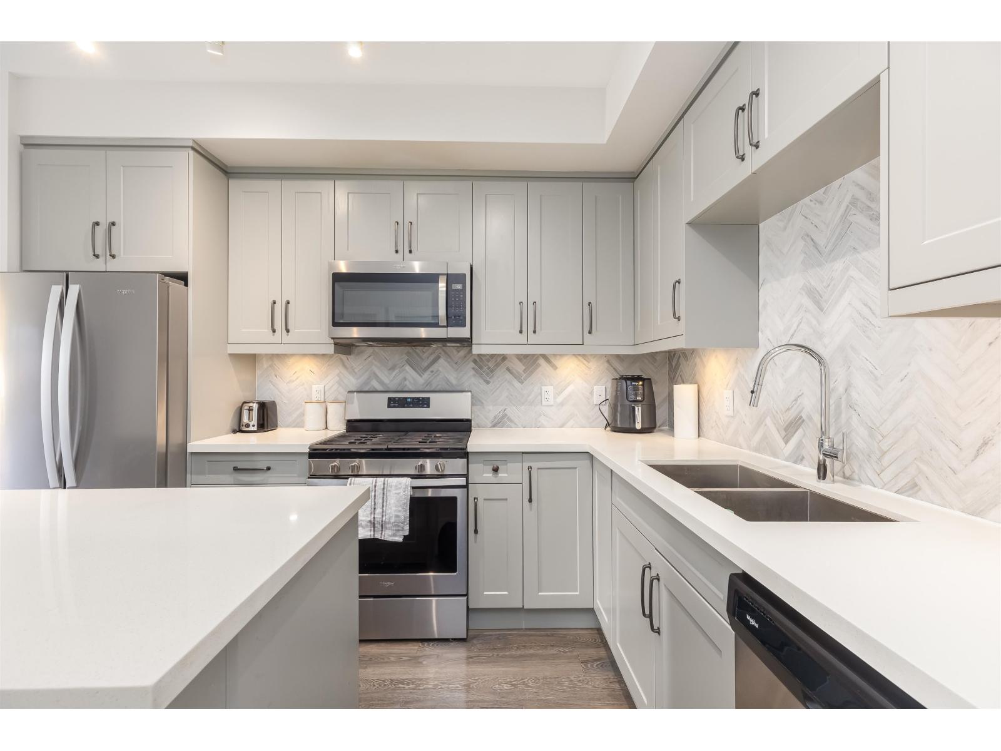
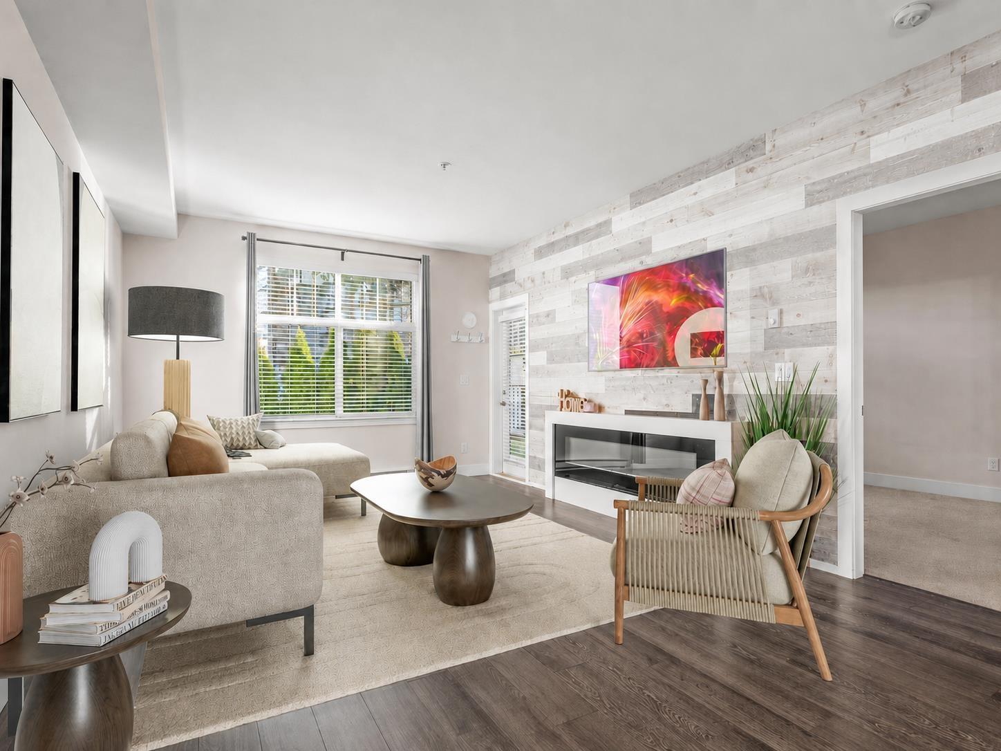
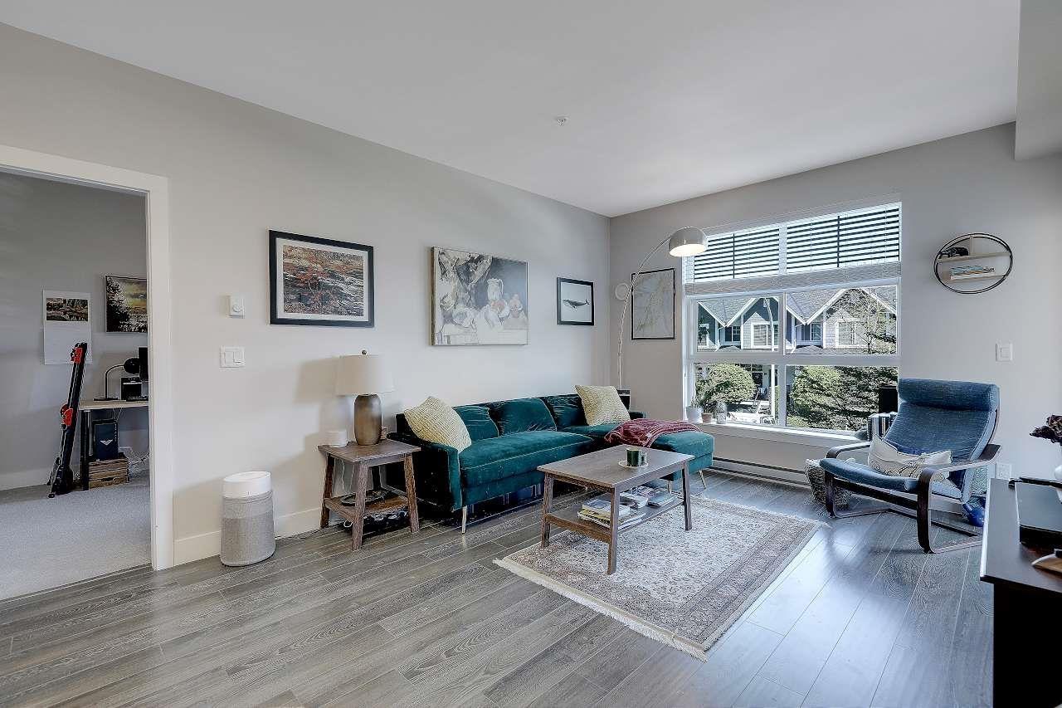
This is a sizeable TOP-FLOOR one bedroom unit with TWO Parking stalls. Functional, efficient floor-plan with airy 9-ft ceilings! Stainless steel appliances with great kitchen layout. Close to all of South Surrey''s amenities such as the prestigious Morgan Creek Golf Course, some of the best restaurants, and of course, the jewel of the area, Crescent Beach. Children will benefit from Semiahmoo Elementary & Secondary School catchments, one of BCs sought-after schools.Unit comes with TWO Parking stalls (side by side) and ONE storage locker! Call Agent for an appointment.
Property Details
- Property Type
- Apartment Unit
- Style
- Multi Family,Residential Attached
- Title to Land
- Freehold Strata
- Year Built
- 2019
- Area
- South Surrey White Rock · King George Corridor
- Outdoor
- Patio,Deck, Balcony
- Heating / Cooling
- Electric
- Construction
- Frame Wood,Glass (Exterior),Mixed (Exterior),Wood Siding
- Parking
- Garage Under Building (2 stalls)
- Water Supply
- Public
- Kitchens
- 1
Financial
List Price$508,000
Gross Taxes$1,924 · 2023
Maintenance Fee$227/mo
✦ Included in the Maintenance Fee
- Maintenance Grounds
- Gas
- Hot Water
- Management
- Snow Removal
Rooms 5
Primary Bedroom
Living Room
Dining Room
Kitchen
Foyer
Features & Appliances
✦ Bylaws & Pets
- Cats OK
- Dogs OK
- Yes
Location & Parcel
↑ Back to topFor Sale in CRESCENDO & Complex
↑ Back to top| Date | Address | Status | Bed | Bath | Price | Sqft | DOM | Strata Fee | Tax | Listed By |
|---|---|---|---|---|---|---|---|---|---|---|
| 2026-09-23 | 313 14550 Winter Crescent | Active | 2 | 2 | $625,000 ($702/sf) | 890 | 0 | $403 | $2,655 (2026) | Macdonald Realty Westmar |
| 2026-08-18 | 309 14605 Mcdougall Drive | Active | 1 | 1 | $479,000 ($675/sf) | 710 | 0 | $319 | $1,708 | Oakwyn Realty Ltd. |
| 2026-08-11 | 303 14605 Mcdougall Drive | Active | 2 | 2 | $549,000 ($553/sf) | 992 | 0 | $442 | $2,754 (2026) | Sutton Group-West Coast Realty |
| 2026-07-30 | 101 14605 Mcdougall Drive | Active | 2 | 2 | $599,850 ($594/sf) | 1010 | 0 | $452 | $2,830 (2026) | RE/MAX Colonial Pacific Realty |
| 2026-07-02 | 103 14550 Winter Crescent | Active | 1 | 1 | $419,000 ($697/sf) | 601 | 0 | $260 | $2,051 (2025) | Nationwide Realty Corp. |
| 2026-05-25 | 205 14550 Winter Crescent | Active | 2 | 2 | $569,000 ($633/sf) | 899 | 0 | $410 | $2,558 (2025) | Sutton Group-West Coast Realty |
| Avg | $540,142 ($635/sf) | 850 |
Nearby Buildings with Active Listings
↑ Back to topAnderson Walk
14645 Winter Cres. · Surrey
King & Crescent
3480 146A St. · Surrey
The Crescent 2
3500 144th St. · Surrey
Elgin Creek Estates
3495 147A St. · Surrey
Sandhurst
14877 33rd Ave. · Surrey
Nico Wynd Estates
14025 Nico Wynd Pl. · White Rock
Kingston House
3323 151 St. · Surrey
Edgewater
15145 36 Ave. · South Surrey White Rock
Where this information comes from:
Listing details, room sizes, features and financials are from the active MLS® listing
R2791346, Fraser Valley Real Estate Board, listed by Oakwyn Realty Ltd..
Listed Jun 20, 2023. Feed last updated Jul 6, 2023.
Building-level information is from the BCCondos.net building database.
Measurements are provided by the listing brokerage and are approximate — buyer to verify all data.
313 14550 WINTER CRESCENT
2 bed · 2 bath · MLS® R3168698
$625,000
309 14605 MCDOUGALL DRIVE
1 bed · 1 bath · MLS® R3157049
$479,000
303 14605 MCDOUGALL DRIVE
2 bed · 2 bath · MLS® R3154949
$549,000
101 14605 MCDOUGALL DRIVE
2 bed · 2 bath · MLS® R3150936
$599,850
103 14550 WINTER CRESCENT
1 bed · 1 bath · MLS® R3143502
$419,000
205 14550 WINTER CRESCENT
2 bed · 2 bath · MLS® R3127278
$569,000
Book a Showing
411 14550 Winter Crescent · CRESCENDO · MLS® R2791346 · with Les Twarog

Les TwarogUsually replies within minutes
Building List Count by City
- Abbotsford - 447
- Agassiz - 28
- Burnaby - 54
- Burnaby East - 78
- Burnaby North - 367
- Burnaby South - 348
- Campbell River - 1
- Chilliwack - 221
- Cloverdale - 194
- Comox Valley - 10
- Coquitlam - 566
- Delta - 10
- Duncan - 42
- Esquimalt - 59
- Gulf Islands - 6
- Harrison Hot Springs - 13
- Harrison Mills - 1
- Hope - 22
- Ladner - 110
- Langford - 156
- Langley - 541
- Maple Ridge - 312
- Mill Bay - 2
- Mission - 65
- New Westminster - 444
- North Delta - 29
- North Island - 2
- North Saanich - 8
- North Surrey - 412
- North Vancouver - 747
- Oak Bay - 44
- Osoyoos - 1
- Parksville / Qualicum - 7
- Penticton - 8
- Pitt Meadows - 75
- Port Alberni - 2
- Port Coquitlam - 268
- Port Moody - 268
- Richmond - 1161
- Saanich East - 232
- Saanich West - 92
- Sardis - 154
- Sidney - 152
- Sooke - 39
- South Surrey White Rock - 719
- Surrey - 667
- Tsawwassen - 98
- Vancouver East - 1003
- Vancouver West - 2495
- Victoria - 666
- View Royal - 46
- West Vancouver - 231
Pages
About


MLS®, REALTOR® and the associated logos are trademarks of The Canadian Real Estate Association


The listing data is provided under copyright by the Chilliwack & District Real Estate Board, Fraser Valley Real Estate Board or Real Estate Board of Greater Vancouver.
The listing data is deemed reliable but is not guaranteed accurate by the Chilliwack & District Real Estate Board, Fraser Valley Real Estate Board, Real Estate Board of Greater Vancouver, nor BCCondos.