410 2008 Fullerton AVE
- 1 Beds
- 1 Baths
- 613 Sqft
- 1 Parking
- Built 1977
 1/20
1/20




Property Description
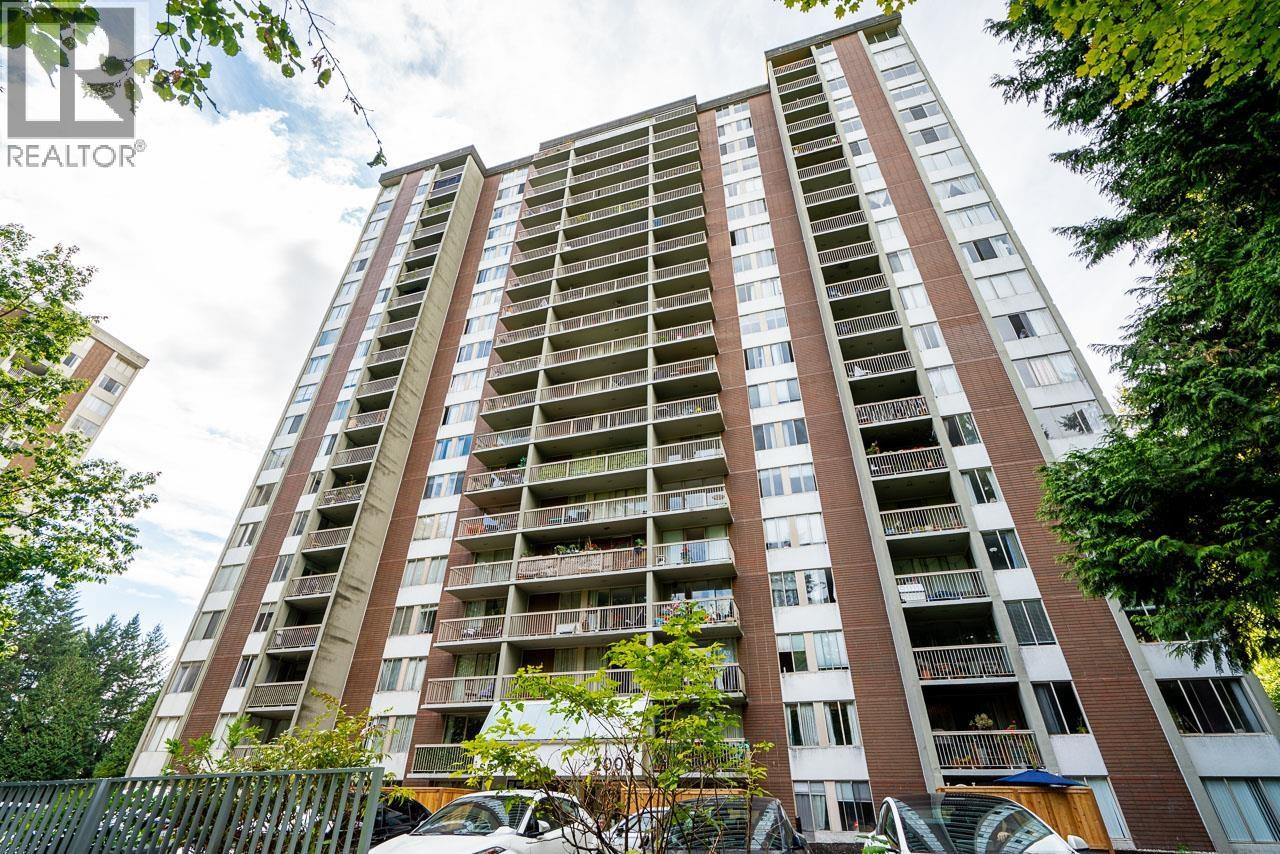
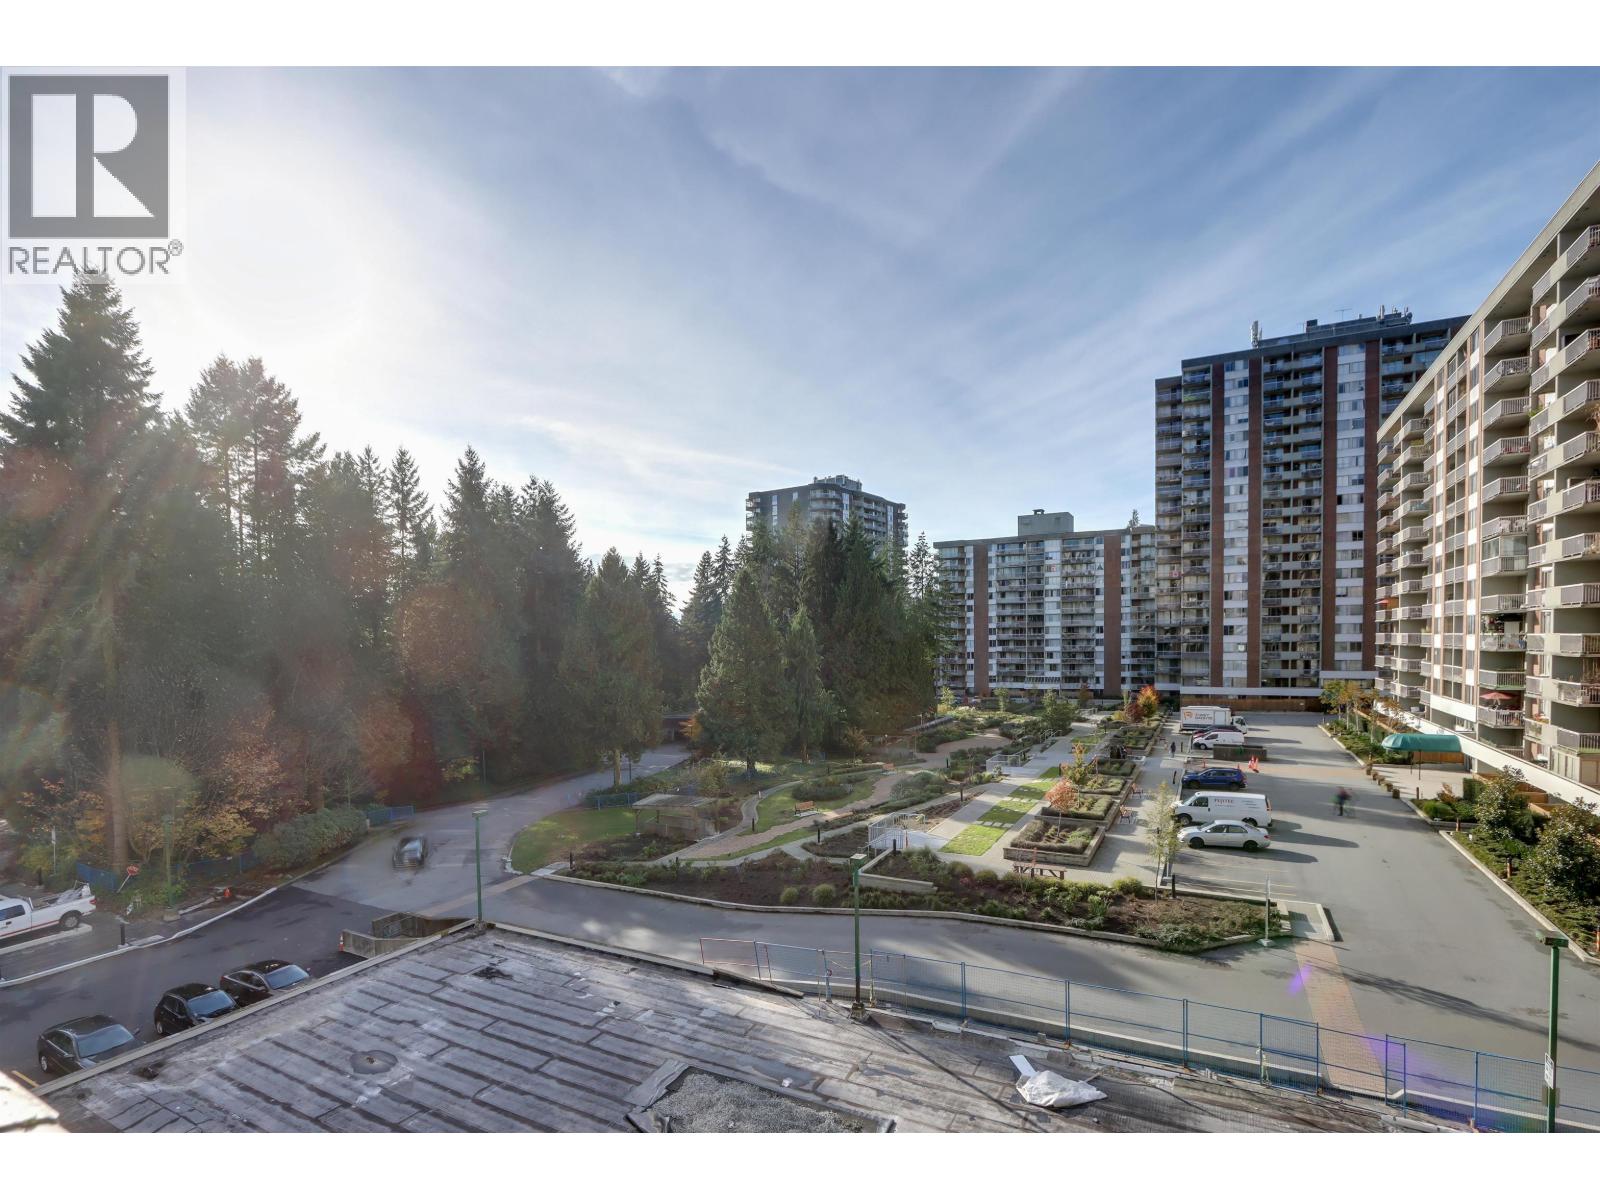
It''s a "10!" This is the most often requested one bedroom floor plan in Woodcroft''s Seymour building. With 25 extra square feet compared to the other floor plans in the building you enjoy a larger kitchen, insuite storage and the balcony off the living room for more windows to enhance the outlook & ambient light. The kitchen lends itself to a more open plan for renovation since one can put cabinetry on the opposite wall. Hard surface flooring allowed with proper installation guidelines. The Seymour builidng is one of the most updated in the entire complex. Recent roof, elevator rebuilding, hot and cold water plumbing replacement & exterior spalling repairs nearing completion. 24/7 manned security for piece of mind. New Lions Gate Village development is a short stroll from your front door.
Property Details
- Property Type
- Apartment Unit
- Style
- Multi Family,Residential Attached
- Title to Land
- Freehold Strata
- Year Built
- 1977
- Area
- North Vancouver · Pemberton NV
- Exposure
- West
- Outdoor
- Balcony
- Heating / Cooling
- Baseboard,Hot Water
- Flooring
- Mixed
- Construction
- Concrete,Brick (Exterior),Concrete (Exterior)
- Parking
- Underground (1 stall)
- Water Supply
- Public
- Kitchens
- 1
- Units in Development
- 1222
Financial
- Exercise Centre
- Sauna/Steam Room
- Caretaker
- Electricity
- Trash
- Maintenance Grounds
- Gas
- Heat
- Hot Water
- Management
- Recreation Facilities
Rooms 5
Features & Appliances
- 🧺Dishwasher
- 🧊Refrigerator
- 🍳Cooktop
- 🛁Swirlpool/Hot Tub
- No Cats
- No Dogs
- No
For Sale in Seymour & Complex
↑ Back to top| Date | Address | Status | Bed | Bath | Price | Sqft | DOM | Strata Fee | Tax | Listed By |
|---|---|---|---|---|---|---|---|---|---|---|
| 2026-09-14 | 1609 2008 Fullerton Avenue | Active | 2 | 1 | $499,000 ($589/sf) | 847 | 0 | $600 | $2,071 (2026) | Royal LePage Elite West |
| 2026-03-09 | 510 2008 Fullerton Avenue | Active | 1 | 1 | $390,000 ($636/sf) | 613 | 0 | $436 | $1,303 (2025) | Royal LePage Sussex |
| Avg | $444,500 ($609/sf) | 730 |
Nearby Buildings with Active Listings
↑ Back to top
Book a Showing

- Abbotsford - 447
- Agassiz - 28
- Burnaby - 54
- Burnaby East - 78
- Burnaby North - 367
- Burnaby South - 348
- Campbell River - 1
- Chilliwack - 221
- Cloverdale - 194
- Comox Valley - 10
- Coquitlam - 566
- Delta - 10
- Duncan - 42
- Esquimalt - 59
- Gulf Islands - 6
- Harrison Hot Springs - 13
- Harrison Mills - 1
- Hope - 22
- Ladner - 110
- Langford - 156
- Langley - 541
- Maple Ridge - 312
- Mill Bay - 2
- Mission - 65
- New Westminster - 444
- North Delta - 29
- North Island - 2
- North Saanich - 8
- North Surrey - 412
- North Vancouver - 747
- Oak Bay - 44
- Osoyoos - 1
- Parksville / Qualicum - 7
- Penticton - 8
- Pitt Meadows - 75
- Port Alberni - 2
- Port Coquitlam - 268
- Port Moody - 268
- Richmond - 1161
- Saanich East - 232
- Saanich West - 92
- Sardis - 154
- Sidney - 152
- Sooke - 39
- South Surrey White Rock - 719
- Surrey - 667
- Tsawwassen - 98
- Vancouver East - 1003
- Vancouver West - 2495
- Victoria - 666
- View Royal - 46
- West Vancouver - 231



