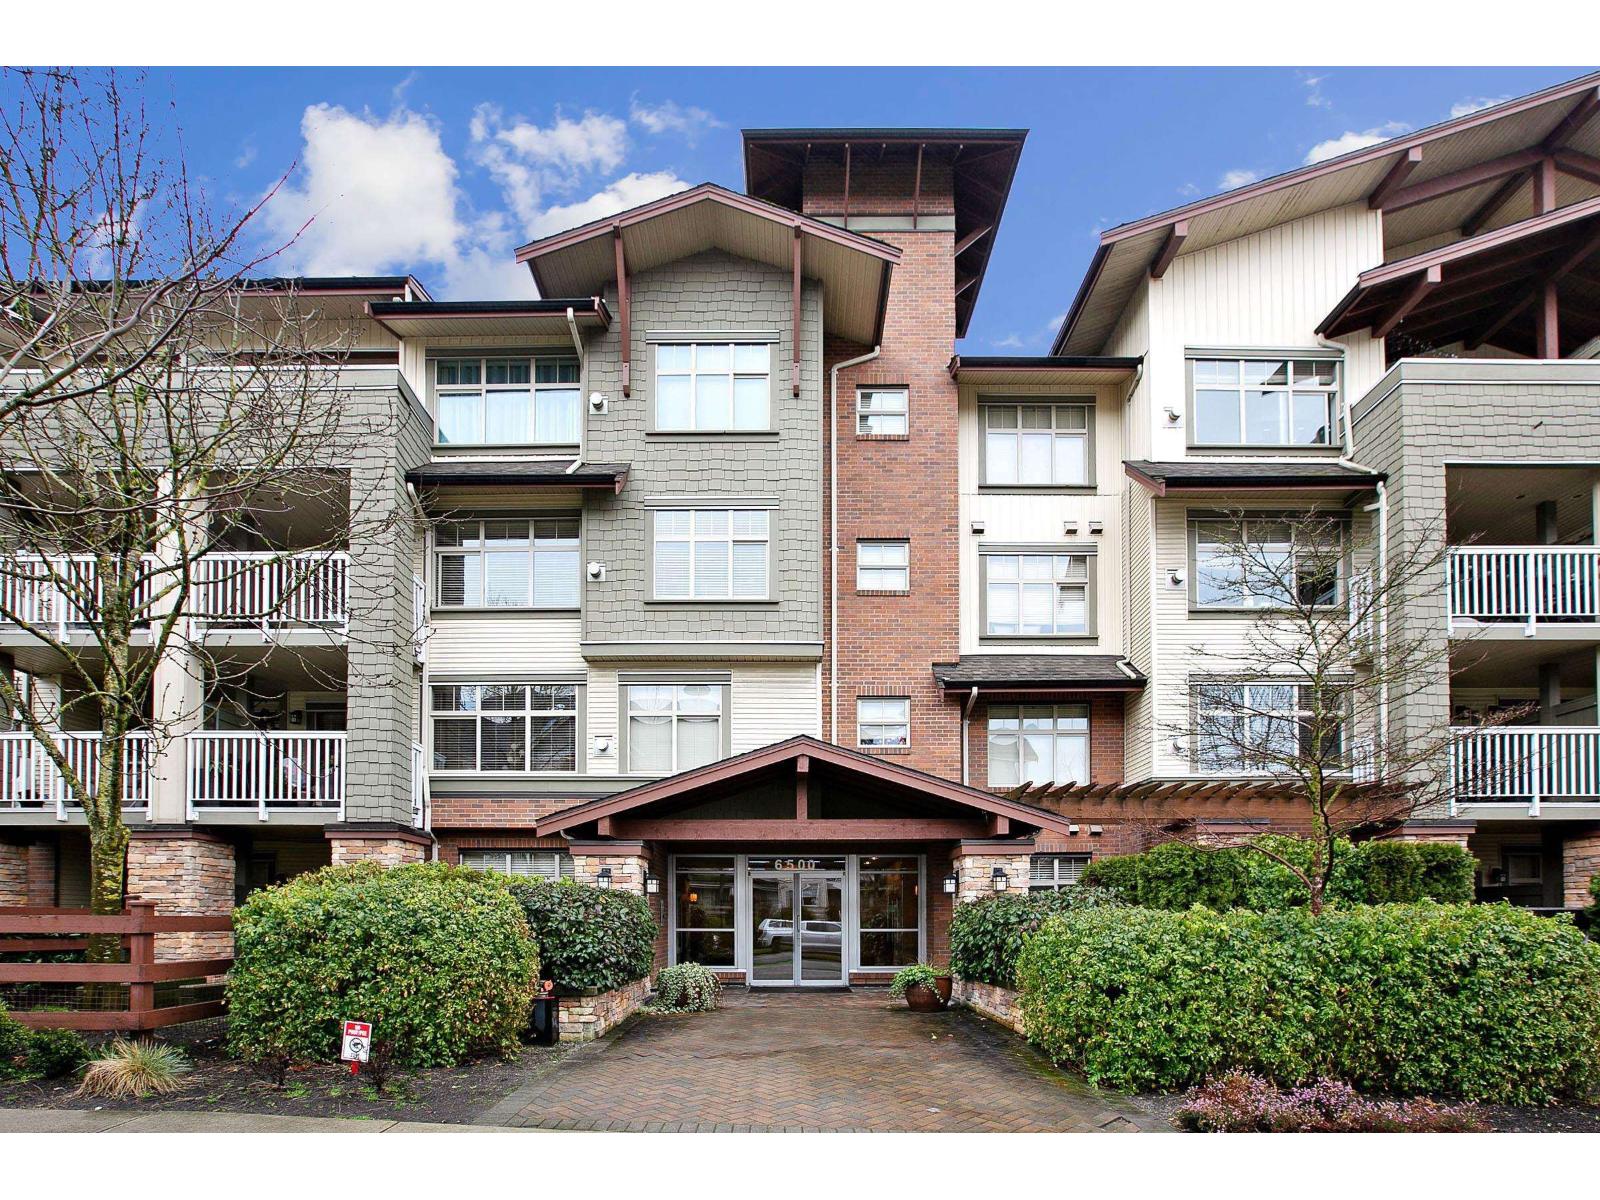
SUNSET GROVEListing Information
Sold · MLS® R2785531
21 19478 65 AVE
Surrey · Clayton · Cloverdale V4N 5X5
$838,000 (Sold Mon Jun 12 2023 00:00:00 GMT+0000 (Coordinated Universal Time))
- 3 Beds
- 2 Baths
- 1,418 Sqft
- 2 Parking
- Built 2009
 1/22
1/22



★ Building Specialist
Les Twarog
RE/MAX Crest Realty (Westside)
30+ Years Downtown & Westside Expert
604.671.7000
les@6717000.com
Property Description
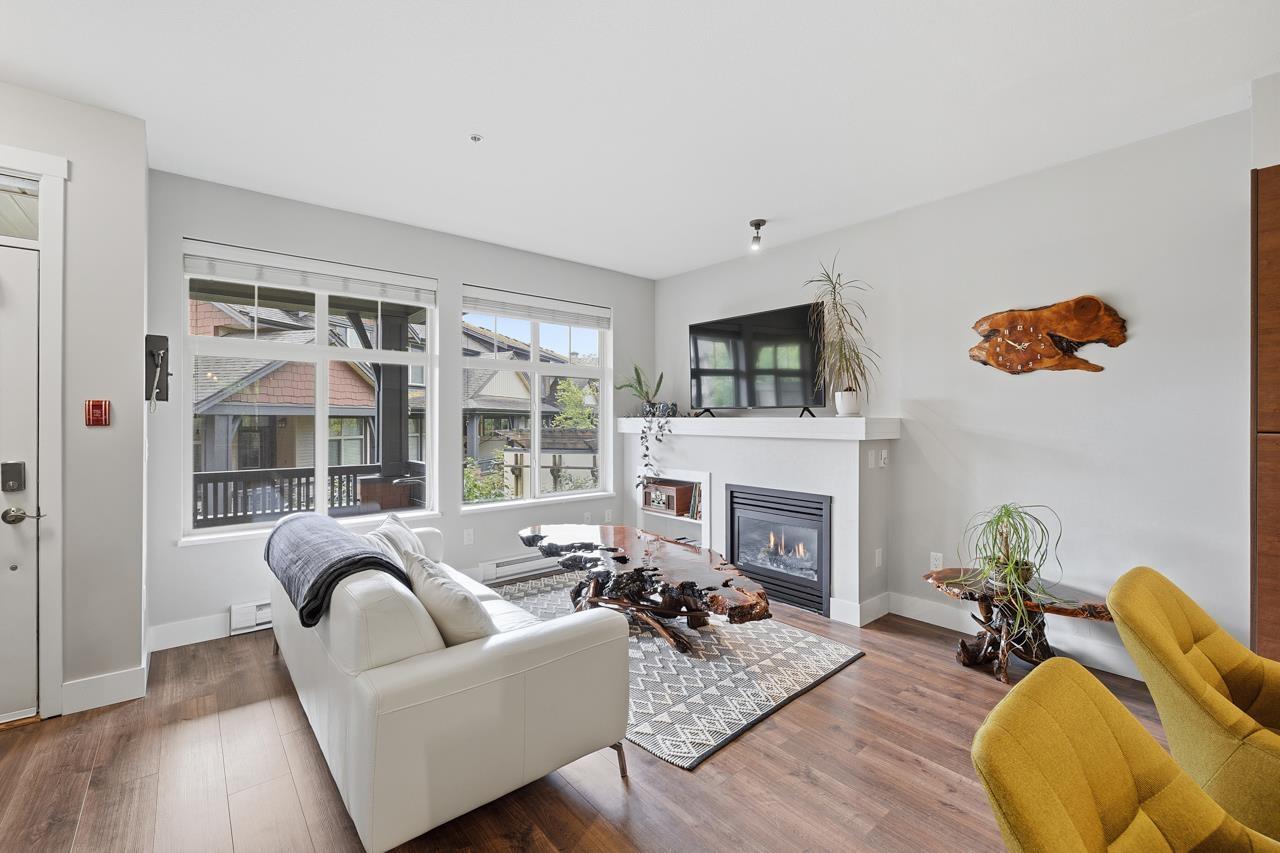
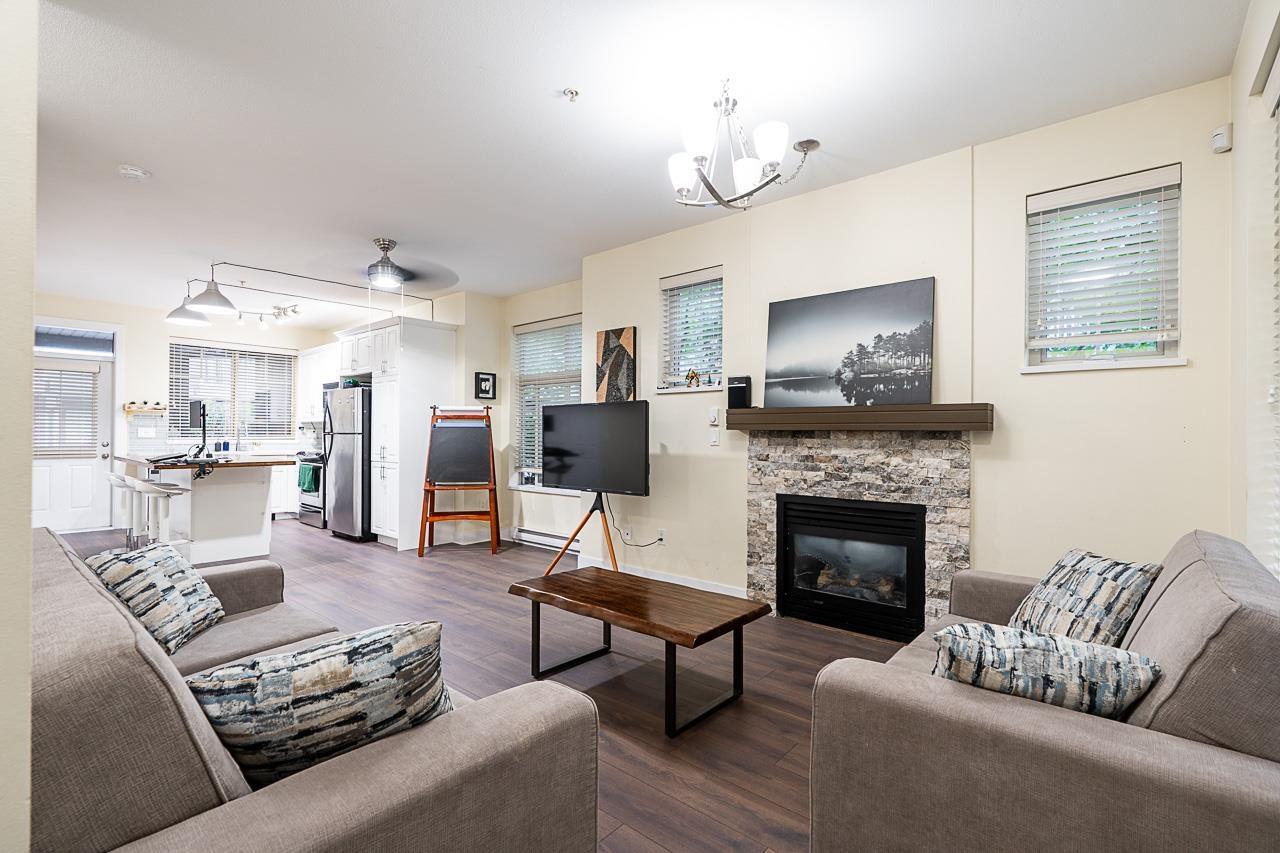
Sunset Grove by Solterra Group! This eye catching end unit townhome features 3 bed 2 bath that backs on to green space! Open floor plan with beautiful newer black stainless appliances, black granite sink and hot water tank, shaker cabinets in the kitchen as well as granite counters, Gas fireplace, stainless Steam washer/dryer and 9 Ft ceilings. Huge balcony off of the kitchen to enjoy your summer BBQs and a private large backyard to lounge around. Located within 5 min drive to Willowbrook mall, Costco, Restaurants, and more. Future lives here with the new SkyTrain project for easier and more convenient transportation. Open House Sat June 10 from 1-3PM and Sun June 11 from 2-4PM.
Property Details
- Property Type
- Townhouse
- Style
- Residential Attached
- Title to Land
- Freehold Strata
- Year Built
- 2009
- Area
- Cloverdale · Clayton
- View
- Green Space
- Outdoor
- Patio, Playground,Balcony
- Heating / Cooling
- Baseboard,Electric,Forced Air
- Flooring
- Wall/Wall/Mixed
- Construction
- Frame Wood,Mixed (Exterior)
- Parking
- Tandem,Front Access,Concrete,Garage Door Opener (2 stalls)
- Water Supply
- Public
- Kitchens
- 1
- Fireplaces
- 1
- Units in Development
- 124
Financial
List Price$838,000
Gross Taxes$2,459 · 2022
Maintenance Fee$420/mo
✦ Included in the Maintenance Fee
- Clubhouse
- Trash
- Management
Rooms 8
Foyer
Bedroom
Bedroom
Primary Bedroom
Eating Area
Living Room
Dining Room
Kitchen
Features & Appliances
✦ Appliances & Features
- 🧺Washer/Dryer
- 🧺Dishwasher
- 🧊Refrigerator
- 🍳Cooktop
- 🍲Microwave
✦ Bylaws & Pets
- Cats OK
- Dogs OK
- Pets Allowed w/Rest
Location & Parcel
↑ Back to topFor Sale in Sunset Grove & Complex
↑ Back to top| Date | Address | Status | Bed | Bath | Price | Sqft | DOM | Strata Fee | Tax | Listed By |
|---|---|---|---|---|---|---|---|---|---|---|
| 2026-08-21 | 214 6500 194 Street | Active | 1 | 1 | $389,900 ($642/sf) | 607 | 0 | $298 | $1,921 (2025) | RE/MAX Magnolia |
| 2026-08-14 | 56 19478 65 Avenue | Active | 2 | 2 | $619,900 ($559/sf) | 1108 | 0 | $415 | $2,459 (2025) | RE/MAX Magnolia |
| 2026-07-14 | 35 19478 65 Avenue | Active | 1 | 1 | $419,888 ($656/sf) | 640 | 0 | $252 | $1,983 (2025) | RE/MAX Blueprint |
| 2026-07-03 | 27 19478 65 Avenue | Active | 2 | 2 | $549,999 ($611/sf) | 900 | 0 | $350 | $2,316 (2025) | Royal LePage Global Force Realty |
| 2026-03-24 | 205 6500 194 Street | Active | 1 | 1 | $460,000 ($613/sf) | 750 | 0 | $375 | $2,101 (2025) | Homelife Benchmark Realty Corp. |
| Avg | $487,937 ($609/sf) | 801 |
Nearby Buildings with Active Listings
↑ Back to topWaterstone
6420 194th St. · Surrey
Belmont At Southlands
6568 193B St. · Surrey
Dubb Villa Estates
12036 66 Ave. · Surrey
Yale Bloc
19557 64th Ave. · Surrey
Willowbrook
6390 196 St. · Langley
The Grove Parkhomes in Clayton
19433 68th Ave. · Surrey
Solana
19560 68th Ave. · Surrey
Sunberry Court
19250 65th Ave. · Surrey
Where this information comes from:
Listing details, room sizes, features and financials are from the active MLS® listing
R2785531, Fraser Valley Real Estate Board, listed by Oakwyn Realty Encore.
Listed Jun 5, 2023. Feed last updated Jun 21, 2023.
Building-level information is from the BCCondos.net building database.
Measurements are provided by the listing brokerage and are approximate — buyer to verify all data.

Book a Showing
21 19478 65 Avenue · Sunset Grove · MLS® R2785531 · with Les Twarog

Les TwarogUsually replies within minutes
Building List Count by City
- Abbotsford - 447
- Agassiz - 28
- Burnaby - 54
- Burnaby East - 78
- Burnaby North - 367
- Burnaby South - 348
- Campbell River - 1
- Chilliwack - 221
- Cloverdale - 194
- Comox Valley - 10
- Coquitlam - 566
- Delta - 10
- Duncan - 42
- Esquimalt - 59
- Gulf Islands - 6
- Harrison Hot Springs - 13
- Harrison Mills - 1
- Hope - 22
- Ladner - 110
- Langford - 156
- Langley - 541
- Maple Ridge - 312
- Mill Bay - 2
- Mission - 65
- New Westminster - 444
- North Delta - 29
- North Island - 2
- North Saanich - 8
- North Surrey - 412
- North Vancouver - 747
- Oak Bay - 44
- Osoyoos - 1
- Parksville / Qualicum - 7
- Penticton - 8
- Pitt Meadows - 75
- Port Alberni - 2
- Port Coquitlam - 268
- Port Moody - 268
- Richmond - 1161
- Saanich East - 232
- Saanich West - 92
- Sardis - 154
- Sidney - 152
- Sooke - 39
- South Surrey White Rock - 719
- Surrey - 667
- Tsawwassen - 98
- Vancouver East - 1003
- Vancouver West - 2495
- Victoria - 666
- View Royal - 46
- West Vancouver - 231
Pages
About


MLS®, REALTOR® and the associated logos are trademarks of The Canadian Real Estate Association


The listing data is provided under copyright by the Chilliwack & District Real Estate Board, Fraser Valley Real Estate Board or Real Estate Board of Greater Vancouver.
The listing data is deemed reliable but is not guaranteed accurate by the Chilliwack & District Real Estate Board, Fraser Valley Real Estate Board, Real Estate Board of Greater Vancouver, nor BCCondos.