40 13886 62 AVE
- 3 Beds
- 3 Baths
- 1,456 Sqft
- 2 Parking
- Built 2013
 1/24
1/24




Property Description
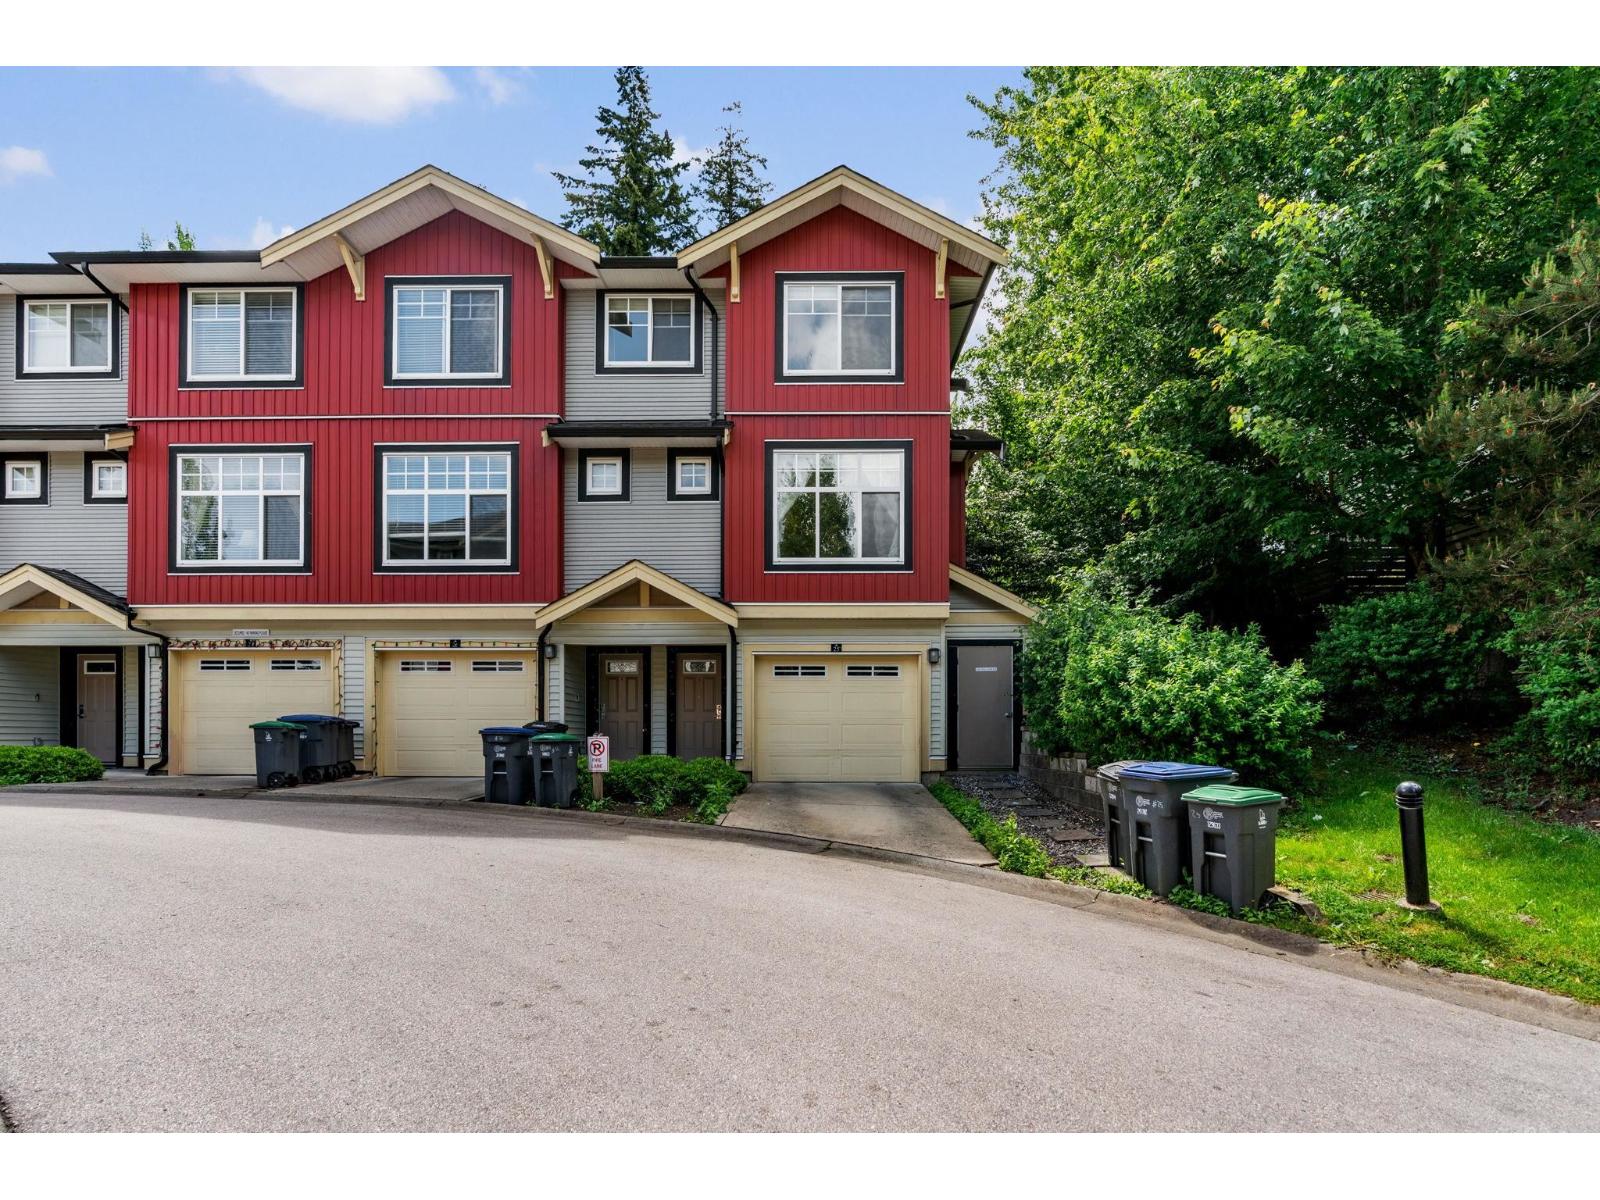
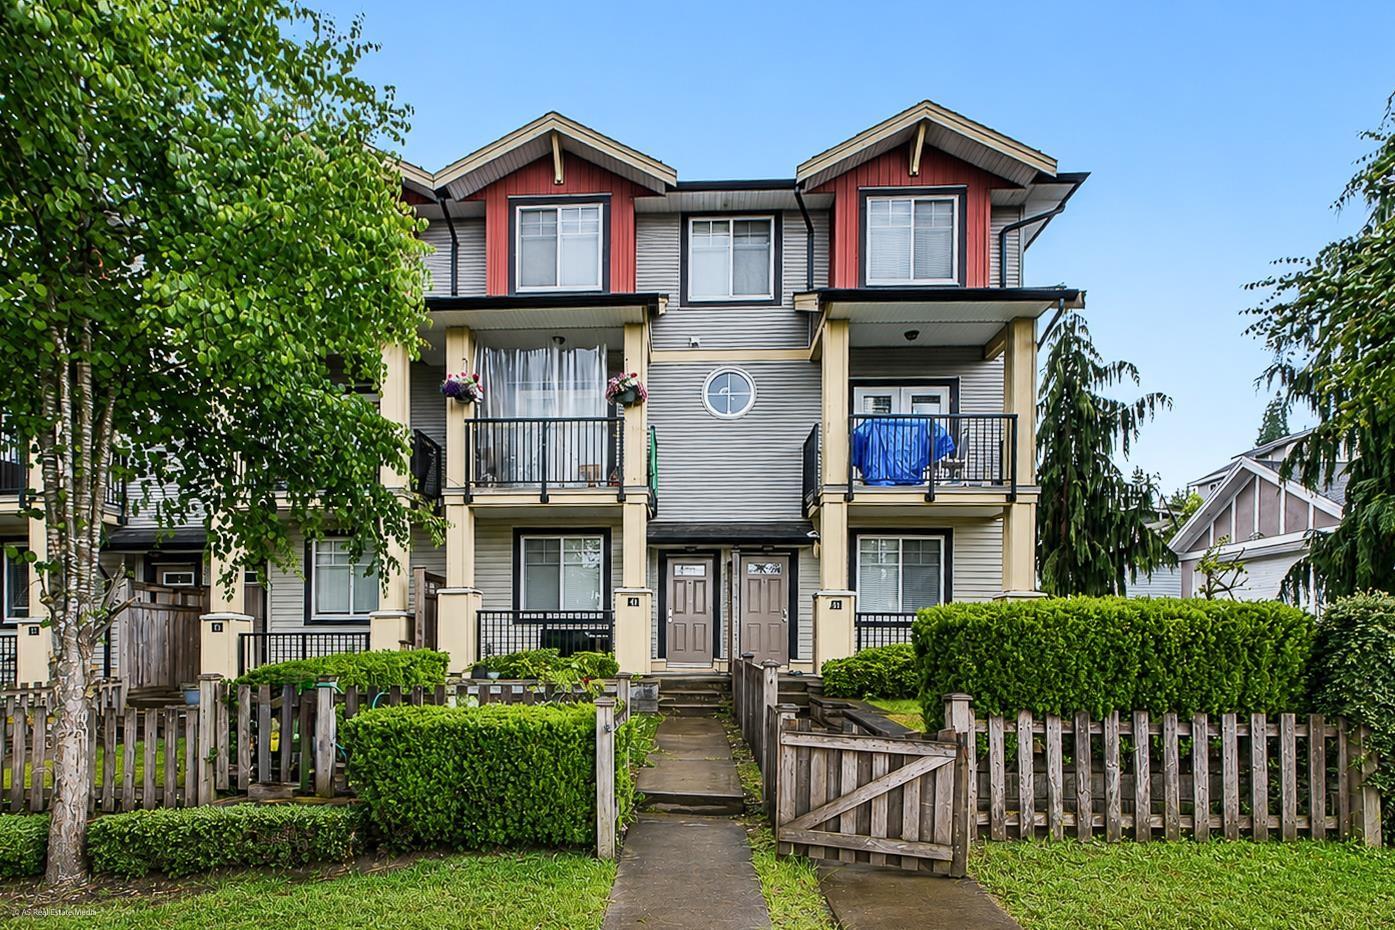
Introducing this end unit townhome featuring 3 bedrooms and 3 bathrooms. The functional, open concept main level boasts 9f ceilings, and is complete with a designer kitchen with quartz counters, stainless steel appliances, large island, bright living room, dining area, 2 piece powder room and access to a large patio. The spacious master bedroom has his+hers closets with a 3pcs ensuite. 2 other good size bedrooms with a 4pc bath complete the upstairs. This home includes a 2 car tandem garage backs onto common grounds with direct access to clubhouse and playground from the fully fenced yard. Amazing location close to public transit, shopping, restaurants, recreation, all level schools and more! This complex is also pet and rental friendly! This is a must see!
Property Details
- Property Type
- Townhouse
- Style
- Residential Attached
- Title to Land
- Freehold Strata
- Year Built
- 2013
- Area
- Surrey · Sullivan Station
- Outdoor
- Patio, Playground,Balcony
- Heating / Cooling
- Baseboard,Electric
- Flooring
- Laminate,Tile
- Construction
- Frame Wood,Other (Exterior),Vinyl Siding,Wood Siding
- Parking
- Tandem (2 stalls)
- Water Supply
- Public
- Kitchens
- 1
- Fireplaces
- 1
- Units in Development
- 56
Financial
- Clubhouse
- Recreation Facilities
- Trash
- Maintenance Grounds
- Management
- Snow Removal
Rooms 7
Features & Appliances
- 🧺Washer/Dryer
- 🧺Dishwasher
- 🧊Refrigerator
- 🍳Cooktop
- Pets Allowed
Location & Parcel
↑ Back to topFor Sale in Fusion By Lakewood & Complex
↑ Back to top| Date | Address | Status | Bed | Bath | Price | Sqft | DOM | Strata Fee | Tax | Listed By |
|---|---|---|---|---|---|---|---|---|---|---|
| 2026-06-15 | 25 13886 62 Avenue | Active | 3 | 3 | $768,000 ($496/sf) | 1547 | 0 | $350 | $3,576 (2025) | eXp Realty of Canada, Inc. |
| 2026-06-08 | 12 13886 62 Avenue | Active | 4 | 3 | $786,000 ($484/sf) | 1624 | 0 | $351 | $3,541 (2025) | Century 21 Coastal Realty Ltd. |
| Avg | $777,000 ($490/sf) | 1586 |
Nearby Buildings with Active Listings
↑ Back to top
Book a Showing

- Abbotsford - 447
- Agassiz - 28
- Burnaby - 54
- Burnaby East - 78
- Burnaby North - 367
- Burnaby South - 348
- Campbell River - 1
- Chilliwack - 221
- Cloverdale - 194
- Comox Valley - 10
- Coquitlam - 566
- Delta - 10
- Duncan - 42
- Esquimalt - 59
- Gulf Islands - 6
- Harrison Hot Springs - 13
- Harrison Mills - 1
- Hope - 22
- Ladner - 110
- Langford - 156
- Langley - 541
- Maple Ridge - 312
- Mill Bay - 2
- Mission - 65
- New Westminster - 444
- North Delta - 29
- North Island - 2
- North Saanich - 8
- North Surrey - 412
- North Vancouver - 747
- Oak Bay - 44
- Osoyoos - 1
- Parksville / Qualicum - 7
- Penticton - 8
- Pitt Meadows - 75
- Port Alberni - 2
- Port Coquitlam - 268
- Port Moody - 268
- Richmond - 1161
- Saanich East - 232
- Saanich West - 92
- Sardis - 154
- Sidney - 152
- Sooke - 39
- South Surrey White Rock - 719
- Surrey - 667
- Tsawwassen - 98
- Vancouver East - 1003
- Vancouver West - 2495
- Victoria - 666
- View Royal - 46
- West Vancouver - 231



