34 45290 Soowahlie CRES
- 3 Beds
- 3 Baths
- 2,062 Sqft
- 2 Parking
- Built 2012
 1/38
1/38




Property Description
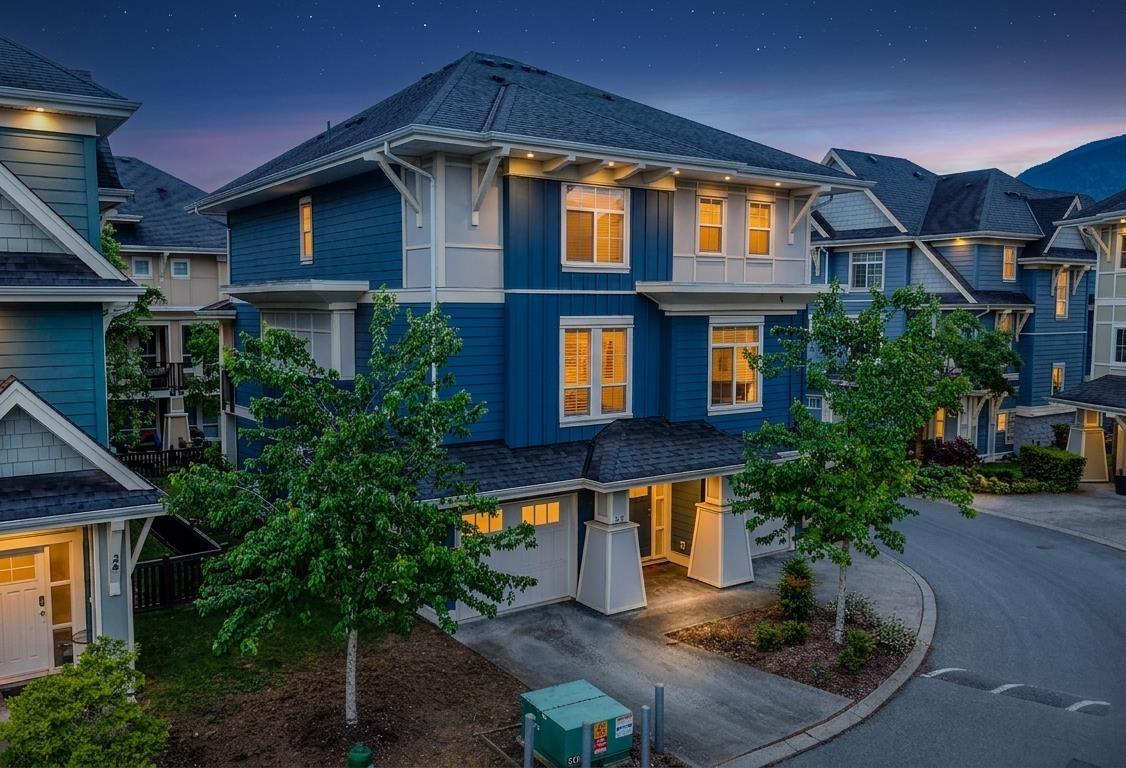
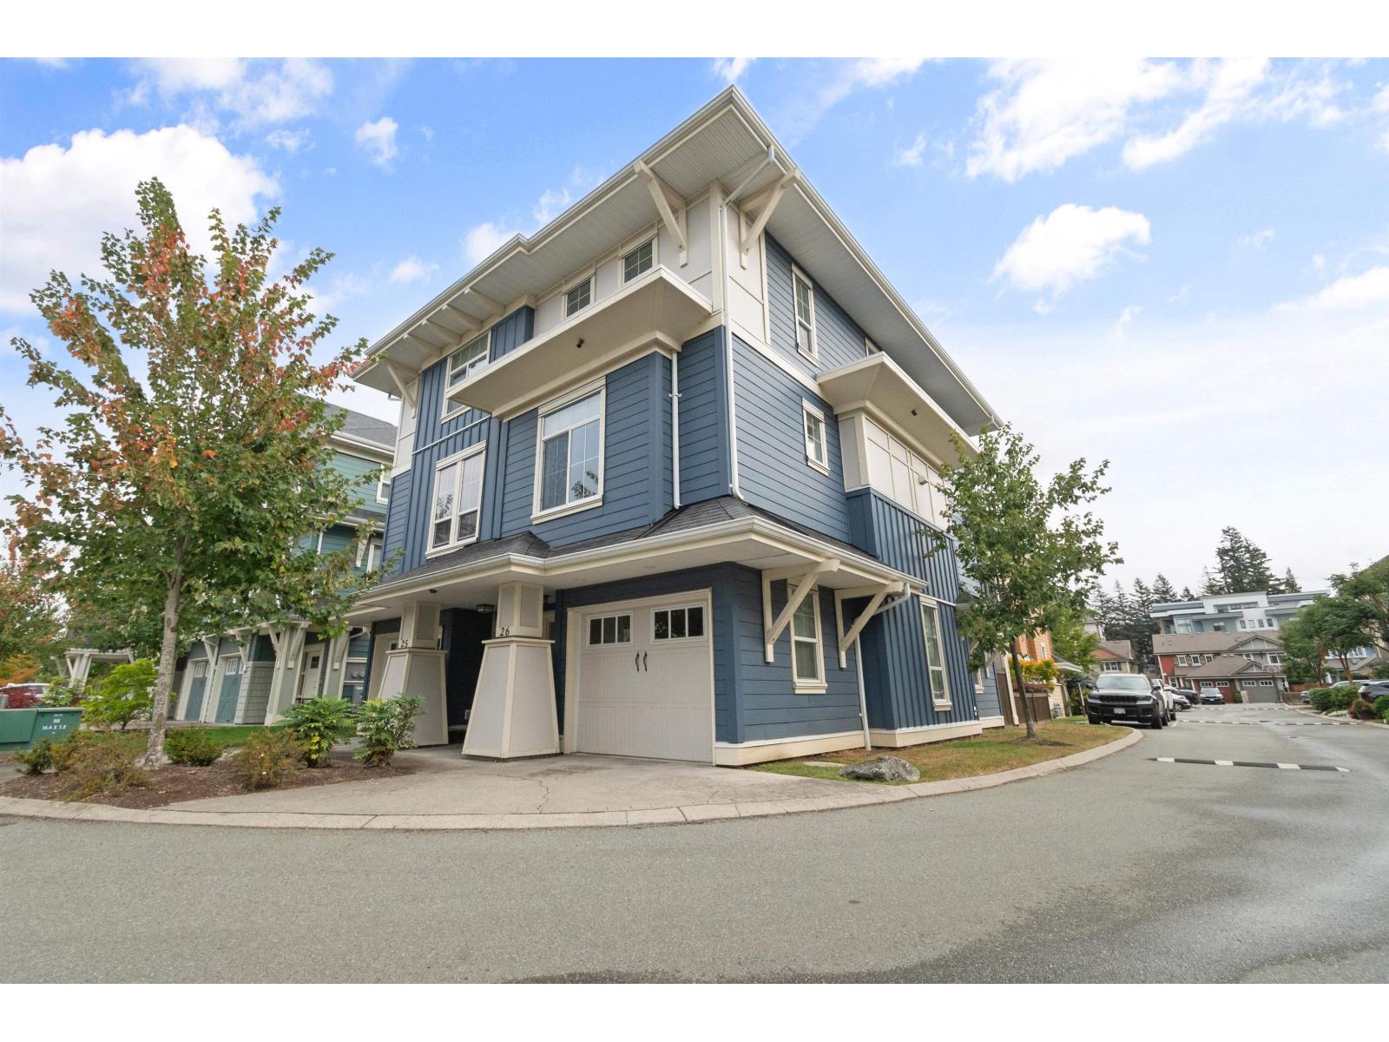
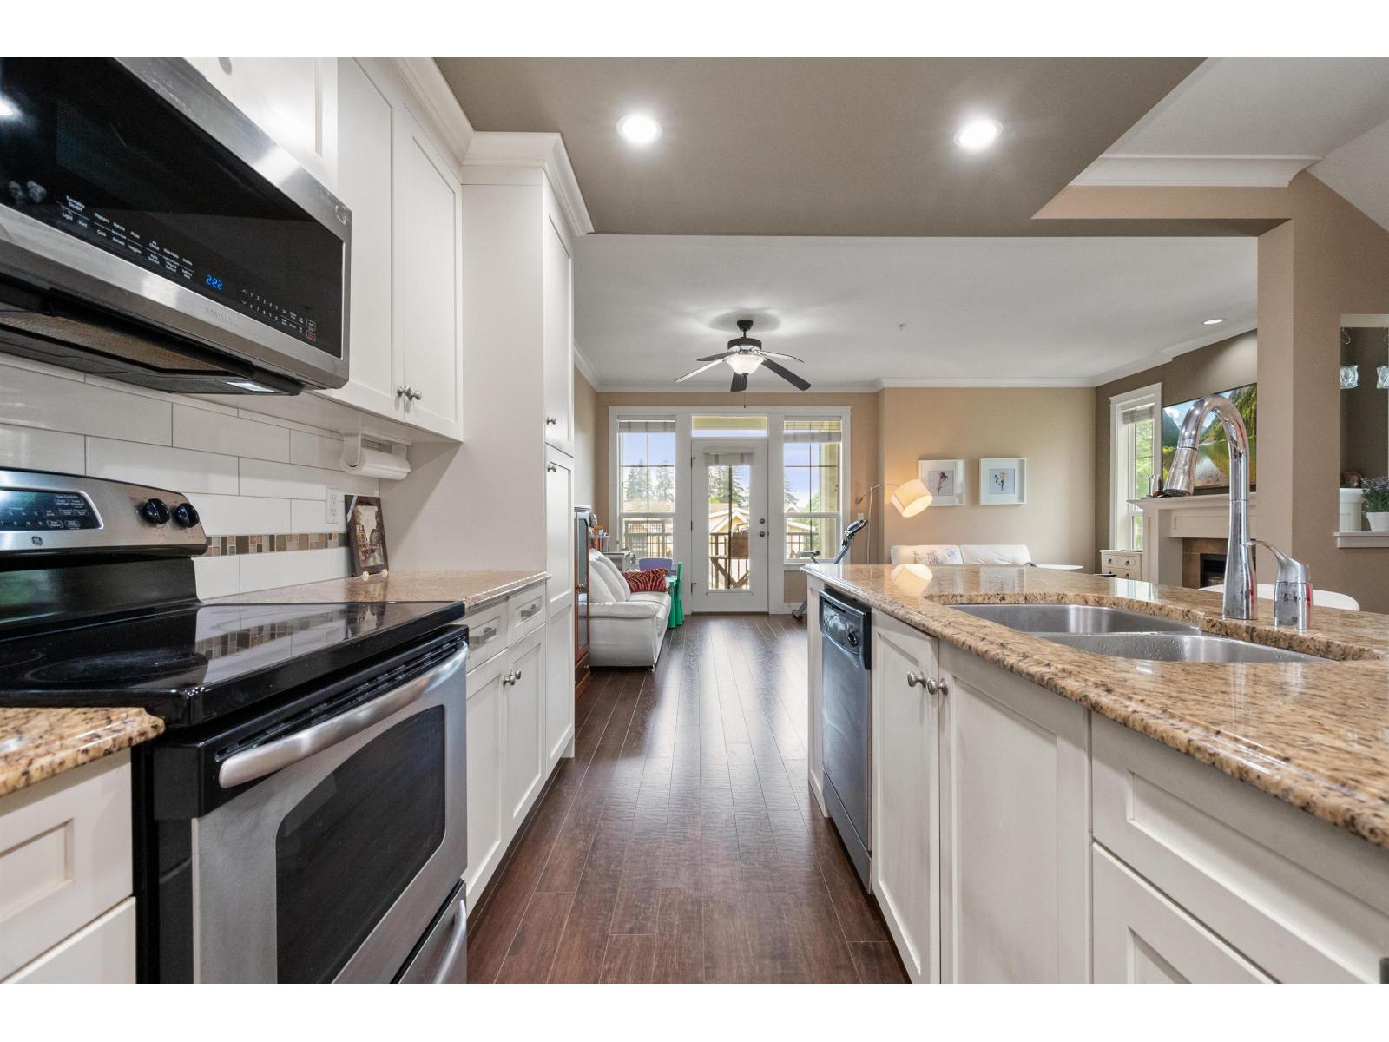
End unit and over 2000sq ft in Garrison! PRICED LOWER THAN A 2 BED CONDO!! Bright and light with morning and afternoon sun and no units facing front or back! Enjoy a beautiful sunset from the bbq balcony or gather around the spacious island kitchen with quartz counters and stainless steel appliances, centered between the dining area and large living room. Den/office plus a powder room on the main floor too! Primary bedroom with vaulted ceiling, walk-in closet (custom organizers), cozy fireplace and a modern dual-sink en-suite. A welcoming foyer extends to a fantastic recreation room with access to the back yard! Attached garage and a full-depth driveway. Walking distance to everything Garrison has to offer and just 10 mins to either Cultus Lake or River trails.
Property Details
- Property Type
- Townhouse
- Style
- Residential Attached
- Title to Land
- Freehold Strata
- Year Built
- 2012
- Area
- Sardis · Garrison Crossing
- View
- West Valley
- Outdoor
- Patio,Deck, Balcony
- Heating / Cooling
- Baseboard,Electric,Natural Gas
- Construction
- Frame Wood,Mixed (Exterior)
- Parking
- Garage Single,Guest (2 stalls)
- Water Supply
- Public
- Kitchens
- 1
- Fireplaces
- 2
Financial
- Maintenance Grounds
- Management
Rooms 10
Features & Appliances
- 🧺Washer/Dryer
- 🧺Dishwasher
- 🧊Refrigerator
- 🍳Cooktop
- 🍲Microwave
- Cats OK
- Dogs OK
- Number Limit (Two)
- Pets Allowed w/Rest
For Sale in Park Gate Townhomes & Complex
↑ Back to top| Date | Address | Status | Bed | Bath | Price | Sqft | DOM | Strata Fee | Tax | Listed By |
|---|---|---|---|---|---|---|---|---|---|---|
| 2026-09-25 | 25 45290 Soowahlie Crescent, Garrison Crossing | Active | 2 | 2 | $656,900 ($502/sf) | 1309 | 0 | $2,940 (2025) | eXp Realty of Canada Inc. | |
| 2026-09-22 | 26 45290 Soowahlie Crescent, Garrison Crossing | Active | 3 | 2 | $649,900 ($465/sf) | 1398 | 0 | $2,940 (2025) | Royal Lepage Wheeler Cheam | |
| 2026-09-01 | 14 45290 Soowahlie Crescent, Garrison Crossing | Active | 4 | 4 | $729,000 ($351/sf) | 2075 | 0 | $3,348 (2025) | Century 21 Creekside Realty | |
| 2026-07-03 | 10 45290 Soowahlie Crescent | Active | 3 | 3 | $799,000 ($366/sf) | 2185 | 0 | $494 | $3,361 (2025) | Homelife Advantage Realty Ltd |
| Avg | $708,700 ($407/sf) | 1742 |
Nearby Buildings with Active Listings
↑ Back to top

Book a Showing

- Abbotsford - 447
- Agassiz - 28
- Burnaby - 54
- Burnaby East - 78
- Burnaby North - 367
- Burnaby South - 348
- Campbell River - 1
- Chilliwack - 221
- Cloverdale - 194
- Comox Valley - 10
- Coquitlam - 566
- Delta - 10
- Duncan - 42
- Esquimalt - 59
- Gulf Islands - 6
- Harrison Hot Springs - 13
- Harrison Mills - 1
- Hope - 22
- Ladner - 110
- Langford - 156
- Langley - 541
- Maple Ridge - 312
- Mill Bay - 2
- Mission - 65
- New Westminster - 444
- North Delta - 29
- North Island - 2
- North Saanich - 8
- North Surrey - 412
- North Vancouver - 747
- Oak Bay - 44
- Osoyoos - 1
- Parksville / Qualicum - 7
- Penticton - 8
- Pitt Meadows - 75
- Port Alberni - 2
- Port Coquitlam - 268
- Port Moody - 268
- Richmond - 1161
- Saanich East - 232
- Saanich West - 92
- Sardis - 154
- Sidney - 152
- Sooke - 39
- South Surrey White Rock - 719
- Surrey - 667
- Tsawwassen - 98
- Vancouver East - 1003
- Vancouver West - 2495
- Victoria - 666
- View Royal - 46
- West Vancouver - 231



