Maintenance Fees Include
Caretaker
Garbage Pickup
Hot Water
Management


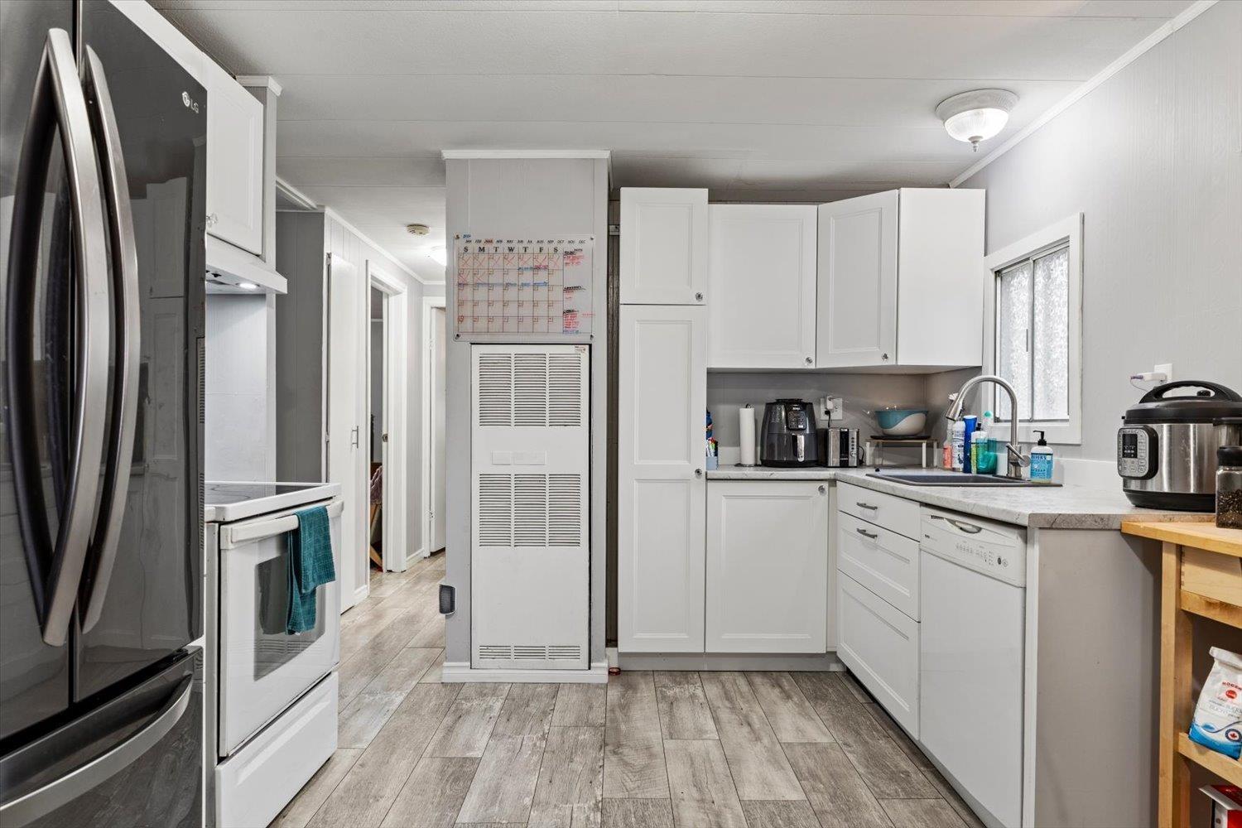
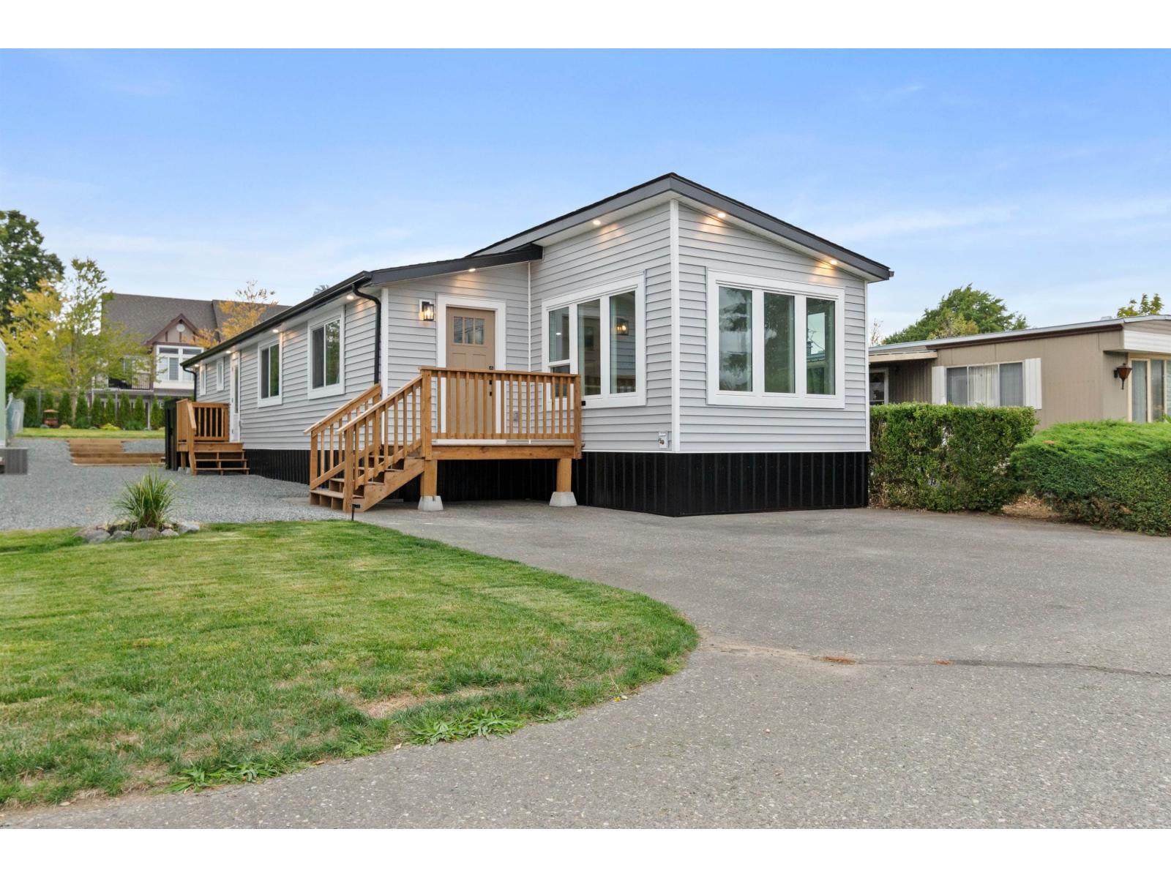
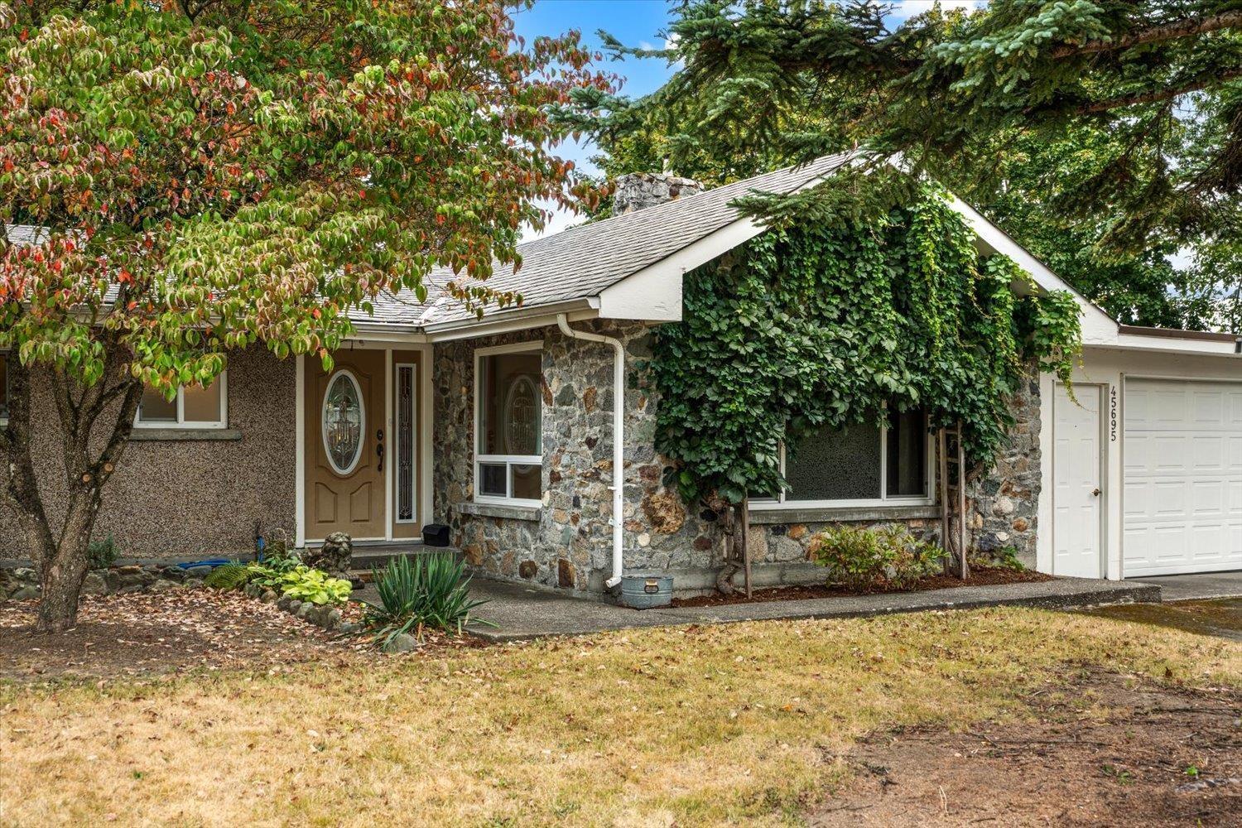
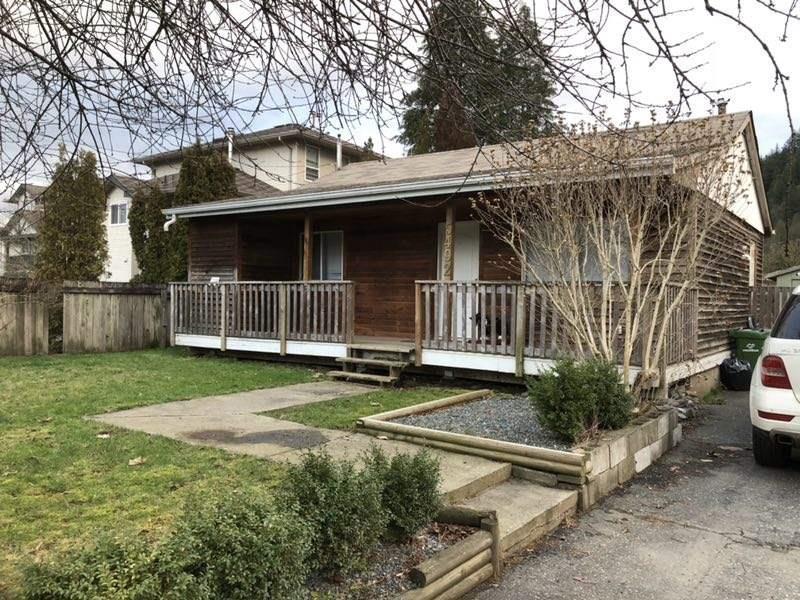
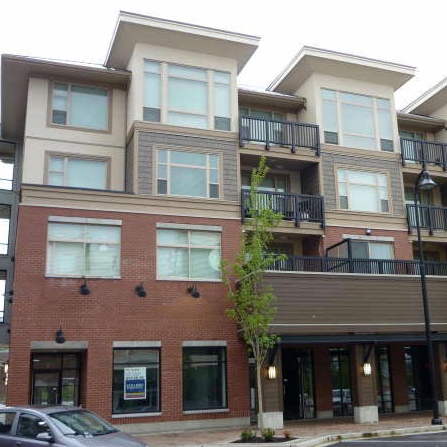
 🔍 4 photos · slideshow
| Date | Address | Status | Bed | Bath | Price | Sqft | DOM | Strata Fee | Tax | Listed By |
|---|---|---|---|---|---|---|---|---|---|---|
| 2026-06-02 | 203 45530 Market Way | Active | 2 | 2 | $499,900 ($534/sf) | 936 | $566 | $2404 (2025) | Homelife Advantage Realty Ltd | |
| 2026-03-26 | 304 45530 Market Way, Garrison Crossing | Active | 2 | 1 | $449,900 ($553/sf) | 814 | $415 | $2124 (2025) | Advantage Property Management | |
| 2026-08-06 | 312 45530 Market Way, Garrison Crossing | Active | 1 | 1 | $344,900 ($716/sf) | 482 | $1540 (2025) | Century 21 Creekside Realty Ltd. | ||
| Avg | $431,567 | 744 |
| Sold Date | Address | Bed | Bath | Sqft | Asking | Sold Price | DOM | Strata Fee | Tax | Listed By |
|---|---|---|---|---|---|---|---|---|---|---|
| 2026-06-12 | 407 45530 Market Way, Garrison Crossing | 2 | 2 | 871 | $519,000 | $490,000 ($563/sf) | $433 | $2293 (2025) | Century 21 Creekside Realty | |
| 2026-06-09 | 317 45530 Market Way, Garrison Crossing | 1 | 1 | 588 | $349,999 | $340,000 ($578/sf) | $342 | $1733 (2025) | RE/MAX Nyda Realty Inc. (Vedder North) | |
| 2026-04-29 | 408 45530 Market Way | 1 | 1 | 642 | $409,888 | $407,500 ($635/sf) | $321 | $1840 (2025) | Century 21 Creekside Realty Ltd. | |
| 2026-01-14 | 314 45530 Market Way | 1 | 1 | 536 | $399,800 | $385,000 ($718/sf) | $267 | $1639 (2025) | Advantage Property Management | |
| 2025-05-04 | 412 45530 Market Way | 2 | 2 | 801 | $564,900 | $555,000 ($693/sf) | $401 | $1987 (2024) | Century 21 Creekside Realty Ltd. | |
| 2024-10-03 | 321 45530 Market Way | 1 | 1 | 557 | $399,900 | $382,000 ($686/sf) | $267 | $1535 (2024) | Stonehaus Realty Corp. |
Sold data from the MLS® feed for strata plan BCS3476. Showing the 15 most recent sales from the last 24 months; expand for up to 80.
The Residences at 45530 Market Way — currently 3 active listings averaging $431,567. In the past year 4 units sold at an average of $405,625.
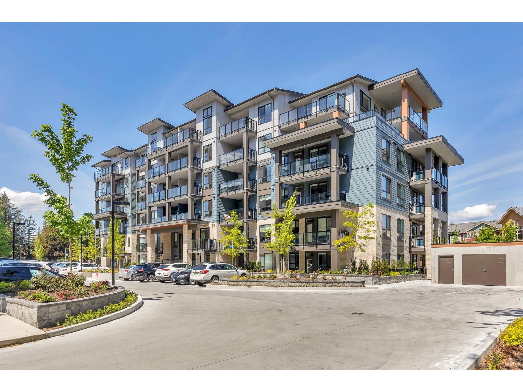
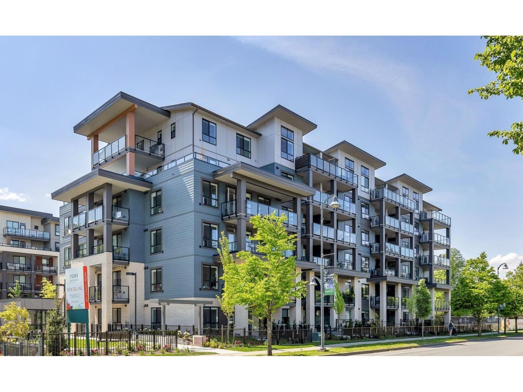
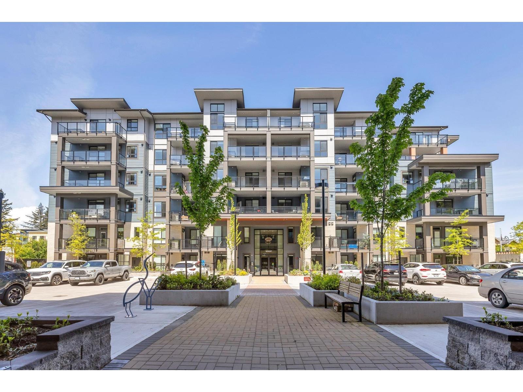
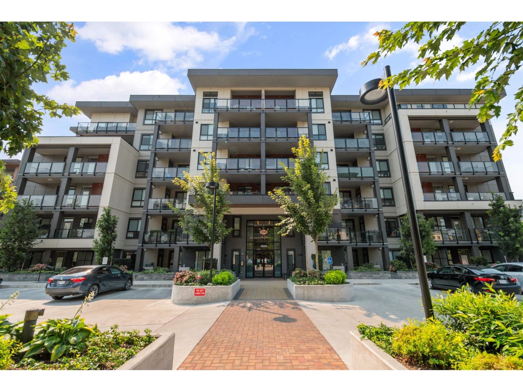
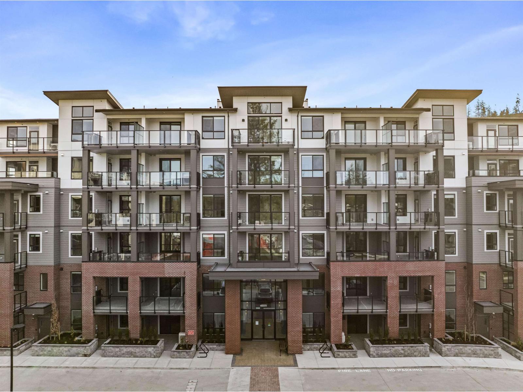
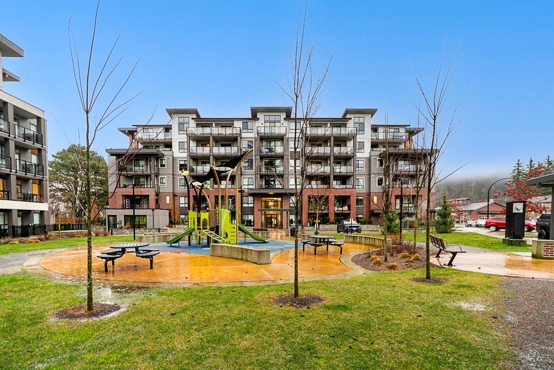
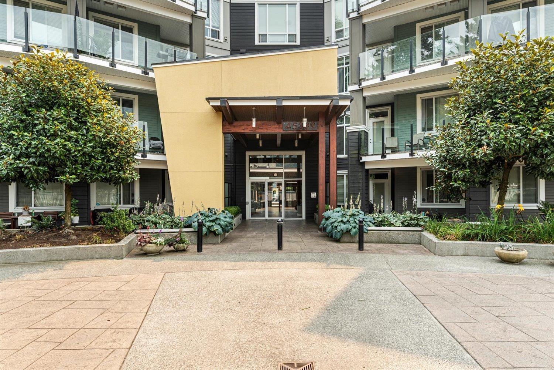
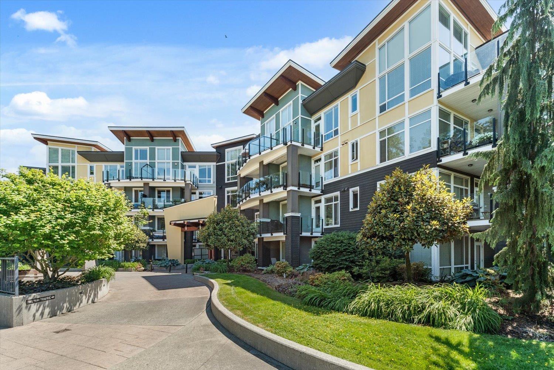
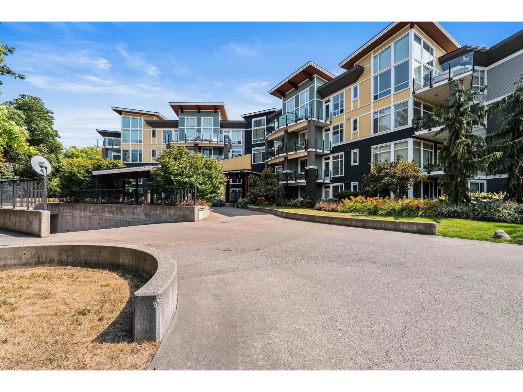
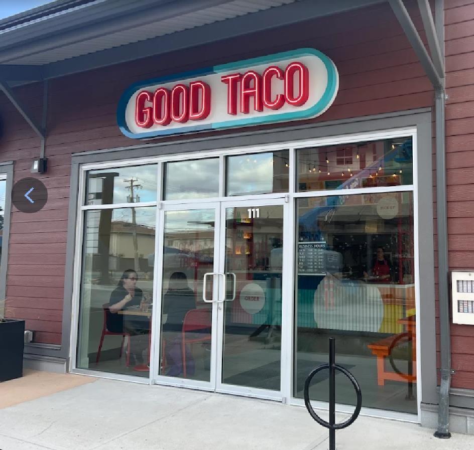
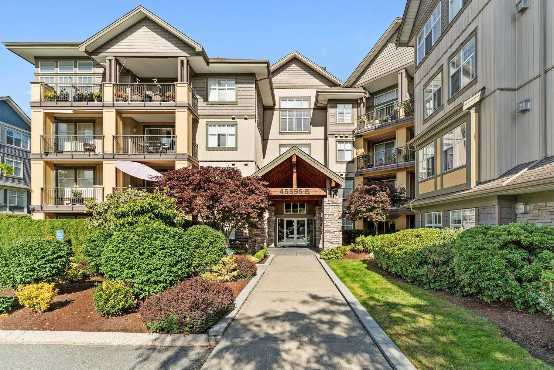
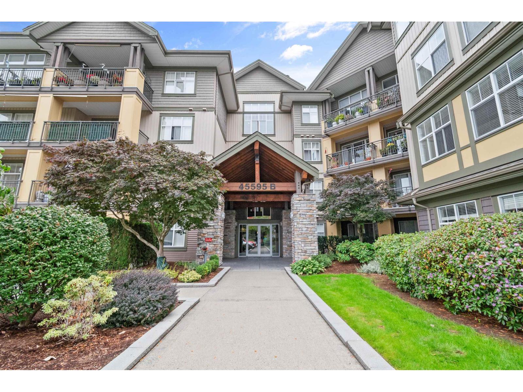
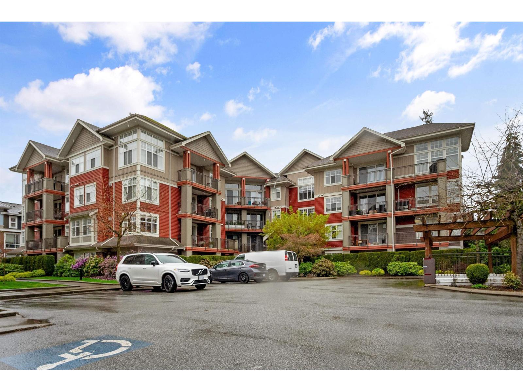
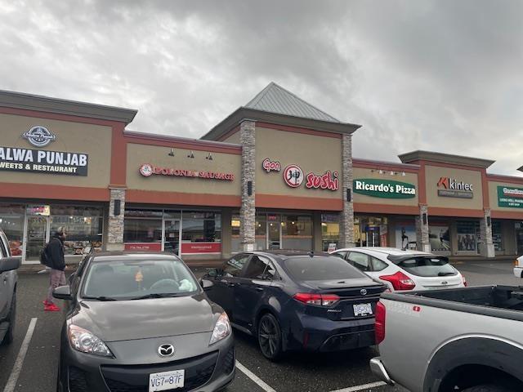
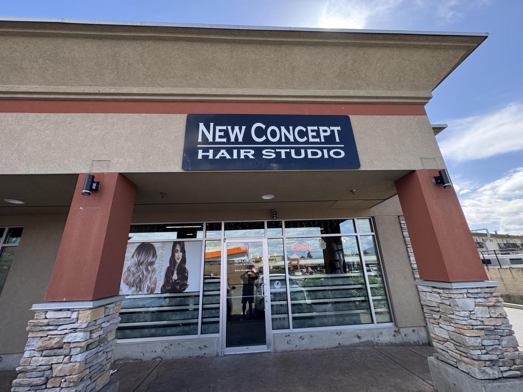
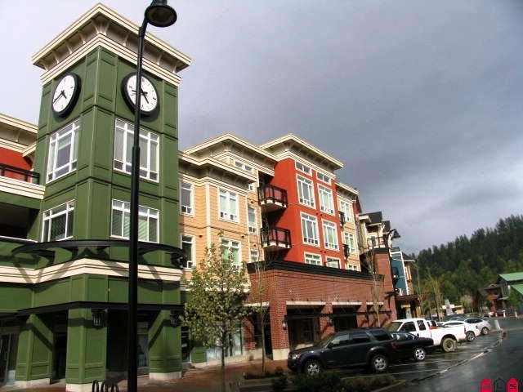
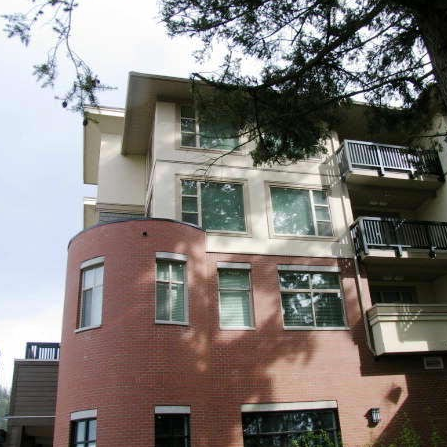
The Residences - 45530 Market Way, Chilliwack, BC V2R 5S1, BCS3476 - located in Vedder S Watson-Promontory area of Sardis. Watson Elementary, Flemings Coner Store, Wanetas Hairloom, Mt Slesse Middle School, Watson Glen Skatepark, Chilliwack Minor Hockey Association, University of the Fraser Valley, Terbara Hair Care, Save On Foods, Shoppers Drug Mart, different banks are in the neighbourhood. If you want to have you dinner out, you can enjoy it at Panago Pizza, Moonlily, Jackson's Stek House, Maru Sushi or Domino's Pizza that are minutes from the Westwind. This complex is a few minutes from Hwy #1 via Eavans Rd. The Residences was built in 2009. It has frame-wood construction and full rain screen. The maintenance fee includes caretaker, garbage pickup, hot water and management.
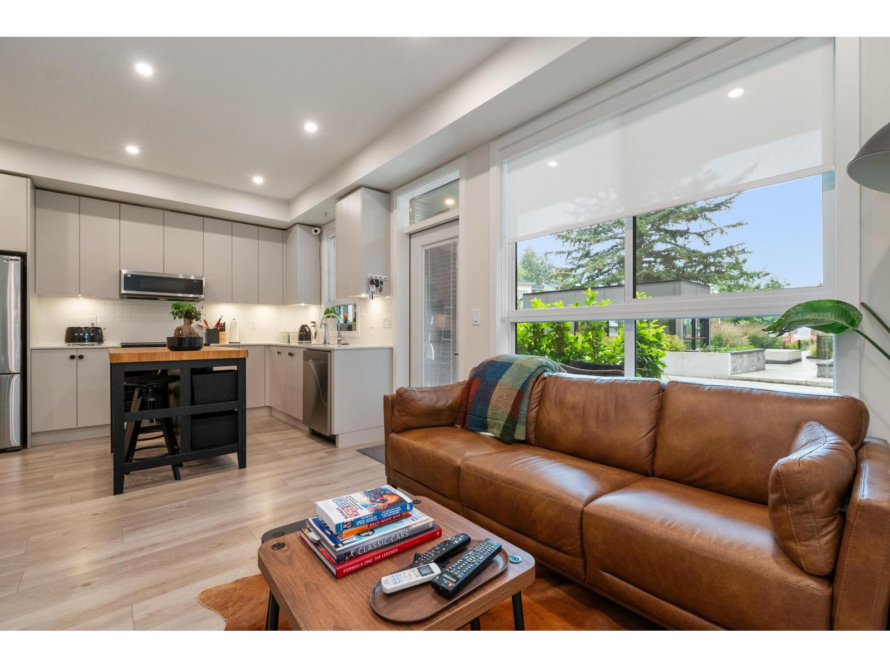
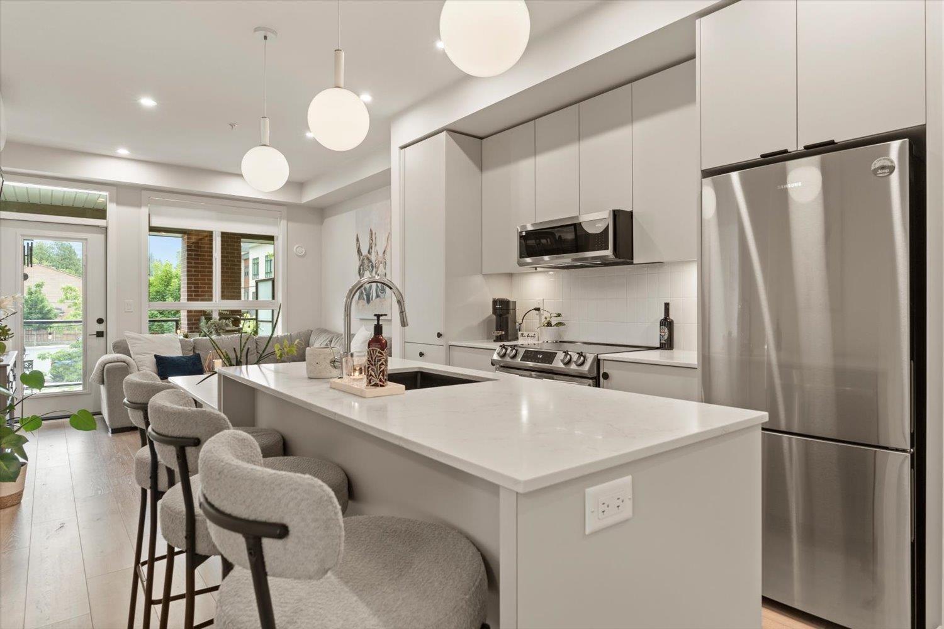
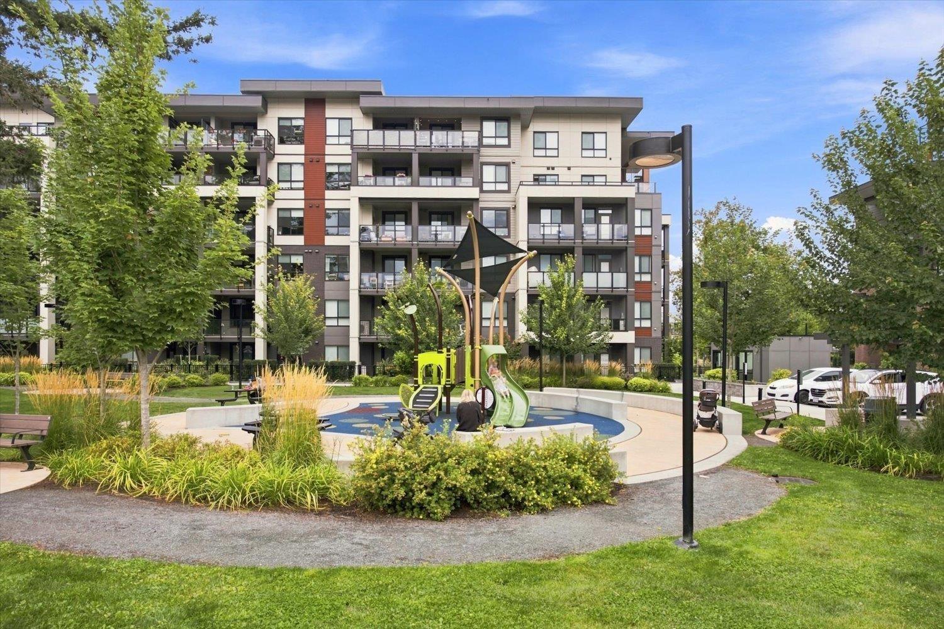
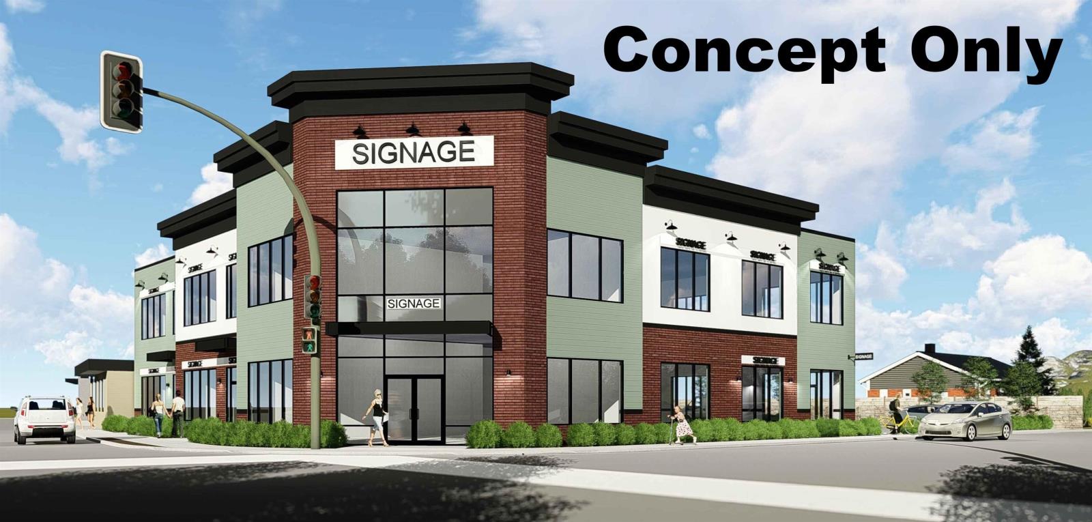
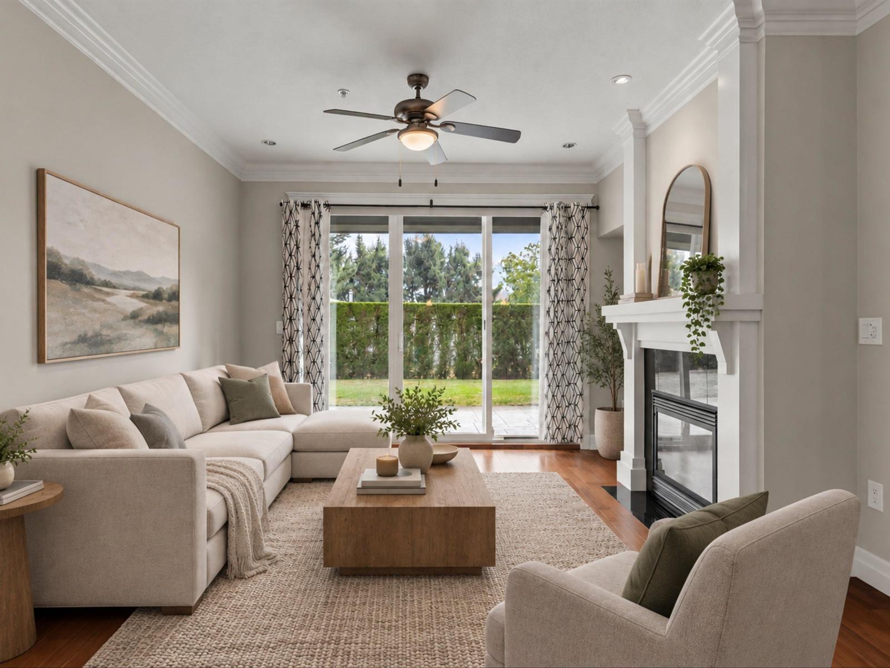
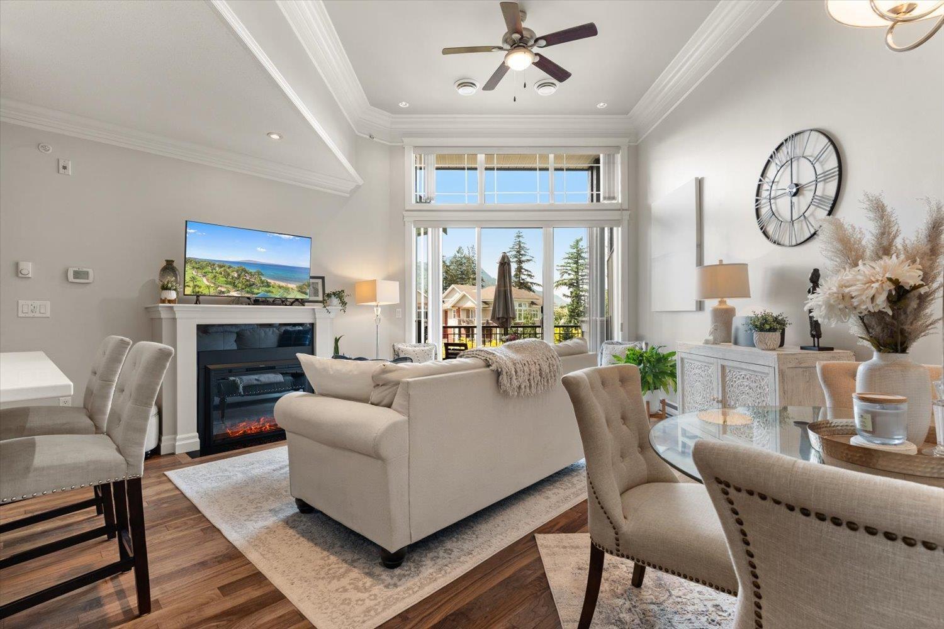
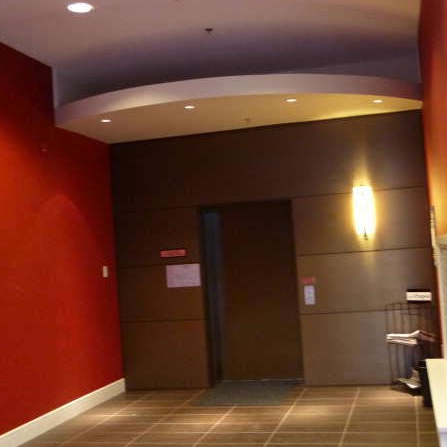
The Residence is truly a first class urban residential experience. The architecture, coupled with unique floor plans make each and every condo offered a unique designed. Nestled above what will be the most vibrant urban village community in the lower mainland the suites offer a variety of floorplans, appealing to a wide range of lifestyle options. All homes, from efficient studious to the most spacious 2 bedroom suites, demonstrate the highest commitment to quality of both construction and innovative design. Many homes offer views of the surrounding mountains and well-treed and pedestrian-friendly environment that includes an attractive central plaza, outside seating and recreation areas. Inside the homes at the Residences, you will find expression of innovation and attention to detail. Thoughtful features include 3 distinct colour schemes with accent walls, imported Italian ceramic tiles, black walnut or Burmese teak hardwood floors. Corian counter tops, Montana walnut wood grain laminate or white shaker style cabinets, energy efficient stainless steel appliances and many more lavish features.
Crossroads are Vedder Rd and Keith Willson Rd
| Construction | Frame - Wood |
|---|---|
| Exterior Finish | Mixed |
| Roof | Asphalt |
| Foundation | Concrete Perimeter |
| Rain Screen | Full |
| Developer | Canada Lands Company |
| Architect | Craven, Huston, Powers Archites |
| Designer | ProTech Building Design Ltd |
| Management Company | HomeLife Advantage Realty Ltd. |
| Strata Plan | BCS3476 |
|---|---|
| Building Type | Strata |
| Title to Land | Freehold Strata |
| Units in Strata | 61 |
| Units in Development | 176 |
| Management Company | Homelife — 604-858-7368 |
| Bylaws / Restrictions | NO RESTRICTIONS |
| Parking / Storage | Garage; Underground |
Live market intelligence for this building's segments — active inventory, medians, ranges & trends. Opens in a new tab.
| Sales Website | www.sprucelandhomes.com |
|---|---|
| Sales Phone | 604-703-8228 |
| Sales Email | info@sprucelandhomes.com |
| Address | Bed | Bath | Sqft | Price |
|---|---|---|---|---|
| 307 45510 Market Way, Garrison Crossing | 1 | 447 | $318,900 | |
| 409 45510 Market Way, Garrison Crossing | 2 | 2 | 809 | $589,000 |
| 312 45530 Market Way, Garrison Crossing | 1 | 1 | 482 | $344,900 |
| 401 45500 Market Way, Garrison Crossing | 3 | 2 | 1261 | $800,000 |
| 503 45500 Market Way, Garrison Crossing | 2 | 2 | 1181 | $749,999 |
| 304 45530 Market Way, Garrison Crossing | 2 | 1 | 814 | $449,900 |
| 112 45500 Market Way, Garrison Crossing | 1 | 368 | $289,900 | |
| 508 45497 Campus Dr., Garrison Crossing | 1 | 1 | 610 | $434,900 |
| 401 45497 Campus Dr., Garrison Crossing | 2 | 1 | 596 | $432,900 |
| 210 45505 Campus Dr., Garrison Crossing | 2 | 2 | 824 | $599,900 |
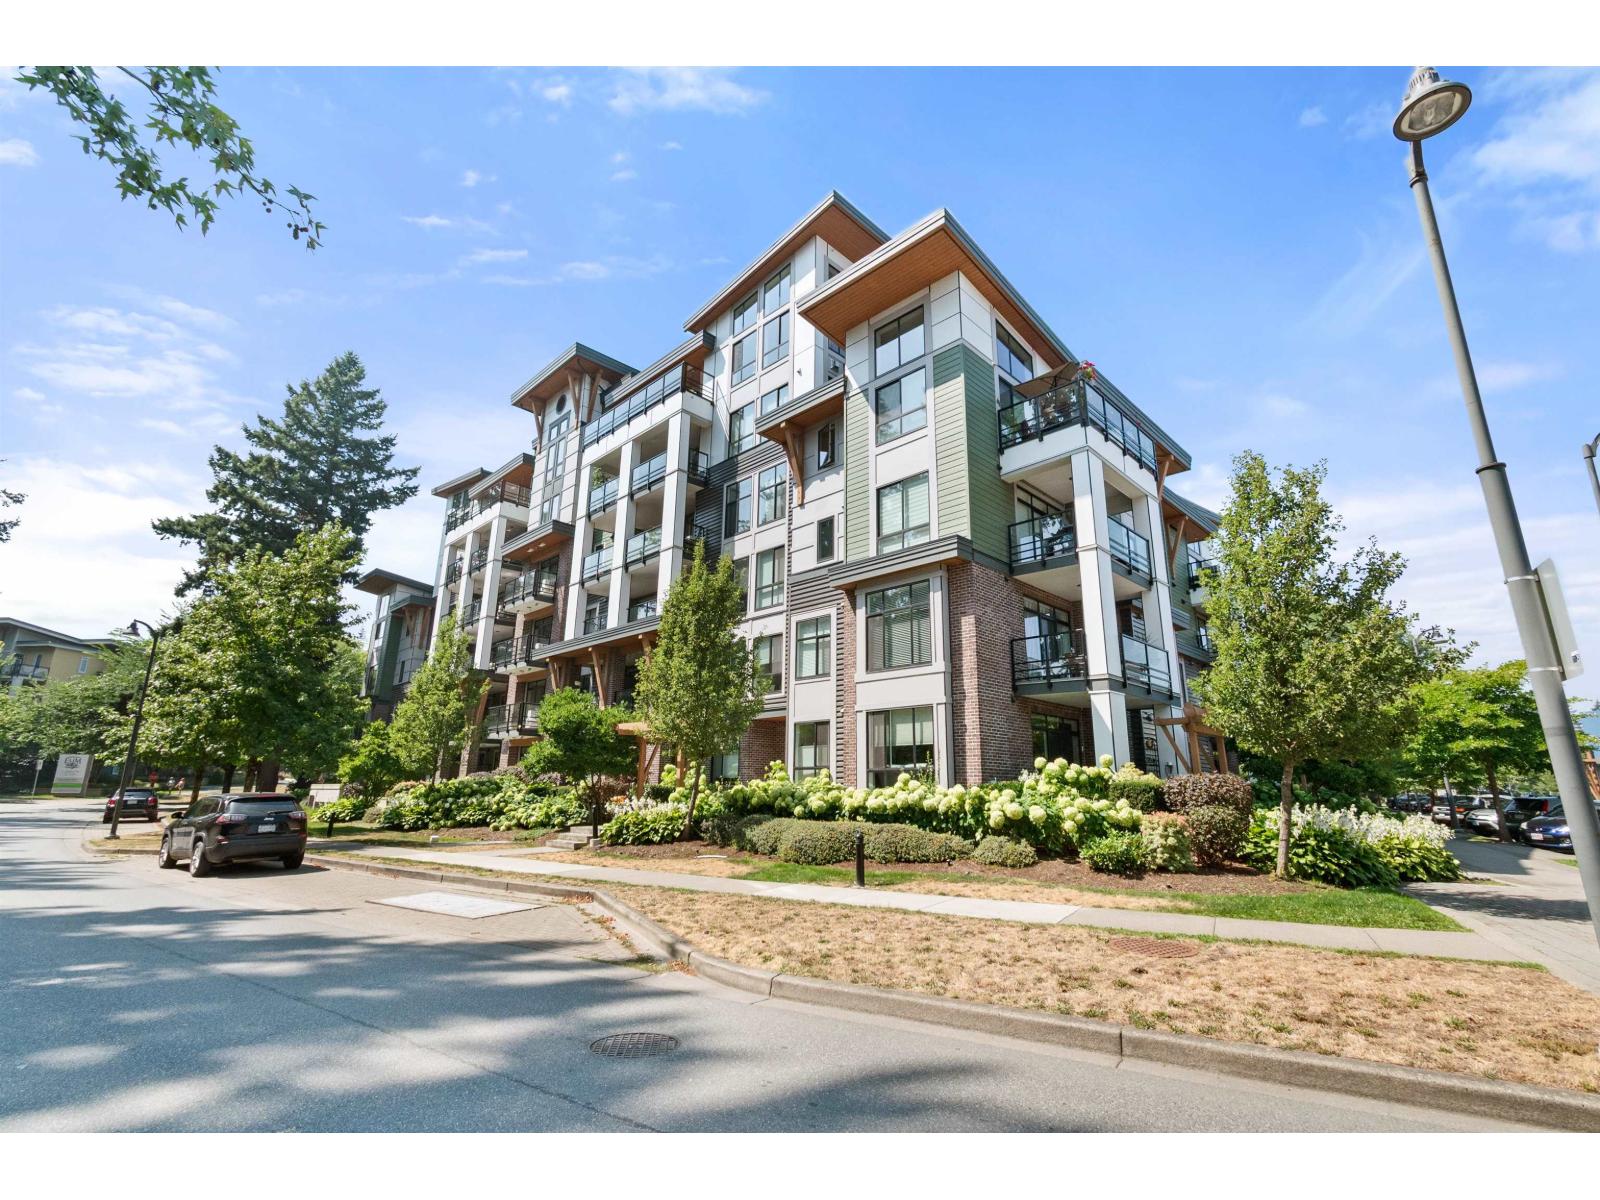 $318,900
307 45510 Market Way, Garrison Crossing · 0bd/1ba · 447sf
$318,900
307 45510 Market Way, Garrison Crossing · 0bd/1ba · 447sf
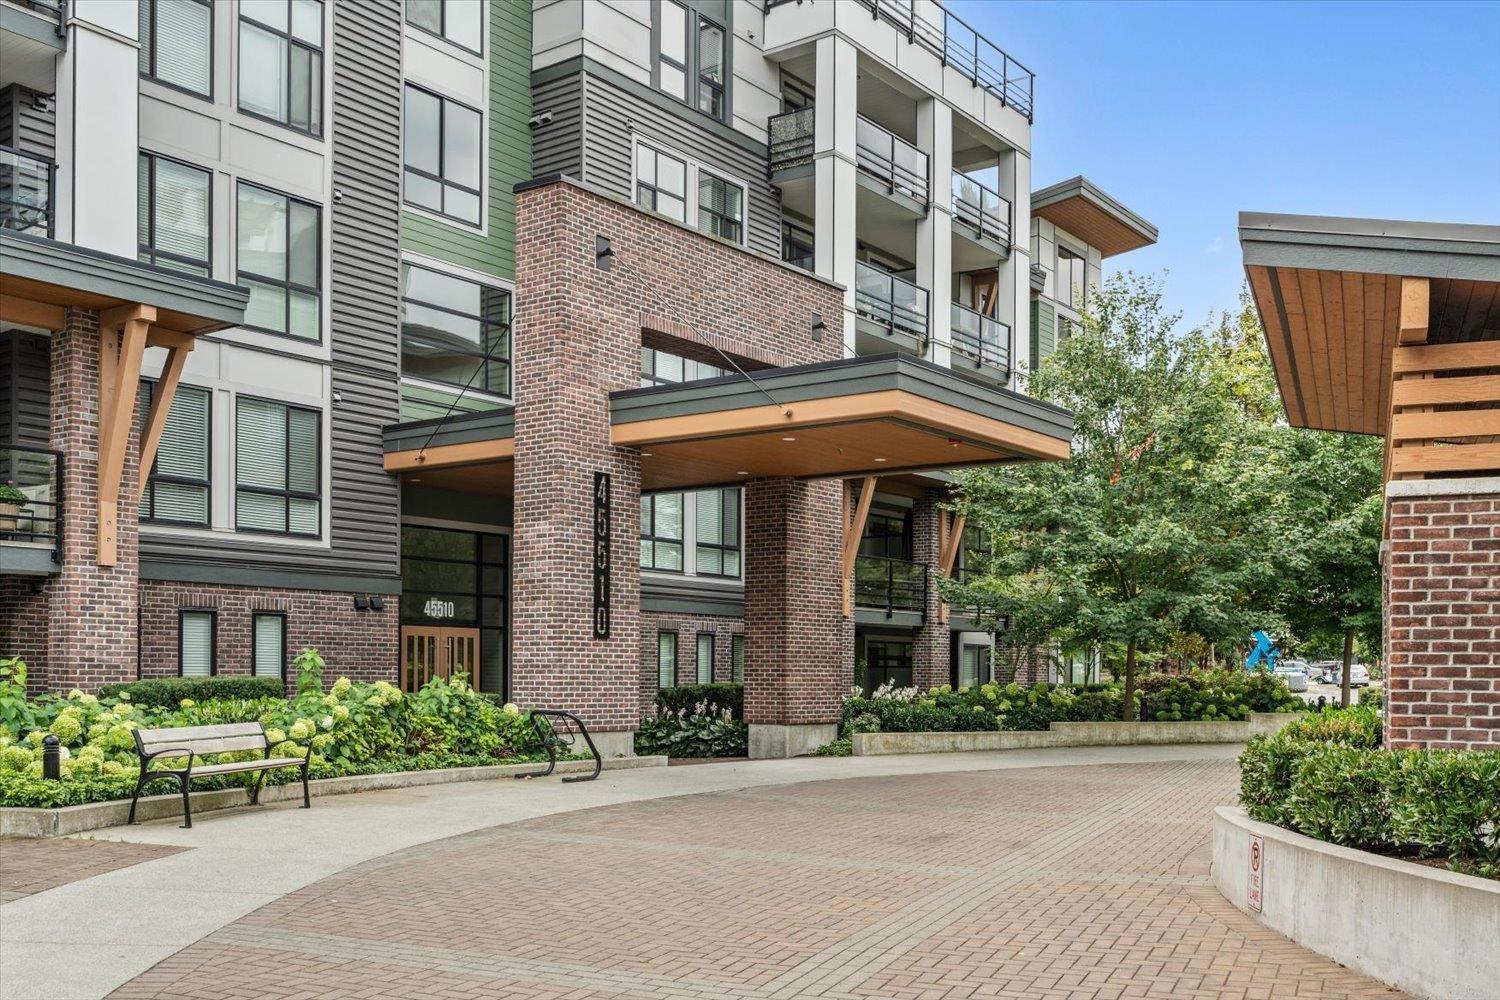 $589,000
409 45510 Market Way, Garrison Crossing · 2bd/2ba · 809sf
$589,000
409 45510 Market Way, Garrison Crossing · 2bd/2ba · 809sf
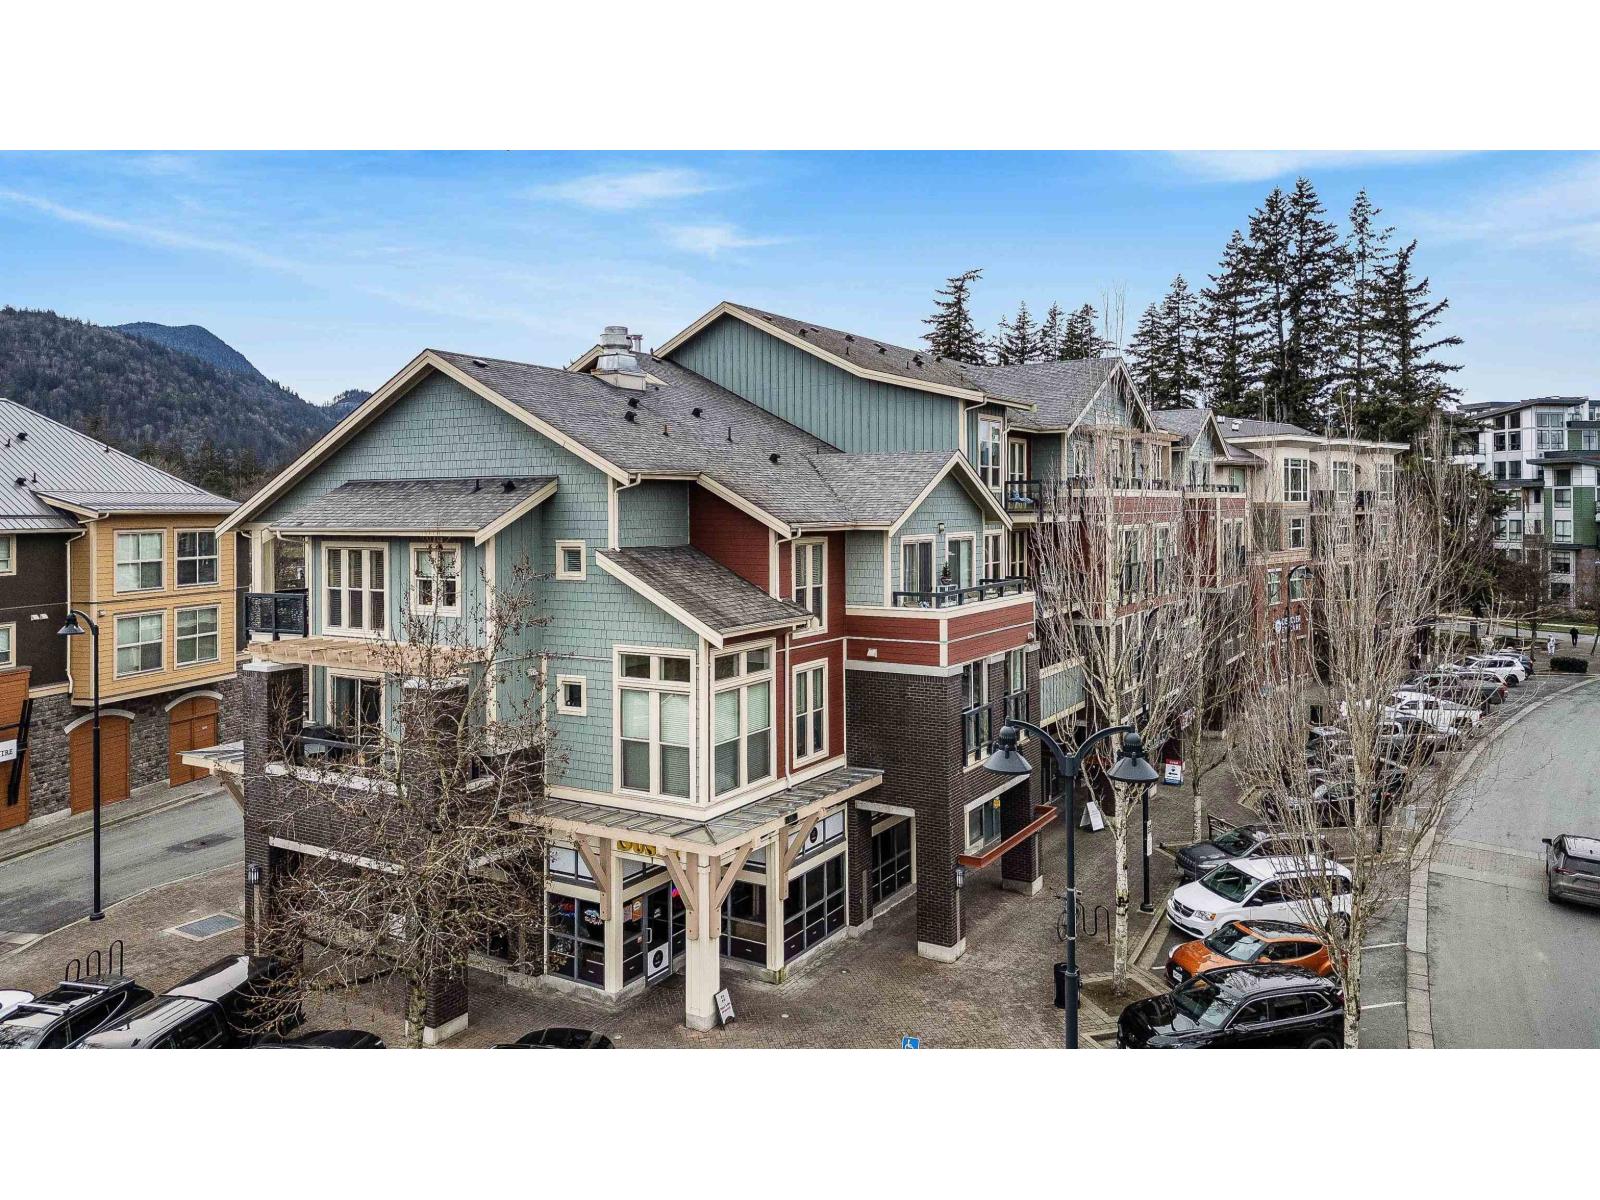 $344,900
312 45530 Market Way, Garrison Crossing · 1bd/1ba · 482sf
$344,900
312 45530 Market Way, Garrison Crossing · 1bd/1ba · 482sf
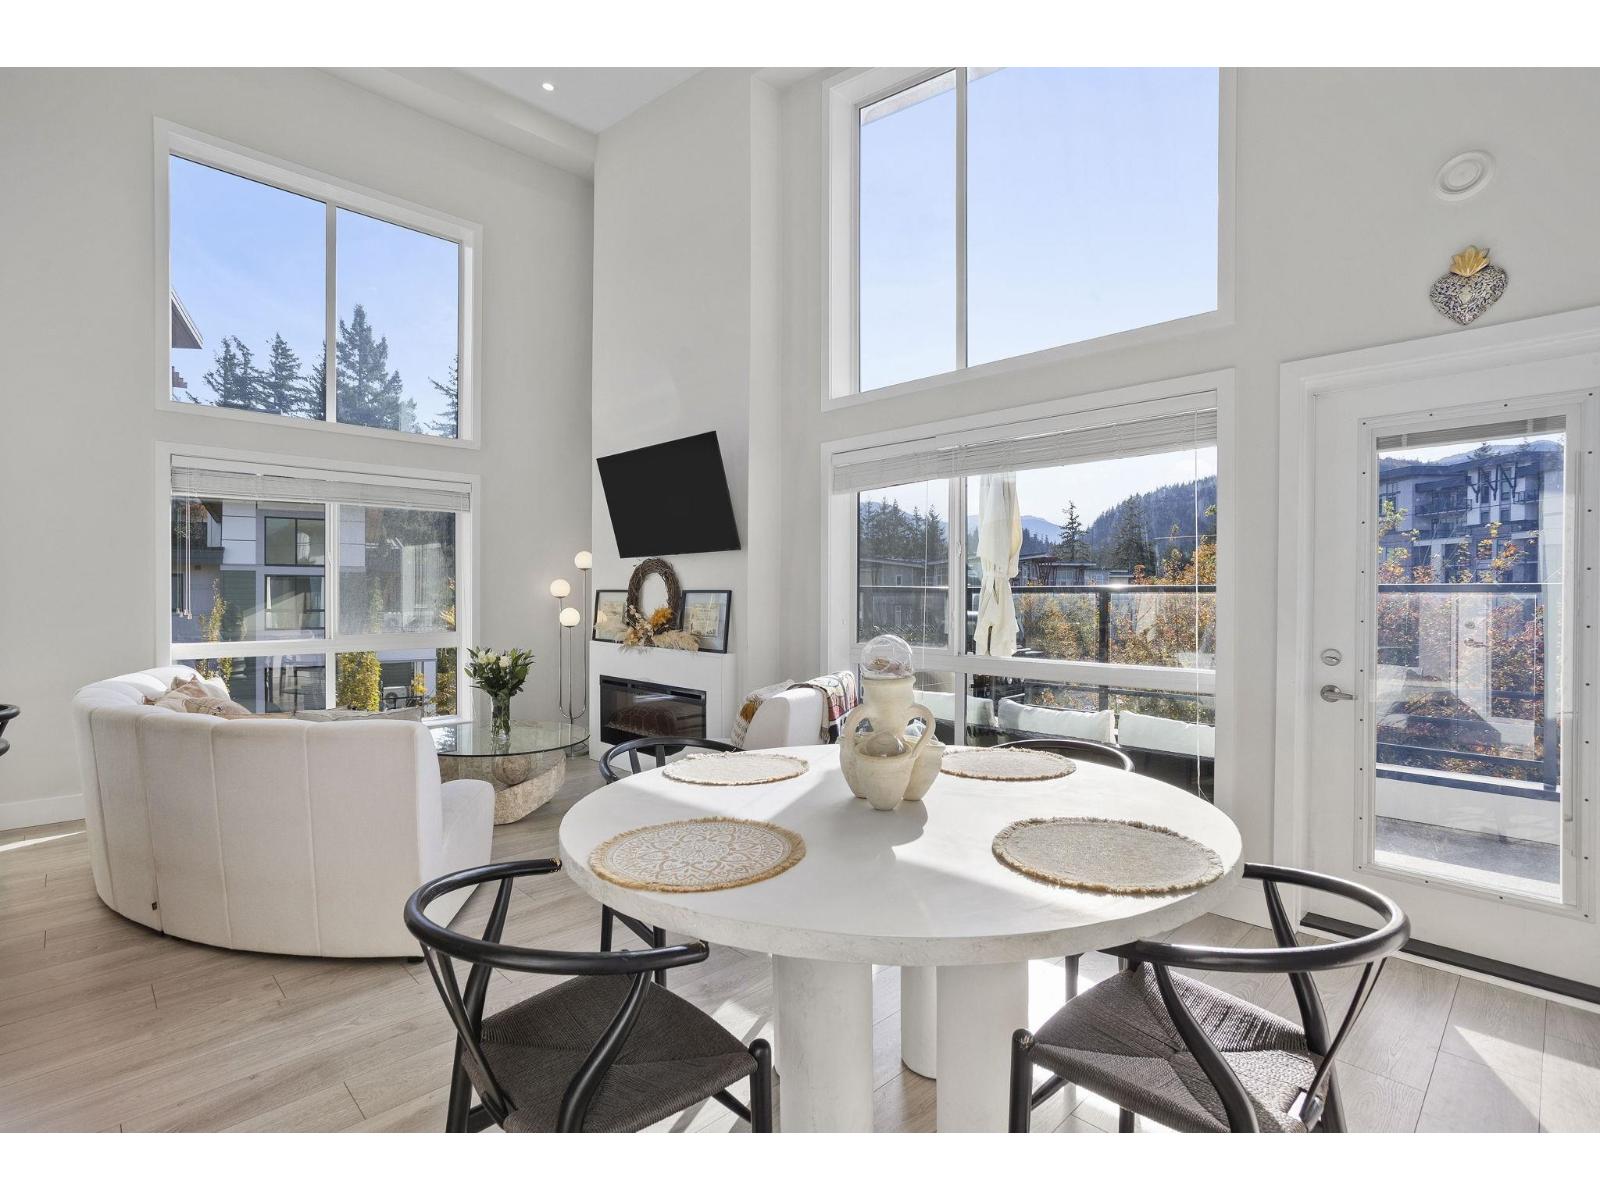 $800,000
401 45500 Market Way, Garrison Crossing · 3bd/2ba · 1261sf
$800,000
401 45500 Market Way, Garrison Crossing · 3bd/2ba · 1261sf
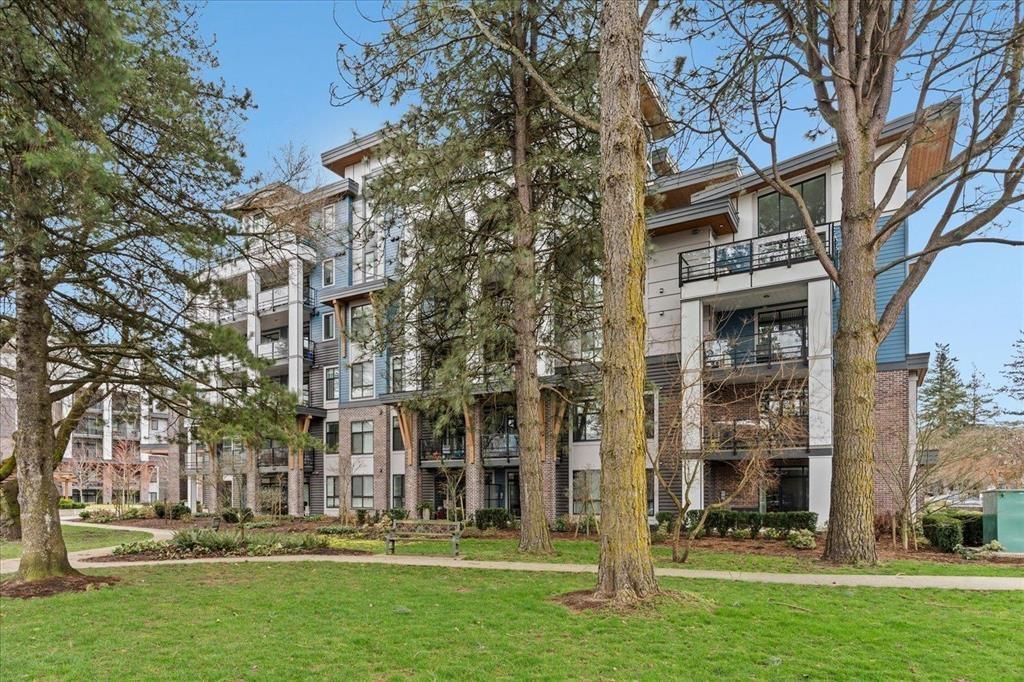 $749,999
503 45500 Market Way, Garrison Crossing · 2bd/2ba · 1181sf
$749,999
503 45500 Market Way, Garrison Crossing · 2bd/2ba · 1181sf
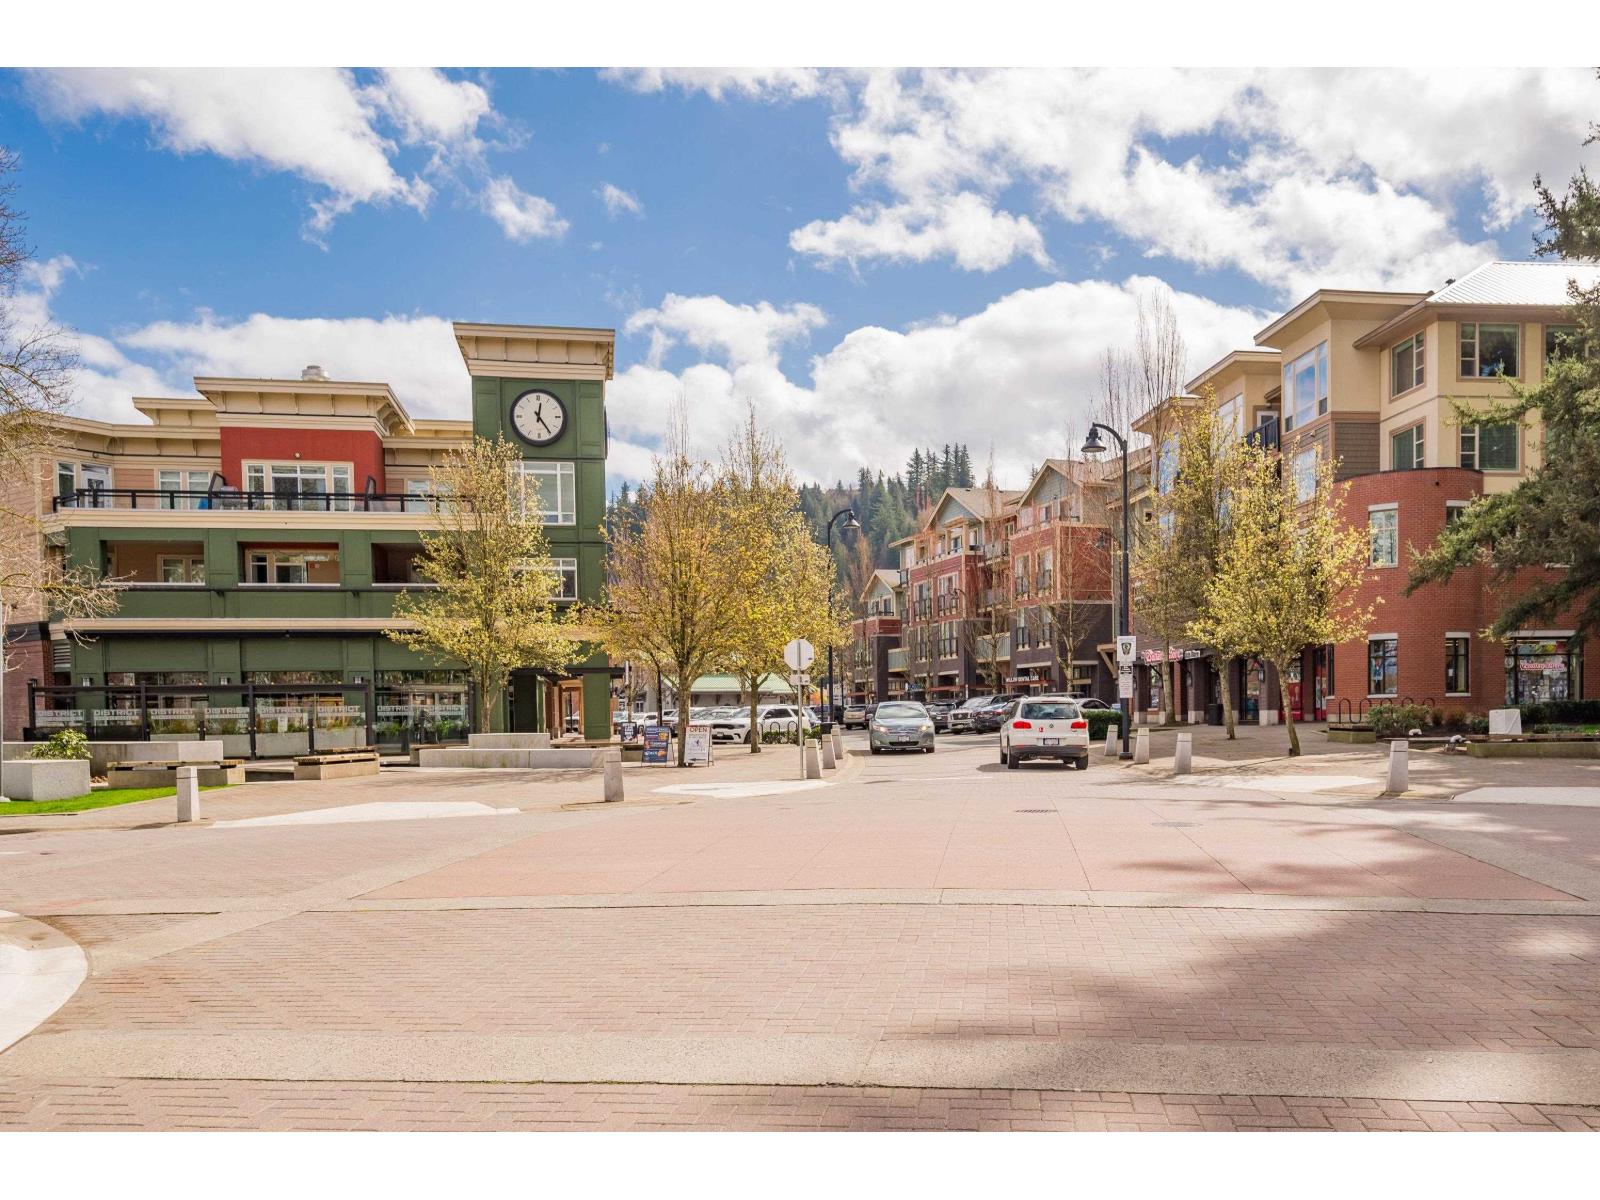 $449,900
304 45530 Market Way, Garrison Crossing · 2bd/1ba · 814sf
$449,900
304 45530 Market Way, Garrison Crossing · 2bd/1ba · 814sf
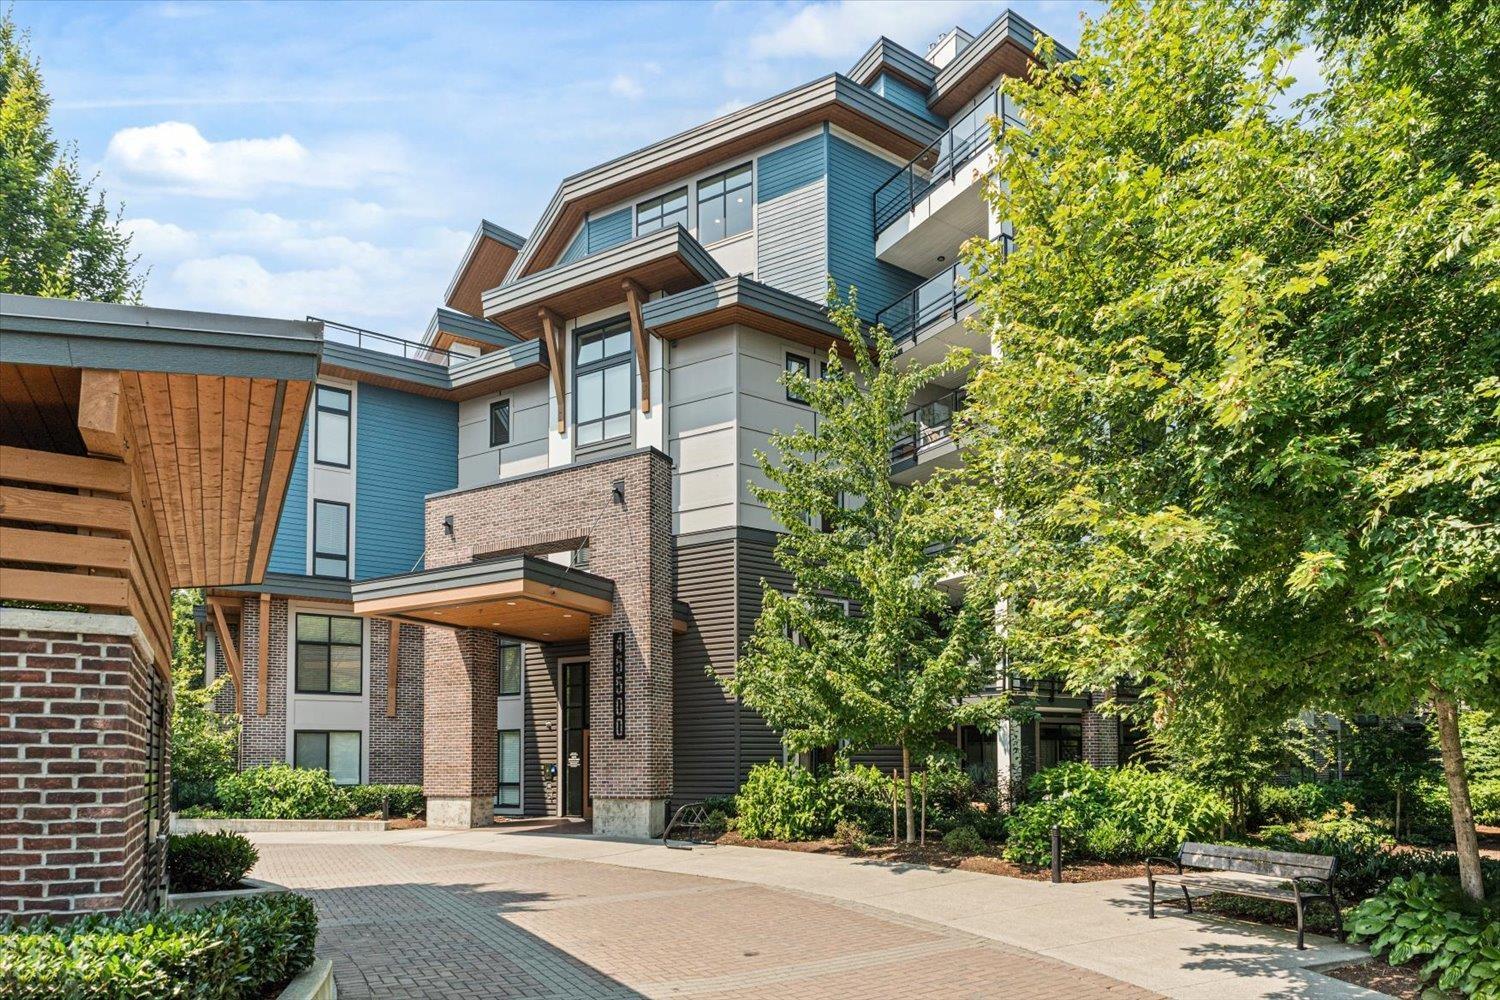 $289,900
112 45500 Market Way, Garrison Crossing · 0bd/1ba · 368sf
$289,900
112 45500 Market Way, Garrison Crossing · 0bd/1ba · 368sf
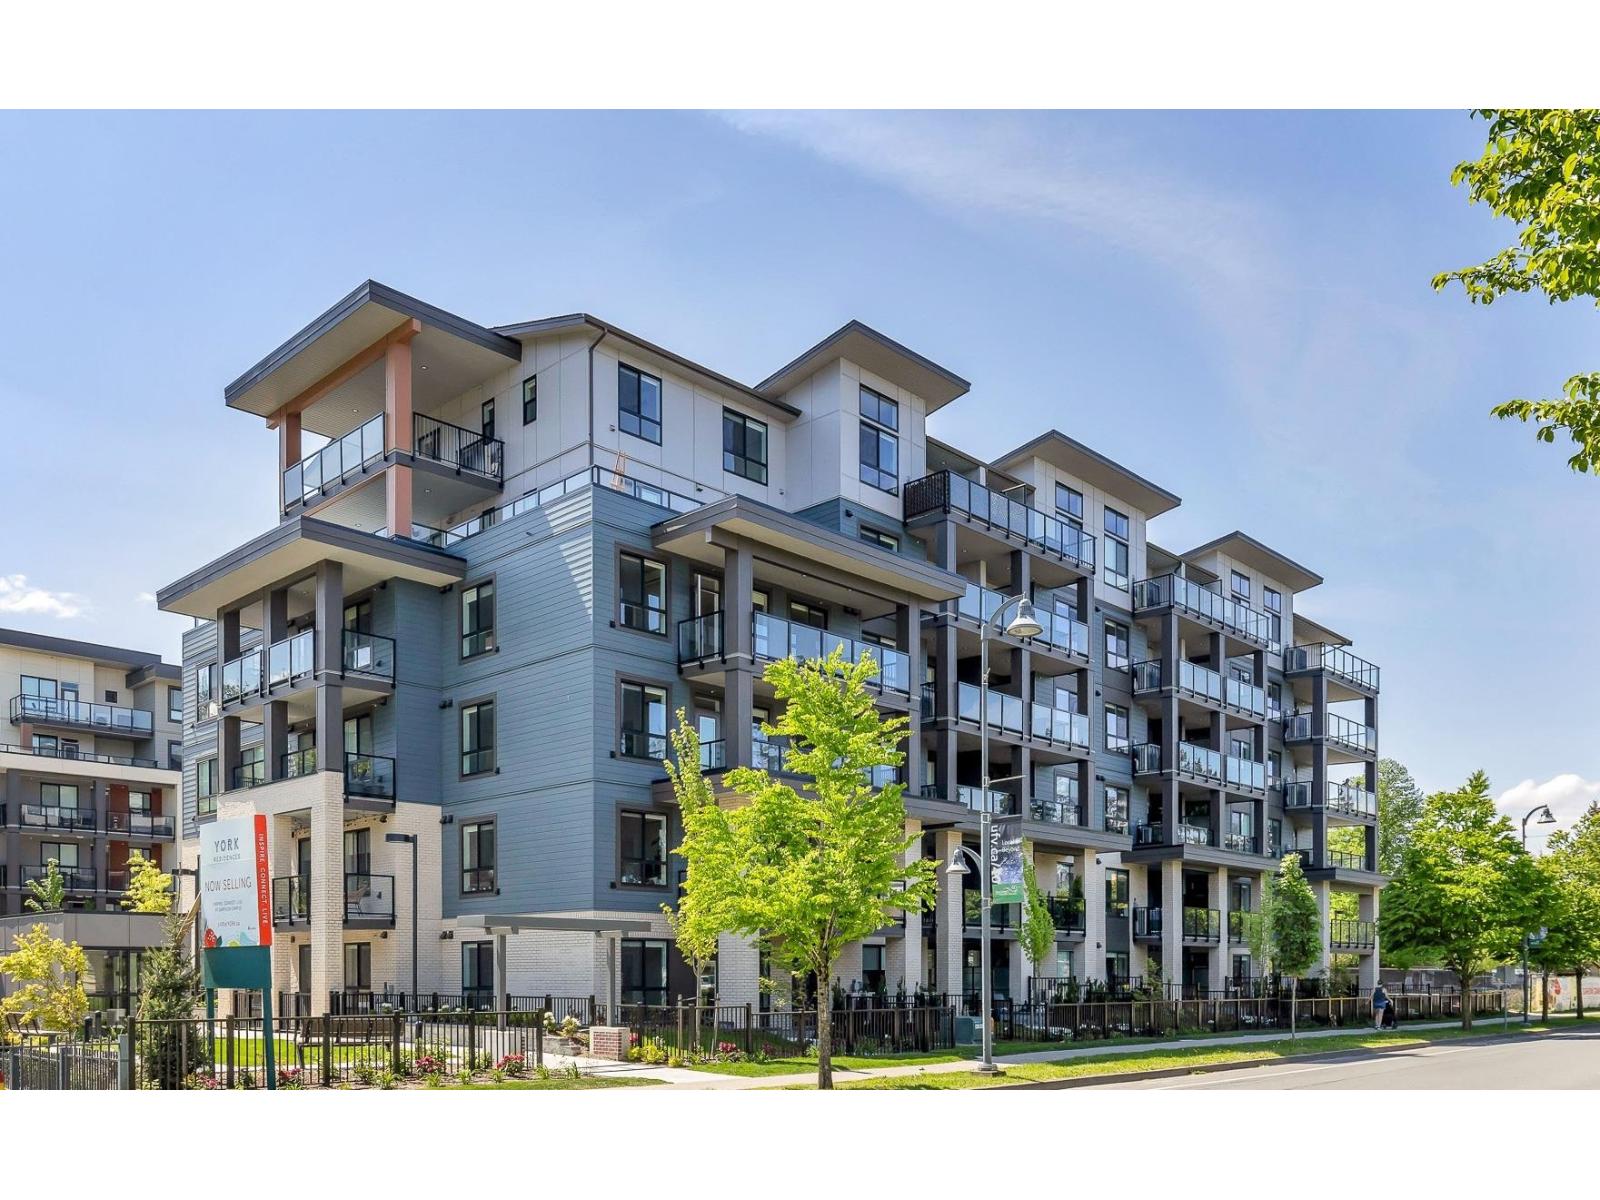 $434,900
508 45497 Campus Dr., Garrison Crossing · 1bd/1ba · 610sf
$434,900
508 45497 Campus Dr., Garrison Crossing · 1bd/1ba · 610sf
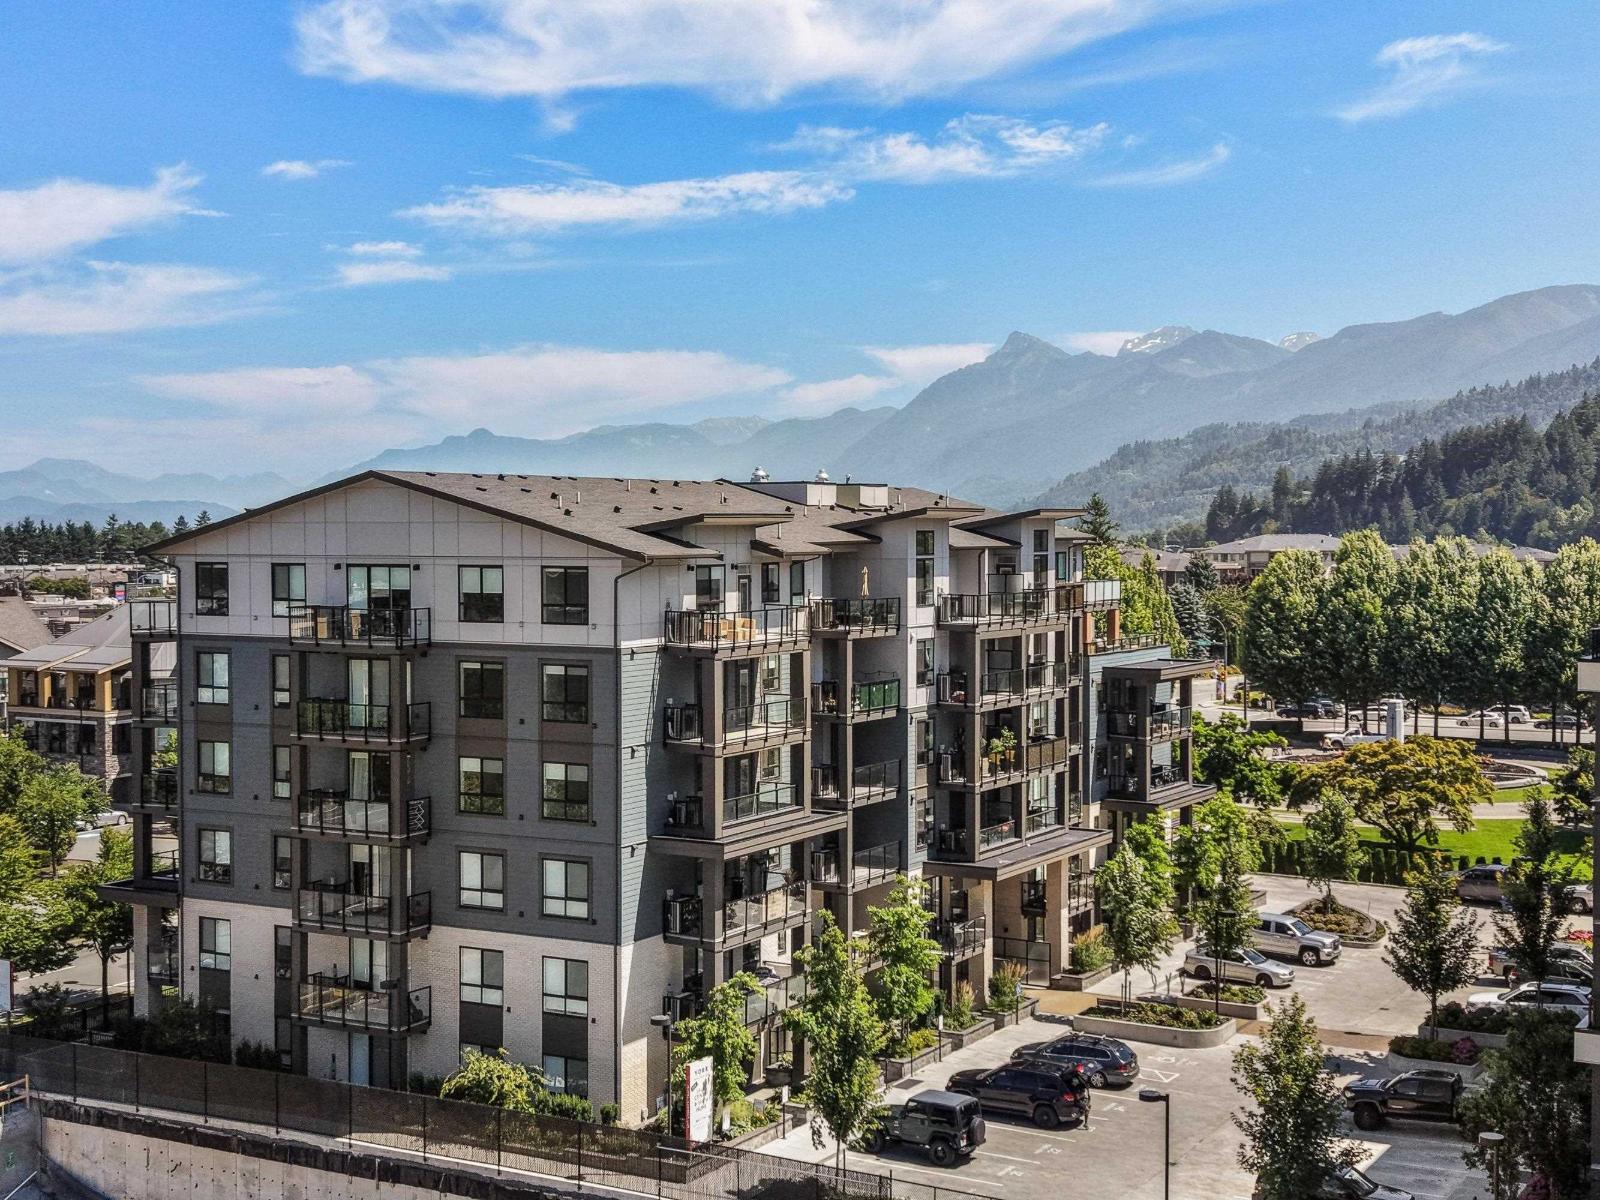 $432,900
401 45497 Campus Dr., Garrison Crossing · 2bd/1ba · 596sf
$432,900
401 45497 Campus Dr., Garrison Crossing · 2bd/1ba · 596sf
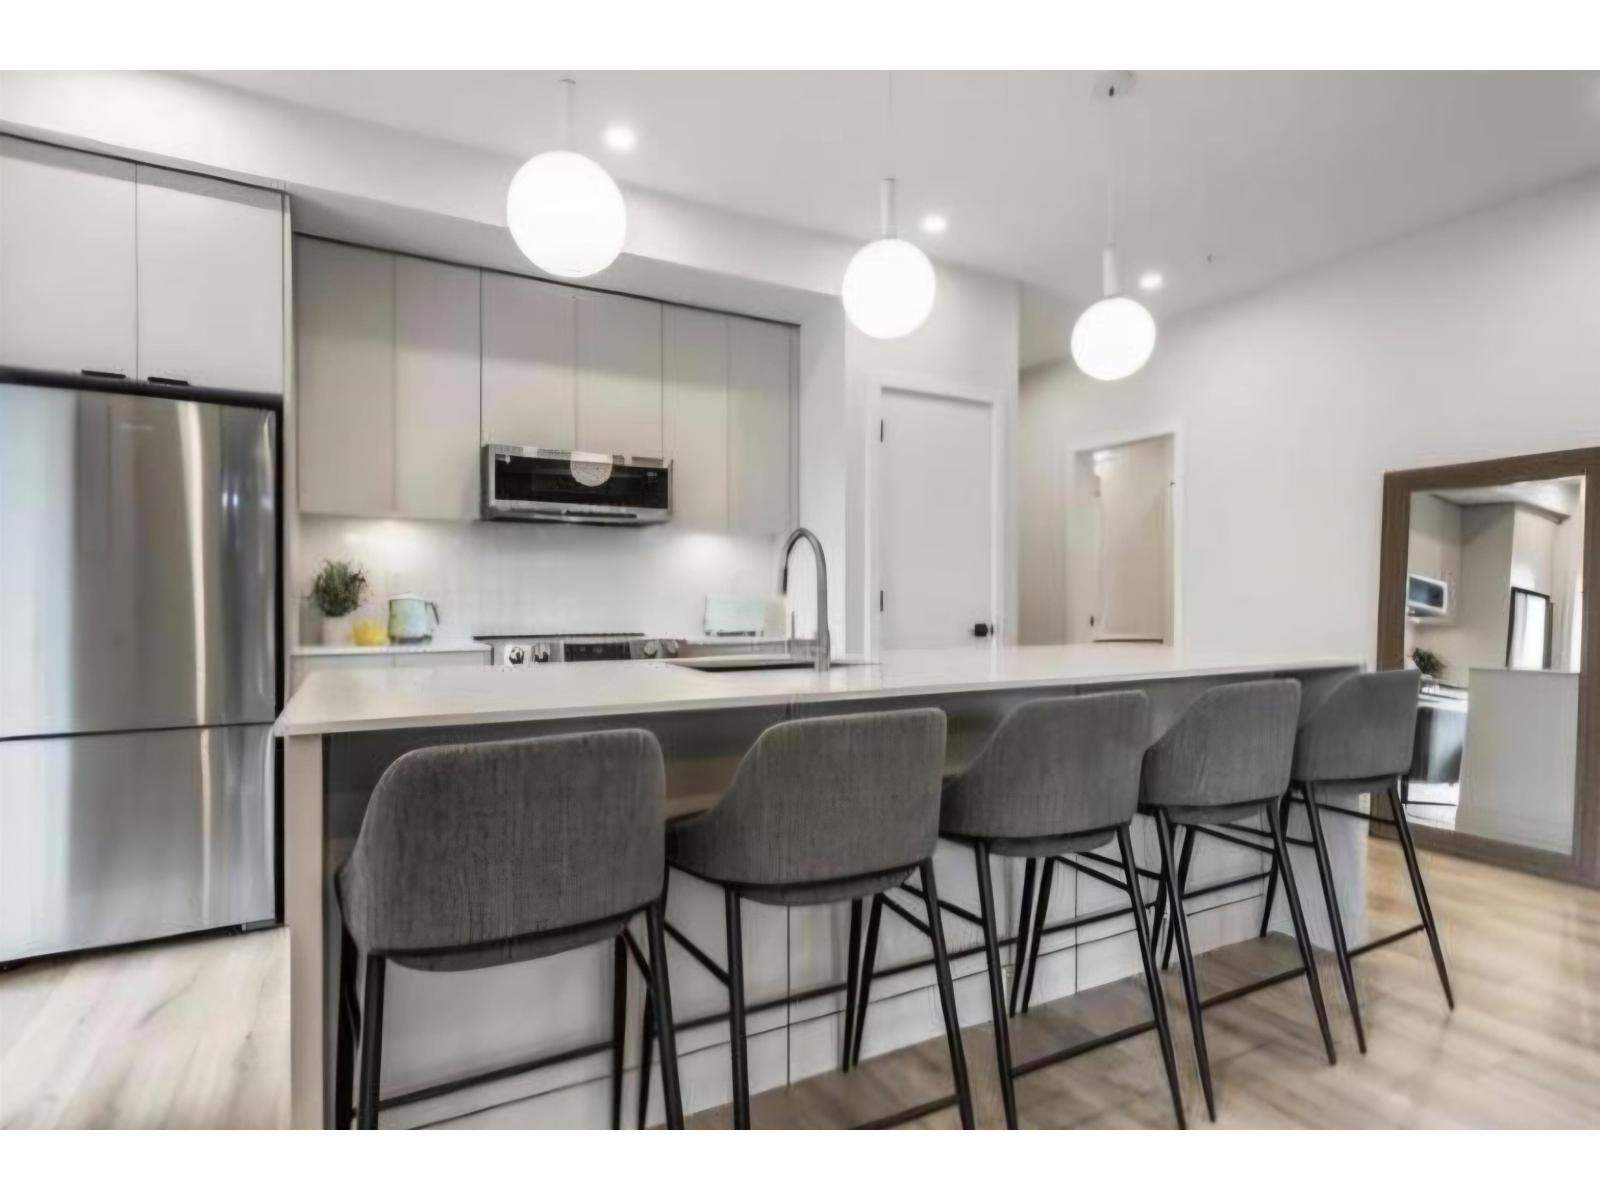 $599,900
210 45505 Campus Dr., Garrison Crossing · 2bd/2ba · 824sf
$599,900
210 45505 Campus Dr., Garrison Crossing · 2bd/2ba · 824sf
 The Residences Garrison Crossing
45530 Market Way · BCS3476
The Residences Garrison Crossing
45530 Market Way · BCS3476
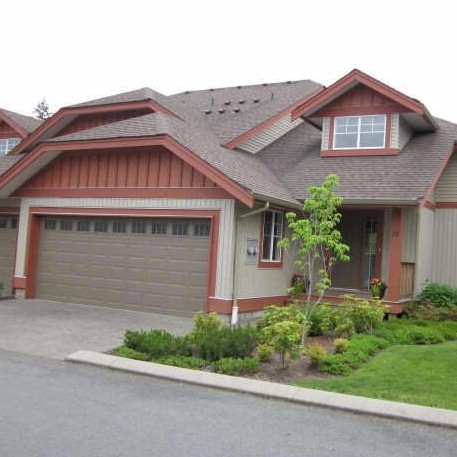
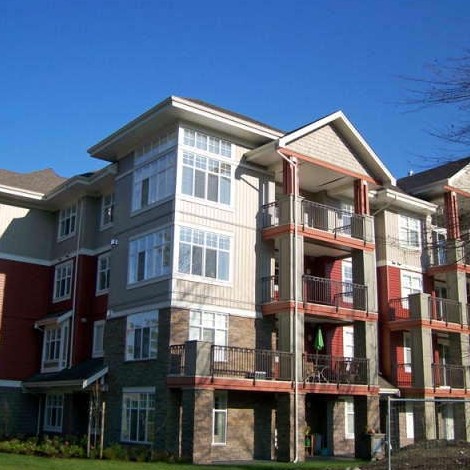 Hartford Park
45595 Tamihi Way · BCS2457
Hartford Park
45595 Tamihi Way · BCS2457
 Serenity Park
45545 Tamihi Way · BCS2020
Serenity Park
45545 Tamihi Way · BCS2020
 Edgemont Townhomes
45615 Tamihi Way · EPS1948
Edgemont Townhomes
45615 Tamihi Way · EPS1948
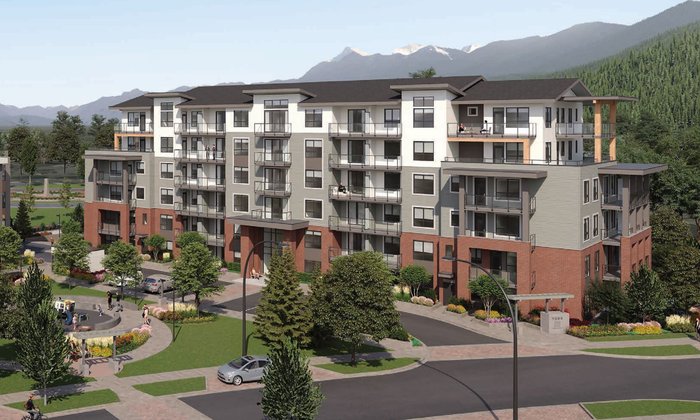 YORK Residences by Diverse
45505 Campus Dr. · EPS7294
YORK Residences by Diverse
45505 Campus Dr. · EPS7294
.jpg) Edgemont
45615 Tamihi Way · EPS1948
Edgemont
45615 Tamihi Way · EPS1948
.jpg) Brixton Station
45462 Tamihi Way · EPS3352
Brixton Station
45462 Tamihi Way · EPS3352
.jpg) Brixton Station 2
45526 Tamihi Way · EPS2252
Brixton Station 2
45526 Tamihi Way · EPS2252
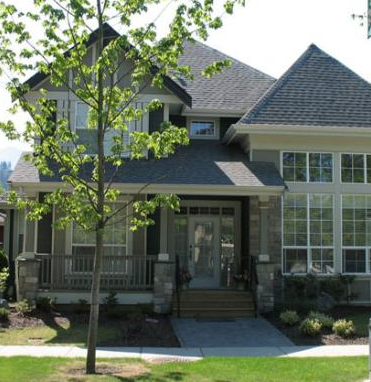 Park Gate Townhomes
45290 Soowahlie Cres. · EPS612
Park Gate Townhomes
45290 Soowahlie Cres. · EPS612
 Brixton Station Phase Ii
45526 Tamihi Way · EPS2252
Brixton Station Phase Ii
45526 Tamihi Way · EPS2252
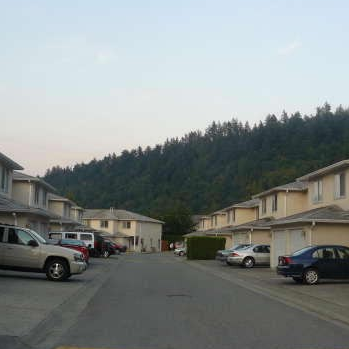 Vedder Lane
5536 Vedder Rd. · LMS1140
Vedder Lane
5536 Vedder Rd. · LMS1140
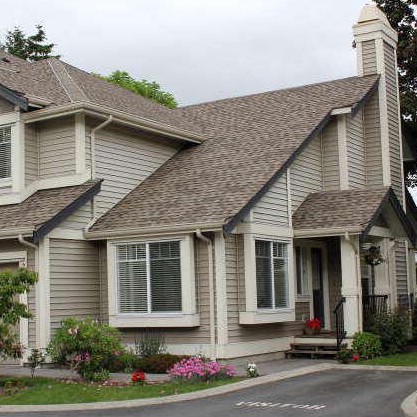 Garrison Crossing
45550 Shawnigan Cres. · BCS1057
Garrison Crossing
45550 Shawnigan Cres. · BCS1057
.jpg) Garrison Crossing
45345 Chehalis Dr. · EPS737
Garrison Crossing
45345 Chehalis Dr. · EPS737
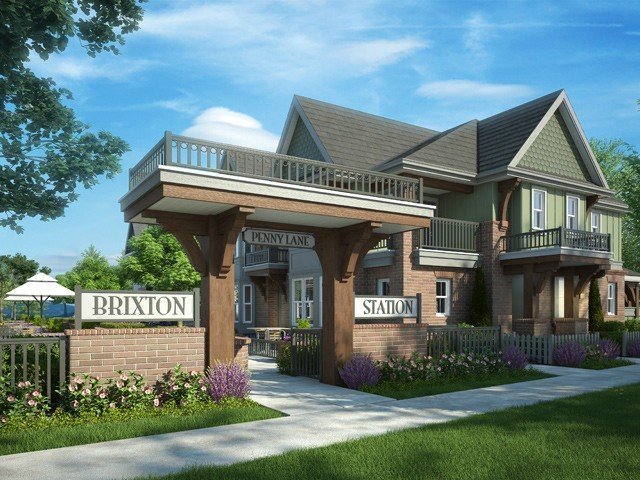 Brixton Station
45554 Tamihi Way · EPS2541
Brixton Station
45554 Tamihi Way · EPS2541
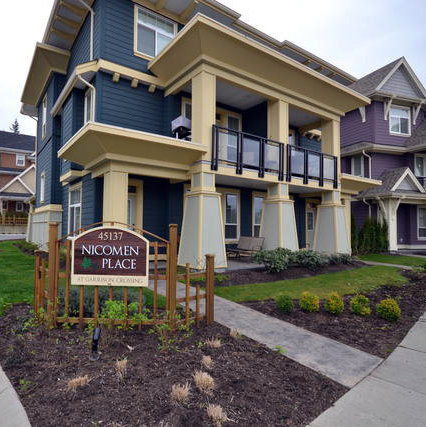 Nicomen Place
45137 Nicomen Cres. · EPS272
Nicomen Place
45137 Nicomen Cres. · EPS272
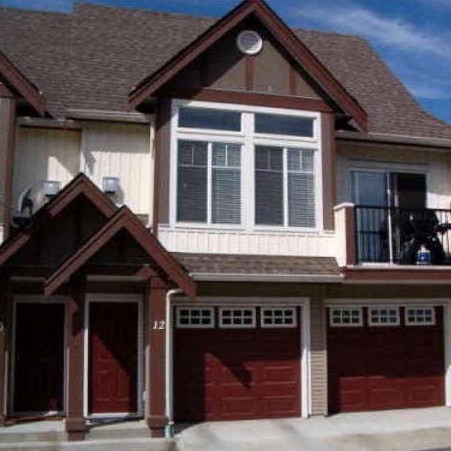 Sininger Place/garrison Crossing
45450 Shawnigan Cres. · BCS1945
Sininger Place/garrison Crossing
45450 Shawnigan Cres. · BCS1945
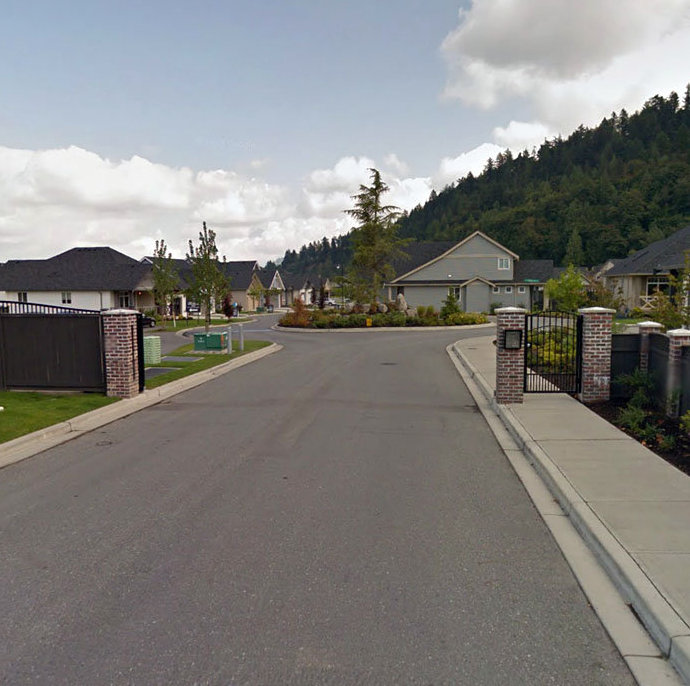 Englewood Village
45750 Keith Wilson Ave.
Englewood Village
45750 Keith Wilson Ave.
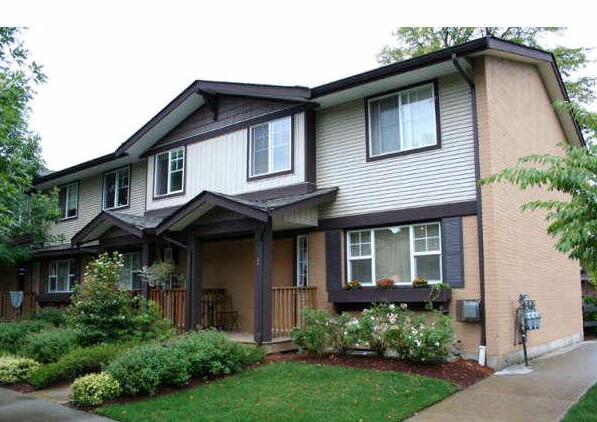 Dempsey Place
45535 Shawnigan Cres. · BCS1544
Dempsey Place
45535 Shawnigan Cres. · BCS1544