412 258 Nelson''s CRT
- 1 Beds
- 1 Baths
- 653 Sqft
- 1 Parking
- Built 2020
 1/21
1/21




Property Description
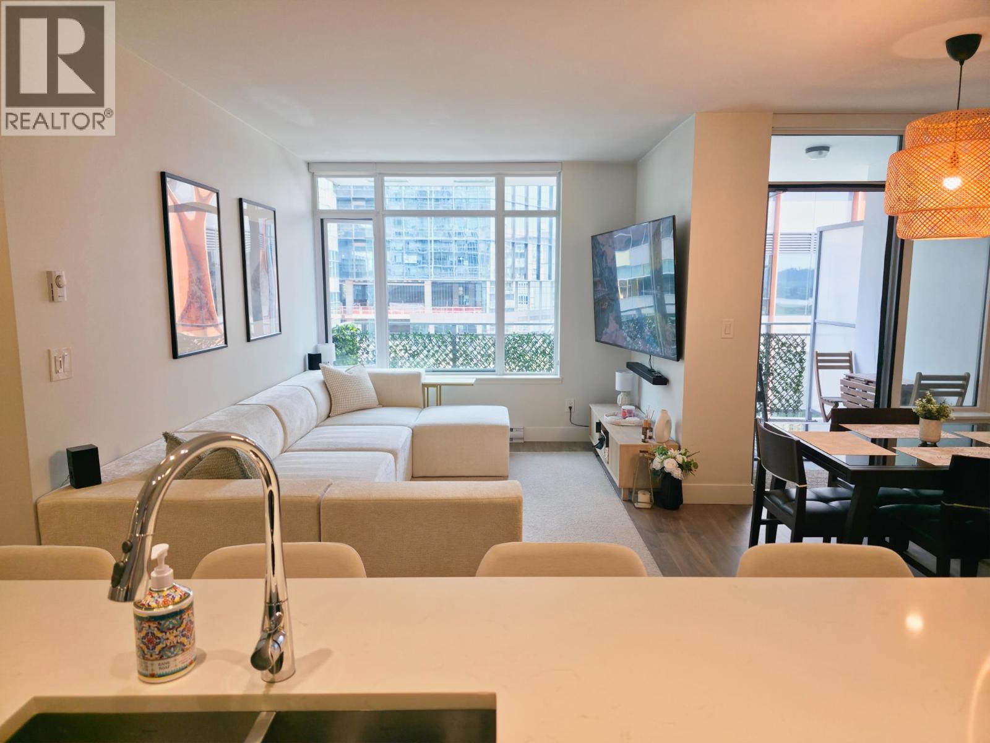
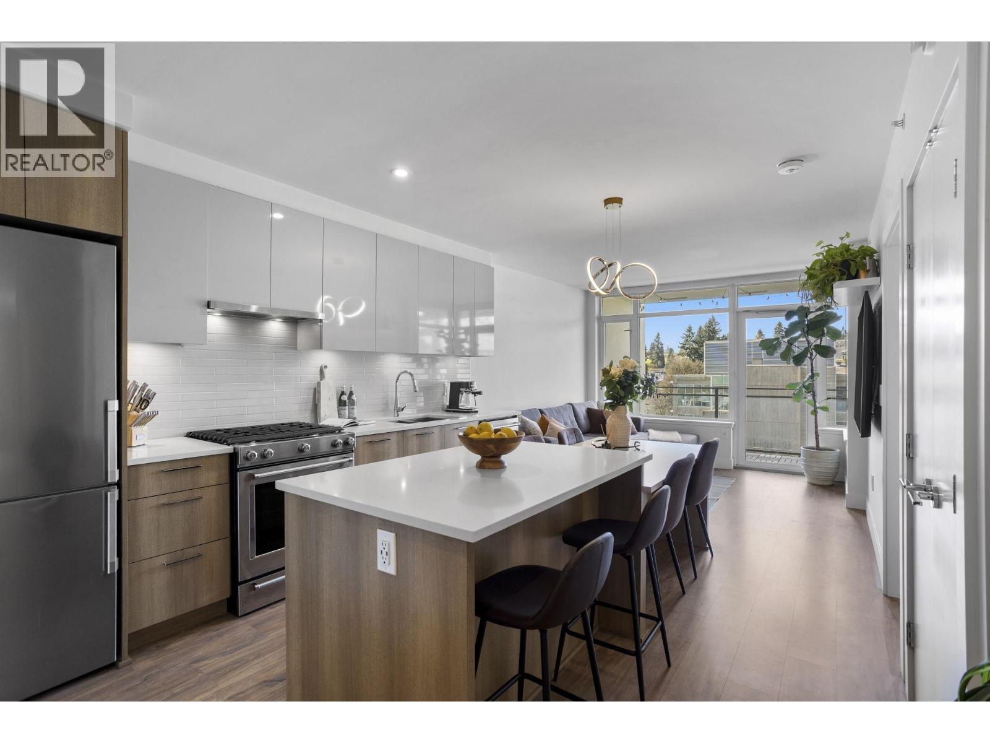
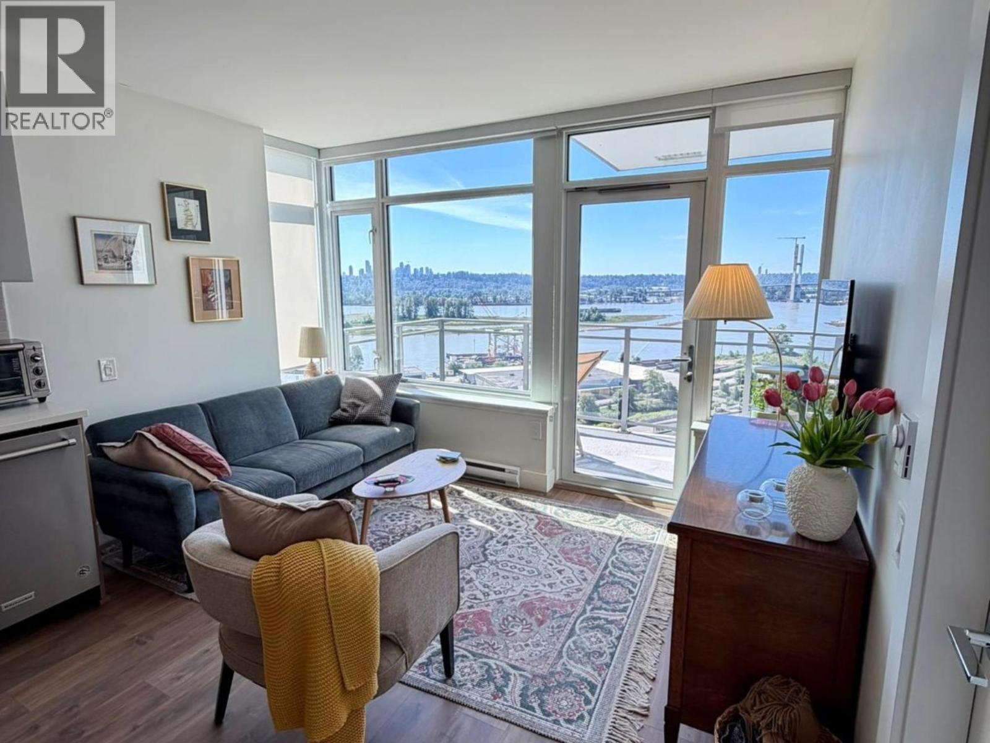
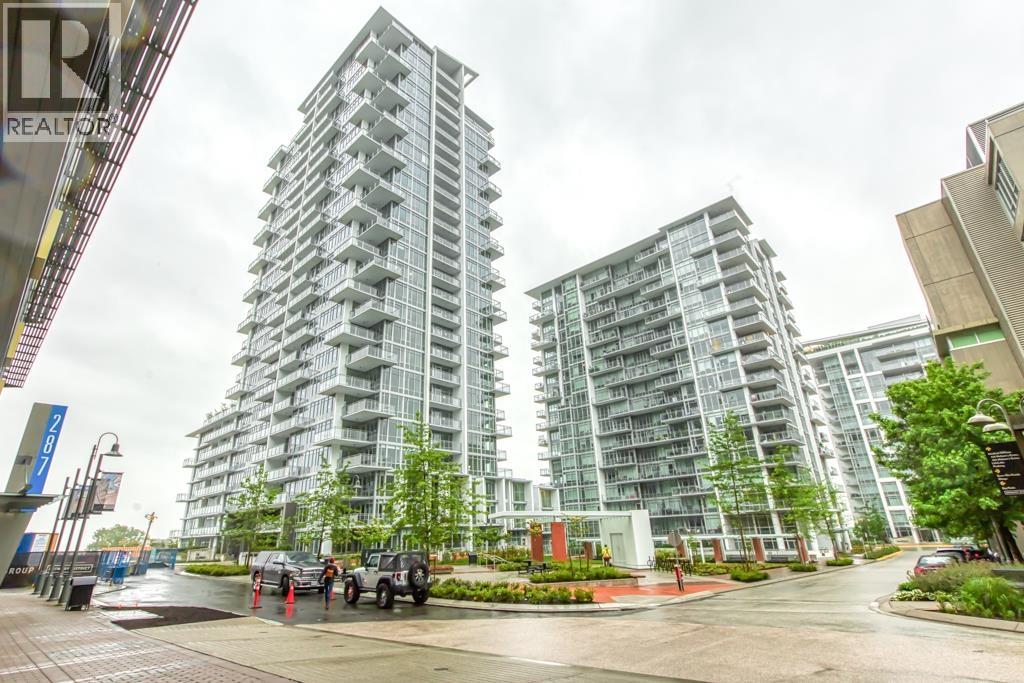
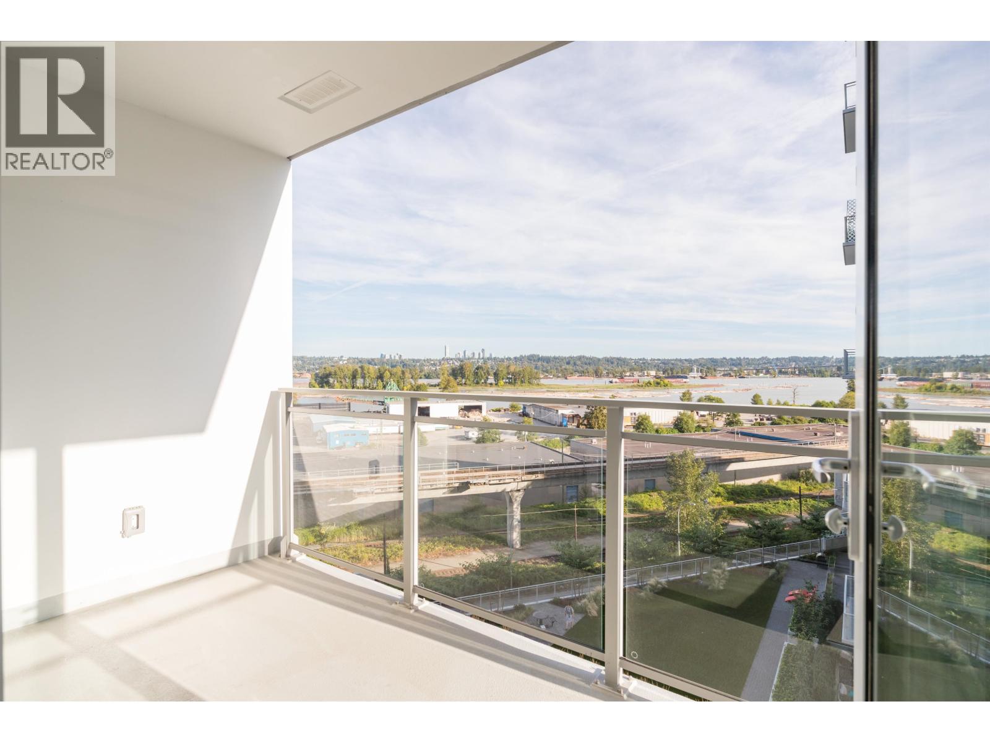
Welcome to The Columbia by Wesgroup! A gorgeous south facing 653 sq ft 1 BED + FLEX home offers views over the courtyard & out to the Fraser River from your covered balcony. Interior finishes inc L-shaped gourmet kitchen, quartz countertops, SS appliances, 5 burner gas range & a large pantry. Good sized flex for work at home & a bedroom with double closets & space for a dresser! Complete amenity package inc social lounge, entertainment kitchen, outdoor terrace, garden plots & Club Central - 10,000 SF of gym, squash, yoga studio & clubhouse. Pets & rentals ok. 1 parking. 1 locker. Prime location - steps to Sapperton SkyTrain, Save-On, Shoppers, Browns, Hospital & a short drive to Pier Park, NW Quay & Hwy 1. Invest or live in, this condo & neighbourhood has it all!
Property Details
- Property Type
- Apartment Unit
- Style
- Multi Family,Residential Attached
- Title to Land
- Freehold Strata
- Year Built
- 2020
- Area
- New Westminster · Sapperton
- View
- Fraser River, Courtyard
- Exposure
- South
- Outdoor
- Garden,Balcony
- Heating / Cooling
- Baseboard,Electric
- Flooring
- Laminate,Tile
- Construction
- Concrete,Concrete (Exterior),Glass (Exterior)
- Parking
- Underground,Guest (1 stall)
- Water Supply
- Public
- Kitchens
- 1
- Units in Development
- 242
Financial
- Bike Room
- Clubhouse
- Exercise Centre
- Recreation Facilities
- Sauna/Steam Room
- Maintenance Grounds
- Gas
- Hot Water
- Management
- Snow Removal
- Taxes
Rooms 5
Features & Appliances
- 🧺Washer/Dryer
- 🧺Dishwasher
- 🧊Refrigerator
- 🍳Cooktop
- 🍲Microwave
- 🚨Smoke Detector(s)
- 🧯Fire Sprinkler System
- Pets Allowed w/Rest
For Sale in The Brewery District & Complex
↑ Back to top| Date | Address | Status | Bed | Bath | Price | Sqft | DOM | Strata Fee | Tax | Listed By |
|---|---|---|---|---|---|---|---|---|---|---|
| 2026-08-19 | 507 258 Nelson's Court | Active | 2 | 2 | $699,999 ($749/sf) | 934 | 0 | $618 | $3,181 (2025) | Real Broker |
| 2026-07-22 | 803 258 Nelson's Court | Active | 1 | 1 | $539,900 ($856/sf) | 631 | 0 | $419 | $2,391 (2025) | Royal LePage Elite West |
| 2026-07-07 | 1609 258 Nelson's Court | Active | 1 | 1 | $534,900 ($904/sf) | 592 | 0 | $391 | $2,365 (2025) | RE/MAX Crest Realty |
| 2026-06-11 | 107 258 Nelson's Court | Active | 2 | 2 | $699,000 ($850/sf) | 822 | 0 | $562 | $2,926 (2023) | RE/MAX Blueprint |
| 2026-01-12 | 501 258 Nelson's Court | Active | 1 | 1 | $446,800 ($864/sf) | 517 | 0 | $341 | $2,047 (2025) | RE/MAX Heights Realty |
| Avg | $584,120 ($836/sf) | 699 |
Nearby Buildings with Active Listings
↑ Back to top
Book a Showing

- Abbotsford - 447
- Agassiz - 28
- Burnaby - 54
- Burnaby East - 78
- Burnaby North - 367
- Burnaby South - 348
- Campbell River - 1
- Chilliwack - 221
- Cloverdale - 194
- Comox Valley - 10
- Coquitlam - 566
- Delta - 10
- Duncan - 42
- Esquimalt - 59
- Gulf Islands - 6
- Harrison Hot Springs - 13
- Harrison Mills - 1
- Hope - 22
- Ladner - 110
- Langford - 156
- Langley - 541
- Maple Ridge - 312
- Mill Bay - 2
- Mission - 65
- New Westminster - 444
- North Delta - 29
- North Island - 2
- North Saanich - 8
- North Surrey - 412
- North Vancouver - 747
- Oak Bay - 44
- Osoyoos - 1
- Parksville / Qualicum - 7
- Penticton - 8
- Pitt Meadows - 75
- Port Alberni - 2
- Port Coquitlam - 268
- Port Moody - 268
- Richmond - 1161
- Saanich East - 232
- Saanich West - 92
- Sardis - 154
- Sidney - 152
- Sooke - 39
- South Surrey White Rock - 719
- Surrey - 667
- Tsawwassen - 98
- Vancouver East - 1003
- Vancouver West - 2495
- Victoria - 666
- View Royal - 46
- West Vancouver - 231



