306 4468 Dawson ST
- 2 Beds
- 2 Baths
- 918 Sqft
- 2 Parking
- Built 2017
 1/21
1/21




Property Description
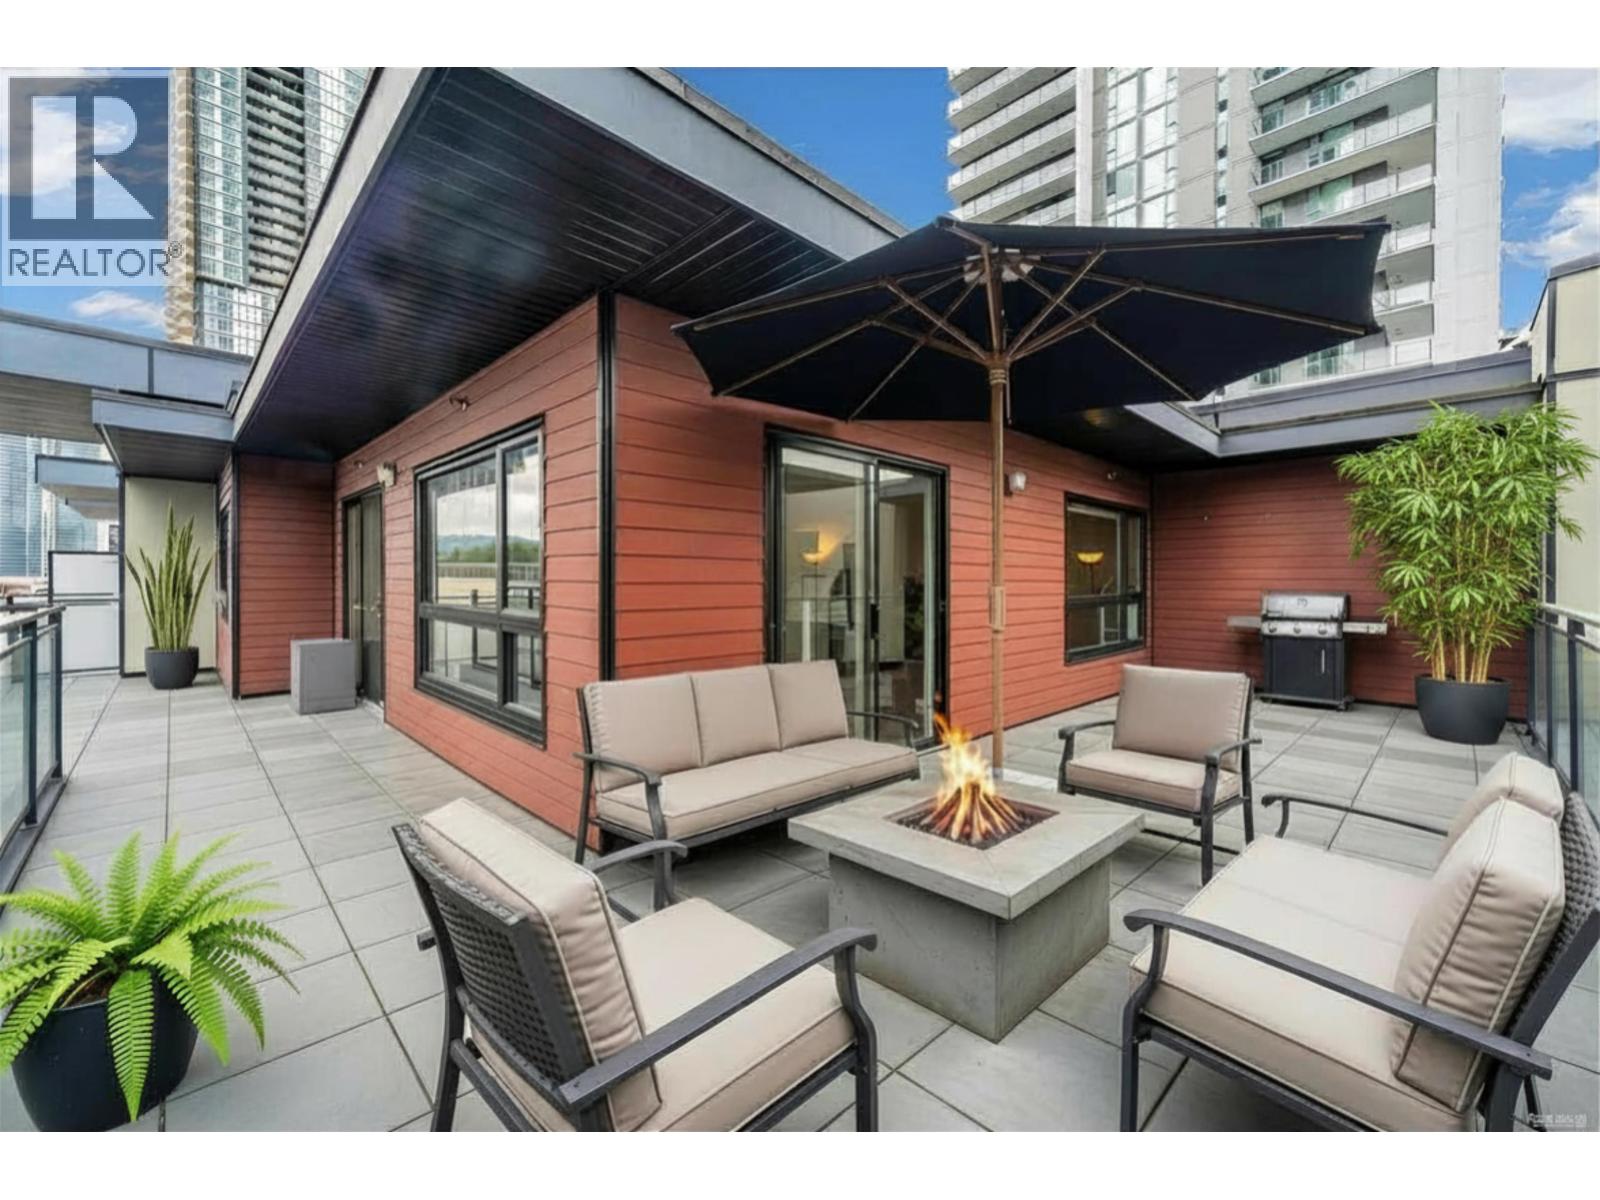
Brentwood gem with spacious 2 bed 2 full bath 918 sqft. Transit is a breeze,"The Dawson" has Brentwood Town Centre Skytrain a visible 1 block walk away+ bus stop out front. Amazing Brentwood mall, Whole Foods, Save-On-Foods& Costco nearby. Each bedroom is on opposite sides featuring custom closets. 2 side by side parking stalls,1 storage locker. School catchments-Kitchener Elementary, Alpha Secondary and BCIT. Downtown 15 mins away.Rentals and Pets allowed.North facing with large windows and 9 ft ceilings offer a bright design. Kitchen with soft-close cabinets, quartz countertops, s/s appliances. Frontloading laundry, big balcony,& double glazed windows.Games/Social Room,quiet library w/ wifi,fitness centre&comm garden. Open House:February 25(Sat)2:00-5:00pm & February 26 (Sun)2:00-5:00pm
Property Details
- Property Type
- Apartment Unit
- Style
- Multi Family,Residential Attached
- Title to Land
- Freehold Strata
- Year Built
- 2017
- Area
- Burnaby North · Brentwood Park
- View
- Brentwood
- Exposure
- North
- Outdoor
- Garden,Balcony
- Heating / Cooling
- Baseboard,Electric,Natural Gas
- Flooring
- Laminate,Tile
- Construction
- Frame Wood,Glass (Exterior)
- Parking
- Underground (2 stalls)
- Water Supply
- Public
- Kitchens
- 1
- Units in Development
- 62
Financial
- Exercise Centre
- Caretaker
- Trash
- Maintenance Grounds
- Gas
- Management
- Sewer
- Snow Removal
Rooms 5
Features & Appliances
- 🧺Washer/Dryer
- 🧺Dishwasher
- 🧊Refrigerator
- 🍳Cooktop
- 🍲Microwave
- 🔥Oven
- 🍳Range
- Cats OK
- Dogs OK
- Number Limit (Two)
- Pets Allowed w/Rest
For Sale in The Dawson & Complex
↑ Back to top| Date | Address | Status | Bed | Bath | Price | Sqft | DOM | Strata Fee | Tax | Listed By |
|---|---|---|---|---|---|---|---|---|---|---|
| 2026-08-24 | 501 4468 Dawson Street | Active | 3 | 2 | $988,800 ($842/sf) | 1174 | 0 | $724 | $3,060 (2025) | Sutton Centre Realty |
| Avg | $988,800 ($842/sf) | 1174 |
Nearby Buildings with Active Listings
↑ Back to top
Book a Showing

- Abbotsford - 447
- Agassiz - 28
- Burnaby - 54
- Burnaby East - 78
- Burnaby North - 367
- Burnaby South - 348
- Campbell River - 1
- Chilliwack - 221
- Cloverdale - 194
- Comox Valley - 10
- Coquitlam - 566
- Delta - 10
- Duncan - 42
- Esquimalt - 59
- Gulf Islands - 6
- Harrison Hot Springs - 13
- Harrison Mills - 1
- Hope - 22
- Ladner - 110
- Langford - 156
- Langley - 541
- Maple Ridge - 312
- Mill Bay - 2
- Mission - 65
- New Westminster - 444
- North Delta - 29
- North Island - 2
- North Saanich - 8
- North Surrey - 412
- North Vancouver - 747
- Oak Bay - 44
- Osoyoos - 1
- Parksville / Qualicum - 7
- Penticton - 8
- Pitt Meadows - 75
- Port Alberni - 2
- Port Coquitlam - 268
- Port Moody - 268
- Richmond - 1161
- Saanich East - 232
- Saanich West - 92
- Sardis - 154
- Sidney - 152
- Sooke - 39
- South Surrey White Rock - 719
- Surrey - 667
- Tsawwassen - 98
- Vancouver East - 1003
- Vancouver West - 2495
- Victoria - 666
- View Royal - 46
- West Vancouver - 231



