91 7501 CUMBERLAND ST
- 4 Beds
- 3 Baths
- 1,796 Sqft
- 0.00 Lot (ft)
- 2 Parking
- Built 1993



Property Description
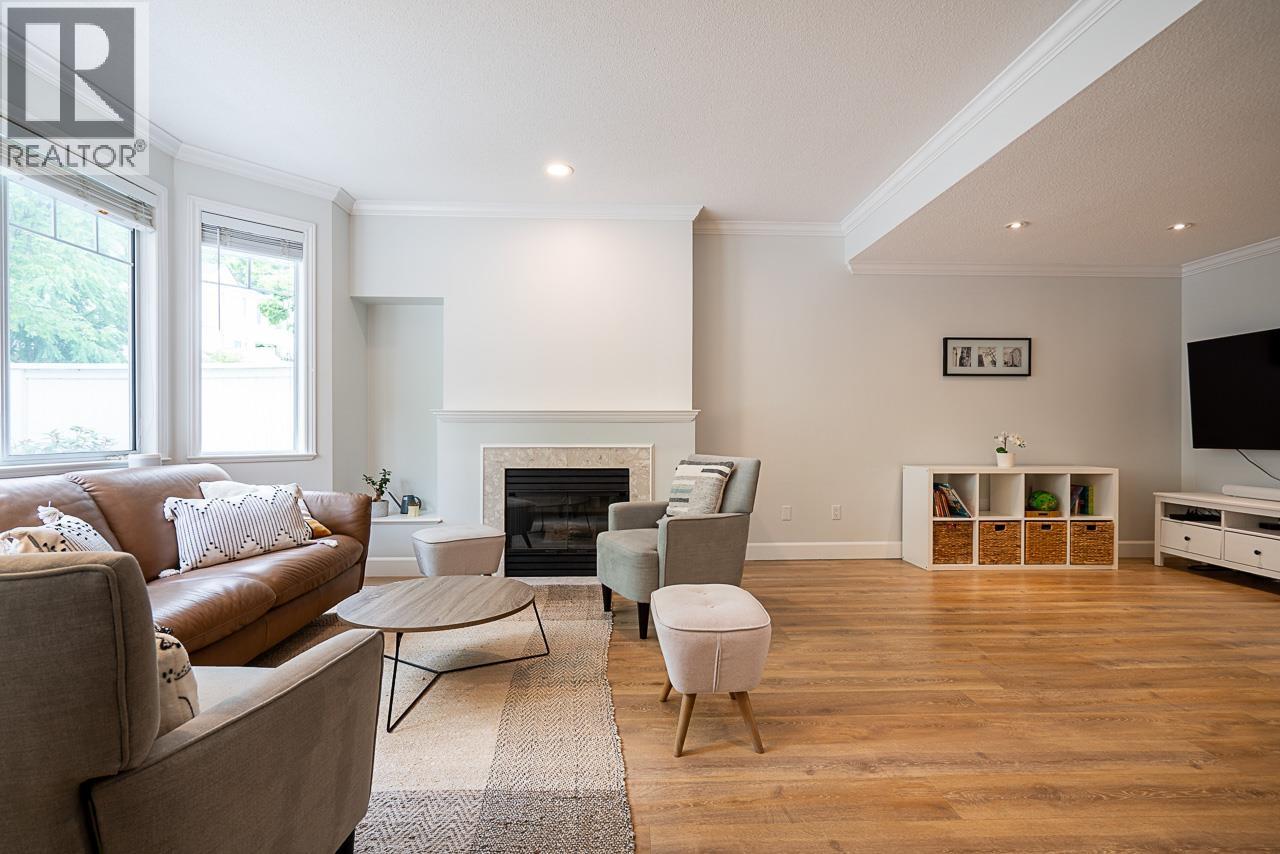
Don’t miss this highly sought-after, bright Southeast facing, large 4 bdrm., 2 ½ bath, townhouse by POLYGON. Small of the flowers as you walk past though the private gated garden to your front door. Fall in love with the high ceiling, recently renovated home with new quality vinyl flooring, spacious open kitchen, new tall white kitchen cabinets, quartz countertop and large center island. With newer S/S Appliances, sink, fixtures, hot water tank, H/E gas furnace, newer roof and garage door, it’s move in ready for you & your family. BBQ on your private sundeck & watch the sunset behind the tall trees. Go for a swim or work out in the Fitness Centre. Close to school, transit, safe, quiet, family friendly complex is perfect. Check out our Virtual Tour.
Property Details
- Property Type
- Townhouse
- Style
- 3 Storey
- Title to Land
- Freehold Strata
- Year Built
- 1993
- Area
- Burnaby East · The Crest
- Outdoor
- Fenced Yard,Sundeck(s)
- Heating / Cooling
- Forced Air,Natural Gas
- Flooring
- Laminate,Mixed
- Construction
- Frame - Wood
- Parking
- Garage; Double (2 stalls)
- Water Supply
- City/Municipal
- Kitchens
- 1
- Fireplaces
- 1
Financial
- Caretaker
- Garbage Pickup
- Gardening
- Management
- Snow removal
Rooms 9
Features & Appliances
- ✨ClthWsh/Dryr/Frdg/Stve/DW
- Pets Allowed w/Rest.
- Rentals Allwd w/Restrctns
For Sale in Deerfield & Complex
↑ Back to top| Date | Address | Status | Bed | Bath | Price | Sqft | DOM | Strata Fee | Tax | Listed By |
|---|---|---|---|---|---|---|---|---|---|---|
| 2026-08-19 | 29 7501 Cumberland Street | Active | 4 | 3 | $1,099,900 ($587/sf) | 1875 | 0 | $530 | $3,732 (2025) | Oakwyn Realty Ltd. |
| Avg | $1,099,900 ($587/sf) | 1875 |
Nearby Buildings with Active Listings
↑ Back to top
Book a Showing

- Abbotsford - 447
- Agassiz - 28
- Burnaby - 54
- Burnaby East - 78
- Burnaby North - 367
- Burnaby South - 348
- Campbell River - 1
- Chilliwack - 221
- Cloverdale - 194
- Comox Valley - 10
- Coquitlam - 566
- Delta - 10
- Duncan - 42
- Esquimalt - 59
- Gulf Islands - 6
- Harrison Hot Springs - 13
- Harrison Mills - 1
- Hope - 22
- Ladner - 110
- Langford - 156
- Langley - 541
- Maple Ridge - 312
- Mill Bay - 2
- Mission - 65
- New Westminster - 444
- North Delta - 29
- North Island - 2
- North Saanich - 8
- North Surrey - 412
- North Vancouver - 747
- Oak Bay - 44
- Osoyoos - 1
- Parksville / Qualicum - 7
- Penticton - 8
- Pitt Meadows - 75
- Port Alberni - 2
- Port Coquitlam - 268
- Port Moody - 268
- Richmond - 1161
- Saanich East - 232
- Saanich West - 92
- Sardis - 154
- Sidney - 152
- Sooke - 39
- South Surrey White Rock - 719
- Surrey - 667
- Tsawwassen - 98
- Vancouver East - 1003
- Vancouver West - 2495
- Victoria - 666
- View Royal - 46
- West Vancouver - 231



