147 16080 82 AVE
- 3 Beds
- 3 Baths
- 2,079 Sqft
- 0.00 Lot (ft)
- 3 Parking
- Built 1993
 1/37
1/37




Property Description
3 bed/bath townhome privately located in a desirable gated complex! This 2 storey home is spacious w/updates incl. fireplace enclosure, flooring & staircase. Main floor gives you a large kitchen w/lots of cabinet/counter space, 2 sets of sliding patio doors, wraparound corner fireplaces & dining/living rooms. 3 bedrooms upstairs incl. generously sized master w/ a huge walk-in closet & a spa-like ensuite. Peaceful private balcony off of the second bedroom & a private patio/backyard on the main. Radiant heat, newer boiler & roof/exterior paint recently done. Here you're surrounded by greenspace, trees, pond & garden bridge & you're centrally located near schools, transit, shopping & recreation! 1 covered parking; 3 total parking. Pets/Rentals allowed w/restr.
Property Details
- Property Type
- Townhouse
- Style
- 2 Storey
- Title to Land
- Freehold Strata
- Year Built
- 1993
- Area
- Surrey · Fleetwood Tynehead
- Outdoor
- Patio(s)
- Heating / Cooling
- Electric,Hot Water,Radiant
- Flooring
- Mixed
- Construction
- Frame - Wood
- Parking
- Garage; Single,Open,Visitor Parking (3 stalls)
- Water Supply
- City/Municipal
- Kitchens
- 1
- Fireplaces
- 2
Financial
- Garbage Pickup
- Gardening
- Management
- Recreation Facility
- Snow removal
Rooms 11
Features & Appliances
- ✨ClthWsh/Dryr/Frdg/Stve/DW
- 🪟Drapes/Window Coverings
- Pets Allowed w/Rest.
- Rentals Allwd w/Restrctns
Location & Parcel
↑ Back to topFor Sale in Ponderosa Estates & Complex
↑ Back to top| Date | Address | Status | Bed | Bath | Price | Sqft | DOM | Strata Fee | Tax | Listed By |
|---|---|---|---|---|---|---|---|---|---|---|
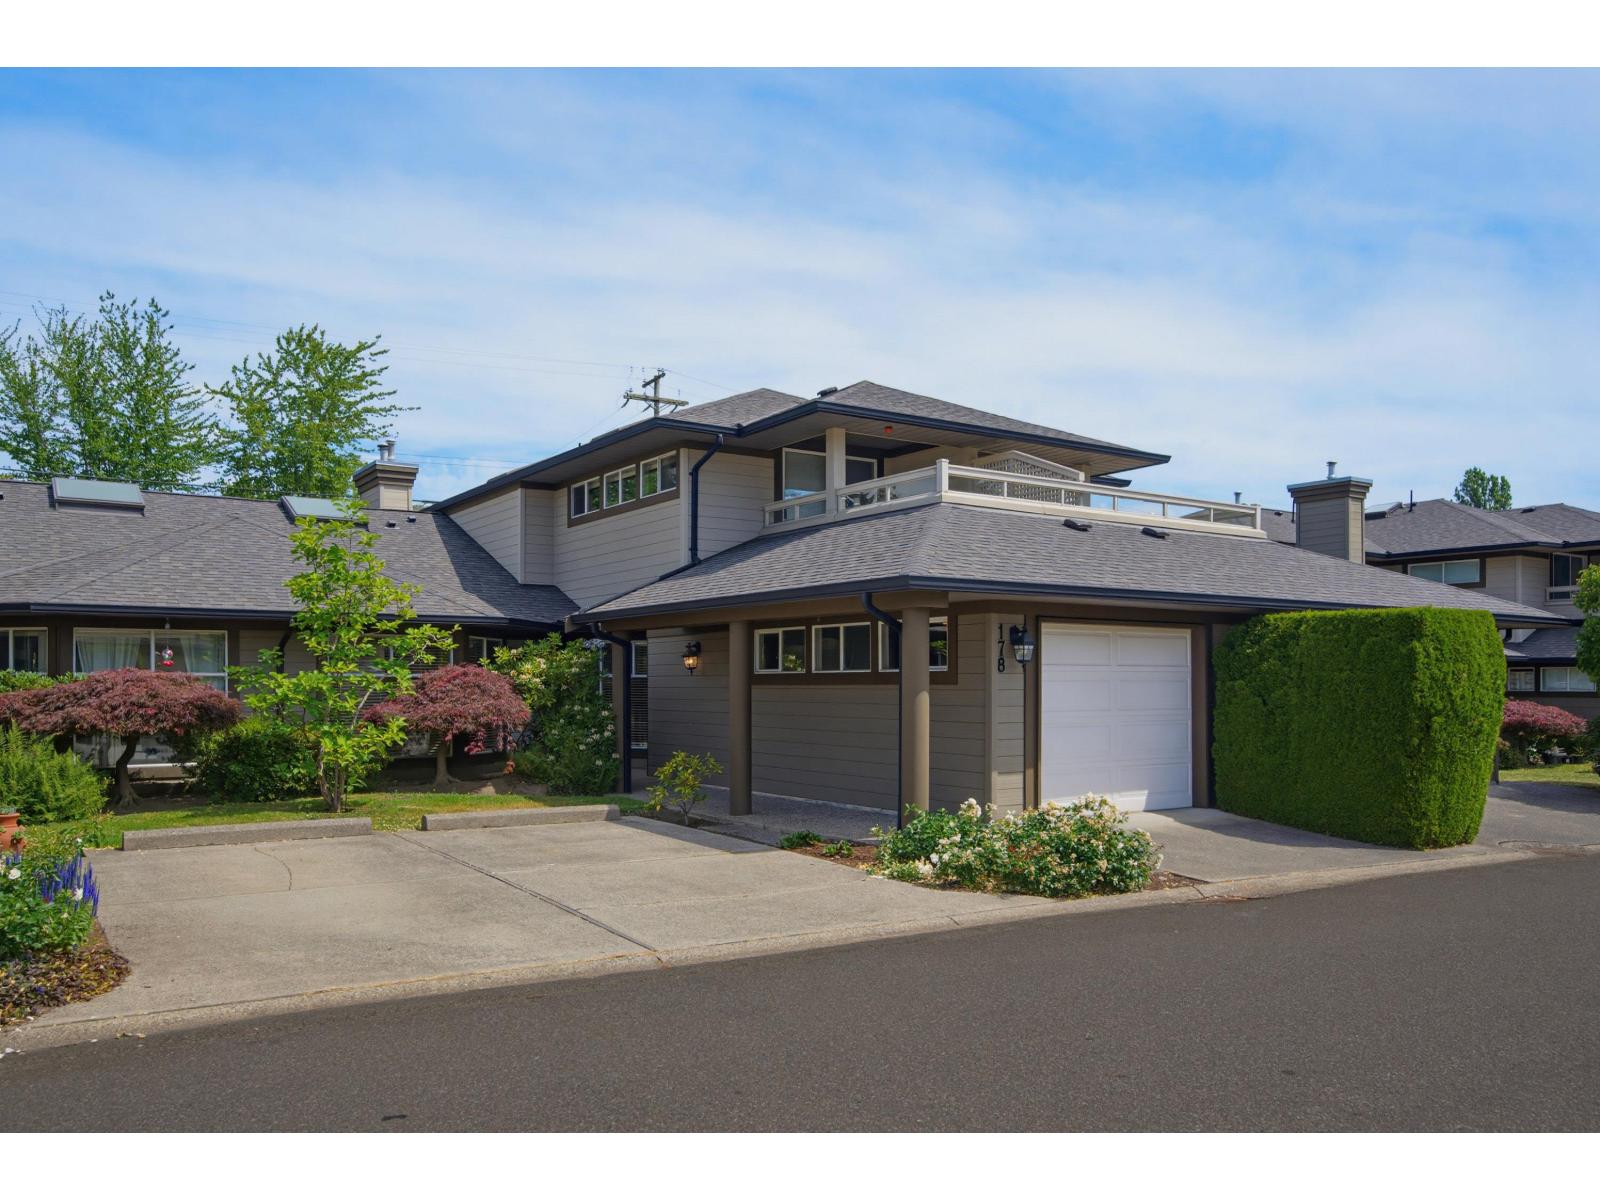
| 2026-08-12 | 178 16080 82 Avenue | Active | 3 | 3 | $809,000 ($411/sf) | 1966 | 0 | $401 | $3,719 (2025) | Royal LePage Sterling Realty |
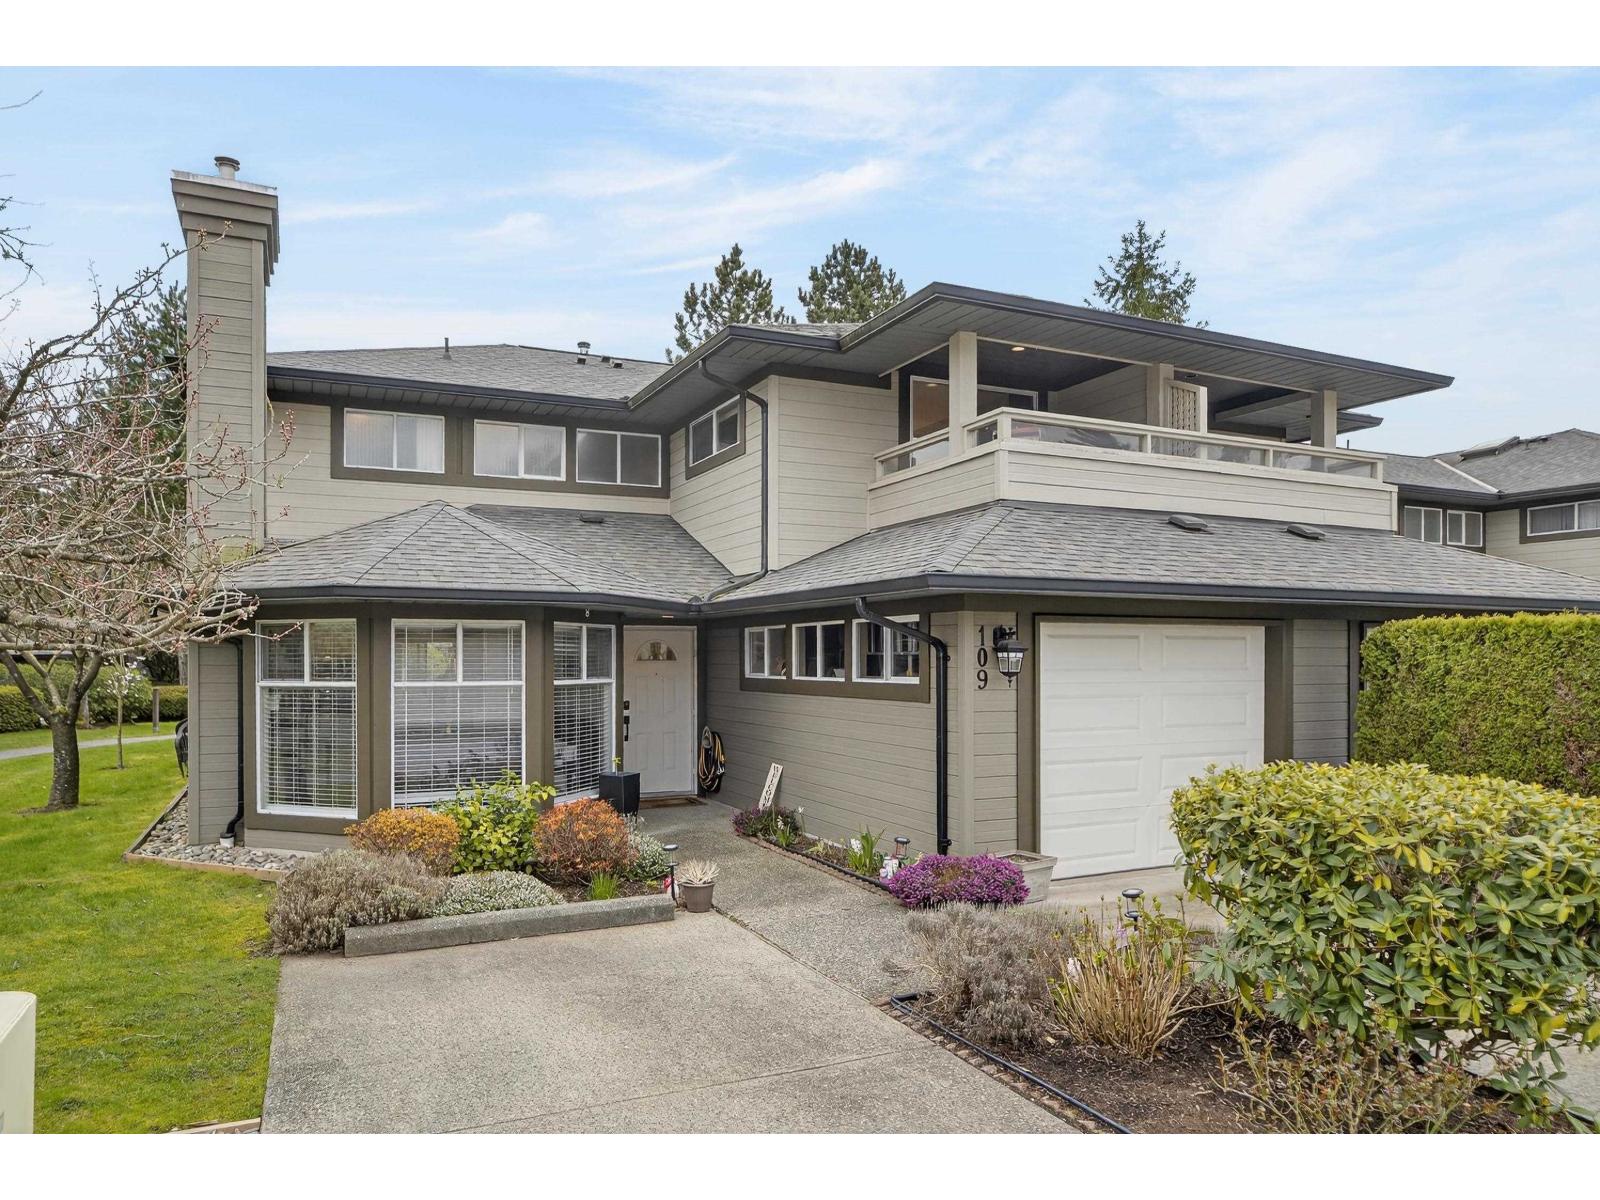
| 2026-07-30 | 109 16080 82 Avenue | Active | 3 | 3 | $919,999 ($444/sf) | 2074 | 0 | $411 | $3,846 (2025) | eXp Realty of Canada, Inc. |
| Avg | $864,500 ($428/sf) | 2020 |
Nearby Buildings with Active Listings
↑ Back to top
Book a Showing

- Abbotsford - 447
- Agassiz - 28
- Burnaby - 54
- Burnaby East - 78
- Burnaby North - 367
- Burnaby South - 348
- Campbell River - 1
- Chilliwack - 221
- Cloverdale - 194
- Comox Valley - 10
- Coquitlam - 566
- Delta - 10
- Duncan - 42
- Esquimalt - 59
- Gulf Islands - 6
- Harrison Hot Springs - 13
- Harrison Mills - 1
- Hope - 22
- Ladner - 110
- Langford - 156
- Langley - 541
- Maple Ridge - 312
- Mill Bay - 2
- Mission - 65
- New Westminster - 444
- North Delta - 29
- North Island - 2
- North Saanich - 8
- North Surrey - 412
- North Vancouver - 747
- Oak Bay - 44
- Osoyoos - 1
- Parksville / Qualicum - 7
- Penticton - 8
- Pitt Meadows - 75
- Port Alberni - 2
- Port Coquitlam - 268
- Port Moody - 268
- Richmond - 1161
- Saanich East - 232
- Saanich West - 92
- Sardis - 154
- Sidney - 152
- Sooke - 39
- South Surrey White Rock - 719
- Surrey - 667
- Tsawwassen - 98
- Vancouver East - 1003
- Vancouver West - 2495
- Victoria - 666
- View Royal - 46
- West Vancouver - 231



